$1,890,000
Maison Unifamiliale Individuelle CHESTER SPRINGS
- 5 Chambres
- 7 SdB
- 7,853 Sqft
- 1.8 Ac lot
- Mis à jour: Hier
- MLS#PACT2139088
À propos de la propriété
La description a été traduite automatiquement.
La description est affichée dans la langue d'origine.
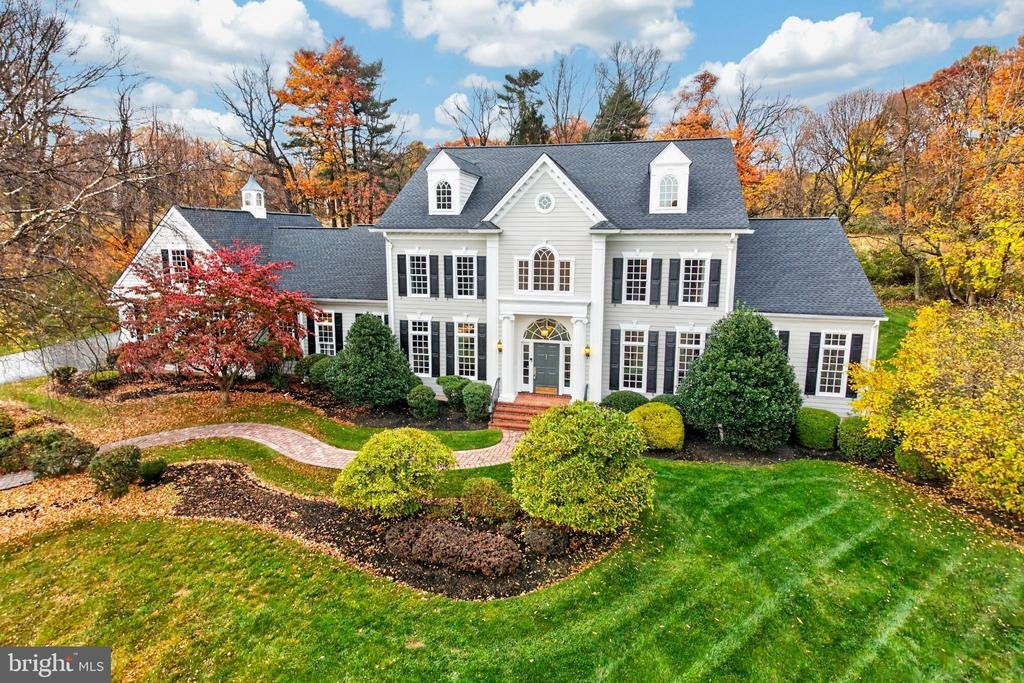
Welcome to an exceptional Chester Springs estate, one of just six distinctive residences in the enclave of Parker Hill. Designed by R. A. Hoffman Architects, this stately Georgian Colonial blends timeless architecture, sophisticated craftsmanship, and thoughtfully designed spaces for modern living. This classical composition relies on symmetry, scale, and rhythm to create a sense of order and visu
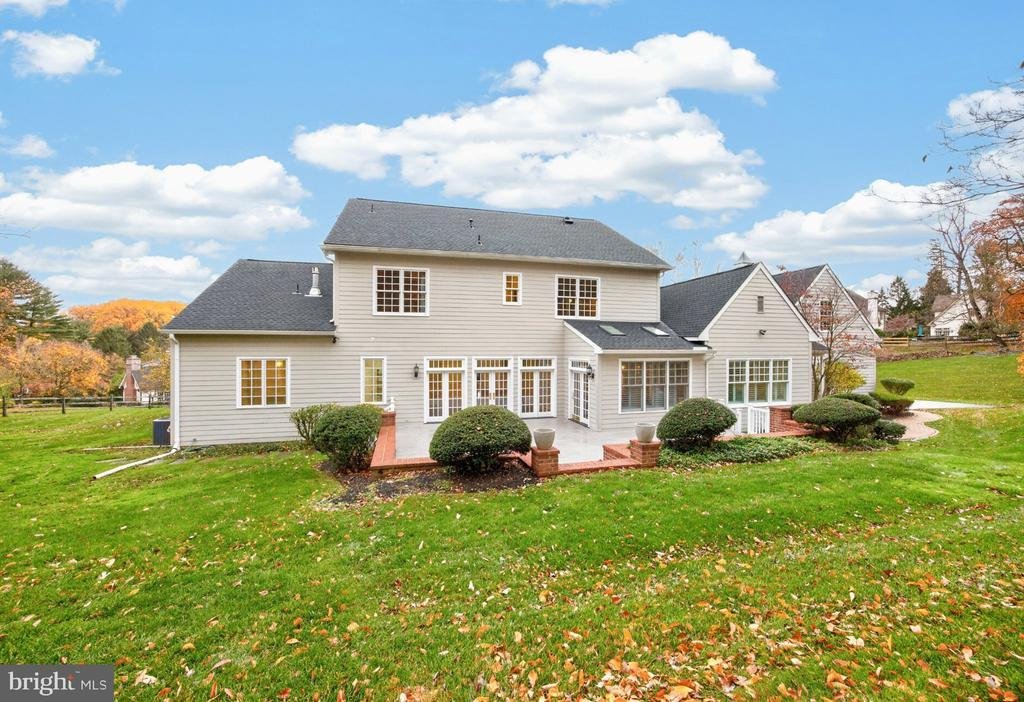
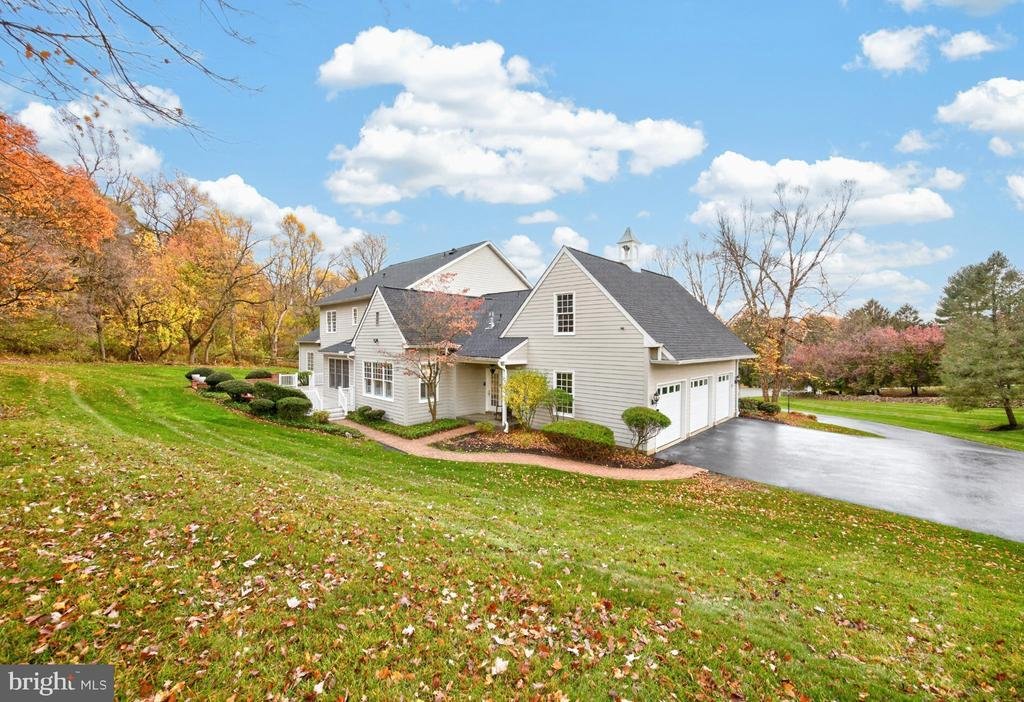
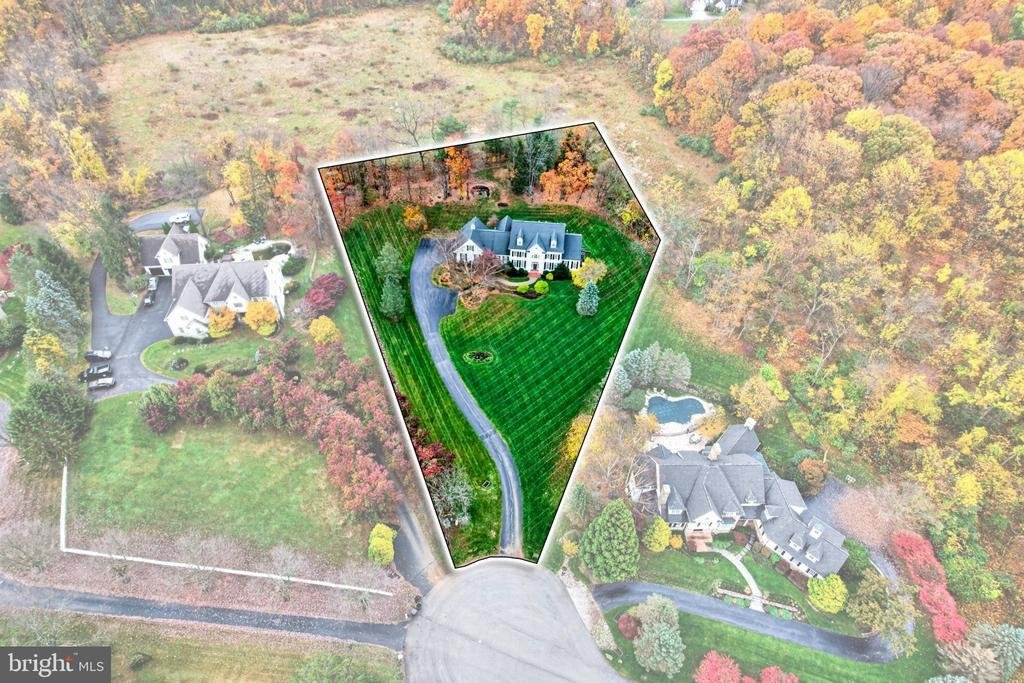
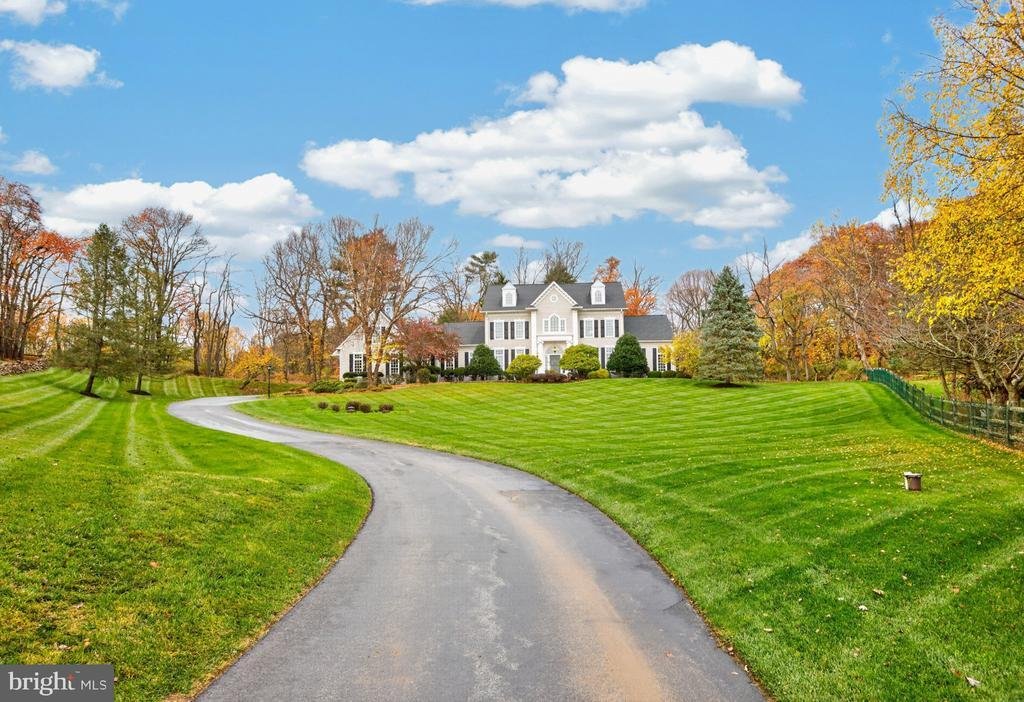
Welcome to an exceptional Chester Springs estate, one of just six distinctive residences in the enclave of Parker Hill. Designed by R. A. Hoffman Architects, this stately Georgian Colonial blends timeless architecture, sophisticated craftsmanship, and thoughtfully designed spaces for modern living. This classical composition relies on symmetry, scale, and rhythm to create a sense of order and visual comfort. Set on a picturesque 1.8-acre lot backing to 68 acres of conserved township open space, the property offers an impressive setting for everyday living and entertaining. Inside, a grand entrance hall and elegant staircase introduce beautifully proportioned rooms enhanced by 10-foot first-floor ceilings, 9-foot second-floor ceilings, oak hardwood flooring, substantial millwork, 7-inch baseboards, and Baldwin brass fixtures. The formal living room features a gas fireplace, while the dining room showcases raised-panel wainscoting and access to a large walk-in butler’s pantry. The inviting family room offers custom cabinetry, built-in bookcases, and a second gas fireplace adjoining the kitchen. At the heart of the home is a gourmet chef’s kitchen featuring an oversized granite island, six-burner gas cooktop with pyramid-style ceiling exhaust hood, commercial-grade Thermador appliances, double ovens, and a Sub-Zero refrigerator. French doors from the breakfast room lead to an expansive TimberTech deck with brick wall and steps, creating a wonderful indoor-outdoor entertaining space. The main-level primary suite features dual walk-in closets and a spa-inspired bath with Jacuzzi soaking, tiled shower and dual vanities. Also on the first floor is an executive office with a custom cherry built-in wall unit and integrated desk, a back office, plus a convenient mudroom featuring a pet shower, bench seating, coat storage, and separate rear entrance. Upstairs are four additional spacious bedrooms, each with a walk-in closet. Two offer en-suite baths, while two share a Jack-and-Jill bath. The beautifully finished lower level expands the home’s entertainment and lifestyle possibilities with a home theater, audio system, custom Lutron lighting, wet bar, full-size gym, music room, full bath, storage, and space offering potential for an in-law suite. Additional amenities include a three-car garage, whole-house Kohler generator, home security system, central vacuum, water treatment system, and wood blinds. Located within the Downingtown Area School District, which includes the desirable STEM Academy and convenient to major highways and regional destinations, this remarkable property offers exceptional space, craftsmanship, and versatility in a distinguished Chester Springs setting. Check out Drone Video by clicking on Movie Camera Icon above photos and open floor plans with icon to left
-
Type de propriété
Maison
-
Année de construction
2001
-
Prix/pied²
$240
Caractéristiques
- Cheminée
- Garage
- Jardin
- Terrasse
- Cinéma
- Jacuzzi
- Centre de remise en forme / Fitness
- Dressing
- Cuisinière à gaz
Caractéristiques
Intérieur
- Haut plafond
- Bureau
- Cheminée
- Îlot de cuisine
- Cuisinière à gaz
- Jacuzzi
- Bar
- Cinéma
- Sous-sol
- Comptoirs en pierre
- Dressing
- Centre de remise en forme / Fitness
Outdoor
- Terrasse
- Garage
- Jardin
Explorez le secteur
1907 PARKERHILL LANE, CHESTER SPRINGS, PA 19425, West Pikeland Township, Pennsylvanie, États-Unis
Voir sur Google Maps
Prix par sqft
Faible
Élevé
Inscrit il y a 5 ans
Vous vous êtes renseigné sur ce bien
L'agent vous contactera bientôt par
Publié par
45
Annonces
2022
Inscrit
Réserver une visite avec the agent
Choisissez une date et si vous souhaitez une visite virtuelle ou en personne avec l’agent.
Date préférée
Type de visite

Dernière mise à jour
Hier
Première mise en ligne
Novembre 12
Licence de l’agent
#RS166027L
Référence de l’annonce
2178600520559094
Statut de l’annonce
Active-bright
Propriétés similaires à proximité
Nouvelles annonces à West Pikeland Township




Explorez plus de biens à vendre
West Pikeland Township, PA, États-Unis types de propriétés
West Pikeland Township, PA, États-Unis Recherches populaires
- Propriétés avec Cuisine ouverte à West Pikeland Township, PA, États-Unis
- Propriétés avec Salle de jeux à West Pikeland Township, PA, États-Unis
- Propriétés avec Cinéma à West Pikeland Township, PA, États-Unis
- Propriétés avec Cave à vins à West Pikeland Township, PA, États-Unis
- Propriétés avec Ascenseur à West Pikeland Township, PA, États-Unis
- Lotissement sécurisé propriétés à West Pikeland Township, PA, États-Unis
- Propriétés avec Piscine intérieure à West Pikeland Township, PA, États-Unis
- Propriétés avec Sauna à West Pikeland Township, PA, États-Unis
- Vue sur la mer propriétés à West Pikeland Township, PA, États-Unis
- Colline propriétés à West Pikeland Township, PA, États-Unis
Guides et histoires connexes
La confiance des plus grands courtiers du monde
Les agents des propriétés les plus exceptionnelles du monde publient sur JamesEdition.
- Des annonces de Sotheby's, Christie's, BARNES et Engel & Völkers
- Chaque annonce est vérifiée avant sa mise en ligne
- Contactez directement des agents vérifiés
En continuant, vous acceptez nos Conditions et notre Politique de confidentialité.
Brokerages we
partnered with
partnered with