$4,350,000
Prix réduit de $350,000 le Oct 12, 2026
Maison Individuelle Individuelle De 5 Chambres
- 5 Chambres
- 5 SdB
- 5,772 Sqft
- 21.4 Ac lot
- Mis à jour: Novembre 3
- 4
- MLS#PACT2129838
À propos de la propriété
La description a été traduite automatiquement.
La description est affichée dans la langue d'origine.
Proudly introducing Shireford, a truly extraordinary estate nestled in a coveted Chester Springs setting, where privacy, scenic beauty, and timeless Chester County character converge. Encompassing over 21 breathtaking acres across four separately deeded parcels, this remarkable property offers a rare opportunity to own a legacy estate of exceptional scale, quality, and versatility. Arrival at form
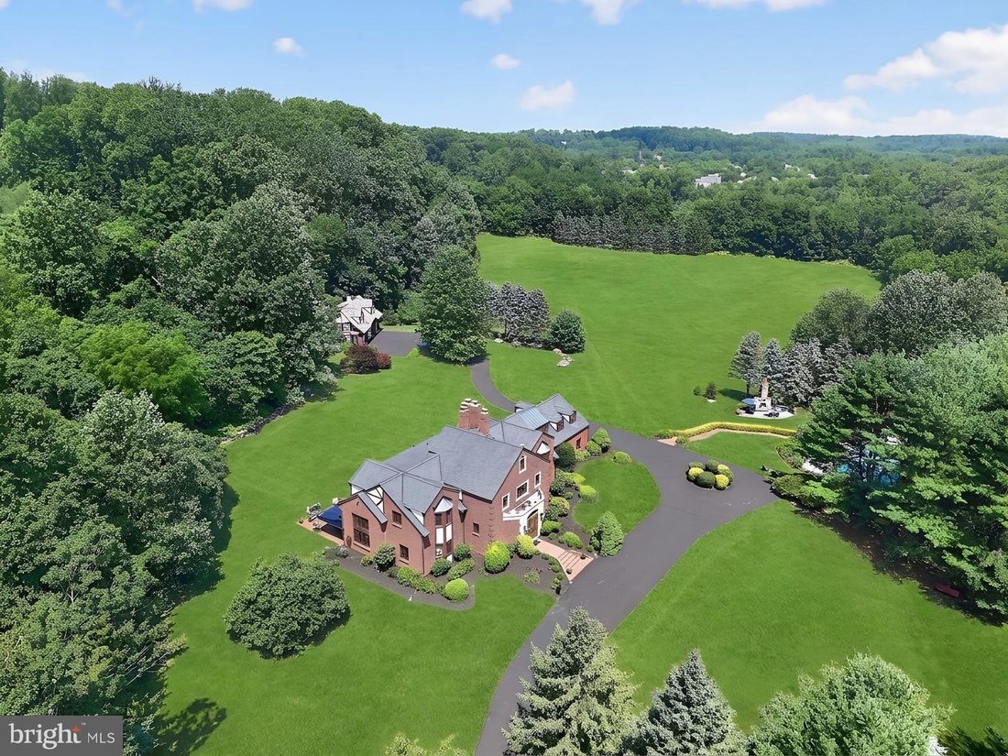
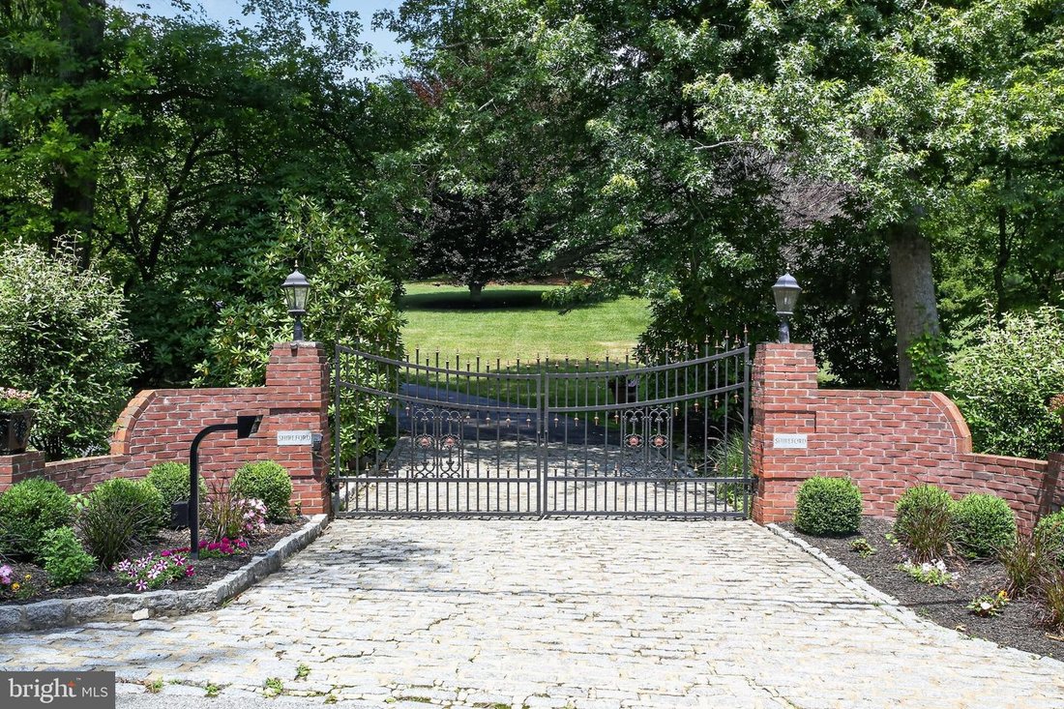
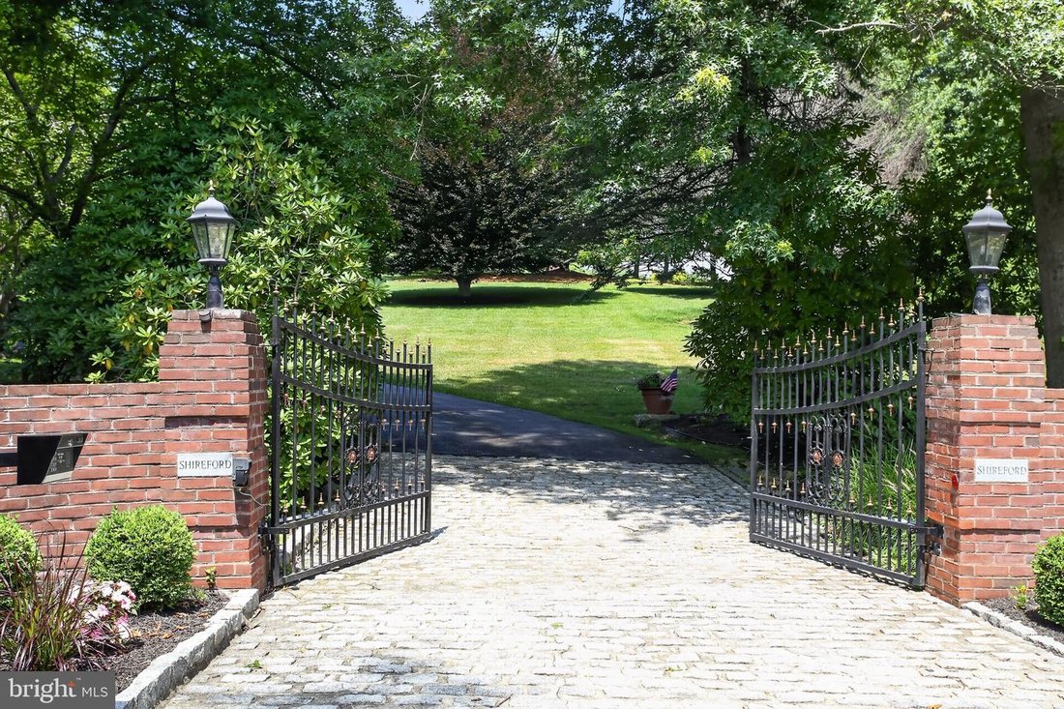
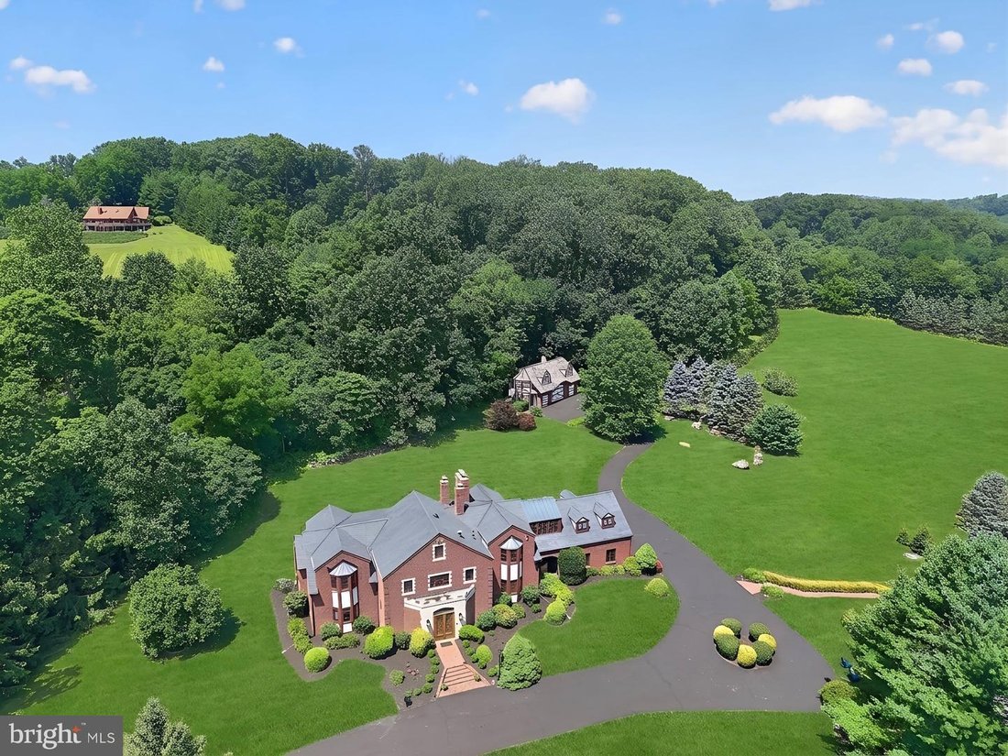
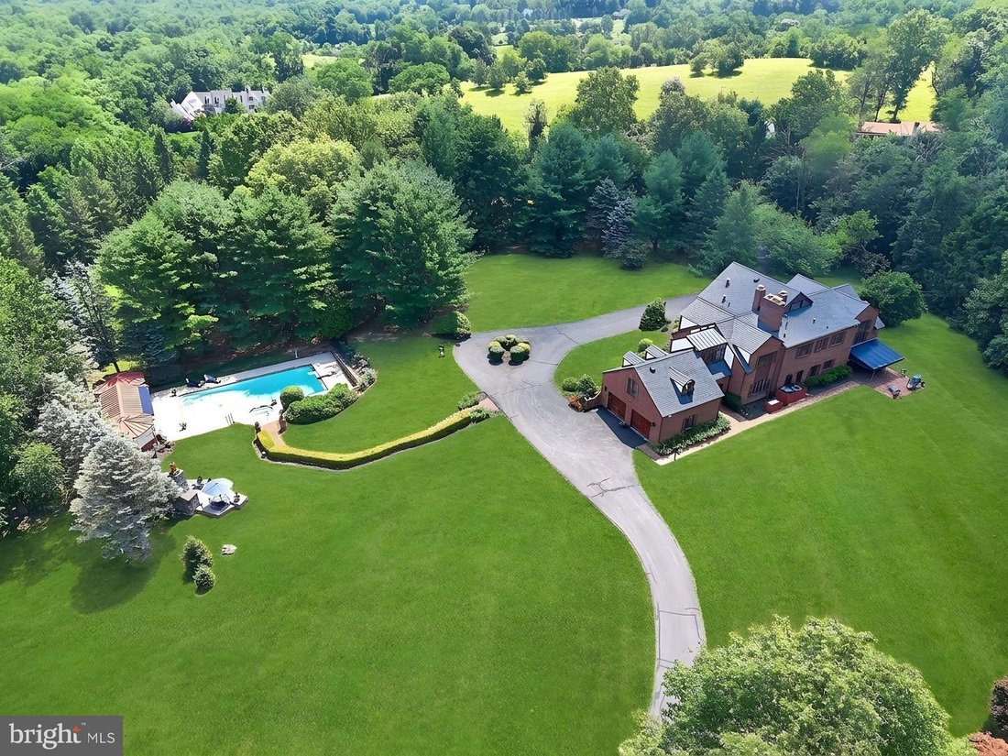
Proudly introducing Shireford, a truly extraordinary estate nestled in a coveted Chester Springs setting, where privacy, scenic beauty, and timeless Chester County character converge. Encompassing over 21 breathtaking acres across four separately deeded parcels, this remarkable property offers a rare opportunity to own a legacy estate of exceptional scale, quality, and versatility. Arrival at formal gated entry framed by magnificent shrub beds and seasonal flowers and with first sighting of main house at a prominent elevation constructed of enduring solid brick masonry, the nearly 6,000-square-foot residence showcases enduring craftsmanship, architectural distinction, and a level of quality seldom found in today’s newer homes. A grand two-story foyer adorned with lustrous marble flooring and a spectacular Schonbek crystal chandelier sets the tone for the elegance that unfolds throughout. Designed for both grand-scale entertaining and comfortable everyday living, the home features a dramatic sunlit two-story great room highlighted by custom oak millwork and a large wood-burning fireplace. The impressive two-story dining room, illuminated by a stunning Fine Art chandelier and opening to a private patio, creates an unforgettable setting for hosting family and friends. At the heart of the home, the inviting island kitchen is appointed with custom wood cabinetry and a charming wood burning fireside gathering area, seamlessly flowing into the cozy family room anchored by a handsome stone fireplace. A private first-floor ensuite provides flexible accommodations for guests or multigenerational living, while the oversized executive office/library with custom oak built-ins offers an inspiring work-from-home environment. The luxurious primary suite serves as a private retreat, featuring a beautifully appointed bath and expansive dressing area. Three additional generously sized bedrooms and a bright natural lighted office complete the upper level, including an oversized guest suite with a private bath. A convenient second-floor laundry room adds to the home’s thoughtful design. Beyond the residence, the estate’s outdoor amenities are equally impressive. Enjoy summer days by the resort-style inground pool with raised jacuzzi and one-meter competitive diving board, complemented by a fully equipped pool house with kitchen, expansive covered entertaining area, bathroom facilities, changing rooms and a stunning large separate eating area with an oversized stone Rumford wood burning fireplace, plus a built-in cooktop complete the pool setting complex. An attached two car garage and a detached four-car garage with carriage house provides endless possibilities for guests, hobbies, collections, or future customization. With its unparalleled acreage and landscape maturity and boasting an approximate 240 large evergreens (majority in excess of 50 feet), separately deeded parcels, exceptional amenities, and premier Chester Springs location, Shireford represents a once-in-a-generation opportunity to own one of Chester County’s most distinguished estates. A property of this caliber is truly beyond compare.
-
Type de propriété
Maison
-
Année de construction
1984
-
Prix/pied²
$753
Caractéristiques
- Cheminée
- Piscine
- Garage
- Jardin
- Cuisine extérieure
- Foyer
- Bibliothèque
- Jacuzzi
- Terrasse
Caractéristiques
Lot
- Vue panoramique / panoramique
- Vie privée
- Colline
Intérieur
- Haut plafond
- Bureau
- Cheminée
- Climatisation
- Îlot de cuisine
- Cuisinière à gaz
- Jacuzzi
- Bar
- Buanderie
- Bibliothèque
- Comptoirs en pierre
Outdoor
- Terrasse
- Balcon
- Foyer
- Piscine
- Garage
- Cuisine extérieure
- Espace de vie extérieur
- Porte
- Jardin
Explorez le secteur
2415 Chester Springs Road, Chester Springs, PA 19425, West Pikeland Township, Pennsylvanie, États-Unis
Voir sur Google Maps
Prix par sqft
Faible
Élevé
Inscrit il y a 6 ans
Vous vous êtes renseigné sur ce bien
L'agent vous contactera bientôt par
Publié par
10
Annonces
2021
Inscrit
Réserver une visite avec the agent
Choisissez une date et si vous souhaitez une visite virtuelle ou en personne avec l’agent.
Date préférée
Type de visite

Coldwell Banker Realty - Exton
390 Waterloo Blvd Ste 101, 19341, Exton, Pennsylvania, United States
Voir le profil de l’agence
Dernière mise à jour
Novembre 3
Première mise en ligne
Juillet 12
Référence de l’annonce
lrh2tn
Propriétés similaires à proximité
Nouvelles annonces à West Pikeland Township




Explorez plus de biens à vendre
West Pikeland Township, PA, États-Unis types de propriétés
West Pikeland Township, PA, États-Unis Recherches populaires
- Propriétés avec Salle de jeux à West Pikeland Township, PA, États-Unis
- Propriétés avec Cave à vins à West Pikeland Township, PA, États-Unis
- Propriétés avec Cuisine ouverte à West Pikeland Township, PA, États-Unis
- Propriétés avec Cinéma à West Pikeland Township, PA, États-Unis
- Lotissement sécurisé propriétés à West Pikeland Township, PA, États-Unis
- Propriétés avec Ascenseur à West Pikeland Township, PA, États-Unis
- Propriétés avec Piscine intérieure à West Pikeland Township, PA, États-Unis
- Propriétés avec Sauna à West Pikeland Township, PA, États-Unis
- Colline propriétés à West Pikeland Township, PA, États-Unis
- Vue sur la mer propriétés à West Pikeland Township, PA, États-Unis
Guides et histoires connexes
La confiance des plus grands courtiers du monde
Les agents des propriétés les plus exceptionnelles du monde publient sur JamesEdition.
- Des annonces de Sotheby's, Christie's, BARNES et Engel & Völkers
- Chaque annonce est vérifiée avant sa mise en ligne
- Contactez directement des agents vérifiés
En continuant, vous acceptez nos Conditions et notre Politique de confidentialité.
brokerages we
partnered with
partnered with