$850,000
Maison Unifamiliale Individuelle Chester Springs
- 4 Chambres
- 4 SdB
- 4,310 Sqft
- 5.0 Ac lot
- Mis à jour: Octobre 19
- MLS#PACT2134842
À propos de la propriété
La description a été traduite automatiquement.
La description est affichée dans la langue d'origine.
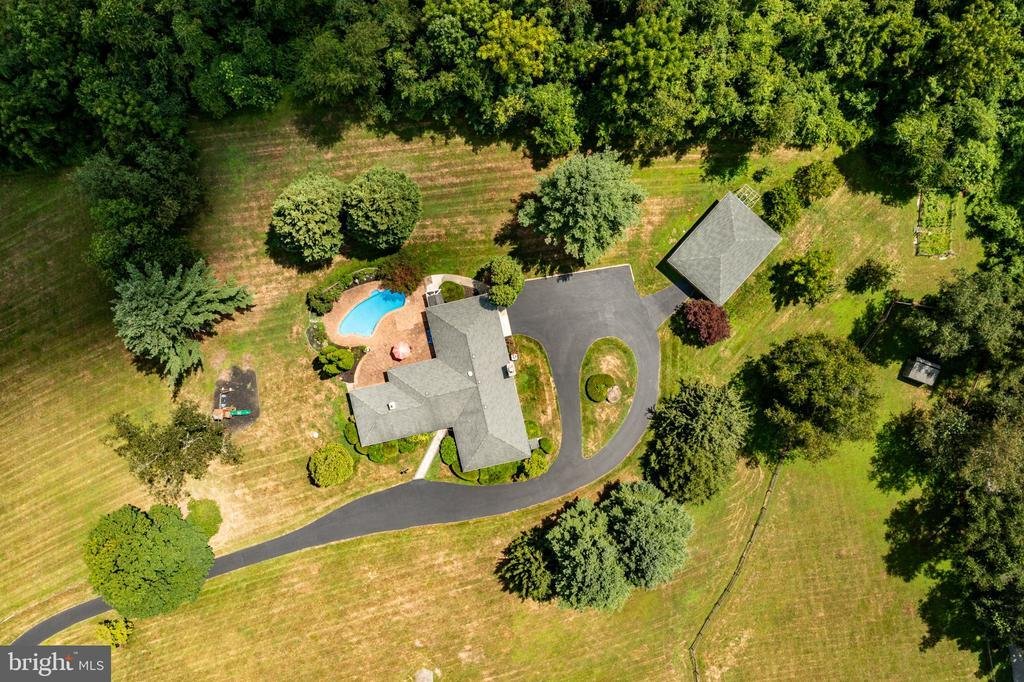
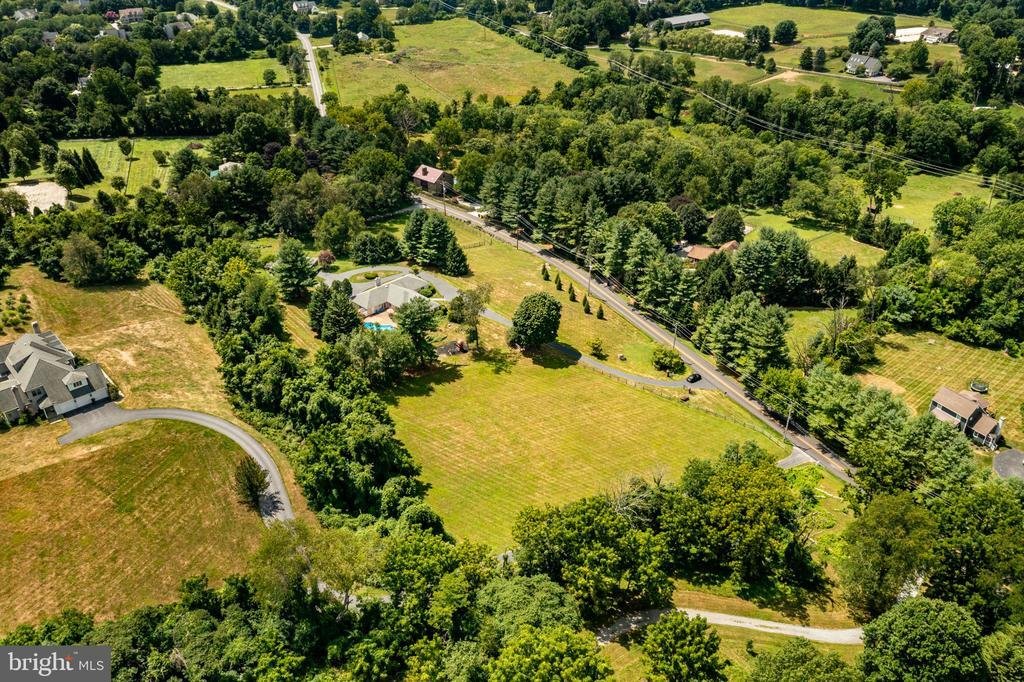
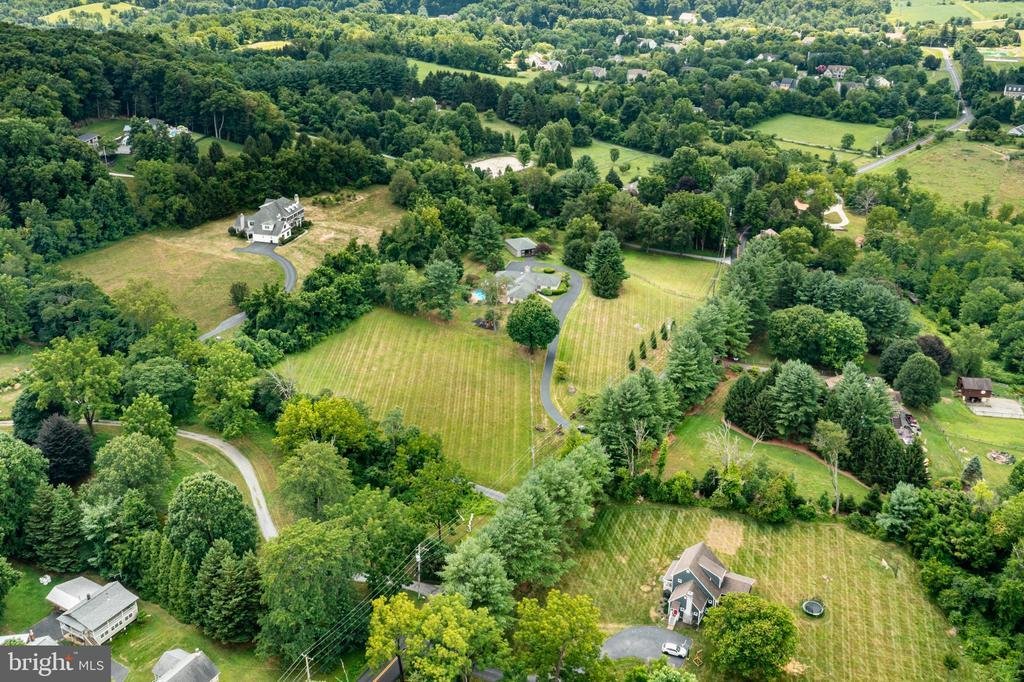
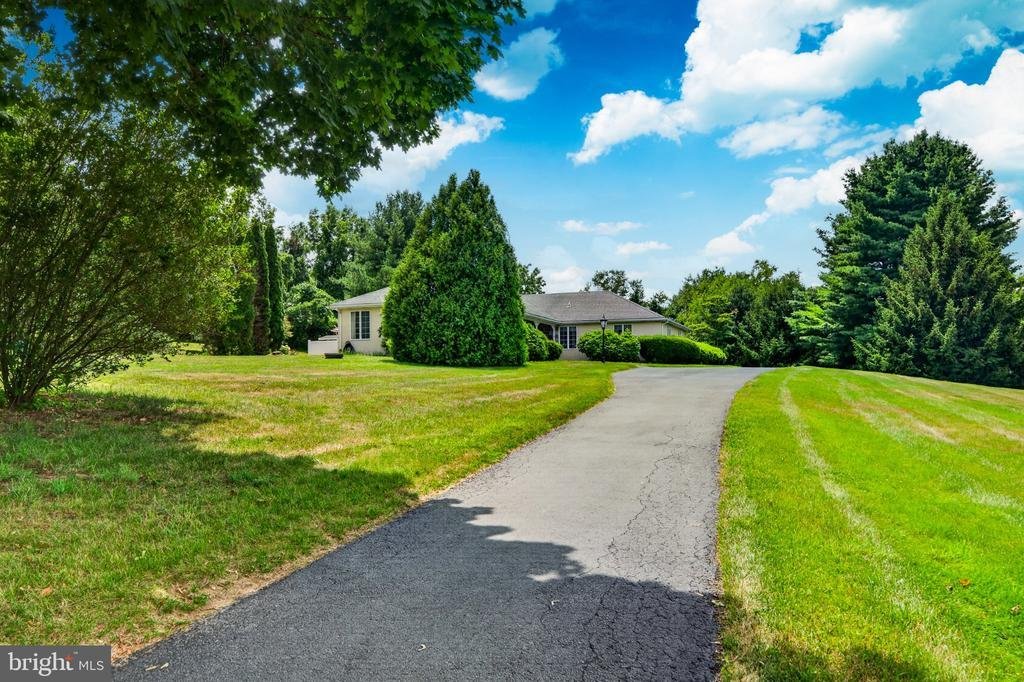
Set on 5 private acres in beautiful Chester Springs, this distinctive one-floor ranch offers the space, privacy, and lifestyle that are increasingly hard to find—a barn with room for the horses, fenced pastures, an in-ground pool, and a backyard oasis designed for both everyday living and entertaining. And with approximately 600 acres of preserved land at Bryn Coed Farms just down the road, miles
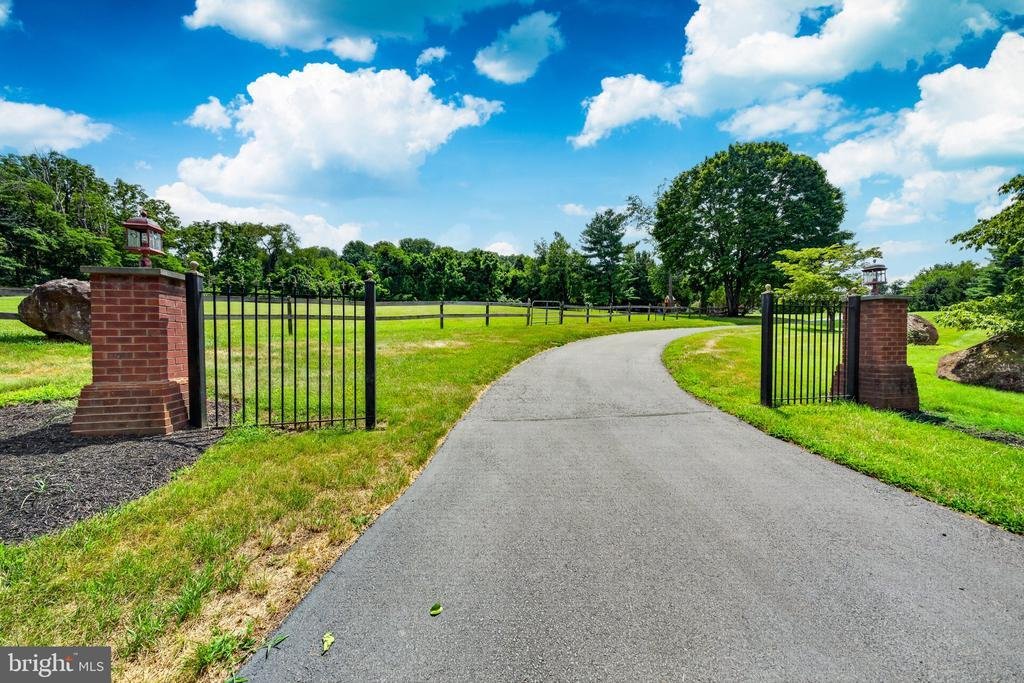
Set on 5 private acres in beautiful Chester Springs, this distinctive one-floor ranch offers the space, privacy, and lifestyle that are increasingly hard to find—a barn with room for the horses, fenced pastures, an in-ground pool, and a backyard oasis designed for both everyday living and entertaining. And with approximately 600 acres of preserved land at Bryn Coed Farms just down the road, miles of wonderful trails for hiking and horseback riding are practically at your doorstep. Thoughtfully designed for convenient one-floor living, the home offers approximately 3,360 square feet with 4 bedrooms and 4 full bathrooms on the main level. A welcoming foyer opens to spacious living areas filled with natural light. The living room features hardwood flooring, crown molding, expansive backyard views, and a wood-burning fireplace, while the adjoining dining room offers another warm gathering space with varied-width hardwood floors and a second brick wood-burning fireplace. An extensive wet bar nearby adds to the home’s entertaining appeal. At the heart of the home is the updated kitchen, featuring ceramic tile flooring, a center island with breakfast bar, double self-cleaning ovens, microwave, stainless steel refrigerator, pantry, and nearby laundry area. French doors lead directly outside, creating an effortless connection between the interior living spaces and the pool and expansive paver patio. The primary suite is privately positioned on one side of the home and includes three closets, sliding doors to the patio and pool, and an updated ensuite bath. On the opposite side of the home are three additional generously sized bedrooms, including a princess suite with its own private full bathroom, offering wonderful flexibility for family or overnight guests. An additional full bathroom serves the remaining bedrooms, while the fourth full bathroom is thoughtfully positioned with both interior and direct poolside access—an incredibly convenient feature for summer entertaining and days spent by the pool. The mostly finished basement expands the living space even further with built-in shelving, abundant storage, dedicated areas for a workbench and wine rack, and an existing radon reduction system. Outside is where this property truly becomes something special. The in-ground pool and expansive paver patio create a private backyard oasis surrounded by mature landscaping and trees. Beyond the pool, the property opens to fenced pastures and a 6-stall barn with workshop space, newer roof and siding, run-in shed, and horse alley access between neighboring properties. A generously sized fenced garden provides even more opportunity for gardening, flowers, or homegrown vegetables. Recent improvements include an updated primary bath (2023), house roof (2021), and barn roof and siding (2025). A driveway with a convenient turnaround loop near the garage and stable provides easy access and ample parking. Located in the Owen J. Roberts School District, this special Chester Springs property offers the feeling of a private country retreat while remaining convenient to shopping, dining, commuter routes, and nearby corporate centers. Whether your perfect day includes horses in the pasture, a hike on the trails, an afternoon by the pool, or simply enjoying the peace and quiet of five beautiful acres, 954 Saint Matthews Road offers a lifestyle that is difficult to replicate
-
Type de propriété
Maison
-
Année de construction
1978
-
Prix/pied²
$197
Caractéristiques
- Cheminée
- Piscine
- Garage
- Jardin
- Équestre
- Laveuse sécheuse
- Stationnement
- Sous-sol
- Buanderie
Caractéristiques
Lot
- Vie privée
- Équestre
Intérieur
- Cheminée
- Îlot de cuisine
- Laveuse sécheuse
- Bar
- Buanderie
- Sous-sol
Outdoor
- Stationnement
- Piscine
- Garage
- Jardin
Explorez le secteur
954 SAINT MATTHEWS ROAD, CHESTER SPRINGS, PA 19425, West Pikeland Township, Pennsylvanie, États-Unis
Voir sur Google Maps
Prix par sqft
Faible
Élevé
Inscrit il y a 5 ans
Vous vous êtes renseigné sur ce bien
L'agent vous contactera bientôt par
Publié par
50
Annonces
2022
Inscrit
Réserver une visite avec the agent
Choisissez une date et si vous souhaitez une visite virtuelle ou en personne avec l’agent.
Date préférée
Type de visite

Dernière mise à jour
Octobre 19
Première mise en ligne
Septembre 17
Licence de l’agent
#RS275145
Référence de l’annonce
2157312762985924
Statut de l’annonce
Active under contract-bright
Propriétés similaires à proximité
Nouvelles annonces à West Pikeland Township




Explorez plus de biens à vendre
West Pikeland Township, PA, États-Unis types de propriétés
West Pikeland Township, PA, États-Unis Recherches populaires
- Propriétés avec Salle de jeux à West Pikeland Township, PA, États-Unis
- Propriétés avec Cave à vins à West Pikeland Township, PA, États-Unis
- Propriétés avec Cuisine ouverte à West Pikeland Township, PA, États-Unis
- Propriétés avec Cinéma à West Pikeland Township, PA, États-Unis
- Lotissement sécurisé propriétés à West Pikeland Township, PA, États-Unis
- Propriétés avec Ascenseur à West Pikeland Township, PA, États-Unis
- Propriétés avec Piscine intérieure à West Pikeland Township, PA, États-Unis
- Propriétés avec Sauna à West Pikeland Township, PA, États-Unis
- Colline propriétés à West Pikeland Township, PA, États-Unis
- Vue sur la mer propriétés à West Pikeland Township, PA, États-Unis
Guides et histoires connexes
La confiance des plus grands courtiers du monde
Les agents des propriétés les plus exceptionnelles du monde publient sur JamesEdition.
- Des annonces de Sotheby's, Christie's, BARNES et Engel & Völkers
- Chaque annonce est vérifiée avant sa mise en ligne
- Contactez directement des agents vérifiés
En continuant, vous acceptez nos Conditions et notre Politique de confidentialité.
brokerages we
partnered with
partnered with