$2,359,000
Prix réduit de $316,000 le Sep 19, 2026
Maison Unifamiliale Individuelle De 4 Chambres
- 4 Chambres
- 5 SdB
- 5,239 Sqft
- 10.6 Ac lot
- Mis à jour: Septembre 19
- MLS#PACT2132590
À propos de la propriété
La description a été traduite automatiquement.
La description est affichée dans la langue d'origine.
A long private driveway crossing Pine Creek arrives at this thoroughly captivating Cape Cod style Manor home is nestled in a lush, wooded wonderland marked with majestic towering hardwoods, such as shagbark hickory, black cherry, red maple, white pine, black oak, and red cedars. Built by renowned architect Archer and Buchanan, the front face of the home overlooks a beautiful, naturally fed pond wi
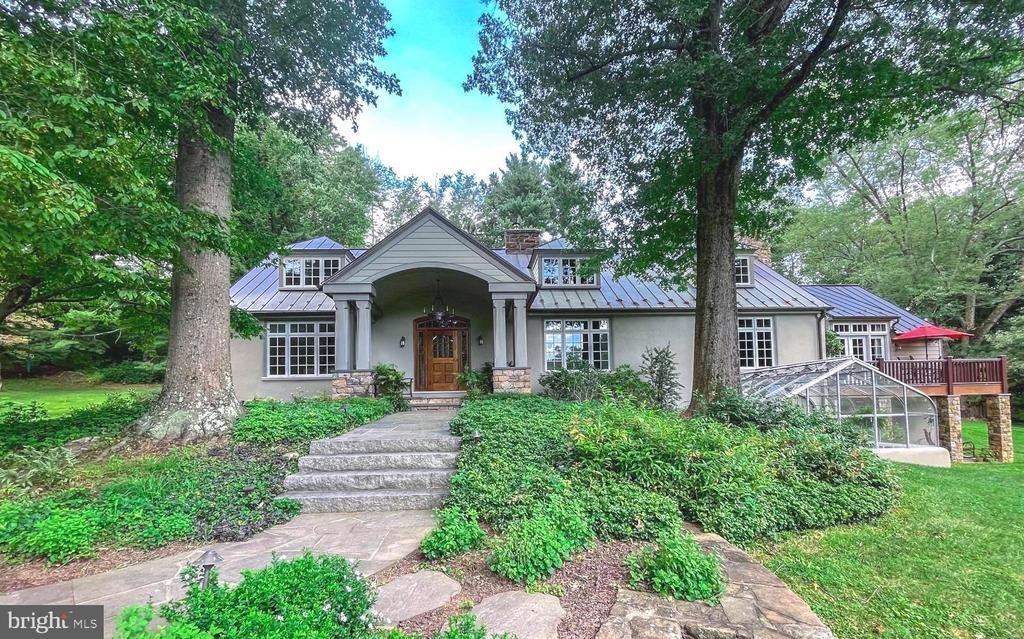
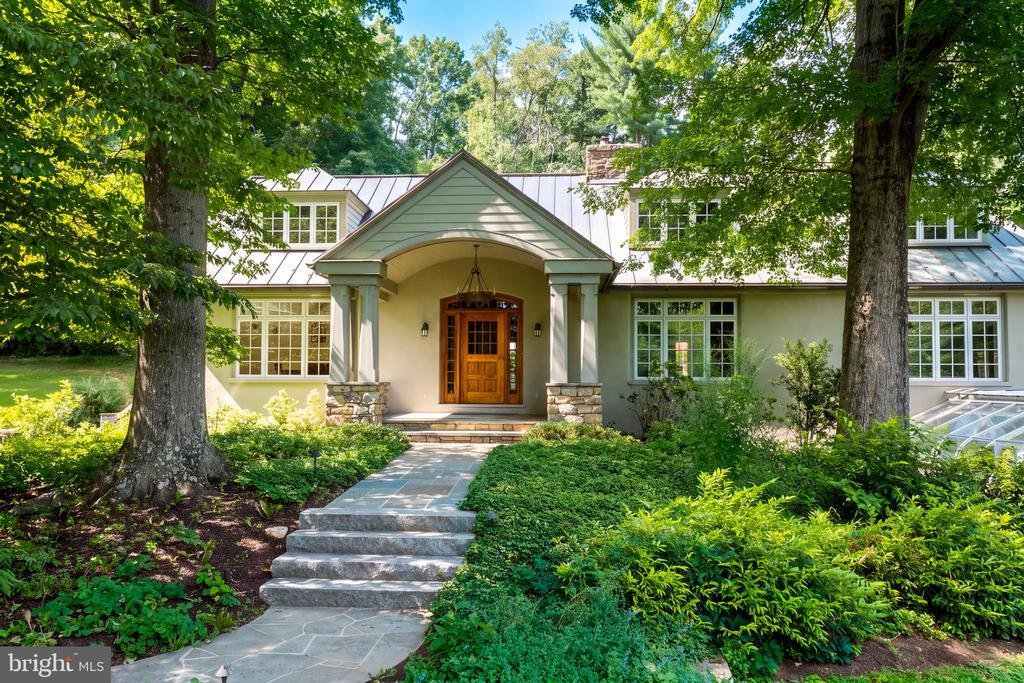
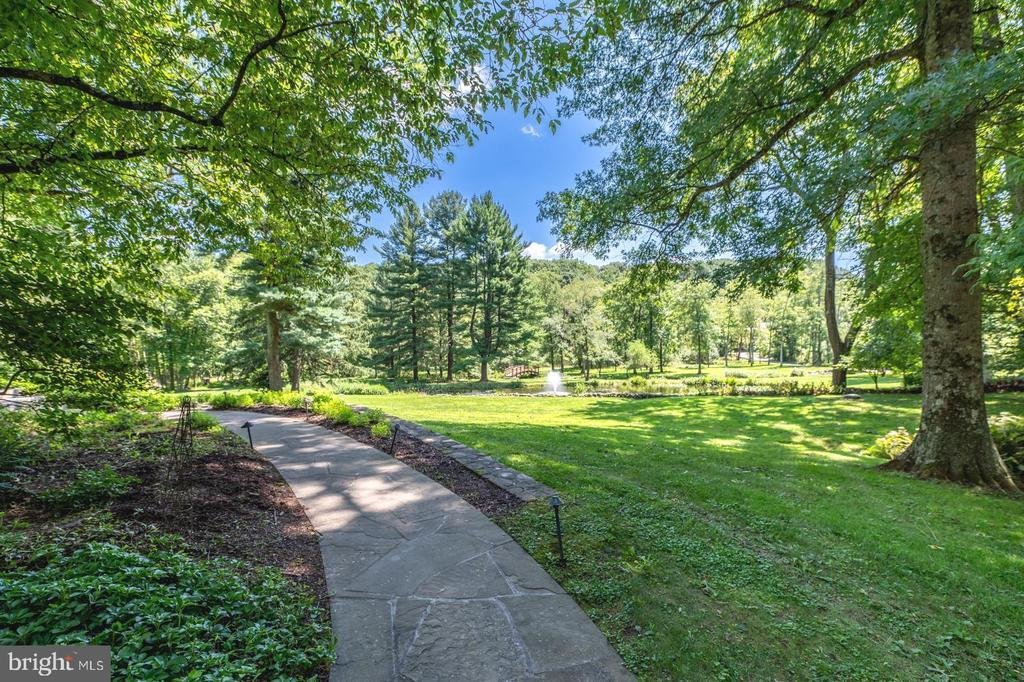
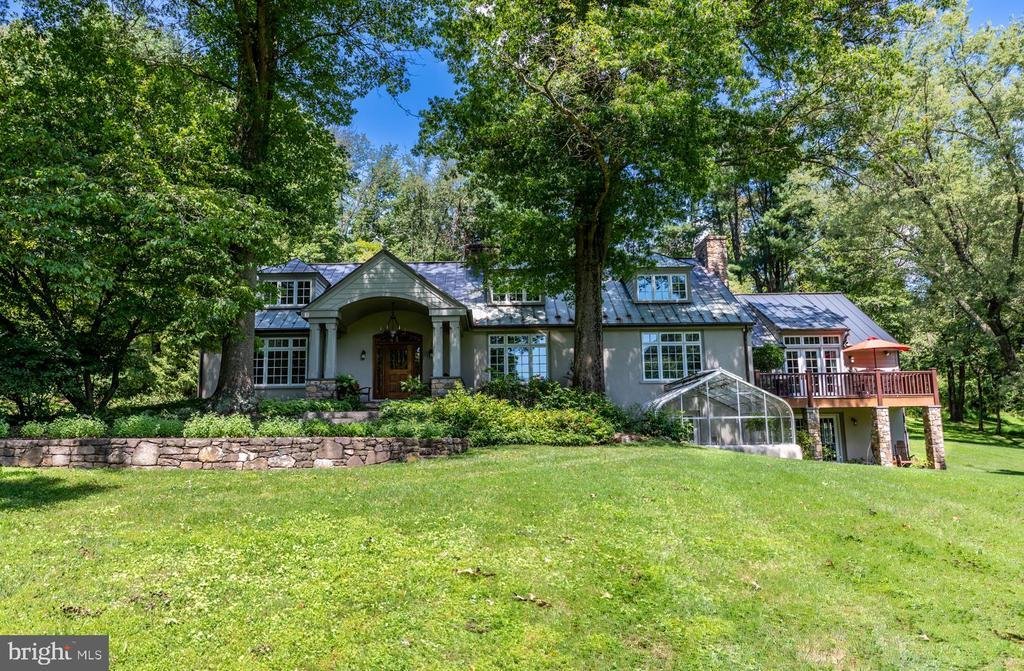
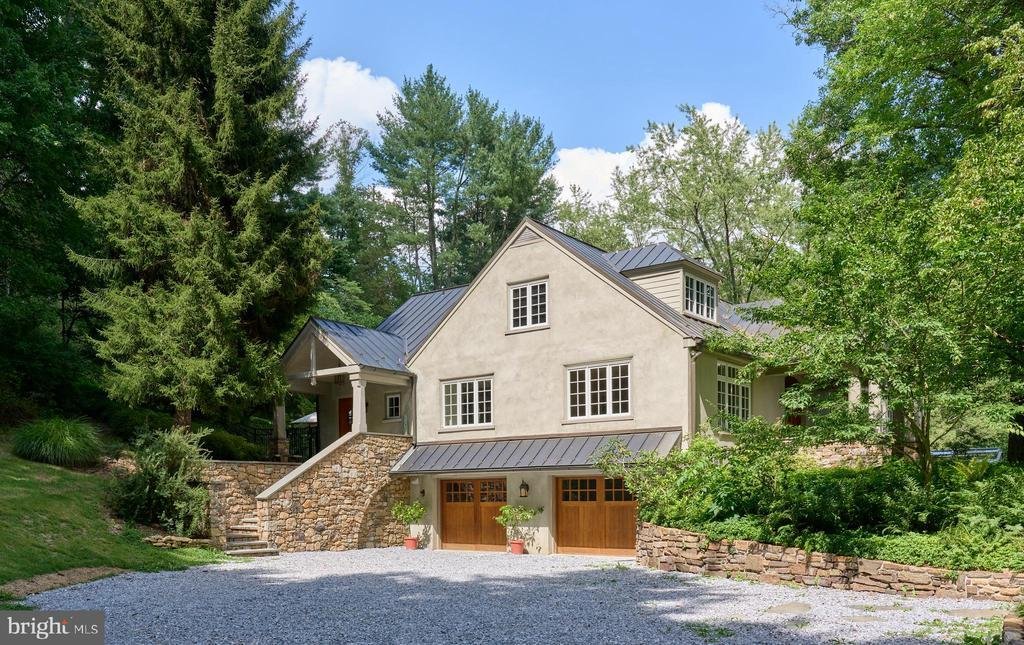
A long private driveway crossing Pine Creek arrives at this thoroughly captivating Cape Cod style Manor home is nestled in a lush, wooded wonderland marked with majestic towering hardwoods, such as shagbark hickory, black cherry, red maple, white pine, black oak, and red cedars. Built by renowned architect Archer and Buchanan, the front face of the home overlooks a beautiful, naturally fed pond with a water fountain and a dock, stocked with bass and frequently visited by blue heron and eagles. Two primary suite options exist on both the main level and the upper level, both with ensuite bathroom. Gleaming wood floors sweep throughout the entire home and are reflected in the numerous windows and doorways to etherial vistas. The main floor primary suite offers a french doored balcony overlooking the pond. Also on the main level are an airy living room featuring built ins and French doors that lead to the rear patio featuring spectacular gardens, beautifully crafted stone walls, and a heated saltwater pool with fountains and lighting. Also located on the main floor is a well-appointed kitchen with center island connected to a laundry room that has a door leading to outside access, as well as an adjacent breakfast room, a generous sized family room, dining room with built ins, and a handsome office with Spanish cedar paneling and fireplace, as well as a half bath and generous storage. The second floor features the secondary ensuite primary bedroom with a sitting room, two additional oversized bedrooms, a full hall bath, and a library loft. The lower level offers radiant floor heating throughout, a tremendous family room with built ins, fireplace, and walk out french doors, a sensational greenhouse/conservatory, potting room, workshop area, a wet bar with a copper counter with built in refrigeration, diner-style dining area, a full bathroom with a raised tub (ideal for pet washing), a walk in fireproof safe room, and oversized two car garage with a 240V outlet. Some of the utilities contained in this home are a whole house generator, Kinetico home water system that encompasses a UV filtration system and a radon filtration system, central vac, and more. Your own private Brigadoon, this incredible property beckons home sweet home.
-
Type de propriété
Maison
-
Année de construction
1964
-
Prix/pied²
$450
Caractéristiques
- Cheminée
- Garage
- Jardin
- Piscine
- Vue sur la mer
- Bibliothèque
- Terrasse
- Dressing
- Balcon
Caractéristiques
Lot
Intérieur
- Haut plafond
- Bureau
- Cheminée
- Climatisation
- Îlot de cuisine
- Cuisinière à gaz
- Bar
- Buanderie
- Bibliothèque
- Sous-sol
- Comptoirs en pierre
- Dressing
Outdoor
- Terrasse
- Balcon
- Piscine
- Garage
- Espace de vie extérieur
- Jardin
Explorez le secteur
1045 Lower Pine Creek Road, Chester Springs, PA 19425, West Pikeland Township, Pennsylvanie, États-Unis
Voir sur Google Maps
Prix par sqft
Faible
Élevé
Inscrit il y a 4 ans
Vous vous êtes renseigné sur ce bien
L'agent vous contactera bientôt par
Publié par
1
Annonces
2022
Inscrit
Réserver une visite avec Halli Eckhoff
Choisissez une date et si vous souhaitez une visite virtuelle ou en personne avec l’agent.
Date préférée
Type de visite

Coldwell Banker Hearthside - Lahaska
5895 Lower York Road, 18931, Lahaska, Pennsylvania, United States
Voir le profil de l’agence
Welcome to support you can count on. Backed by 100 years of success through
corporate affiliation, Coldwell Ban
corporate affiliation, Coldwell Ban
Welcome to support you can count on. Backed by 100 years of success through
corporate affiliation, Coldwell Banker Hearthside continues to be the dominate
leader in Bucks County. For the ultimate level of service, call 1-800-44 BUCKS.
Residental Sales, Farms, Land, New Contruction, Invest. & Weekend Prop., Corp. &
Global Relocation/Relo Packets, Area Tours, Rentals, Multi-lingual Specialists,
Spousal Assistance, Temp. Housing, Property Mgt., Commercial, Mortgage &
Insurance.
corporate affiliation, Coldwell Banker Hearthside continues to be the dominate
leader in Bucks County. For the ultimate level of service, call 1-800-44 BUCKS.
Residental Sales, Farms, Land, New Contruction, Invest. & Weekend Prop., Corp. &
Global Relocation/Relo Packets, Area Tours, Rentals, Multi-lingual Specialists,
Spousal Assistance, Temp. Housing, Property Mgt., Commercial, Mortgage &
Insurance.
Dernière mise à jour
Septembre 19
Première mise en ligne
Août 7
Référence de l’annonce
dcnjlk
Propriétés similaires à proximité
Nouvelles annonces à West Pikeland Township




Explorez plus de biens à vendre
West Pikeland Township, PA, États-Unis types de propriétés
West Pikeland Township, PA, États-Unis Recherches populaires
- Propriétés avec Salle de jeux à West Pikeland Township, PA, États-Unis
- Propriétés avec Cinéma à West Pikeland Township, PA, États-Unis
- Propriétés avec Cave à vins à West Pikeland Township, PA, États-Unis
- Lotissement sécurisé propriétés à West Pikeland Township, PA, États-Unis
- Propriétés avec Ascenseur à West Pikeland Township, PA, États-Unis
- Vue sur la mer propriétés à West Pikeland Township, PA, États-Unis
- Colline propriétés à West Pikeland Township, PA, États-Unis
Guides et histoires connexes
La confiance des plus grands courtiers du monde
Les agents des propriétés les plus exceptionnelles du monde publient sur JamesEdition.
- Des annonces de Sotheby's, Christie's, BARNES et Engel & Völkers
- Chaque annonce est vérifiée avant sa mise en ligne
- Contactez directement des agents vérifiés
En continuant, vous acceptez nos Conditions et notre Politique de confidentialité.
brokerages we
partnered with
partnered with