Maison Individuelle De 5 Chambres à Vendre à Chepstow
- 5 Chambres
- 3 SdB
- Mis à jour: Août 29
- 10
À propos de la propriété
There are country houses, and then there are houses that become part of your family’s story. Stoulgrove House is very much in the latter category.
Dating back to around 1790, this exceptional Georgian residence has been meticulously restored and thoughtfully extended to create more than 6,000 sq ft of accommodation, combining the elegance and proportions of its period architecture w
There are country houses, and then there are houses that become part of your family’s story. Stoulgrove House is very much in the latter category.
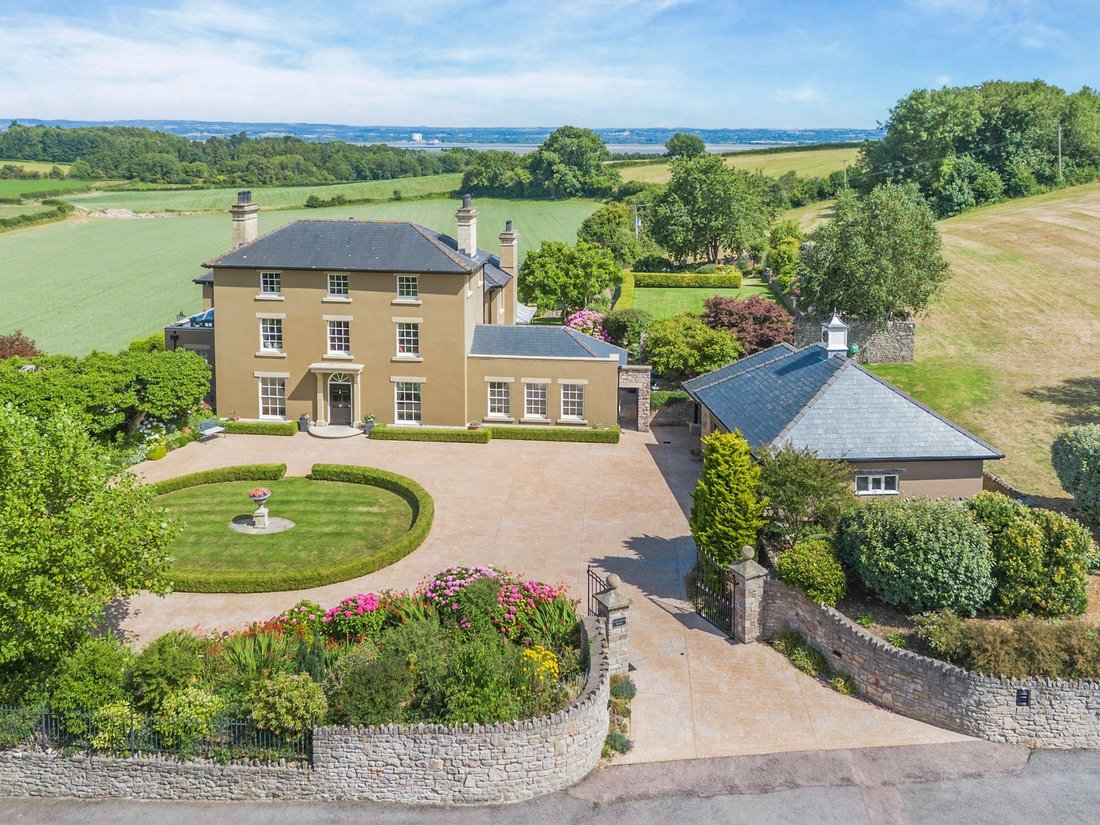
Dating back to around 1790, this exceptional Georgian residence has been meticulously restored and thoughtfully extended to create more than 6,000 sq ft of accommodation, combining the elegance and proportions of its period architecture with the technology, comfort and entertaining spaces expected of a modern country home.
What makes Stoulgrove particularly special, however, is the combination of scale, privacy, setting and accessibility. Approached along a quiet country lane and through secure electric gates, the house feels wonderfully secluded, yet you are only around two miles from the historic town of Chepstow.
The house occupies an elevated position with wonderful views towards the River Severn, while the approximately six acres provide an extraordinary amount of private outdoor space. There are formal garden rooms, sweeping lawns, mature trees, an orchard, parterre, rose arches, courtyards, a rockery, pond and waterfall, together with paddocks and woodland.
For a family, this is far more than simply owning a large house. It is the opportunity to give children the freedom to grow up surrounded by nature, with space to play, explore and entertain friends, while parents can enjoy the privacy, beauty and tranquillity that are increasingly difficult to find within easy reach of major cities.
Stoulgrove House combines the character of a property originally dating from circa 1790 with the benefits of a comprehensive reconstruction and renovation, with the property virtually rebuilt in 2010 and subsequently undergoing a complete renovation in 2019. The property is set within approximately six acres of land, approached via a private lane and electric gates, with extensive security and technology including CCTV, a fully integrated alarm system, programmable lighting, Cat 6 data cabling and a built-in Sonos surround-sound system. Further practical features include two sets of electric gates, two electric garage doors, a sprinkler system and a private three-phase electricity supply. Heating is provided by an air-source heat pump, while the roof has been completely replaced and the electrical installation was renewed in 2010. The property also benefits from mains electricity and water, a private sewerage treatment plant and Sky and terrestrial television provision.
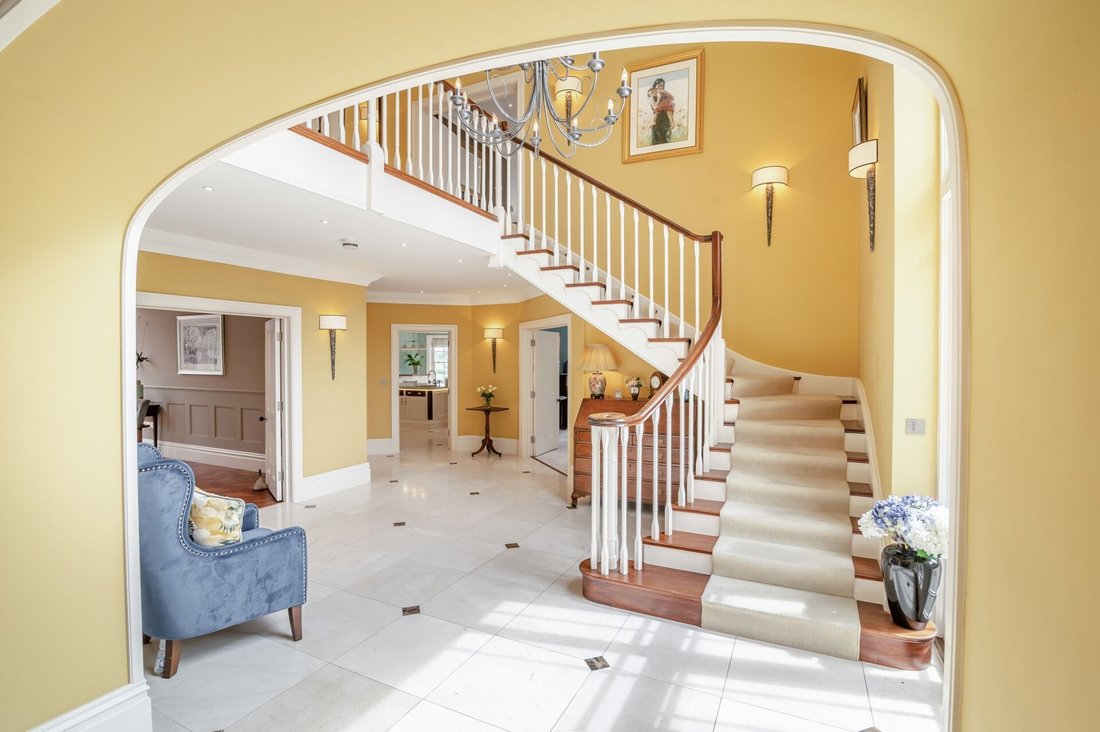
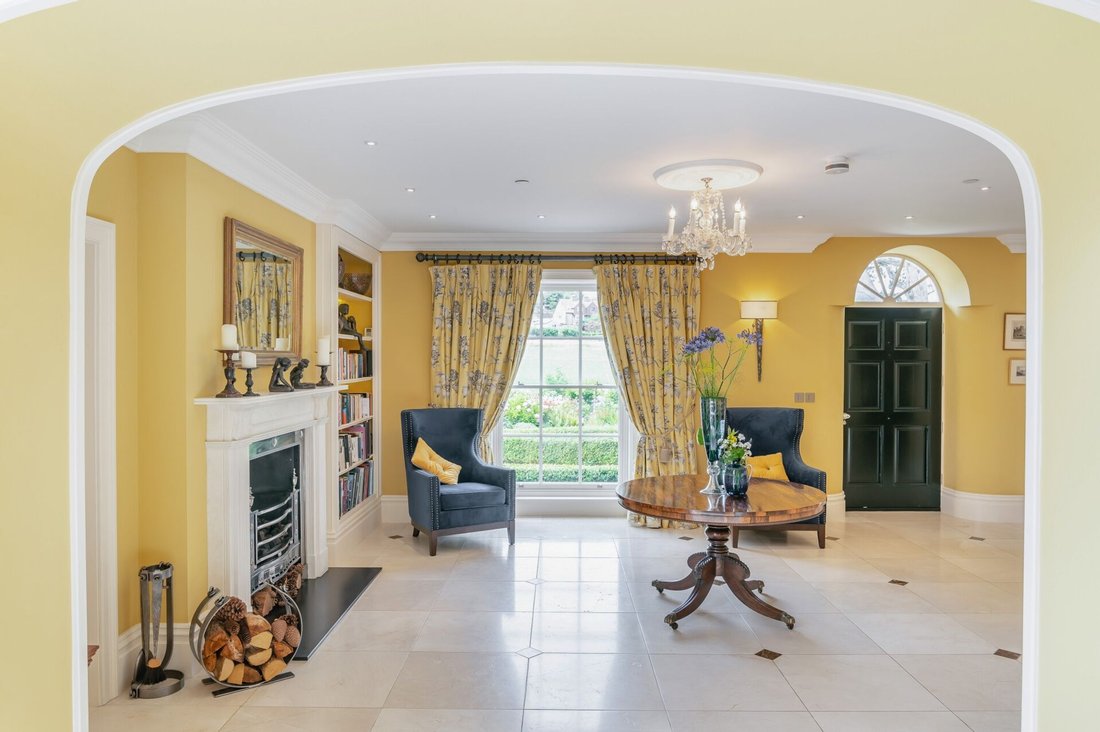
Inside, Stoulgrove has an impressive sense of arrival. The magnificent reception hall forms the centrepiece of the house, with its sweeping staircase, statement chandelier and full-height windows overlooking the gardens.
The formal drawing room opens through French doors onto the gardens. In contrast, the elegant dining room, with oak parquet flooring and an orangery-style glass roof, provides an exceptional setting for formal entertaining.
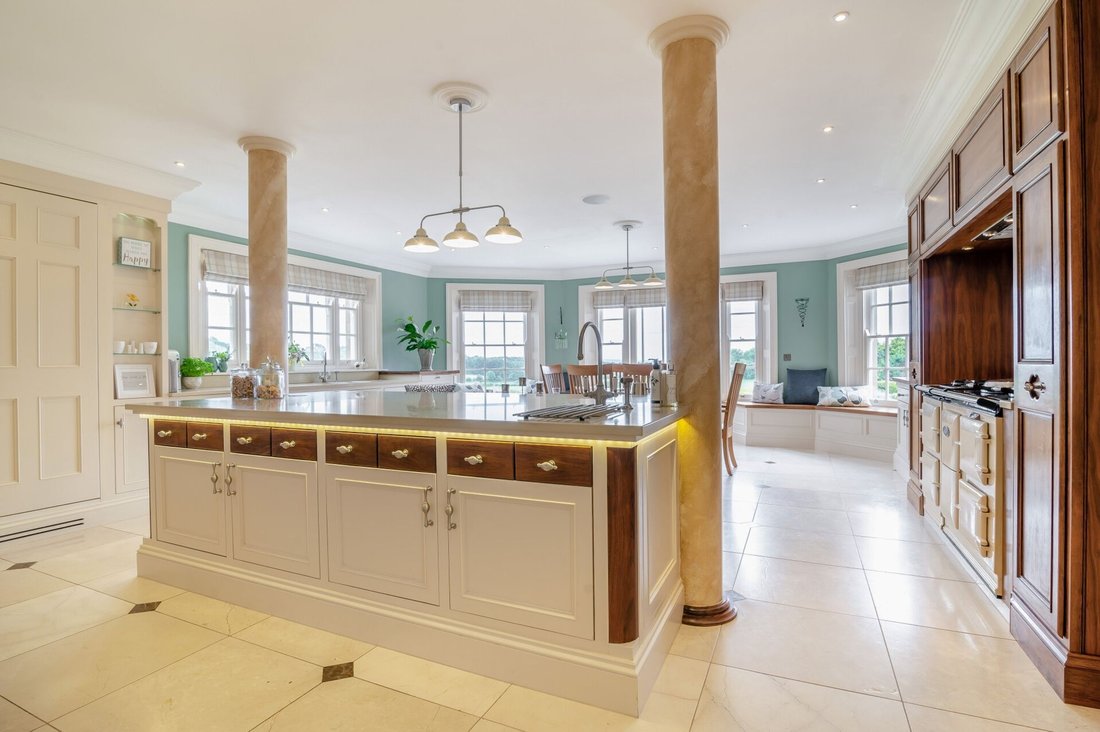
The bespoke kitchen is equally impressive, incorporating a four-oven Aga, Gaggenau and Siemens appliances, granite worktops and wonderful views across the surrounding countryside.
The accommodation has been designed to work equally well for everyday family life and large-scale entertaining. There is a generous utility room, games room, beautifully appointed cloakroom and a refined study with period fireplace.
Then there is the cinema room – one of those features that immediately sets Stoulgrove apart. With Bang & Olufsen surround sound and a Sim2 Grand Cinema projector, it provides an exceptional space for family film nights, sporting events or simply retreating from the main house.
Upstairs, the principal bedroom suite is a genuine sanctuary, complete with a period Chesney fireplace, Neville Johnson dressing room, luxurious wet room, freestanding claw-foot bath and private balcony overlooking the countryside.
Two further bedrooms and a family bathroom are complemented by a self-contained top-floor suite incorporating two additional bedrooms and an en-suite, making the house particularly versatile for older children, extended family, guests or live-in accommodation.
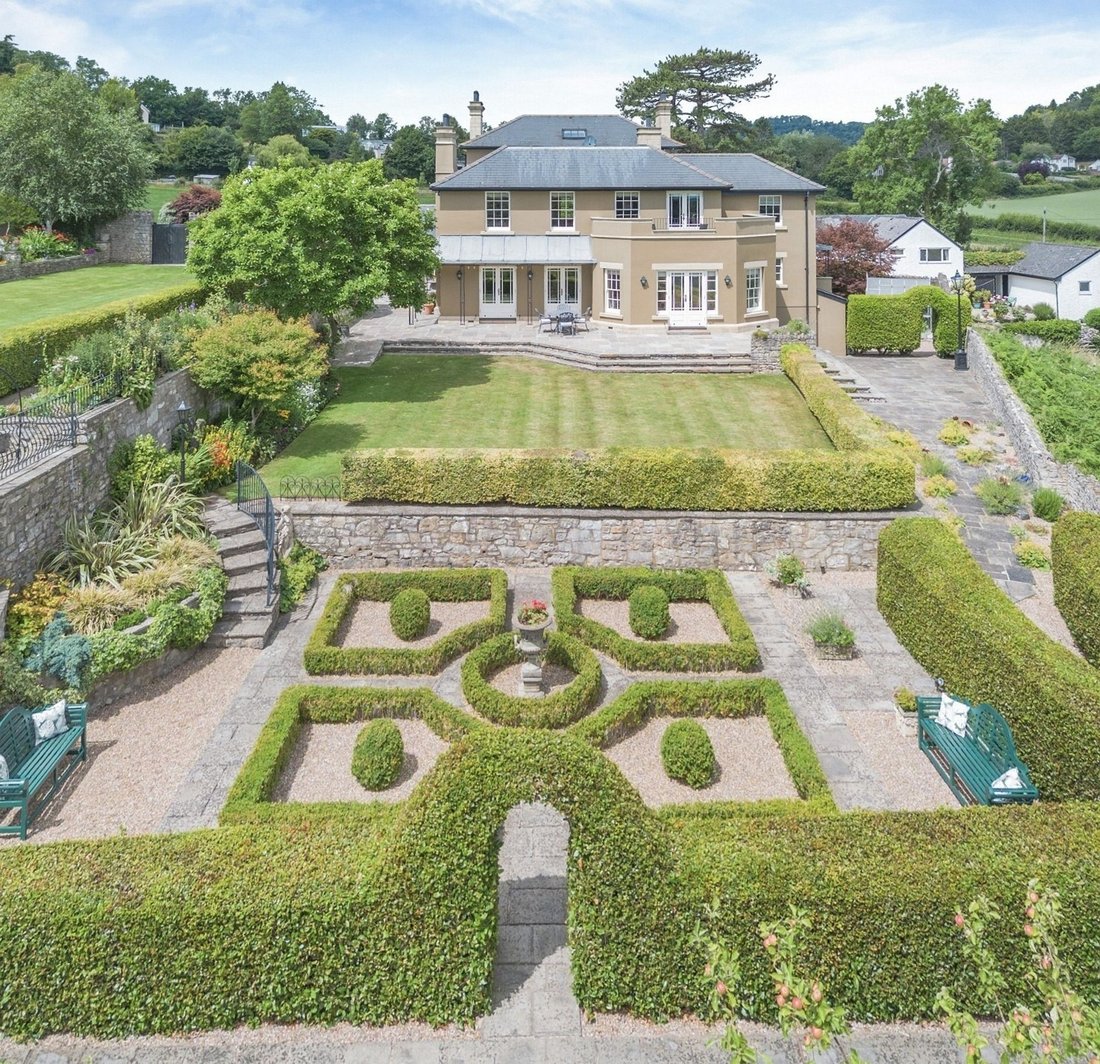
The gardens are arguably one of Stoulgrove’s greatest assets.
Rather than simply being an expanse of lawn, the grounds have been cleverly designed as a series of interconnected outdoor rooms, each with its own character and purpose.
There is a formal parterre, secluded courtyards, gravel gardens, a rockery, mature specimen trees, an orchard, rose arches, sweeping lawns and colourful herbaceous borders, together with a tranquil pond fed by a waterfall.
It is a garden designed to be lived in.
Breakfast can be enjoyed outside in the morning sunshine, children can play across the lawns and paddocks, guests can gather for summer entertaining, while the more secluded corners provide somewhere to sit quietly and enjoy the wildlife and changing seasons.
The double-storey garage, with excellent office space, is topped by its distinctive Hawkins clock tower, adding another wonderfully individual element, while the Rhino greenhouse and extensive outdoor stores will appeal particularly to those with a passion for gardening and country life.
A parcel of land allocated for potential development within the Local Development Plan, subject to the necessary planning consents.
Https://[hidden information]/[hidden information]
Seller Insight -
When we first saw Stoulgrove House, we instantly fell in love with it. Its Georgian proportions, understated elegance and stunning position with open views towards the River Severn. In the major renovation we undertook in 2010 we sought to re-introduce many of the lost Georgian elements and blend classic beauty with modern comforts. It is a truly bespoke house
and a testament to the local craftsmen from the Forest of Dean who helped us honour the houses history with their attention to detail and faithful reproduction of Georgian design. Future proofing was at the forefront of everything we installed, an energy conscious infrastructure that includes handmade bespoke double glazed sash windows/shutters, a programmable lighting system, Sonos Music system throughout and comprehensive CCTV/alarm/sprinkler systems.
Stoulgrove is a house made for memories- a very special place the owners continue. From our daughter’s wedding reception to parties with friends flowing from the grand hallway to the garden - this is a home that welcomes celebration. The basement cinema room is a hidden gem, cool in summer and cosy in winter. Within the stunning six-acre grounds, we have carefully designed the walled garden to feel like a series of outdoor rooms’, with rose arches, a parterre, herbaceous borders, and open lawns that look out across the Severn. It is our sanctuary, where we have watched foxes and badgers play in the evenings and hosted barbecues at sunset.
Set in a peaceful, private location just minutes from the motorwayideal for commuting to Cardiff, Bristol or nearby townsthe house sits in prime position for country living and convenience alike, say the owners. We have loved being part of this beautiful corner of Gloucestershire. Just a short walk across the Wye Bridge into Chepstow, surrounded by the Wye Valley and Forest of Dean, it is a paradise for walkers and nature lovers.
Now, it is time for someone else to write their story here, the owners conclude. This home needs a family who will love it as much as we have; who will treasure its quiet beauty, entertain under the stars, and enjoy everything Stoulgrove House and its surroundings have to offer.
-
Type de propriété
Maison
Caractéristiques
- Jardin
- Terrasse
- Garage
- Cheminée
- Cinéma
- Salle de jeux
- Vue sur la mer
- Sous-sol
- Porte
Lot
Intérieur
- Haut plafond
- Bureau
- Cheminée
- Îlot de cuisine
- Buanderie
- Salle de jeux
- Cinéma
- Sous-sol
- Comptoirs en pierre
Outdoor
Explorez le secteur
L'agent vous contactera bientôt par
Publié par
Réserver une visite avec the agent
Choisissez une date et si vous souhaitez une visite virtuelle ou en personne avec l’agent.

Propriétés similaires à proximité
Nouvelles annonces à Gloucestershire



Explorez plus de biens à vendre
Gloucestershire, Angleterre Villes
- Maisons à vendre à Cheltenham, Angleterre
- Maisons à vendre à Stroud, Angleterre
- Maisons à vendre à Tewkesbury, Angleterre
- Maisons à vendre à Charlton Kings, Angleterre
- Maisons à vendre à Cirencester, Angleterre
- Maisons à vendre à Fairford, Angleterre
- Maisons à vendre à Tetbury, Angleterre
- Maisons à vendre à Badgeworth, Angleterre
- Maisons à vendre à Chedworth
- Maisons à vendre à Lechlade, Angleterre
- Maisons à vendre à Twyning, Angleterre
- Maisons à vendre à Aldsworth, Angleterre
- Maisons à vendre à Alkington
- Maisons à vendre à Ampney Crucis, Angleterre
- Maisons à vendre à Apperley, Angleterre
- Maisons à vendre à Blockley, Angleterre
- Maisons à vendre à Bourton-on-the-Hill
- Maisons à vendre à Down Ampney, Angleterre
- Maisons à vendre à Dursley, Angleterre
- Maisons à vendre à Dymock
Gloucestershire, Angleterre types de propriétés
- Maisons à vendre à Gloucestershire, Angleterre
- Campagne à vendre à Gloucestershire, Angleterre
- Villas à vendre à Gloucestershire, Angleterre
- Maisons de campagne à vendre à Gloucestershire, Angleterre
- Appartements à vendre à Gloucestershire, Angleterre
- Bungalows à vendre à Gloucestershire, Angleterre
- Maisons de ville à vendre à Gloucestershire, Angleterre
- Châteaux à vendre à Gloucestershire, Angleterre
Gloucestershire, Angleterre Recherches populaires
- Vue panoramique / panoramique propriétés à Gloucestershire, Angleterre
- Vue sur le lac propriétés à Gloucestershire, Angleterre
- Propriétés avec Terrasse à Gloucestershire, Angleterre
- Propriétés avec Bar à Gloucestershire, Angleterre
- Propriétés avec Salle de jeux à Gloucestershire, Angleterre
- Propriétés avec Bureau à Gloucestershire, Angleterre
- Vue sur la rivière propriétés à Gloucestershire, Angleterre
- Propriétés avec Ascenseur à Gloucestershire, Angleterre
- Vue sur la ville propriétés à Gloucestershire, Angleterre
- Vue sur la montagne propriétés à Gloucestershire, Angleterre
- Propriétés avec Jardin à Gloucestershire, Angleterre
- Propriétés avec Cuisine extérieure à Gloucestershire, Angleterre
- Lotissement sécurisé propriétés à Gloucestershire, Angleterre
- Vie privée propriétés à Gloucestershire, Angleterre
- Au bord de l’eau propriétés à Gloucestershire, Angleterre
- Colline propriétés à Gloucestershire, Angleterre
- Immobilier d’investissement propriétés à Gloucestershire, Angleterre
- Moderne propriétés à Gloucestershire, Angleterre
- Équestre propriétés à Gloucestershire, Angleterre
- Constructions neuves propriétés à Gloucestershire, Angleterre
- Propriétés avec Centre de remise en forme / Fitness à Gloucestershire, Angleterre
- Propriétés avec Sauna à Gloucestershire, Angleterre
- Propriétés avec Hammam à Gloucestershire, Angleterre
- Propriétés avec Bibliothèque à Gloucestershire, Angleterre
- Propriétés avec Climatisation à Gloucestershire, Angleterre
- Propriétés avec Cave à vins à Gloucestershire, Angleterre
- Propriétés avec Jacuzzi à Gloucestershire, Angleterre
- Propriétés avec Cheminée à Gloucestershire, Angleterre
- Propriétés avec Piscine à Gloucestershire, Angleterre
- Propriétés avec Garage à Gloucestershire, Angleterre
- Propriétés avec Balcon à Gloucestershire, Angleterre
- Propriétés avec Terrain de tennis à Gloucestershire, Angleterre
- Propriétés avec Vignoble / Cave à Gloucestershire, Angleterre
- Propriétés avec Cuisine ouverte à Gloucestershire, Angleterre
- Rénové propriétés à Gloucestershire, Angleterre
- Propriétés avec Cinéma à Gloucestershire, Angleterre
- Au bord du lac propriétés à Gloucestershire, Angleterre
- Propriétés avec Piscine intérieure à Gloucestershire, Angleterre
- Vue sur la mer propriétés à Gloucestershire, Angleterre
Guides et histoires connexes
La confiance des plus grands courtiers du monde
Les agents des propriétés les plus exceptionnelles du monde publient sur JamesEdition.
- Des annonces de Sotheby's, Christie's, BARNES et Engel & Völkers
- Chaque annonce est vérifiée avant sa mise en ligne
- Contactez directement des agents vérifiés
En continuant, vous acceptez nos Conditions et notre Politique de confidentialité.