$1,655,374
Une Opportunité Rare D'acquérir Une Maison Véritablement Individuelle Et Haut De Gamme À L'architecture Contemporaine
- 4 Chambres
- 1 SdB
- Mis à jour: Octobre 1
À propos de la propriété
La description a été traduite automatiquement.
La description est affichée dans la langue d'origine.
A truly exceptional contemporary family home, discreetly positioned behind private gates in the heart of Charlton Kings. Completed in 2016 and extending to approximately 2,488 sq ft (231 sq m), excluding the substantial double garage, this distinctive property combines generous proportions, sophisticated design and a high specification with an unusually private setting and far-reaching views towar
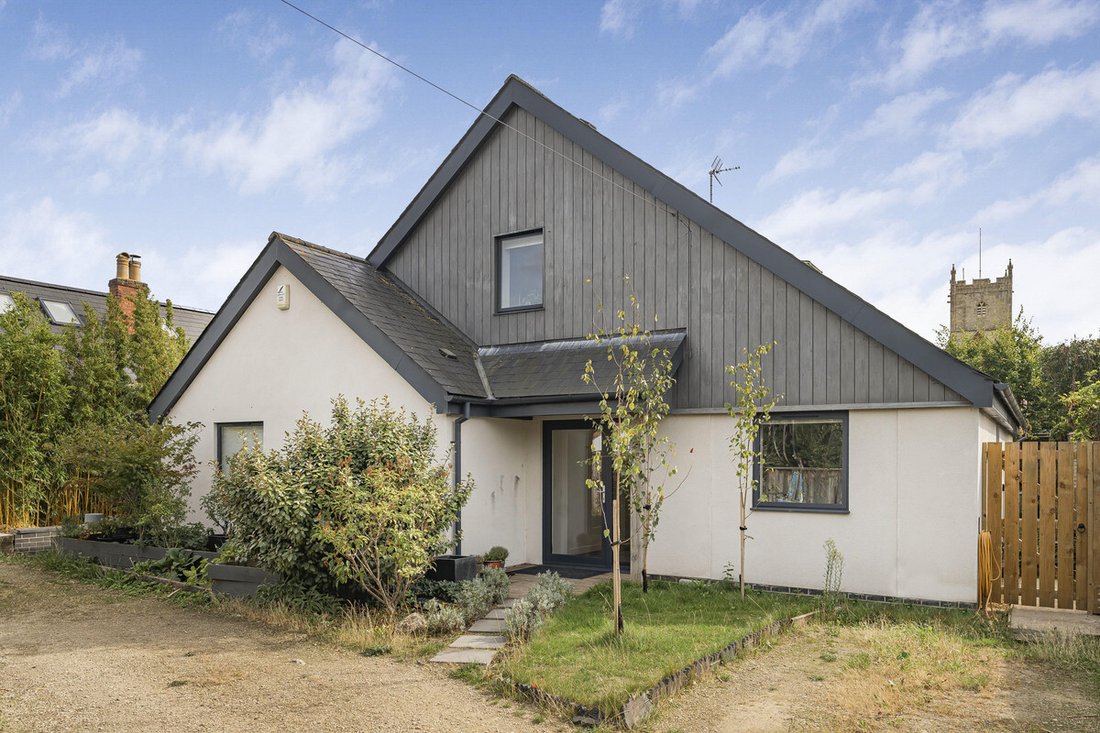
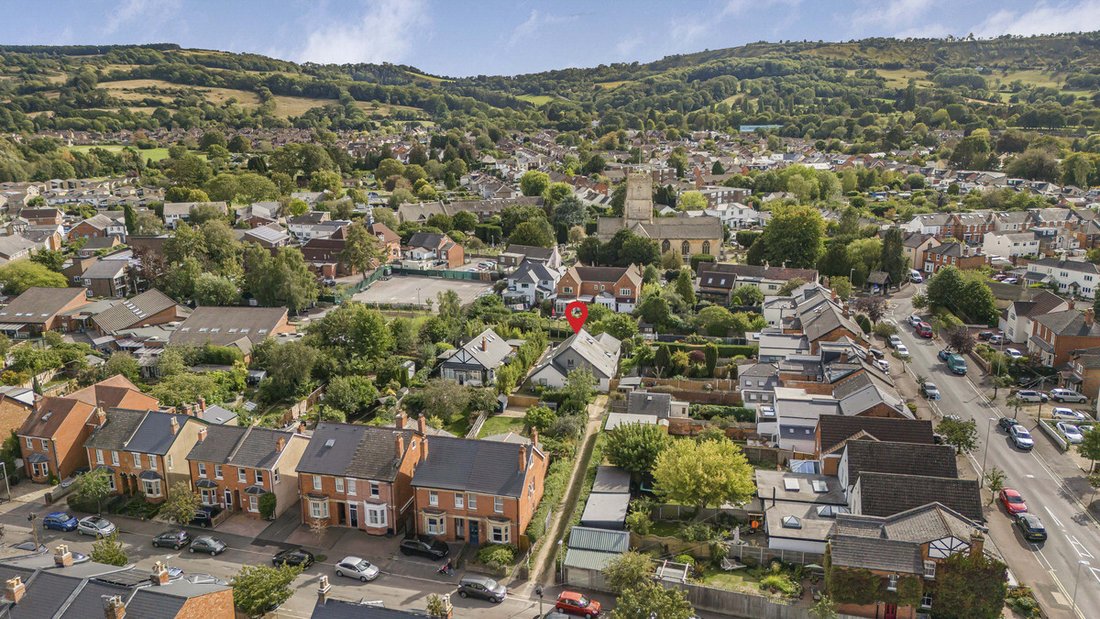
A truly exceptional contemporary family home, discreetly positioned behind private gates in the heart of Charlton Kings. Completed in 2016 and extending to approximately 2,488 sq ft (231 sq m), excluding the substantial double garage, this distinctive property combines generous proportions, sophisticated design and a high specification with an unusually private setting and far-reaching views towards Ravensgate Common and Leckhampton Hill.
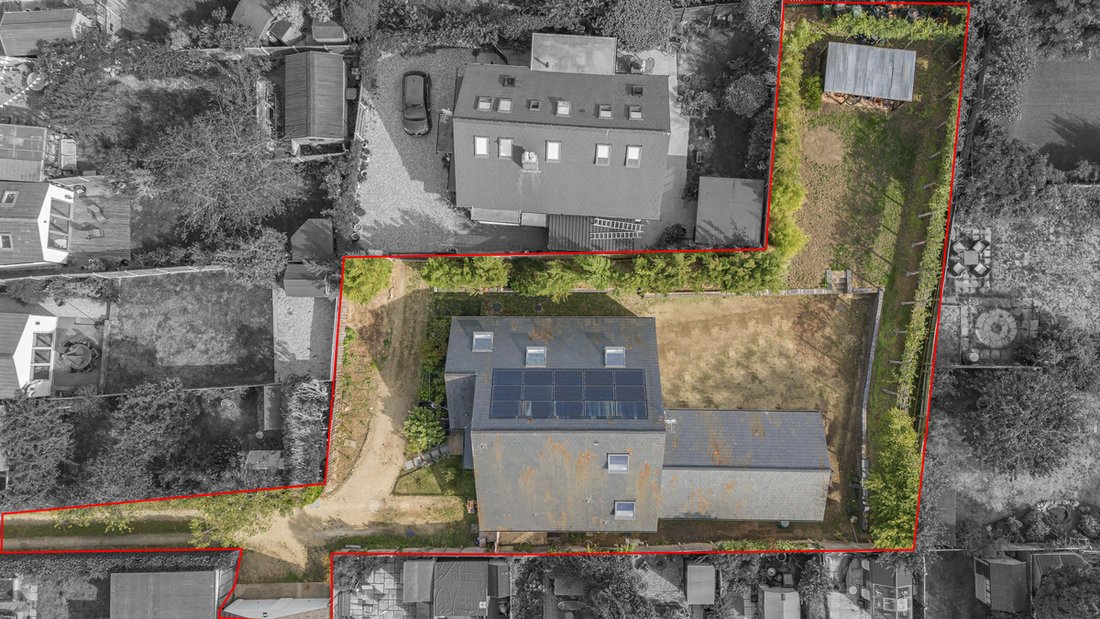
From the moment of arrival, the house feels considered and individual. A gated private drive leads to extensive off-street parking, while the secluded house and enclosed garden sit quietly alongside St Mary’s Church, creating a rare sense of privacy despite the central village location.
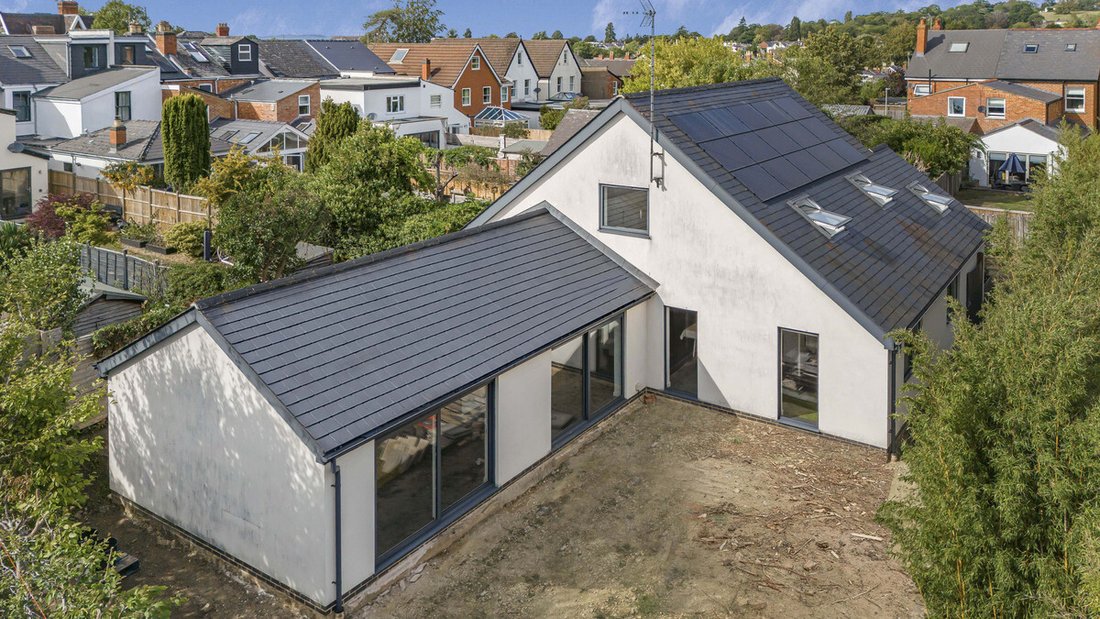
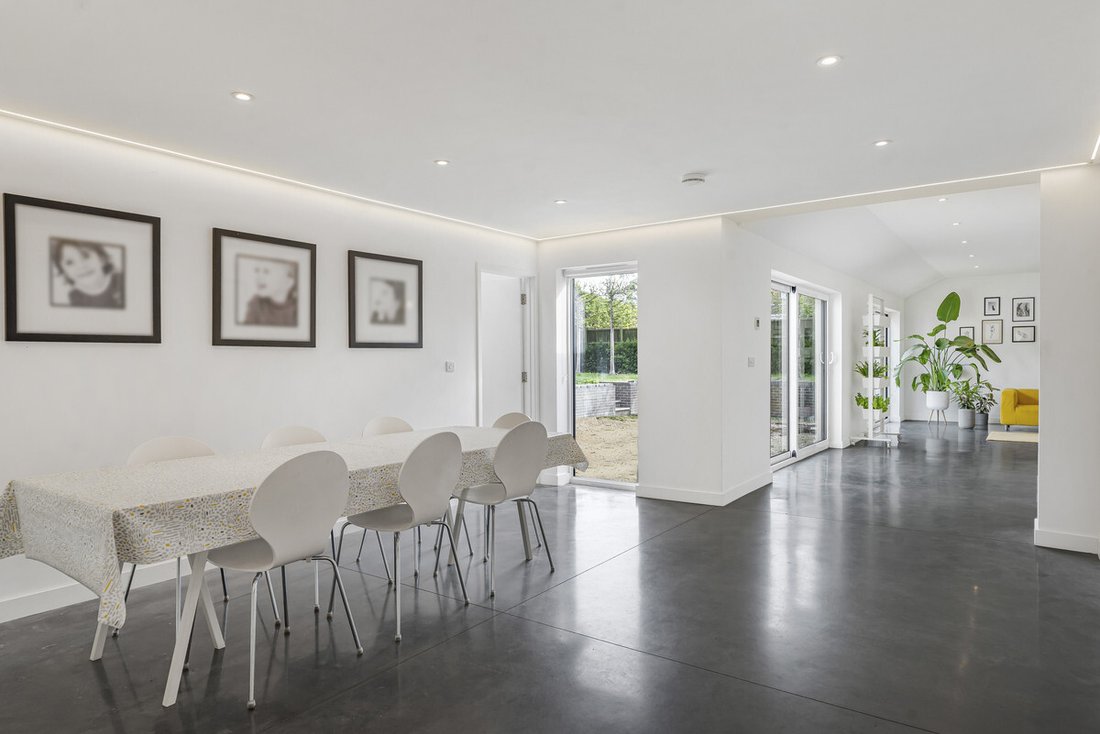
At the heart of the home is an impressive open-plan kitchen, dining and family living space, centred around a beautifully appointed kitchen with an extensive range of integrated NEFF appliances. Full-height glazing, five automated Velux rooflights and the property’s southerly/evening aspect bring an exceptional quality of natural light, while a separate TV snug provides a more intimate space for quieter moments.
The ground floor also offers three individually designed double bedrooms, each with its own en suite and mezzanine level – an unusually flexible arrangement ideal for children, teenagers, guests or multigenerational living. A generous utility room, boot room, cloakroom and extensive storage further enhance the practical credentials.
Upstairs, the principal bedroom suite is a particularly impressive retreat, incorporating a large bedroom, en suite bathroom/shower room, dedicated dressing area and walk-in wardrobe.
The specification is equally compelling, including underfloor heating with individual room controls, polished concrete flooring, a Vaillant ecoTEC plus boiler, unvented hot water system, 16 photovoltaic panels with Solis inverter, comprehensive Byron security and fire alarm system, automated Velux rooflights and a built-in Bose sound system to the principal living space.
Outside, the privately enclosed garden incorporates a covered outdoor entertaining area positioned to capture the evening sun, together with a professionally fitted external dog shower with hot water.
The accommodation is complemented by a large double garage with mains electricity and a substantial room above, providing excellent potential for a home office, studio, gym or additional ancillary space. There is also significant scope to add further value, with existing concrete footings and a door lintel to the southern elevation having been installed to facilitate a potential office extension. Outline ideas have also been considered for conversion of the double garage into a self-contained unit; both opportunities would be subject to the necessary planning consents, with no approach having yet been made to Cheltenham Borough Council.
Disclaimer:
Important information
These particulars have been prepared with reasonable care and are intended to provide a general description of the property. They do not form part of any offer or contract. Measurements, distances and floor plans are approximate and are provided for guidance only. Unless otherwise stated, services, heating systems and appliances have not been tested by the agent. Items shown in photographs are not necessarily included in the sale; inclusions should be confirmed through the conveyancing process.
Some images may have been enhanced using AI to help potential buyers visualise the property beyond the current furnishings. These images are illustrative and may not reflect the property’s current appearance.
Prospective buyers should arrange appropriate inspections, surveys and legal enquiries before committing to purchase. Please contact the agent if you require clarification of any information.
From the moment of arrival, the house feels considered and individual. A gated private drive leads to extensive off-street parking, while the secluded house and enclosed garden sit quietly alongside St Mary’s Church, creating a rare sense of privacy despite the central village location.
At the heart of the home is an impressive open-plan kitchen, dining and family living space, centred around a beautifully appointed kitchen with an extensive range of integrated NEFF appliances. Full-height glazing, five automated Velux rooflights and the property’s southerly/evening aspect bring an exceptional quality of natural light, while a separate TV snug provides a more intimate space for quieter moments.
The ground floor also offers three individually designed double bedrooms, each with its own en suite and mezzanine level – an unusually flexible arrangement ideal for children, teenagers, guests or multigenerational living. A generous utility room, boot room, cloakroom and extensive storage further enhance the practical credentials.
Upstairs, the principal bedroom suite is a particularly impressive retreat, incorporating a large bedroom, en suite bathroom/shower room, dedicated dressing area and walk-in wardrobe.
The specification is equally compelling, including underfloor heating with individual room controls, polished concrete flooring, a Vaillant ecoTEC plus boiler, unvented hot water system, 16 photovoltaic panels with Solis inverter, comprehensive Byron security and fire alarm system, automated Velux rooflights and a built-in Bose sound system to the principal living space.
Outside, the privately enclosed garden incorporates a covered outdoor entertaining area positioned to capture the evening sun, together with a professionally fitted external dog shower with hot water.
The accommodation is complemented by a large double garage with mains electricity and a substantial room above, providing excellent potential for a home office, studio, gym or additional ancillary space. There is also significant scope to add further value, with existing concrete footings and a door lintel to the southern elevation having been installed to facilitate a potential office extension. Outline ideas have also been considered for conversion of the double garage into a self-contained unit; both opportunities would be subject to the necessary planning consents, with no approach having yet been made to Cheltenham Borough Council.
Disclaimer:
Important information
These particulars have been prepared with reasonable care and are intended to provide a general description of the property. They do not form part of any offer or contract. Measurements, distances and floor plans are approximate and are provided for guidance only. Unless otherwise stated, services, heating systems and appliances have not been tested by the agent. Items shown in photographs are not necessarily included in the sale; inclusions should be confirmed through the conveyancing process.
Some images may have been enhanced using AI to help potential buyers visualise the property beyond the current furnishings. These images are illustrative and may not reflect the property’s current appearance.
Prospective buyers should arrange appropriate inspections, surveys and legal enquiries before committing to purchase. Please contact the agent if you require clarification of any information.
-
Type de propriété
Maison
Caractéristiques
- Jardin
- Garage
- Centre de remise en forme / Fitness
- Moderne
- Porte
- Cuisinière à gaz
- Bureau
- Vie privée
- Îlot de cuisine
Caractéristiques
Lot
Intérieur
- Haut plafond
- Bureau
- Îlot de cuisine
- Cuisinière à gaz
- Comptoirs en pierre
- Centre de remise en forme / Fitness
Outdoor
Explorez le secteur
Lyefield Road East, Cheltenham, GL53, Charlton Kings, Angleterre
Voir sur Google Maps
Prix par sqft
Faible
Élevé
Inscrit il y a 5 mois
Vous vous êtes renseigné sur ce bien
L'agent vous contactera bientôt par
Publié par
118
Annonces
2026
Inscrit
Réserver une visite avec the agent
Choisissez une date et si vous souhaitez une visite virtuelle ou en personne avec l’agent.
Date préférée
Type de visite
Dernière mise à jour
Octobre 1
Première mise en ligne
Septembre 23
Référence de l’annonce
003390_RX831244
Propriétés similaires à proximité
Nouvelles annonces à Charlton Kings

Explorez plus de biens à vendre
Charlton Kings, Angleterre types de propriétés
Charlton Kings, Angleterre Recherches populaires
- Propriétés avec Terrasse à Charlton Kings, Angleterre
- Propriétés avec Bar à Charlton Kings, Angleterre
- Propriétés avec Salle de jeux à Charlton Kings, Angleterre
- Propriétés avec Bureau à Charlton Kings, Angleterre
- Vue sur la montagne propriétés à Charlton Kings, Angleterre
- Propriétés avec Jardin à Charlton Kings, Angleterre
- Vie privée propriétés à Charlton Kings, Angleterre
- Moderne propriétés à Charlton Kings, Angleterre
- Constructions neuves propriétés à Charlton Kings, Angleterre
- Propriétés avec Centre de remise en forme / Fitness à Charlton Kings, Angleterre
- Propriétés avec Sauna à Charlton Kings, Angleterre
- Propriétés avec Climatisation à Charlton Kings, Angleterre
- Propriétés avec Jacuzzi à Charlton Kings, Angleterre
- Propriétés avec Cheminée à Charlton Kings, Angleterre
- Propriétés avec Piscine à Charlton Kings, Angleterre
- Propriétés avec Garage à Charlton Kings, Angleterre
- Propriétés avec Balcon à Charlton Kings, Angleterre
- Propriétés avec Cuisine ouverte à Charlton Kings, Angleterre
- Rénové propriétés à Charlton Kings, Angleterre
- Propriétés avec Cinéma à Charlton Kings, Angleterre
Charlton Kings, Angleterre Quartiers
- Maisons à vendre à Balcarras, Charlton Kings, Angleterre
- Maisons à vendre à Battledown, Charlton Kings, Angleterre
- Maisons à vendre à Crab End, Charlton Kings, Angleterre
- Maisons à vendre à Cudnall, Charlton Kings, Angleterre
- Maisons à vendre à Bafford, Charlton Kings, Angleterre
- Maisons à vendre à Ryeworth, Charlton Kings, Angleterre
Guides et histoires connexes
La confiance des plus grands courtiers du monde
Les agents des propriétés les plus exceptionnelles du monde publient sur JamesEdition.
- Des annonces de Sotheby's, Christie's, BARNES et Engel & Völkers
- Chaque annonce est vérifiée avant sa mise en ligne
- Contactez directement des agents vérifiés
En continuant, vous acceptez nos Conditions et notre Politique de confidentialité.