$1,733,809
Prix réduit de $139,909 le Sep 13, 2026
Maison Individuelle à 4 Lits
- 4 Chambres
- 4 SdB
- 2,585 Sqft
- Mis à jour: Septembre 13
- 2
À propos de la propriété
La description a été traduite automatiquement.
La description est affichée dans la langue d'origine.
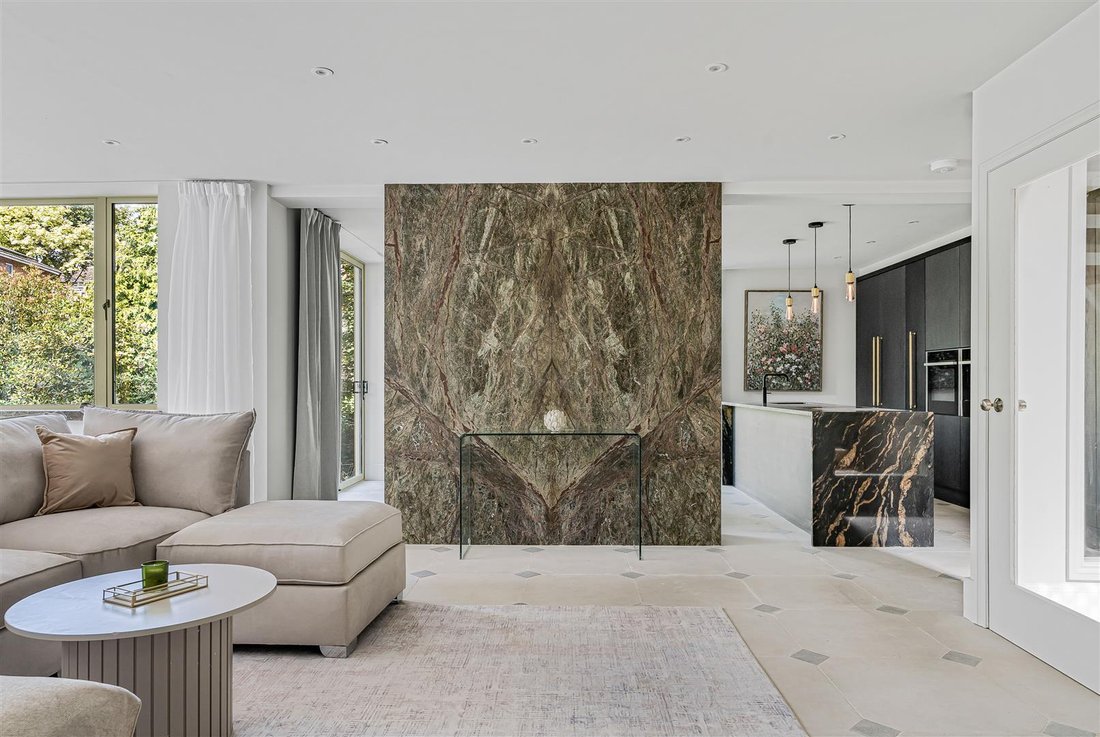
The lower ground floor is the real hub of the home, centred around a magnificent open-plan kitchen, dining and living space that opens directly onto the garden. A striking chimney breast, clad in book-matched forest green granite, creates a stylish focal point, while the contemporary kitchen features a central island, integrated appliances and a built-in teppanyaki grill. Also on this level is a d
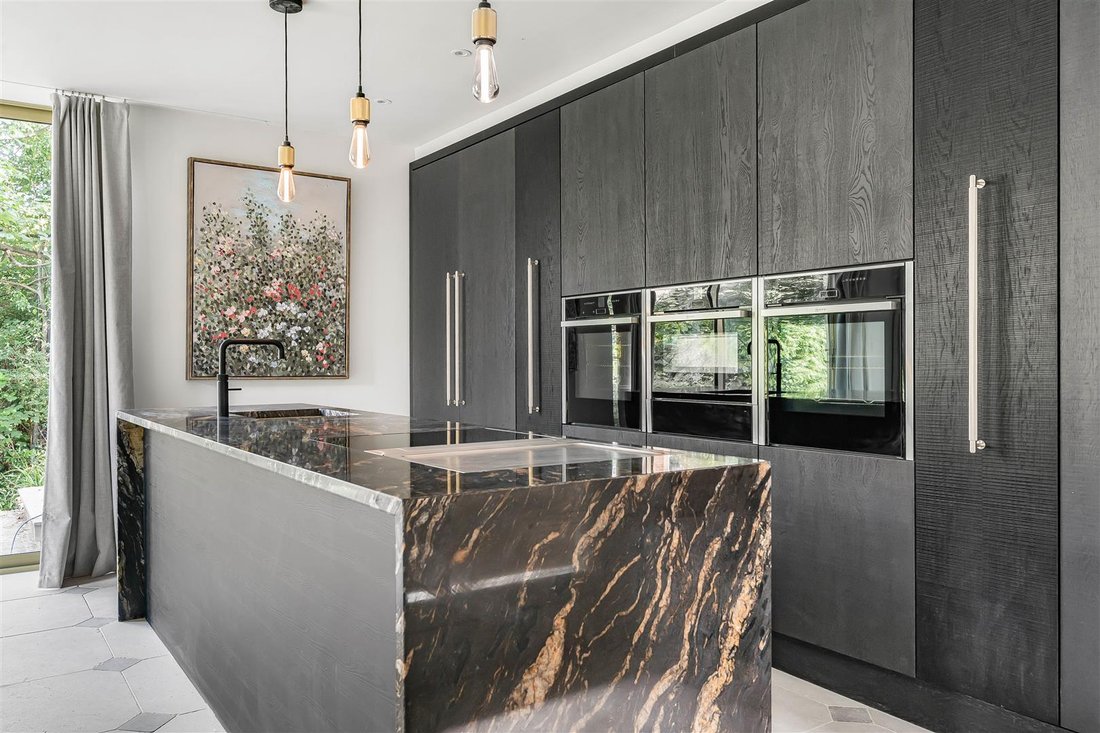
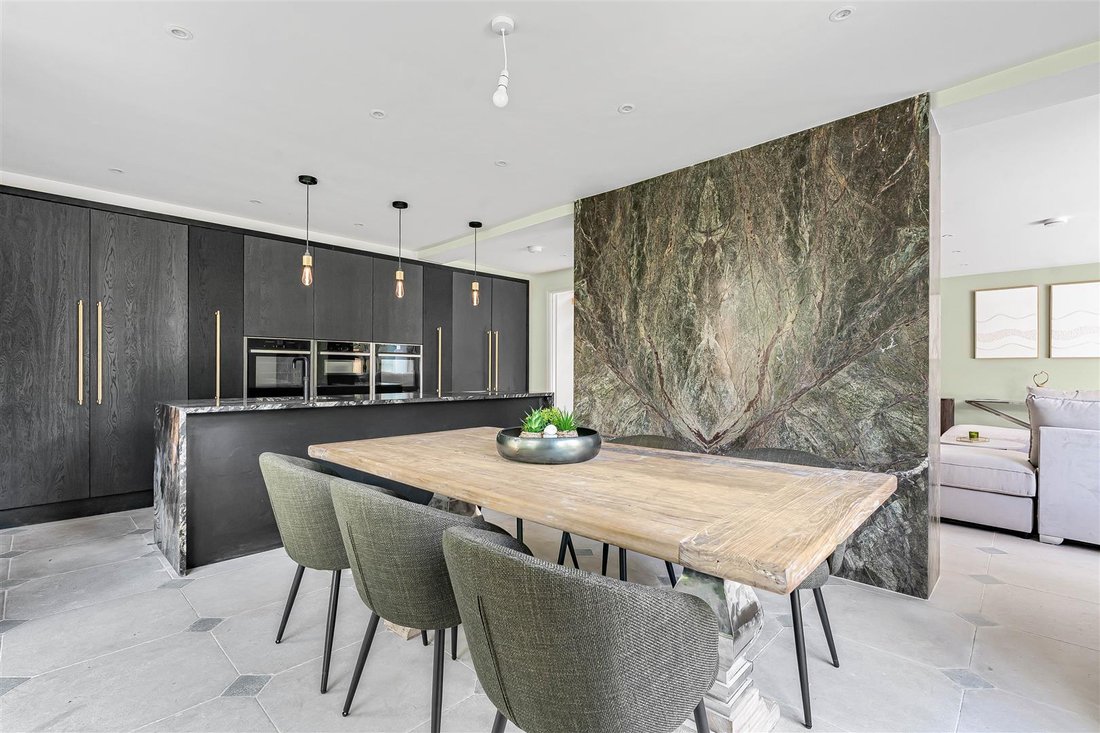
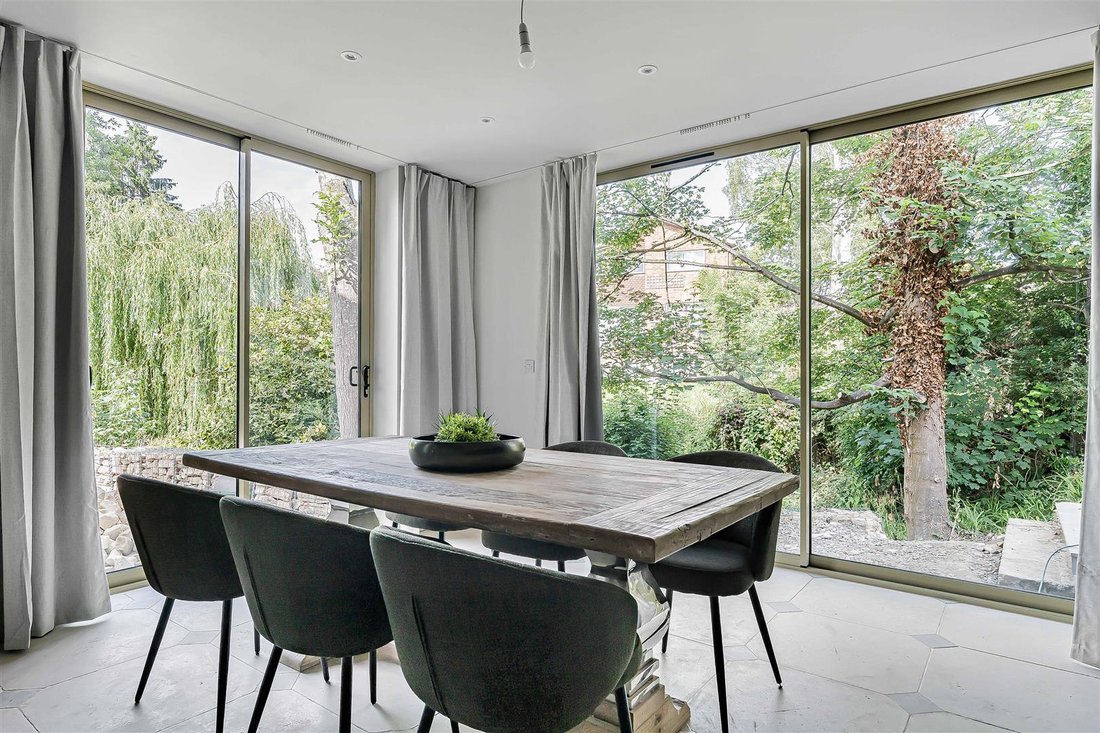
The lower ground floor is the real hub of the home, centred around a magnificent open-plan kitchen, dining and living space that opens directly onto the garden. A striking chimney breast, clad in book-matched forest green granite, creates a stylish focal point, while the contemporary kitchen features a central island, integrated appliances and a built-in teppanyaki grill. Also on this level is a dedicated gym and shower room.
The ground floor provides three excellent double bedrooms. The largest of the three benefits from a sizeable picture window overlooking the garden and a superbly appointed four-piece en-suite bathroom with twin wash hand basins. The two further bedrooms share a well-equipped four-piece family bathroom, while a separate utility room adds further practicality.
The first floor is home to an impressive principal suite, comprising a generous bedroom, dressing room and a large contemporary en-suite bathroom. A spacious home office and useful eaves storage complete this floor.
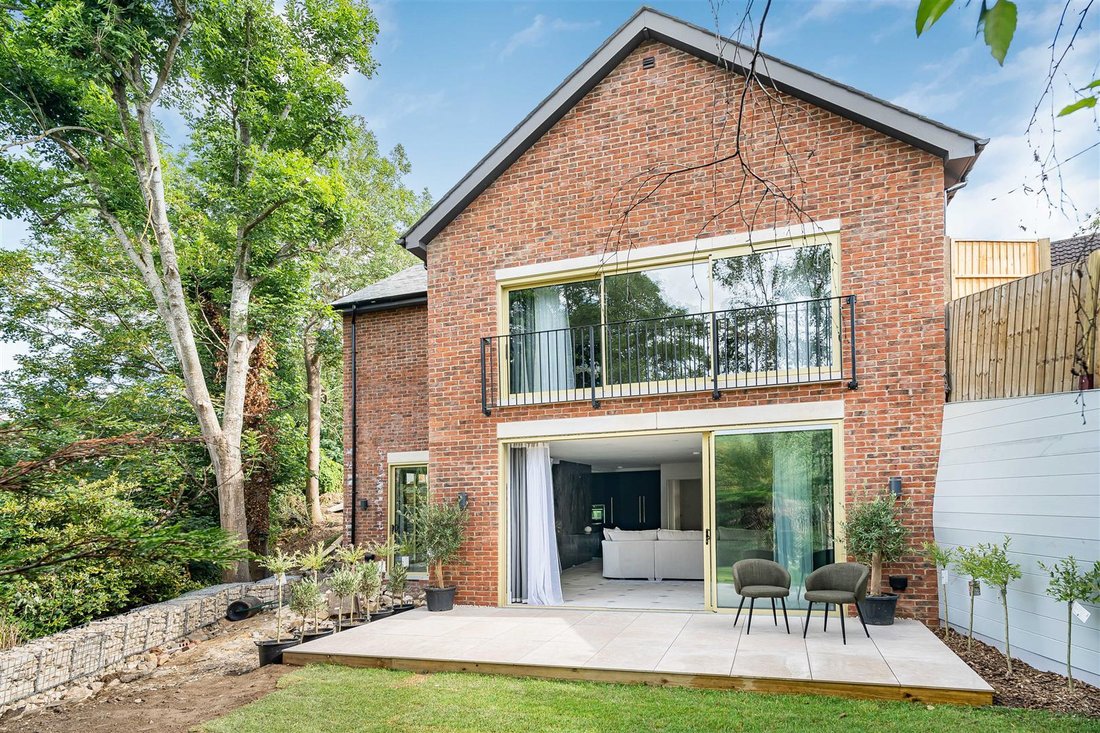
Outside, the property enjoys a private setting with a driveway to the front providing parking for four cars. External storage can be found under the stairs whilst the rear garden is particularly secluded, being mainly laid to lawn with a large patio area, creating an ideal space for outdoor entertaining and relaxation.
The property is ideally placed to enjoy the natural surroundings with Charlton Kings Common and Timbercombe Woods close by, providing woodland trails and a peaceful countryside setting on the doorstep.
Combining contemporary design, high-quality finishes and generous living accommodation, this exceptional home offers a rare opportunity to acquire a bespoke new-build in one of Charlton Kings’ most desirable locations. Mains water, electricity and drainage are connected to the property. Gas may be connected on request.
The property is warmed by an air source heat pump, solar panels and underfloor heating throughout. The house is fitted with triple glazing. Additionally, there is 11.5kW of battery storage.
NEW BUILD WARRANTY
Provided by Buildzone
EPC
A.
COUNCIL TAX BAND
TBC.
TENURE
Freehold.
VIEWINGS
Strictly by prior appointment through Charles Lear & Co. on [hidden information].
The ground floor provides three excellent double bedrooms. The largest of the three benefits from a sizeable picture window overlooking the garden and a superbly appointed four-piece en-suite bathroom with twin wash hand basins. The two further bedrooms share a well-equipped four-piece family bathroom, while a separate utility room adds further practicality.
The first floor is home to an impressive principal suite, comprising a generous bedroom, dressing room and a large contemporary en-suite bathroom. A spacious home office and useful eaves storage complete this floor.
Outside, the property enjoys a private setting with a driveway to the front providing parking for four cars. External storage can be found under the stairs whilst the rear garden is particularly secluded, being mainly laid to lawn with a large patio area, creating an ideal space for outdoor entertaining and relaxation.
The property is ideally placed to enjoy the natural surroundings with Charlton Kings Common and Timbercombe Woods close by, providing woodland trails and a peaceful countryside setting on the doorstep.
Combining contemporary design, high-quality finishes and generous living accommodation, this exceptional home offers a rare opportunity to acquire a bespoke new-build in one of Charlton Kings’ most desirable locations. Mains water, electricity and drainage are connected to the property. Gas may be connected on request.
The property is warmed by an air source heat pump, solar panels and underfloor heating throughout. The house is fitted with triple glazing. Additionally, there is 11.5kW of battery storage.
NEW BUILD WARRANTY
Provided by Buildzone
EPC
A.
COUNCIL TAX BAND
TBC.
TENURE
Freehold.
VIEWINGS
Strictly by prior appointment through Charles Lear & Co. on [hidden information].
-
Type de propriété
Villa
-
Prix/pied²
$670
Caractéristiques
- Jardin
- Centre de remise en forme / Fitness
- Moderne
- Cuisine ouverte
- Constructions neuves
- Porte
- Bureau
- Îlot de cuisine
- Comptoirs en pierre
Caractéristiques
Lot
Intérieur
- Bureau
- Îlot de cuisine
- Cuisine ouverte
- Comptoirs en pierre
- Centre de remise en forme / Fitness
Outdoor
Explorez le secteur
Bafford Approach, Charlton Kings, Angleterre
Voir sur Google Maps
Prix par sqft
Faible
Élevé
Inscrit il y a 7 mois
Vous vous êtes renseigné sur ce bien
L'agent vous contactera bientôt par
Publié par
16
Annonces
2026
Inscrit
Réserver une visite avec the agent
Choisissez une date et si vous souhaitez une visite virtuelle ou en personne avec l’agent.
Date préférée
Type de visite
Dernière mise à jour
Septembre 13
Première mise en ligne
Jul 13
Référence de l’annonce
-
Propriétés similaires à proximité
Nouvelles annonces à Charlton Kings


Explorez plus de biens à vendre
Charlton Kings, Angleterre types de propriétés
Charlton Kings, Angleterre Recherches populaires
- Propriétés avec Terrasse à Charlton Kings, Angleterre
- Propriétés avec Bar à Charlton Kings, Angleterre
- Propriétés avec Salle de jeux à Charlton Kings, Angleterre
- Propriétés avec Bureau à Charlton Kings, Angleterre
- Vue sur la ville propriétés à Charlton Kings, Angleterre
- Vue sur la montagne propriétés à Charlton Kings, Angleterre
- Propriétés avec Jardin à Charlton Kings, Angleterre
- Vie privée propriétés à Charlton Kings, Angleterre
- Moderne propriétés à Charlton Kings, Angleterre
- Constructions neuves propriétés à Charlton Kings, Angleterre
- Propriétés avec Centre de remise en forme / Fitness à Charlton Kings, Angleterre
- Propriétés avec Sauna à Charlton Kings, Angleterre
- Propriétés avec Jacuzzi à Charlton Kings, Angleterre
- Propriétés avec Cheminée à Charlton Kings, Angleterre
- Propriétés avec Piscine à Charlton Kings, Angleterre
- Propriétés avec Garage à Charlton Kings, Angleterre
- Propriétés avec Balcon à Charlton Kings, Angleterre
- Propriétés avec Cuisine ouverte à Charlton Kings, Angleterre
- Rénové propriétés à Charlton Kings, Angleterre
- Propriétés avec Cinéma à Charlton Kings, Angleterre
Charlton Kings, Angleterre Quartiers
- Maisons à vendre à Balcarras, Charlton Kings, Angleterre
- Maisons à vendre à Battledown, Charlton Kings, Angleterre
- Maisons à vendre à Crab End, Charlton Kings, Angleterre
- Maisons à vendre à Cudnall, Charlton Kings, Angleterre
- Maisons à vendre à Bafford, Charlton Kings, Angleterre
- Maisons à vendre à Ryeworth
Guides et histoires connexes
La confiance des plus grands courtiers du monde
Les agents des propriétés les plus exceptionnelles du monde publient sur JamesEdition.
- Des annonces de Sotheby's, Christie's, BARNES et Engel & Völkers
- Chaque annonce est vérifiée avant sa mise en ligne
- Contactez directement des agents vérifiés
En continuant, vous acceptez nos Conditions et notre Politique de confidentialité.