

$827,579
Vente Maison/Villa 9 Pièces
- 2,304 Sqft
- 11,173 Sqft lot
- Mis à jour: Septembre 22
À propos de la propriété
La description a été traduite automatiquement.
La description est affichée dans la langue d'origine.
iad France - Dominique Jacquemart vous propose: Idéalement située au sein du domaine du Vallon à Chavenay, limitrophe à Saint Nom la Bretèche, maison familiale « Turquoise + » avec combles aménagés et accès aux équipements de la résidence (piscine et tennis), faibles charges.
Édifiée sur un terrain de 1 038 m², cette maison construite en 1973 développe environ 214 m² (loi Carrez) et propose de
Édifiée sur un terrain de 1 038 m², cette maison construite en 1973 développe environ 214 m² (loi Carrez) et propose de
iad France - Dominique Jacquemart offers you: Ideally located within the Vallon estate in Chavenay, bordering Saint Nom la Bretèche, a family home ”Turquoise +” with converted attic and access to the residence’s amenities (swimming pool and tennis courts), with low charges.
Built on a 1,038 m² plot, this house constructed in 1973 offers approximately 214 m² (Carrez law) and features gener
Built on a 1,038 m² plot, this house constructed in 1973 offers approximately 214 m² (Carrez law) and features gener
iad France - Dominique Jacquemart vous propose: Idéalement située au sein du domaine du Vallon à Chavenay, limitrophe à Saint Nom la Bretèche, maison familiale « Turquoise + » avec combles aménagés et accès aux équipements de la résidence (piscine et tennis), faibles charges.
Édifiée sur un terrain de 1 038 m², cette maison construite en 1973 développe environ 214 m² (loi Carrez) et propose des volumes généreux adaptés à différents modes de vie.
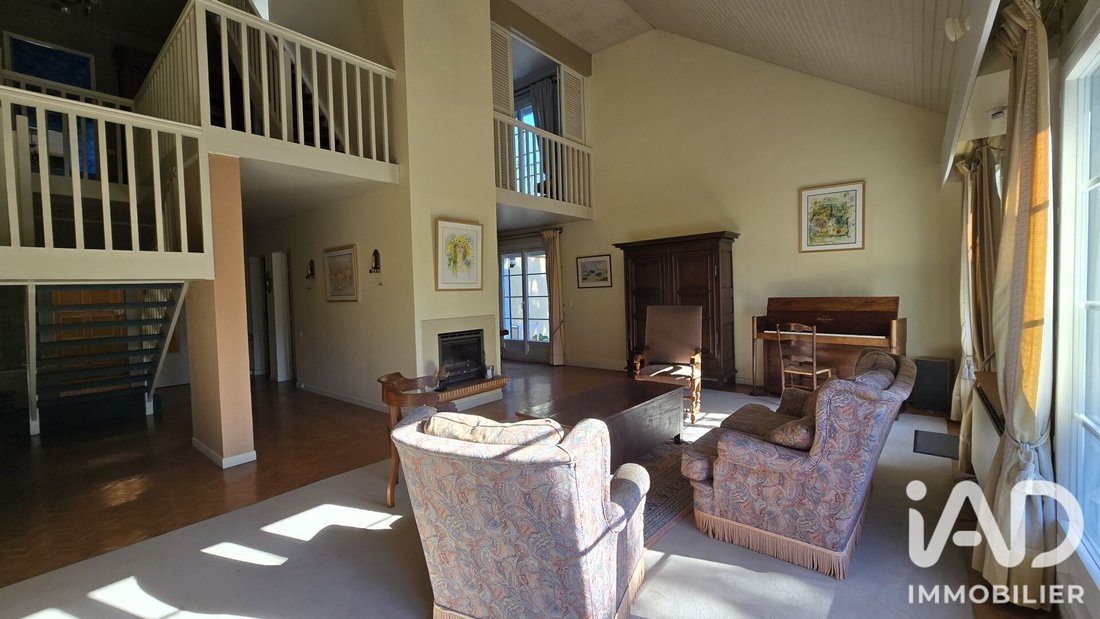
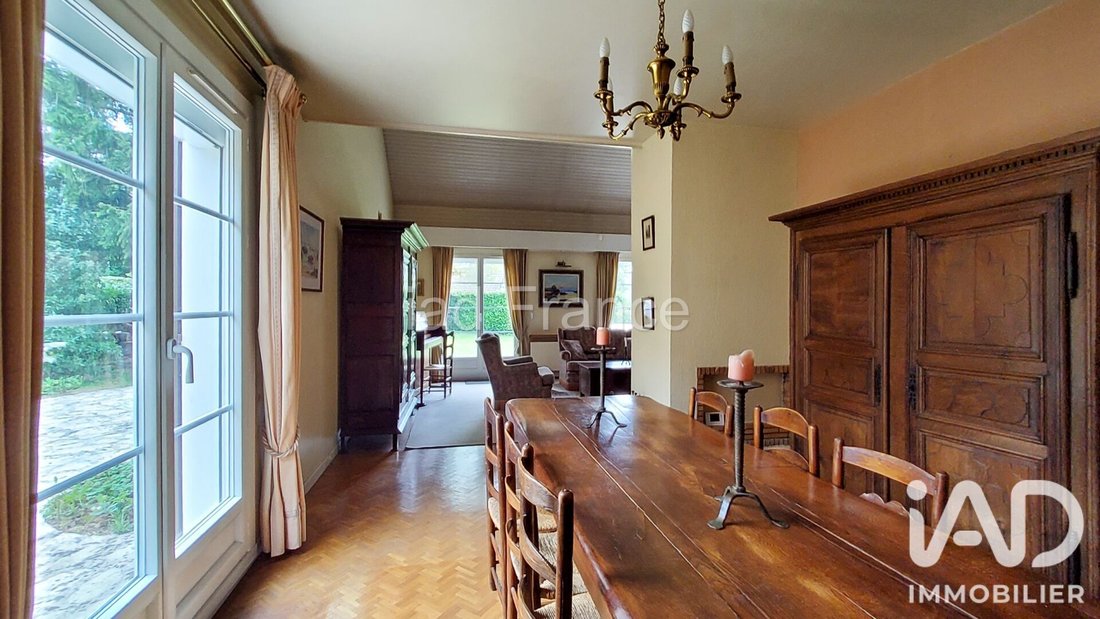
Le rez-de-chaussée comprend une entrée avec rangements, WC invités, un double séjour cathédral lumineux avec cheminée (insert), une cuisine aménagée et équipée avec cellier attenant, ainsi qu’un espace nuit de plain-pied. Cet espace se compose d’une chambre parentale avec salle de douche et WC, d’une seconde chambre (ou bureau).
Cette configuration de plain-pied offre plusieurs possibilités d’usage :
•aménagement d’un espace de télétravail indépendant,
•création d’un espace dédié à une activité libérale grâce à la possibilité d’isoler cette partie du reste de la maison.
•ou accueil d’un parent ou d’un proche en toute autonomie,
À l’étage, le palier mezzanine surplombe le séjour et dessert trois chambres dont deux avec placards, une salle de bains, des WC séparés, ainsi qu’une seconde suite comprenant dressing, salle de bains avec WC et accès à une terrasse sans vis-à-vis.
Les combles aménagés accueillent deux grandes chambres supplémentaires.
Au total, la maison propose 7 chambres, ce qui la rend particulièrement adaptée aux familles nombreuses ou recomposées.
Un garage double et une cave hélicoïdale complètent le bien.
Les huisseries ont été remplacées et la toiture a été refaite il y a une quinzaine d’années.
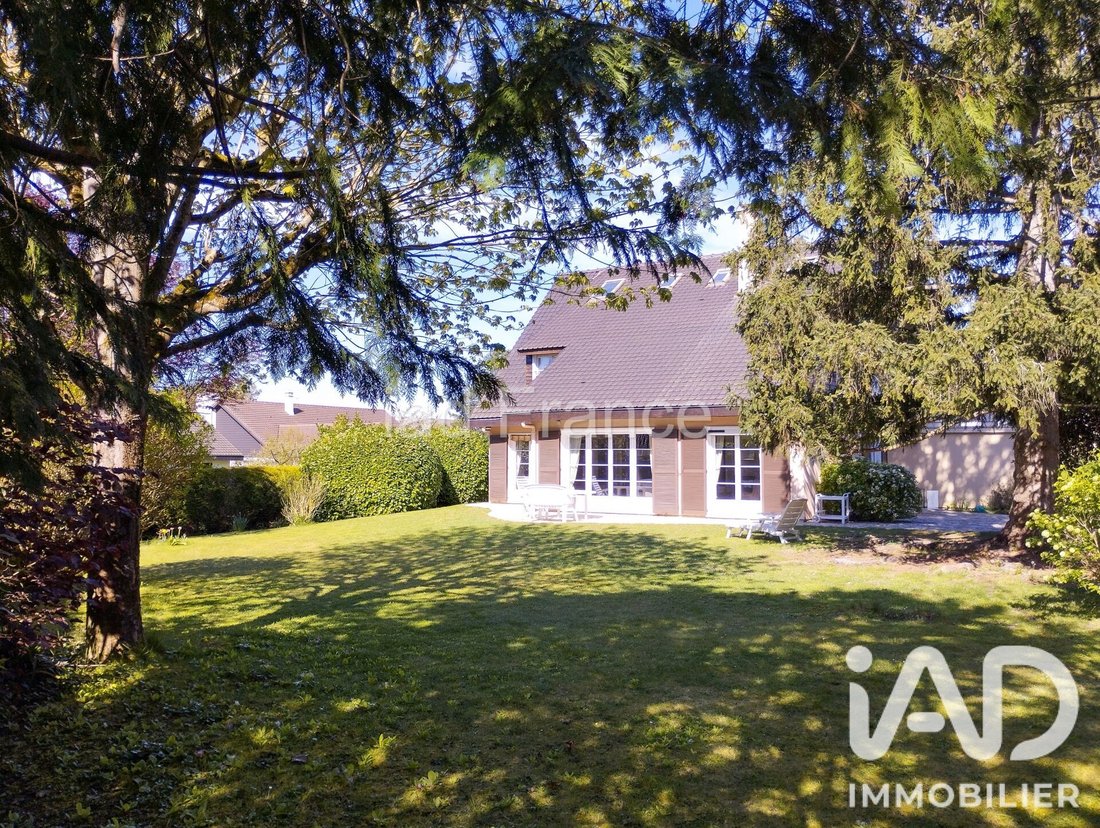
À l’extérieur, le jardin sans vis-à-vis offre un cadre agréable dans un environnement calme et résidentiel. La maison est située dans une rue peu passante, à proximité des commodités et des transports. Possibilité de garer deux véhicules en plus du garage.
Des bus scolaires desservent facilement les établissements du secteur et permettent également de rejoindre les écoles privées de la région, notamment le lycée international et l’école Notre-Dame à Saint-Germain-en-Laye, Saint-Jean-Hulst à Versailles ou encore Blanche de Castille au Chesnay.
Une maison fonctionnelle, évolutive et adaptée à différents projets de vie : famille nombreuse, cohabitation intergénérationnelle, télétravail ou activité professionnelle à domicile. A vous de la mettre à votre goût.
Elegant 7-Bedroom Family Home in the Prestigious Vallon de Chavenay Estate (near St Nom la Bretèche)
Ideally situated within the highly sought-after Vallon de Chavenay private estate, this beautiful “Turquoise+” family home enjoys access to the residence’s exclusive amenities, including a swimming pool and tennis courts, while benefiting from low annual charges.
Built in 1973 on a landscaped plot of 1,038 sq.m., the property offers approximately 214 sq.m. of living space (Carrez measurement). Spacious, light-filled and highly versatile, it is perfectly suited to the needs of modern family living.
The ground floor opens onto an entrance hall with built-in storage, a guest cloakroom, and a striking cathedral-style double reception room bathed in natural light, complete with a fireplace insert. A fully fitted and equipped kitchen with adjoining pantry completes the main living areas.
This level also benefits from a highly valuable ground-floor sleeping area, comprising a principal bedroom with en-suite shower room and WC, together with a second bedroom or study. This independent section of the house offers a range of possibilities, whether for creating a dedicated home office, establishing a private professional space, or hosting a family member in complete comfort, .
Upstairs, a mezzanine landing overlooking the reception room leads to three further bedrooms, two with fitted wardrobes, a family bathroom, separate WC, and an additional suite featuring a dressing room, bathroom with WC, and access to a private terrace enjoying complete privacy.
The converted attic level provides two further spacious bedrooms, bringing the total number of bedrooms to seven, an ideal configuration for large families, blended households, or those seeking generous and flexible accommodation.
A double garage and a spiral cellar complete the property.
The windows have been replaced, and the roof was renewed approximately fifteen years ago.
Outside, the beautifully private garden, with no overlooking neighbours, offers a peaceful and green setting in a quiet residential environment. The house is ideally positioned on a low-traffic street, within easy reach of local amenities and transport connections.
School buses serve the local schools as well as several renowned private institutions in the region, including the International High School and Notre-Dame in Saint-Germain-en-Laye, Saint-Jean-Hulst in Versailles, and Blanche de Castille in Le Chesnay.
Functional, adaptable and full of potential, this is a rare opportunity to acquire a substantial family home in one of the area’s most desirable estates, perfectly suited to a variety of lifestyles, from large-scale family living to intergenerational living, remote working or a home-based professional activity. Just waiting to be updated to your taste.
Honoraires d’agence à la charge de l’acquéreur. Prix honoraires inclus : 740000 euros. Prix hors honoraires : 714100 euros. Honoraires TTC à la charge de l’acquéreur (3,63% du prix du bien hors honoraires) : 25900 euros.
La présentation d’une pièce d’identité en cours de validité sera demandée à la visite, conformément à l’article [hidden information] du Code monétaire et financier. Les informations sur les risques auxquels ce bien est exposé, y compris l’obligation légale de débroussaillement, sont disponibles sur le site Géorisques : [hidden information]
La présente annonce immobilière a été rédigée sous la responsabilité éditoriale de Mme Dominique Jacquemart mandataire indépendant en immobilier (sans détention de fonds), agent commercial de la SAS [hidden information] France immatriculé au RSAC de NANTERRE sous le numéro [hidden information], titulaire de la carte de démarchage immobilier pour le compte de la société [hidden information] France SAS.
Des informations sur les risques auxquels est exposé ce bien sont disponibles sur le site Géorisques : https://www.georisques.gouv.fr/
Édifiée sur un terrain de 1 038 m², cette maison construite en 1973 développe environ 214 m² (loi Carrez) et propose des volumes généreux adaptés à différents modes de vie.
Le rez-de-chaussée comprend une entrée avec rangements, WC invités, un double séjour cathédral lumineux avec cheminée (insert), une cuisine aménagée et équipée avec cellier attenant, ainsi qu’un espace nuit de plain-pied. Cet espace se compose d’une chambre parentale avec salle de douche et WC, d’une seconde chambre (ou bureau).
Cette configuration de plain-pied offre plusieurs possibilités d’usage :
•aménagement d’un espace de télétravail indépendant,
•création d’un espace dédié à une activité libérale grâce à la possibilité d’isoler cette partie du reste de la maison.
•ou accueil d’un parent ou d’un proche en toute autonomie,
À l’étage, le palier mezzanine surplombe le séjour et dessert trois chambres dont deux avec placards, une salle de bains, des WC séparés, ainsi qu’une seconde suite comprenant dressing, salle de bains avec WC et accès à une terrasse sans vis-à-vis.
Les combles aménagés accueillent deux grandes chambres supplémentaires.
Au total, la maison propose 7 chambres, ce qui la rend particulièrement adaptée aux familles nombreuses ou recomposées.
Un garage double et une cave hélicoïdale complètent le bien.
Les huisseries ont été remplacées et la toiture a été refaite il y a une quinzaine d’années.
À l’extérieur, le jardin sans vis-à-vis offre un cadre agréable dans un environnement calme et résidentiel. La maison est située dans une rue peu passante, à proximité des commodités et des transports. Possibilité de garer deux véhicules en plus du garage.
Des bus scolaires desservent facilement les établissements du secteur et permettent également de rejoindre les écoles privées de la région, notamment le lycée international et l’école Notre-Dame à Saint-Germain-en-Laye, Saint-Jean-Hulst à Versailles ou encore Blanche de Castille au Chesnay.
Une maison fonctionnelle, évolutive et adaptée à différents projets de vie : famille nombreuse, cohabitation intergénérationnelle, télétravail ou activité professionnelle à domicile. A vous de la mettre à votre goût.
Elegant 7-Bedroom Family Home in the Prestigious Vallon de Chavenay Estate (near St Nom la Bretèche)
Ideally situated within the highly sought-after Vallon de Chavenay private estate, this beautiful “Turquoise+” family home enjoys access to the residence’s exclusive amenities, including a swimming pool and tennis courts, while benefiting from low annual charges.
Built in 1973 on a landscaped plot of 1,038 sq.m., the property offers approximately 214 sq.m. of living space (Carrez measurement). Spacious, light-filled and highly versatile, it is perfectly suited to the needs of modern family living.
The ground floor opens onto an entrance hall with built-in storage, a guest cloakroom, and a striking cathedral-style double reception room bathed in natural light, complete with a fireplace insert. A fully fitted and equipped kitchen with adjoining pantry completes the main living areas.
This level also benefits from a highly valuable ground-floor sleeping area, comprising a principal bedroom with en-suite shower room and WC, together with a second bedroom or study. This independent section of the house offers a range of possibilities, whether for creating a dedicated home office, establishing a private professional space, or hosting a family member in complete comfort, .
Upstairs, a mezzanine landing overlooking the reception room leads to three further bedrooms, two with fitted wardrobes, a family bathroom, separate WC, and an additional suite featuring a dressing room, bathroom with WC, and access to a private terrace enjoying complete privacy.
The converted attic level provides two further spacious bedrooms, bringing the total number of bedrooms to seven, an ideal configuration for large families, blended households, or those seeking generous and flexible accommodation.
A double garage and a spiral cellar complete the property.
The windows have been replaced, and the roof was renewed approximately fifteen years ago.
Outside, the beautifully private garden, with no overlooking neighbours, offers a peaceful and green setting in a quiet residential environment. The house is ideally positioned on a low-traffic street, within easy reach of local amenities and transport connections.
School buses serve the local schools as well as several renowned private institutions in the region, including the International High School and Notre-Dame in Saint-Germain-en-Laye, Saint-Jean-Hulst in Versailles, and Blanche de Castille in Le Chesnay.
Functional, adaptable and full of potential, this is a rare opportunity to acquire a substantial family home in one of the area’s most desirable estates, perfectly suited to a variety of lifestyles, from large-scale family living to intergenerational living, remote working or a home-based professional activity. Just waiting to be updated to your taste.
Honoraires d’agence à la charge de l’acquéreur. Prix honoraires inclus : 740000 euros. Prix hors honoraires : 714100 euros. Honoraires TTC à la charge de l’acquéreur (3,63% du prix du bien hors honoraires) : 25900 euros.
La présentation d’une pièce d’identité en cours de validité sera demandée à la visite, conformément à l’article [hidden information] du Code monétaire et financier. Les informations sur les risques auxquels ce bien est exposé, y compris l’obligation légale de débroussaillement, sont disponibles sur le site Géorisques : [hidden information]
La présente annonce immobilière a été rédigée sous la responsabilité éditoriale de Mme Dominique Jacquemart mandataire indépendant en immobilier (sans détention de fonds), agent commercial de la SAS [hidden information] France immatriculé au RSAC de NANTERRE sous le numéro [hidden information], titulaire de la carte de démarchage immobilier pour le compte de la société [hidden information] France SAS.
Des informations sur les risques auxquels est exposé ce bien sont disponibles sur le site Géorisques : https://www.georisques.gouv.fr/
iad France - Dominique Jacquemart offers you: Ideally located within the Vallon estate in Chavenay, bordering Saint Nom la Bretèche, a family home ”Turquoise +” with converted attic and access to the residence’s amenities (swimming pool and tennis courts), with low charges.
Built on a 1,038 m² plot, this house constructed in 1973 offers approximately 214 m² (Carrez law) and features generous spaces suited to various lifestyles.
The ground floor includes an entrance with storage, guest WC, a bright cathedral-style double living room with fireplace (insert), a fitted and equipped kitchen with adjoining pantry, and a ground-floor sleeping area. This area consists of a master bedroom with shower room and WC, and a second bedroom (or office).
This single-level layout offers several usage possibilities:
• Setting up an independent teleworking space,
• Creating a dedicated area for a liberal profession with the possibility to isolate this part from the rest of the house,
• Or hosting a parent or close relative with full autonomy.
Upstairs, the mezzanine landing overlooks the living room and leads to three bedrooms, two with closets, a bathroom, separate WC, and a second suite with dressing room, bathroom with WC, and access to a private terrace.
The converted attic houses two additional large bedrooms.
In total, the house offers 7 bedrooms, making it especially suitable for large or blended families.
A double garage and a spiral cellar complete the property.
The window frames have been replaced, and the roof was redone about fifteen years ago.
Outside, the garden with no overlooking neighbors provides a pleasant setting in a quiet residential environment. The house is located on a low-traffic street, close to amenities and transport. There is space to park two vehicles in addition to the garage.
School buses easily serve local schools and also connect to private schools in the region, including the International High School and Notre-Dame in Saint-Germain-en-Laye, Saint-Jean-Hulst in Versailles, and Blanche de Castille in Le Chesnay.
A functional, adaptable home suited to various life projects: large family, intergenerational living, teleworking, or a home-based professional activity. Ready for you to personalize.
Elegant 7-Bedroom Family Home in the Prestigious Vallon de Chavenay Estate (near St Nom la Bretèche)
Ideally situated within the highly sought-after Vallon de Chavenay private estate, this beautiful “Turquoise+” family home enjoys access to the residence’s exclusive amenities, including a swimming pool and tennis courts, while benefiting from low annual charges.
Built in 1973 on a landscaped plot of 1,038 sq.m., the property offers approximately 214 sq.m. of living space (Carrez measurement). Spacious, light-filled and highly versatile, it is perfectly suited to the needs of modern family living.
The ground floor opens onto an entrance hall with built-in storage, a guest cloakroom, and a striking cathedral-style double reception room bathed in natural light, complete with a fireplace insert. A fully fitted and equipped kitchen with adjoining pantry completes the main living areas.
This level also benefits from a highly valuable ground-floor sleeping area, comprising a principal bedroom with en-suite shower room and WC, together with a second bedroom or study. This independent section of the house offers a range of possibilities, whether for creating a dedicated home office, establishing a private professional space, or hosting a family member in complete comfort.
Upstairs, a mezzanine landing overlooking the reception room leads to three further bedrooms, two with fitted wardrobes, a family bathroom, separate WC, and an additional suite featuring a dressing room, bathroom with WC, and access to a private terrace enjoying complete privacy.
The converted attic level provides two further spacious bedrooms, bringing the total number of bedrooms to seven, an ideal configuration for large families, blended households, or those seeking generous and flexible accommodation.
A double garage and a spiral cellar complete the property.
The windows have been replaced, and the roof was renewed approximately fifteen years ago.
Outside, the beautifully private garden, with no overlooking neighbours, offers a peaceful and green setting in a quiet residential environment. The house is ideally positioned on a low-traffic street, within easy reach of local amenities and transport connections.
School buses serve the local schools as well as several renowned private institutions in the region, including the International High School and Notre-Dame in Saint-Germain-en-Laye, Saint-Jean-Hulst in Versailles, and Blanche de Castille in Le Chesnay.
Functional, adaptable and full of potential, this is a rare opportunity to acquire a substantial family home in one of the area’s most desirable estates, perfectly suited to a variety of lifestyles, from large-scale family living to intergenerational living, remote working or a home-based professional activity. Just waiting to be updated to your taste.
Agency fees payable by the buyer. Price including fees: 740,000 euros. Price excluding fees: 714,100 euros. Fees including tax payable by the buyer (3.63% of the price excluding fees): 25,900 euros.
A valid ID will be requested at the visit, in accordance with article [hidden information] of the Monetary and Financial Code. Information on risks to which this property is exposed, including the legal obligation for brush clearing, is available on the Géorisques website: [hidden information]
This real estate listing was written under the editorial responsibility of Mrs. Dominique Jacquemart, independent real estate agent (without holding funds), commercial agent of SAS [hidden information] France registered with the NANTERRE Trade and Companies Register under number [hidden information], holder of the real estate canvassing card on behalf of the company [hidden information] France SAS.
Des informations sur les risques auxquels est exposé ce bien sont disponibles sur le site Géorisques : https://www.georisques.gouv.fr/
Built on a 1,038 m² plot, this house constructed in 1973 offers approximately 214 m² (Carrez law) and features generous spaces suited to various lifestyles.
The ground floor includes an entrance with storage, guest WC, a bright cathedral-style double living room with fireplace (insert), a fitted and equipped kitchen with adjoining pantry, and a ground-floor sleeping area. This area consists of a master bedroom with shower room and WC, and a second bedroom (or office).
This single-level layout offers several usage possibilities:
• Setting up an independent teleworking space,
• Creating a dedicated area for a liberal profession with the possibility to isolate this part from the rest of the house,
• Or hosting a parent or close relative with full autonomy.
Upstairs, the mezzanine landing overlooks the living room and leads to three bedrooms, two with closets, a bathroom, separate WC, and a second suite with dressing room, bathroom with WC, and access to a private terrace.
The converted attic houses two additional large bedrooms.
In total, the house offers 7 bedrooms, making it especially suitable for large or blended families.
A double garage and a spiral cellar complete the property.
The window frames have been replaced, and the roof was redone about fifteen years ago.
Outside, the garden with no overlooking neighbors provides a pleasant setting in a quiet residential environment. The house is located on a low-traffic street, close to amenities and transport. There is space to park two vehicles in addition to the garage.
School buses easily serve local schools and also connect to private schools in the region, including the International High School and Notre-Dame in Saint-Germain-en-Laye, Saint-Jean-Hulst in Versailles, and Blanche de Castille in Le Chesnay.
A functional, adaptable home suited to various life projects: large family, intergenerational living, teleworking, or a home-based professional activity. Ready for you to personalize.
Elegant 7-Bedroom Family Home in the Prestigious Vallon de Chavenay Estate (near St Nom la Bretèche)
Ideally situated within the highly sought-after Vallon de Chavenay private estate, this beautiful “Turquoise+” family home enjoys access to the residence’s exclusive amenities, including a swimming pool and tennis courts, while benefiting from low annual charges.
Built in 1973 on a landscaped plot of 1,038 sq.m., the property offers approximately 214 sq.m. of living space (Carrez measurement). Spacious, light-filled and highly versatile, it is perfectly suited to the needs of modern family living.
The ground floor opens onto an entrance hall with built-in storage, a guest cloakroom, and a striking cathedral-style double reception room bathed in natural light, complete with a fireplace insert. A fully fitted and equipped kitchen with adjoining pantry completes the main living areas.
This level also benefits from a highly valuable ground-floor sleeping area, comprising a principal bedroom with en-suite shower room and WC, together with a second bedroom or study. This independent section of the house offers a range of possibilities, whether for creating a dedicated home office, establishing a private professional space, or hosting a family member in complete comfort.
Upstairs, a mezzanine landing overlooking the reception room leads to three further bedrooms, two with fitted wardrobes, a family bathroom, separate WC, and an additional suite featuring a dressing room, bathroom with WC, and access to a private terrace enjoying complete privacy.
The converted attic level provides two further spacious bedrooms, bringing the total number of bedrooms to seven, an ideal configuration for large families, blended households, or those seeking generous and flexible accommodation.
A double garage and a spiral cellar complete the property.
The windows have been replaced, and the roof was renewed approximately fifteen years ago.
Outside, the beautifully private garden, with no overlooking neighbours, offers a peaceful and green setting in a quiet residential environment. The house is ideally positioned on a low-traffic street, within easy reach of local amenities and transport connections.
School buses serve the local schools as well as several renowned private institutions in the region, including the International High School and Notre-Dame in Saint-Germain-en-Laye, Saint-Jean-Hulst in Versailles, and Blanche de Castille in Le Chesnay.
Functional, adaptable and full of potential, this is a rare opportunity to acquire a substantial family home in one of the area’s most desirable estates, perfectly suited to a variety of lifestyles, from large-scale family living to intergenerational living, remote working or a home-based professional activity. Just waiting to be updated to your taste.
Agency fees payable by the buyer. Price including fees: 740,000 euros. Price excluding fees: 714,100 euros. Fees including tax payable by the buyer (3.63% of the price excluding fees): 25,900 euros.
A valid ID will be requested at the visit, in accordance with article [hidden information] of the Monetary and Financial Code. Information on risks to which this property is exposed, including the legal obligation for brush clearing, is available on the Géorisques website: [hidden information]
This real estate listing was written under the editorial responsibility of Mrs. Dominique Jacquemart, independent real estate agent (without holding funds), commercial agent of SAS [hidden information] France registered with the NANTERRE Trade and Companies Register under number [hidden information], holder of the real estate canvassing card on behalf of the company [hidden information] France SAS.
Des informations sur les risques auxquels est exposé ce bien sont disponibles sur le site Géorisques : https://www.georisques.gouv.fr/
-
Type de propriété
Maison
-
Étages
3
-
Année de construction
1973
-
Prix/pied²
$359
-
Émissions
D
-
Consommation
D
Caractéristiques
Explorez le secteur
Chavenay, Île-de-France, France
Voir sur Google Maps
Prix par sqft
Faible
Élevé
Inscrit il y a 3 ans
Vous vous êtes renseigné sur ce bien
L'agent vous contactera bientôt par
Publié par
11094
Annonces
2023
Inscrit
Réserver une visite avec the agent
Choisissez une date et si vous souhaitez une visite virtuelle ou en personne avec l’agent.
Date préférée
Type de visite
Dernière mise à jour
Septembre 22
Première mise en ligne
Septembre 10
Référence de l’annonce
2106466
La confiance des plus grands courtiers du monde
Les agents des propriétés les plus exceptionnelles du monde publient sur JamesEdition.
- Des annonces de Sotheby's, Christie's, BARNES et Engel & Völkers
- Chaque annonce est vérifiée avant sa mise en ligne
- Contactez directement des agents vérifiés
En continuant, vous acceptez nos Conditions et notre Politique de confidentialité.