$1,440,616
Chavannes Sur Moudon Journée Portes Ouvertes Le 25 Septembre
- 4 Chambres
- 1,787 Sqft
- Mis à jour: Aujourd'hui
À propos de la propriété
La description a été traduite automatiquement.
La description est affichée dans la langue d'origine.
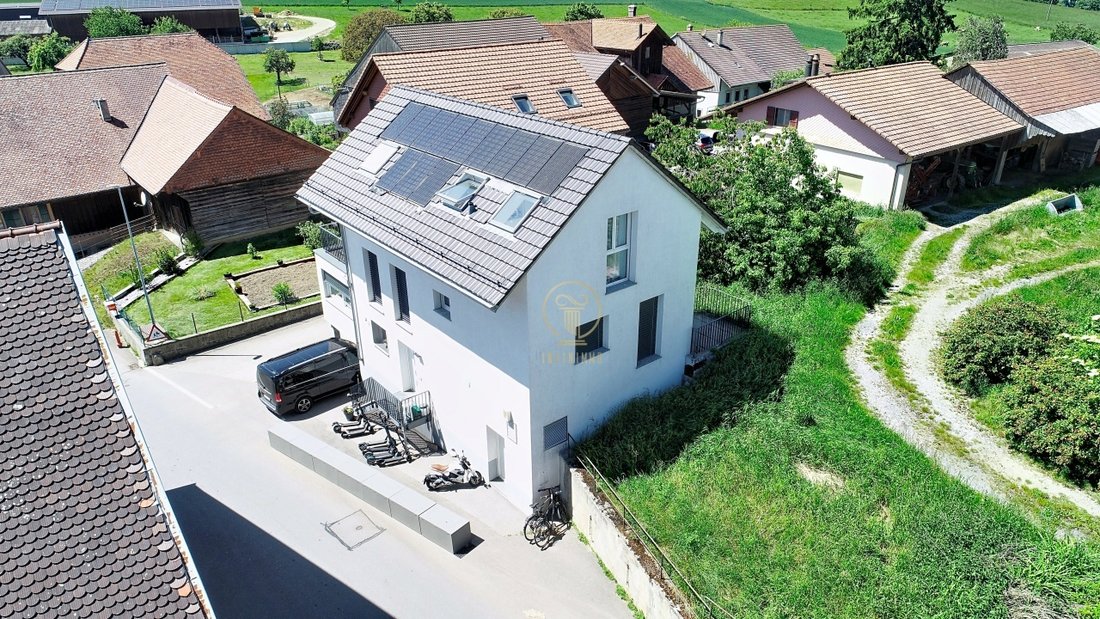
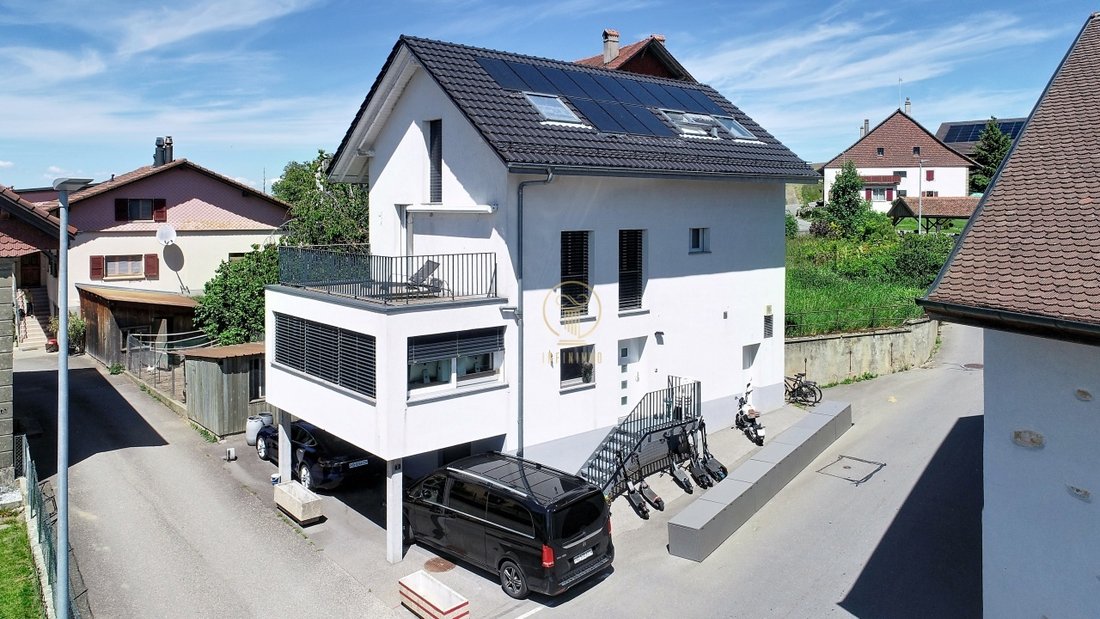
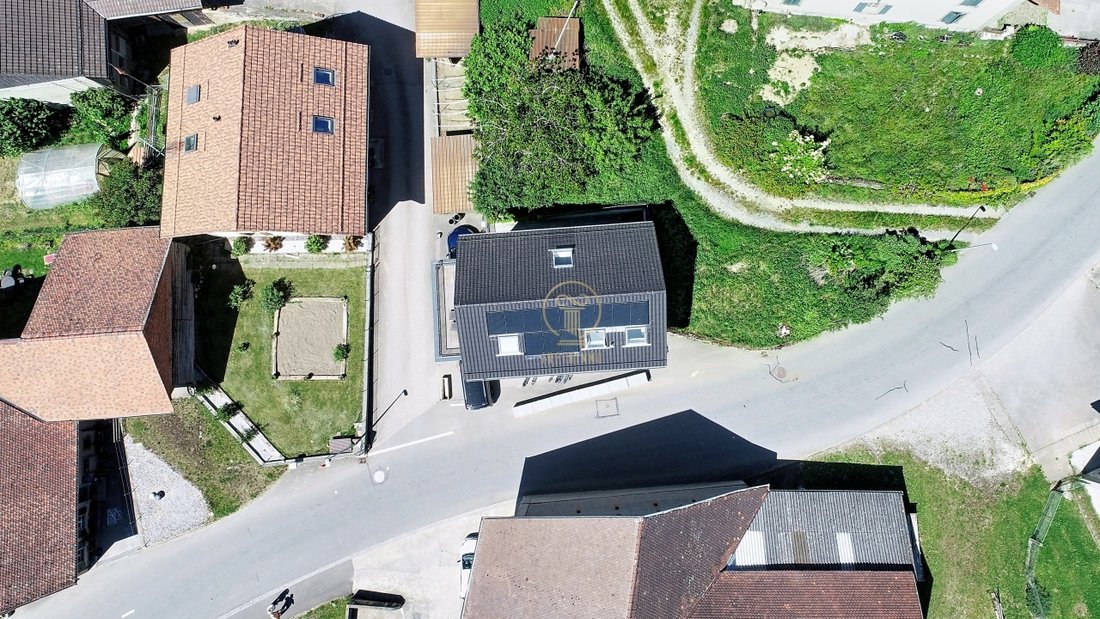
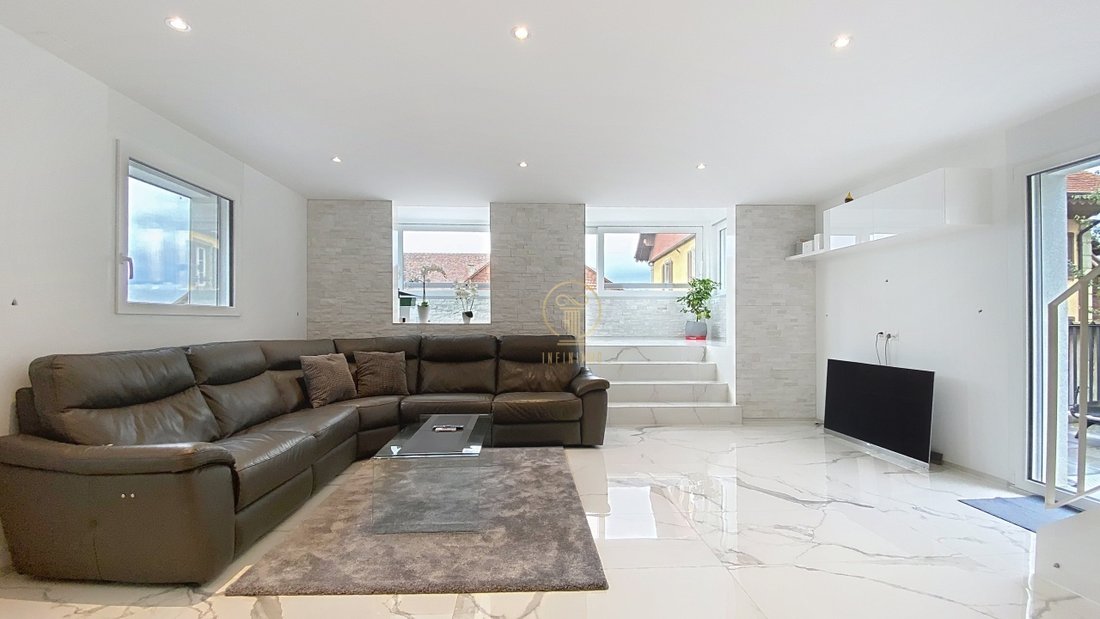
Here is a detached house built in 2018 over 3 levels, featuring all the comfort and aesthetics one can ask for in a family home. It is located 6 minutes from Moudon and has been completely renovated from the ground up to the attic. Covering a total net living area of approximately 166 m2, it offers a large living room/kitchen that extends into a veranda of about 15 m2, on a half-level, and 4 beaut
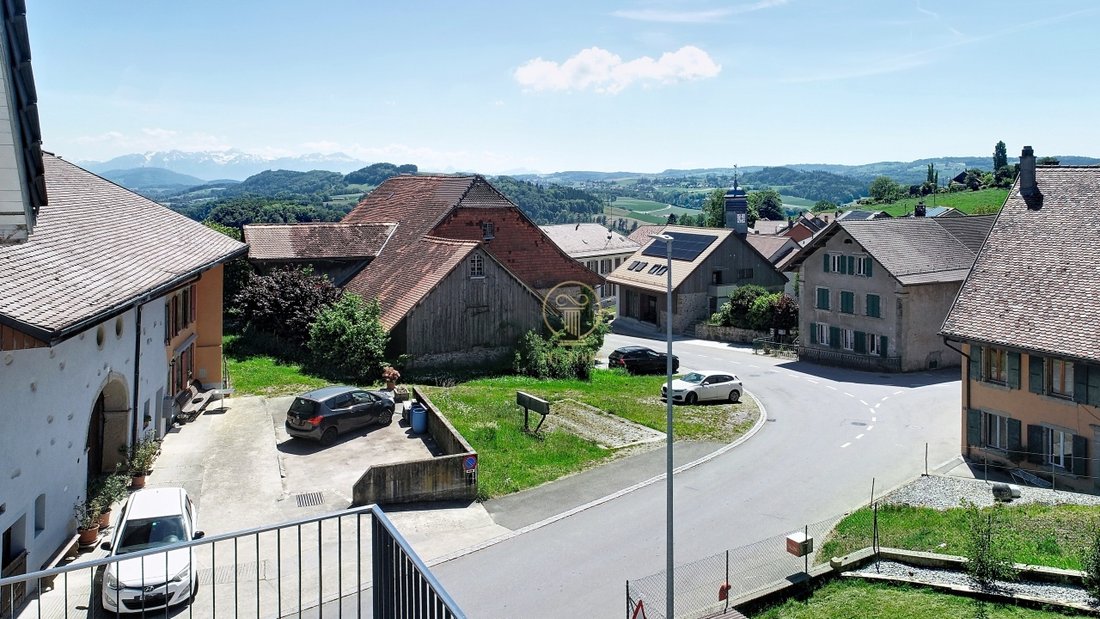
Here is a detached house built in 2018 over 3 levels, featuring all the comfort and aesthetics one can ask for in a family home. It is located 6 minutes from Moudon and has been completely renovated from the ground up to the attic. Covering a total net living area of approximately 166 m2, it offers a large living room/kitchen that extends into a veranda of about 15 m2, on a half-level, and 4 beautiful bedrooms on the upper floor and in the attic. Everything is well-maintained, from the white tiles to the marble-style stairs; the property also benefits from a complete home automation system, controlling everything from blinds to lights, as well as the front door and Velux windows, all manageable directly from your mobile phone. Two beautiful terraces complete the property, one at the back and one on the side that offers a lovely view of the hills. Here is how the different levels are configured: Ground floor: 1 modern kitchen, with black granite worktop, fully equipped 1 spacious living/dining room of over 40 m2 with practical wall cabinets, adjoining a veranda of about 15 m2 with natural quartz stone walls 1 guest WC with sink and space for a washer/dryer column 1 technical room with air/air heat pump and water softener Upper floor: 1 large bedroom of about 20 m2 (which can be separated into 2 initially planned bedrooms) 1 bedroom of about 13 m2 1 shower room with WC-Geberit AquaClean Mera Comfort shower, sink, and large Italian shower access to a terrace of about 15 m2 Attic: 2 bedrooms of about 24 and 18 m2 with Velux (with automatic rain detection) 1 bathroom with WC, sink, large Italian shower, and quarter-circle bathtub Under the terrace on the upper floor, 2 parking spaces are available. With a storage room of 5 m2 with an electric shutter as a door. The windows are PVC, triple-glazed. Underfloor heating on all levels. All bathrooms have a window. Technical information is available regarding the construction and finishes of the house.
-
Type de propriété
Maison
-
Prix/pied²
$806
Caractéristiques
- Terrasse
- Moderne
- Rénové
- Laveuse sécheuse
- Vue panoramique / panoramique
- Comptoirs en pierre
- Climatisation
- Stationnement
Explorez le secteur
Chavannes-sur-Moudon, Vaud, Suisse
Voir sur Google Maps
Prix par sqft
Faible
Élevé
Inscrit il y a 2 mois
Vous vous êtes renseigné sur ce bien
L'agent vous contactera bientôt par
Publié par
21
Annonces
2026
Inscrit
Réserver une visite avec the agent
Choisissez une date et si vous souhaitez une visite virtuelle ou en personne avec l’agent.
Date préférée
Type de visite
Dernière mise à jour
Aujourd'hui
Première mise en ligne
Sep 13
Référence de l’annonce
#3AOK
Propriétés similaires à proximité
Nouvelles annonces à Chavannes-sur-Moudon

Explorez plus de biens à vendre
Chavannes-sur-Moudon, Vaud, Suisse Recherches populaires
- Vue panoramique / panoramique propriétés à Chavannes-sur-Moudon, Vaud, Suisse
- Vue sur la montagne propriétés à Chavannes-sur-Moudon, Vaud, Suisse
- Vie privée propriétés à Chavannes-sur-Moudon, Vaud, Suisse
- Constructions neuves propriétés à Chavannes-sur-Moudon, Vaud, Suisse
- Propriétés avec Sauna à Chavannes-sur-Moudon, Vaud, Suisse
- Propriétés avec Cheminée à Chavannes-sur-Moudon, Vaud, Suisse
- Propriétés avec Garage à Chavannes-sur-Moudon, Vaud, Suisse
- Propriétés avec Balcon à Chavannes-sur-Moudon, Vaud, Suisse
- Propriétés avec Cuisine ouverte à Chavannes-sur-Moudon, Vaud, Suisse
- Rénové propriétés à Chavannes-sur-Moudon, Vaud, Suisse
Guides et histoires connexes
La confiance des plus grands courtiers du monde
Les agents des propriétés les plus exceptionnelles du monde publient sur JamesEdition.
- Des annonces de Sotheby's, Christie's, BARNES et Engel & Völkers
- Chaque annonce est vérifiée avant sa mise en ligne
- Contactez directement des agents vérifiés
En continuant, vous acceptez nos Conditions et notre Politique de confidentialité.