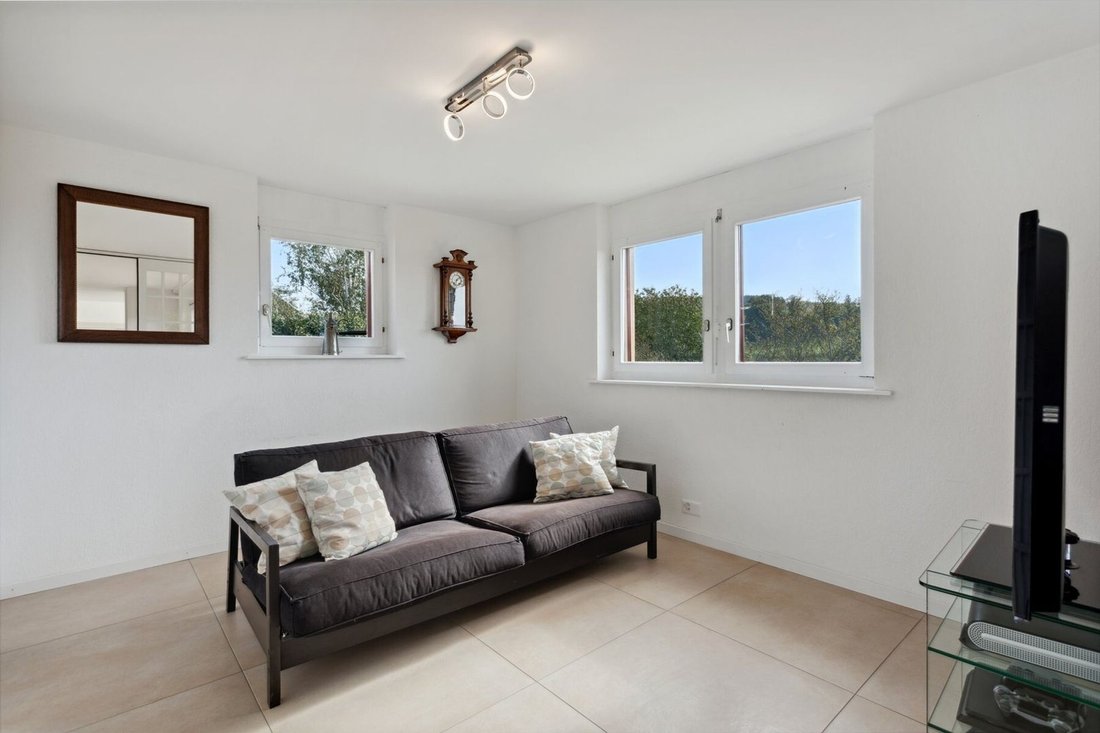
Villa Familiale De 7,5 Pièces Avec Un Studio Séparé De 1,5 Pièce, Vue Imprenable Sur
- 5 Chambres
- 3 SdB
- 2,175 Sqft
À propos de la propriété
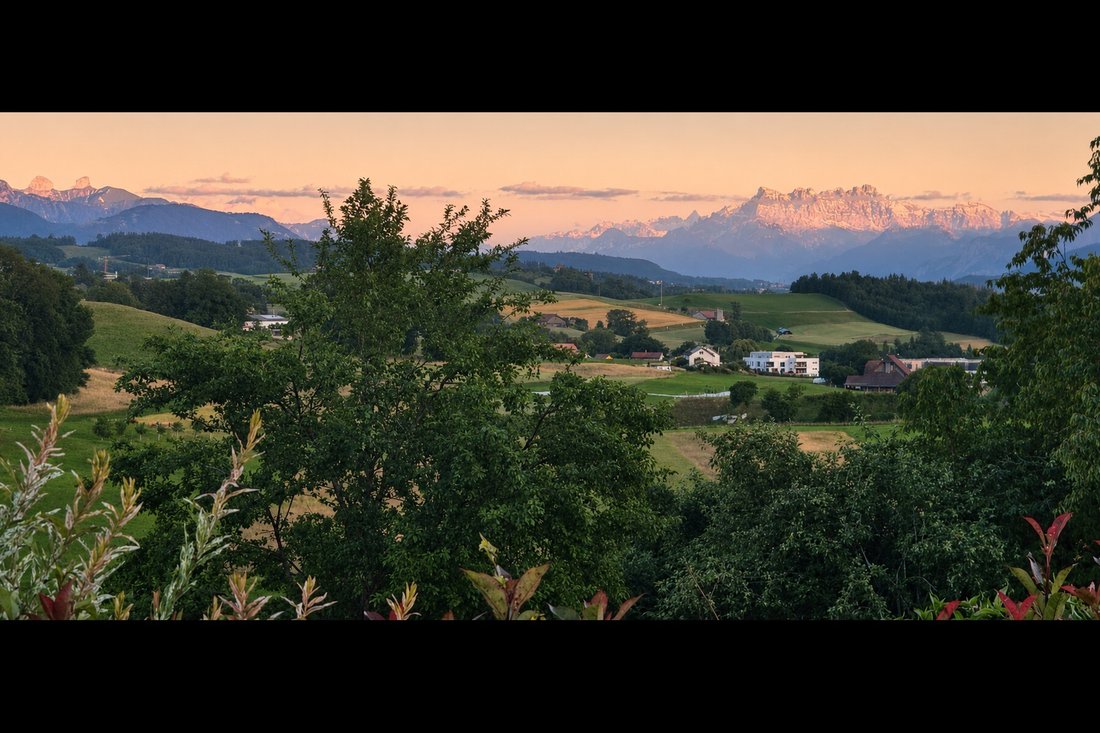
À Chavannes-sur-Moudon, cette villa individuelle offre un véritable art de vivre familial. Son principal atout : une vue ouverte sur les reliefs et les sommets enneigés, sans aucun vis-à-vis. Une maison pensée pour la vie de famille, idéale aussi bien pour une jeune famille en quête d’espace que pour un couple souhaitant accueillir enfants et petits-enfants.
Situation et environnemen
In Chavannes-sur-Moudon, this single-family home offers a true family lifestyle. Its main attraction: an unobstructed view of the rolling hills and snow-capped peaks, with no neighboring buildings in sight. A home designed for family life, ideal for both a young family looking for space and a couple wishing to host their children and grandchildren.
Location and Surroundings
Locate
À Chavannes-sur-Moudon, cette villa individuelle offre un véritable art de vivre familial. Son principal atout : une vue ouverte sur les reliefs et les sommets enneigés, sans aucun vis-à-vis. Une maison pensée pour la vie de famille, idéale aussi bien pour une jeune famille en quête d’espace que pour un couple souhaitant accueillir enfants et petits-enfants.
Situation et environnement
Située à Chavannes-sur-Moudon, entre Lausanne (35 min) et Payerne, cette villa individuelle profite d’un cadre rural préservé à proximité de Moudon et de ses services. La vue s’ouvre largement sur les reliefs environnants et les sommets enneigés, principal atout de la propriété. Orientation et topographie garantissent un ensoleillement généreux et une absence totale de vis-à-vis. La parcelle, plate et facile d’entretien, s’étend sur 891 m² entièrement clôturés.
Présentation générale
Construite en 1990 et rénovée partiellement jusqu’en 2017, la villa se développe sur trois niveaux pour 202 m² habitables (293 m² utiles). Elle se compose de 7,5 pièces, complétées par un studio indépendant de 1,5 pièce au sous-sol.
Rez-de-chaussée
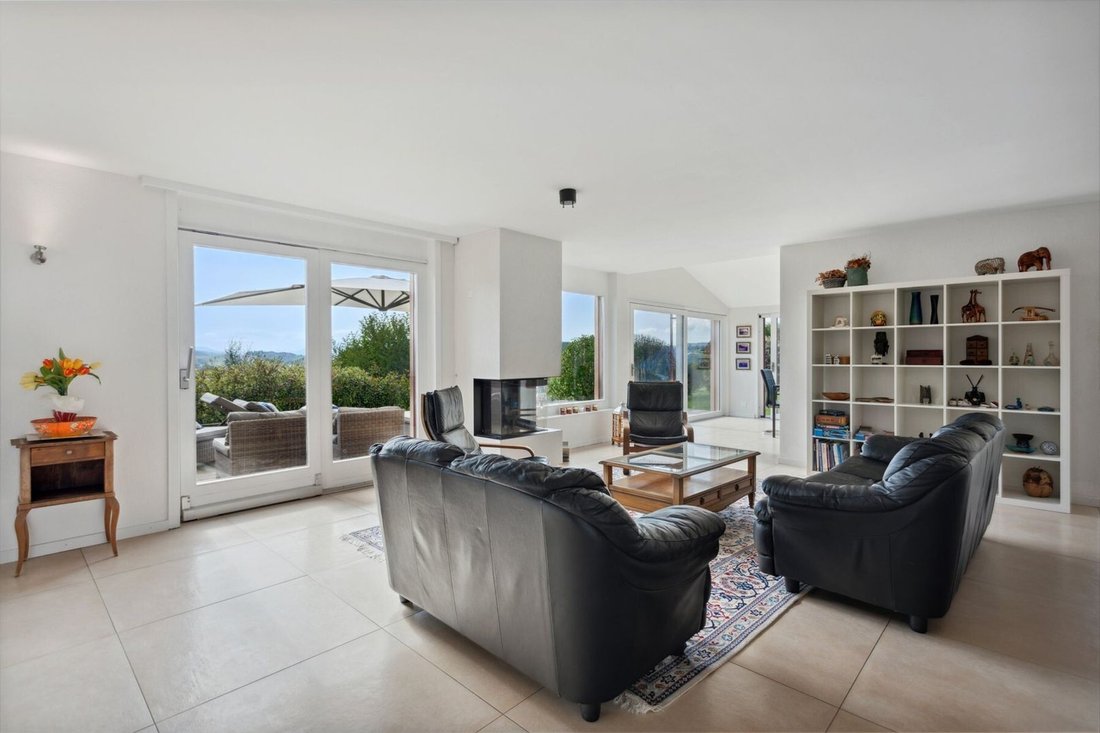
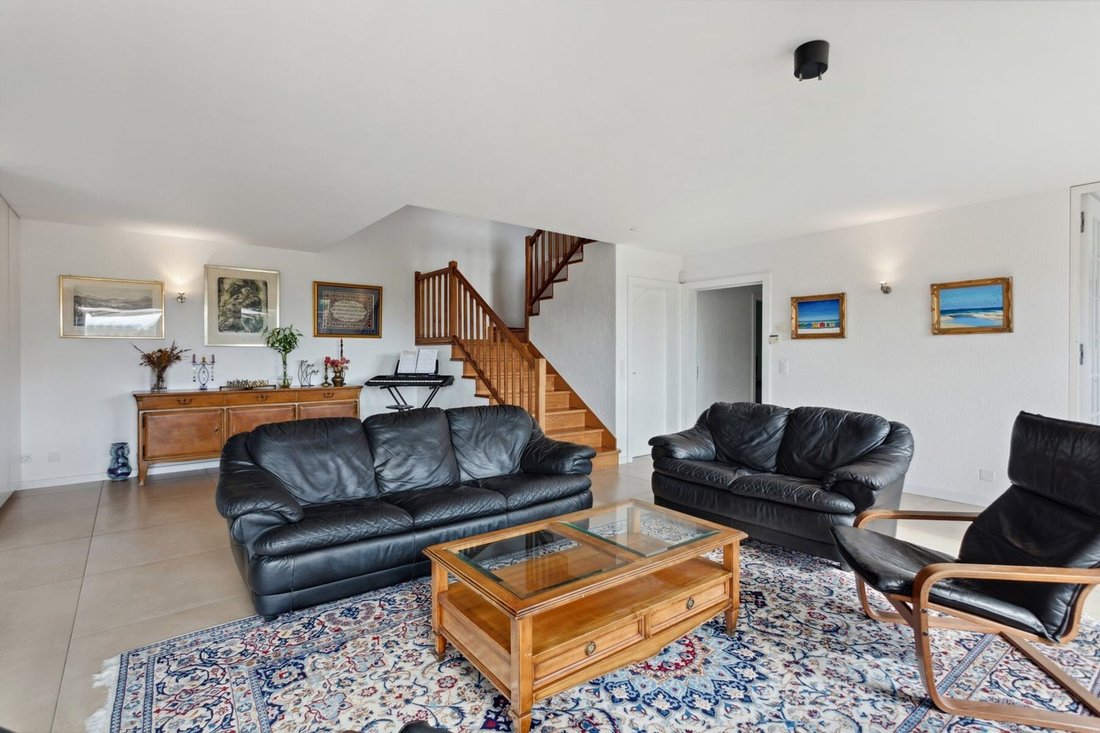
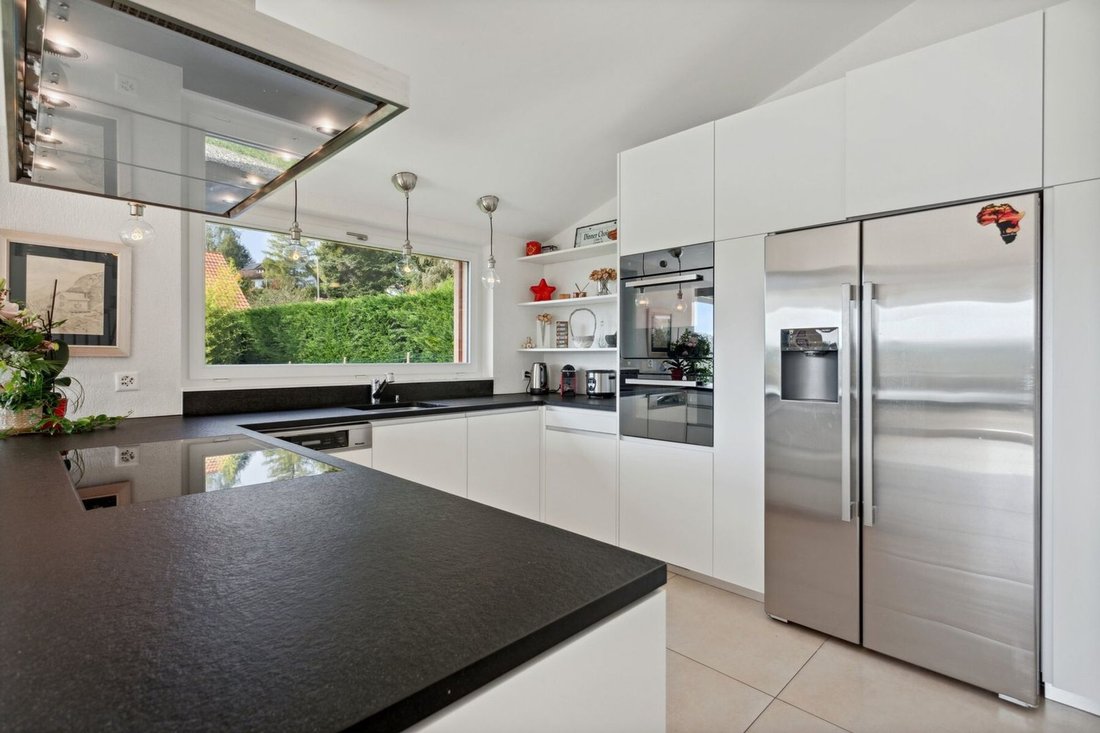
Séjour traversant avec cheminée prolongé par la terrasse, cuisine ouverte sur la salle à manger, deux pièces aménagées en bureaux dont l’une convertible en chambre, hall d’entrée avec vestiaire et WC visiteurs.
Étage
Suite parentale avec salle de bains privative, trois chambres et salle de bains familiale. Grandes baies vitrées, vue dégagée et belle lumière, un cadre idéal pour les enfants.
Sous-sol
Studio indépendant de 49 m² avec cuisine équipée, salle d’eau, entrée privative et place de parc dédiée. Parfait pour accueillir un proche, un adolescent en quête d’autonomie, des grands-parents de passage ou une activité indépendante à domicile. Il offre également un potentiel locatif (estimé à 950 CHF/mois) pour qui souhaite un complément de revenu. À cela s’ajoutent deux pièces polyvalentes, un sauna, une buanderie, des rangements et un abri PC aménagé en espace musique et enregistrement.
Extérieurs
Terrasse en bois de 35 m² orientée vers la vue, jardin arboré avec espace brasero, garage et trois places de parc (en plus de celle du studio). Un véritable espace de vie en plein air pour les moments en famille.
Prestations techniques
Pompe à chaleur géothermique avec plancher chauffant : performant, économique et stable toute l’année.
En synthèse
Une maison familiale au cadre privilégié : vue dégagée sur les reliefs, parcelle plate sans vis-à-vis, chauffage géothermique économe et studio indépendant offrant flexibilité pour la famille comme complément de revenu potentiel.
Visite sur rendez-vous et dossier complet sur demande.
In Chavannes-sur-Moudon, this single-family home offers a true family lifestyle. Its main attraction: an unobstructed view of the rolling hills and snow-capped peaks, with no neighboring buildings in sight. A home designed for family life, ideal for both a young family looking for space and a couple wishing to host their children and grandchildren.
Location and Surroundings
Located in Chavannes-sur-Moudon, between Lausanne (35 min) and Payerne, this detached villa enjoys a preserved rural setting close to Moudon and its amenities. The view opens up to the surrounding hills and snow-capped peaks, the property’s main attraction. Its orientation and topography ensure plenty of sunlight and complete privacy. The flat, low-maintenance lot spans 891 m² and is fully fenced.
General Overview
Built in 1990 and partially renovated through 2017, the villa spans three levels with 202 m² of living space (293 m² of usable space). It consists of 7.5 rooms, complemented by a separate 1.5-room studio in the basement.
Ground Floor
Double-depth living room with a fireplace opening onto the terrace, kitchen open to the dining room, two rooms converted into offices (one of which can be converted into a bedroom), entryway with a coat closet and guest restroom.
First Floor
Master suite with en-suite bathroom, three bedrooms, and a family bathroom. Large picture windows, unobstructed views, and plenty of natural light—an ideal setting for children.
Basement
Separate 49 m² studio with a fully equipped kitchen, shower room, private entrance, and dedicated parking space. Perfect for hosting a loved one, a teenager seeking independence, visiting grandparents, or running a home-based business. It also offers rental potential (estimated at 950 CHF/month) for those seeking supplemental income. In addition, there are two multipurpose rooms, a sauna, a laundry room, storage space, and a garage converted into a music and recording studio.
Outdoors
A 35 m² wooden deck facing the view, a wooded garden with a fire pit area, a garage, and three parking spaces (in addition to the one by the studio). A true outdoor living space for family time.
Technical Features
Geothermal heat pump with underfloor heating: efficient, economical, and reliable year-round.
At a Glance
A family home in a prime location: unobstructed views of the hills, a flat lot with no neighbors directly across the street, energy-efficient geothermal heating, and a separate studio offering flexibility for the family as well as potential additional income.
Viewings by appointment; full listing details available upon request.
-
Type de propriété
Maison
-
Année de construction
1990
-
Prix/pied²
$757
Caractéristiques
- Jardin
- Terrasse
- Garage
- Cheminée
- Foyer
- Sauna
- Cuisine ouverte
- Vue sur la montagne
- Vue panoramique / panoramique
Lot
Intérieur
- Haut plafond
- Bureau
- Cheminée
- Buanderie
- Sauna
- Cuisine ouverte
- Sous-sol
- Comptoirs en pierre
Outdoor
- Terrasse
- Stationnement
- Foyer
- Garage
- Espace de vie extérieur
- Jardin
Explorez le secteur
L'agent vous contactera bientôt par
Publié par
Réserver une visite avec Thibault Groux
Choisissez une date et si vous souhaitez une visite virtuelle ou en personne avec l’agent.

are passionate about estate age
are passionate about estate agency and marketing new build projects. It has
become a leading brand in the valuation and sale of property.
With more than 40 years of experience and 120 members of staff, the company is
passionate about its clients. Its 80 agents complete nearly two sales a day in a
complex, sometimes capricious market. These sales average at 1600 a year and
cover all budgets and all buyers. The sales volume for half of them is between
400’000 and 2 million Swiss francs.
Whatever the estimated value of your property, we will do everything we can to
help and support you through the process. Our high-performance marketing
campaigns are targeted for immediate results. For each of us, the objective is
to gain your confidence so that together we can sell your property for the right
price within a short timeframe.
Our Switzerland Sotheby’s International Realty experts market new build
projects, buildings, land, resale properties and prestige estates.
Our company is headquartered in Lausanne but active primarily in the following
regions : Geneva, Nyon, Morges, Lausanne, Echallens, Yverdon, Montreux,
Fribourg, Biel, Bern, Neuchâtel, Valais, Villars-sur-Ollon and Gstaad. So our
range covers the Lake Geneva area, Chablais, Valais, Fribourg, Neuchâtel, the
Berne region and various mountain resorts ( Villars, Champéry, etc.).
La confiance des plus grands courtiers du monde
Les agents des propriétés les plus exceptionnelles du monde publient sur JamesEdition.
- Des annonces de Sotheby's, Christie's, BARNES et Engel & Völkers
- Chaque annonce est vérifiée avant sa mise en ligne
- Contactez directement des agents vérifiés
En continuant, vous acceptez nos Conditions et notre Politique de confidentialité.