$991,738
Appartement De 2 Chambres Avec Balcon Dans Un Nouveau Développement à Aroeira
- 2 Chambres
- 2 SdB
- 1,906 Sqft
- Mis à jour: Août 4
-
1
Vues des 30 derniers jours
- 1
À propos de la propriété
La description a été traduite automatiquement.
La description est affichée dans la langue d'origine.
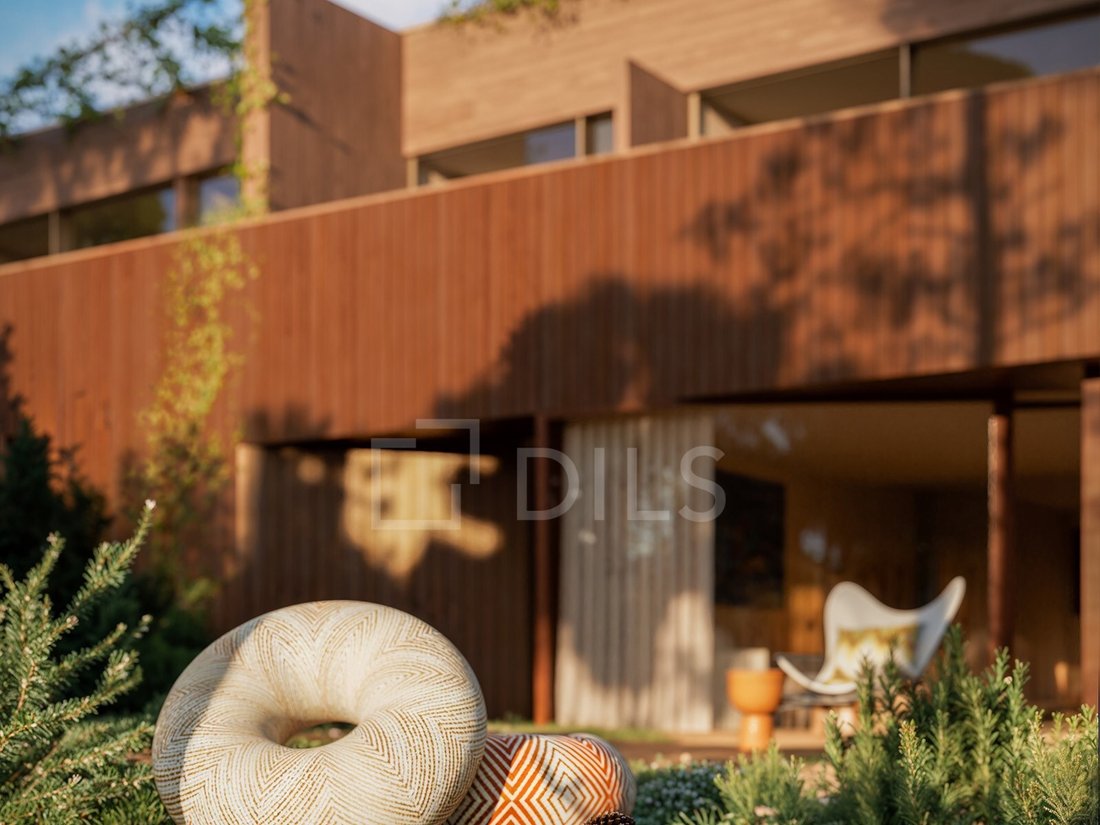
Appartement de 2 chambres avec 91 m2, balcon et jardin de 85 m2 et parking, inséré dans une propriété privée de 350 hectares, un nouveau développement qui propose une collection privilégiée de maisons alliant design sophistiqué, intégration avec la nature et qualité de vie.
À seulement 30 minutes de Lisbonne et à 10 minutes de la plage, le projet intègre plusieurs types de produits - appa
À seulement 30 minutes de Lisbonne et à 10 minutes de la plage, le projet intègre plusieurs types de produits - appa
2 bedroom flat with 91 m2, balcony and garden with 85 m2 and parking, inserted in a private property of 350 hectares, a new development that offers a privileged collection of houses that combine sophisticated design, integration with nature and quality of life.
Just 30 minutes from Lisbon and 10 minutes from the beach, the project integrates several types of products - Apartments and Vill
Just 30 minutes from Lisbon and 10 minutes from the beach, the project integrates several types of products - Apartments and Vill
Appartement de 2 chambres avec 91 m2, balcon et jardin de 85 m2 et parking, inséré dans une propriété privée de 350 hectares, un nouveau développement qui propose une collection privilégiée de maisons alliant design sophistiqué, intégration avec la nature et qualité de vie.
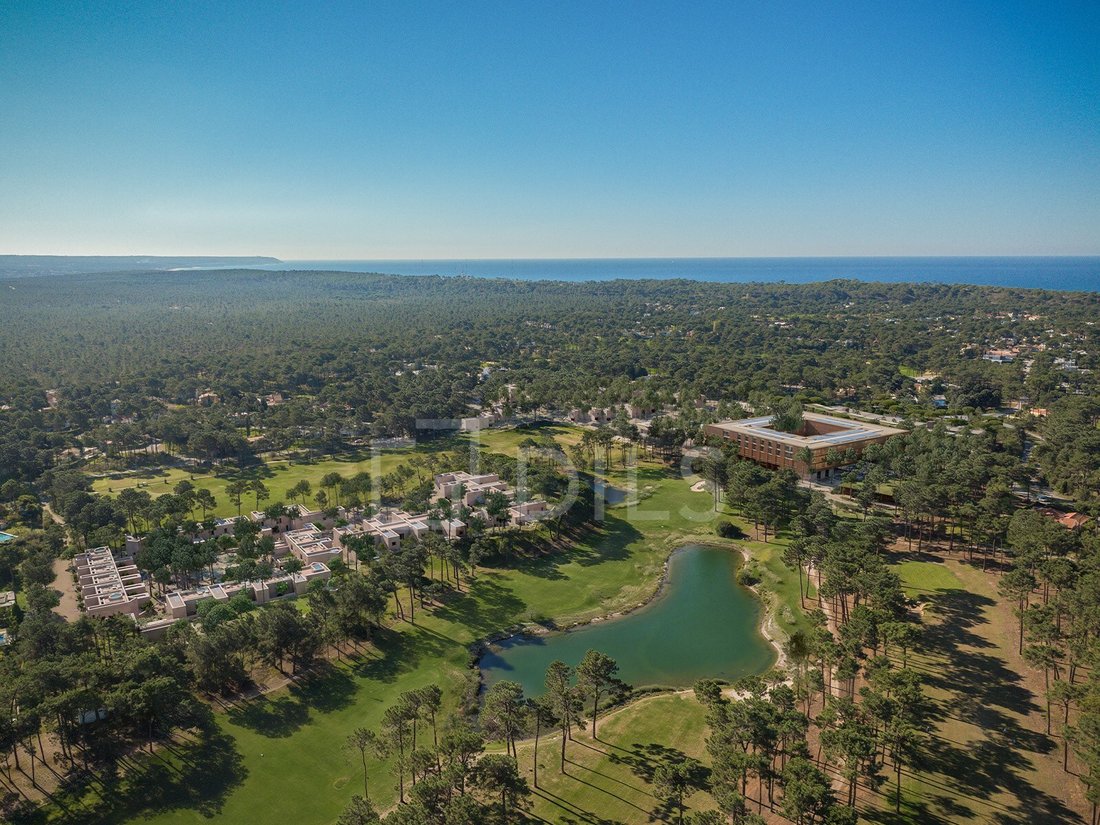
À seulement 30 minutes de Lisbonne et à 10 minutes de la plage, le projet intègre plusieurs types de produits - appartements et villas - conçus par différents architectes, avec la possibilité de vivre ou de livrer pour une exploitation touristique.
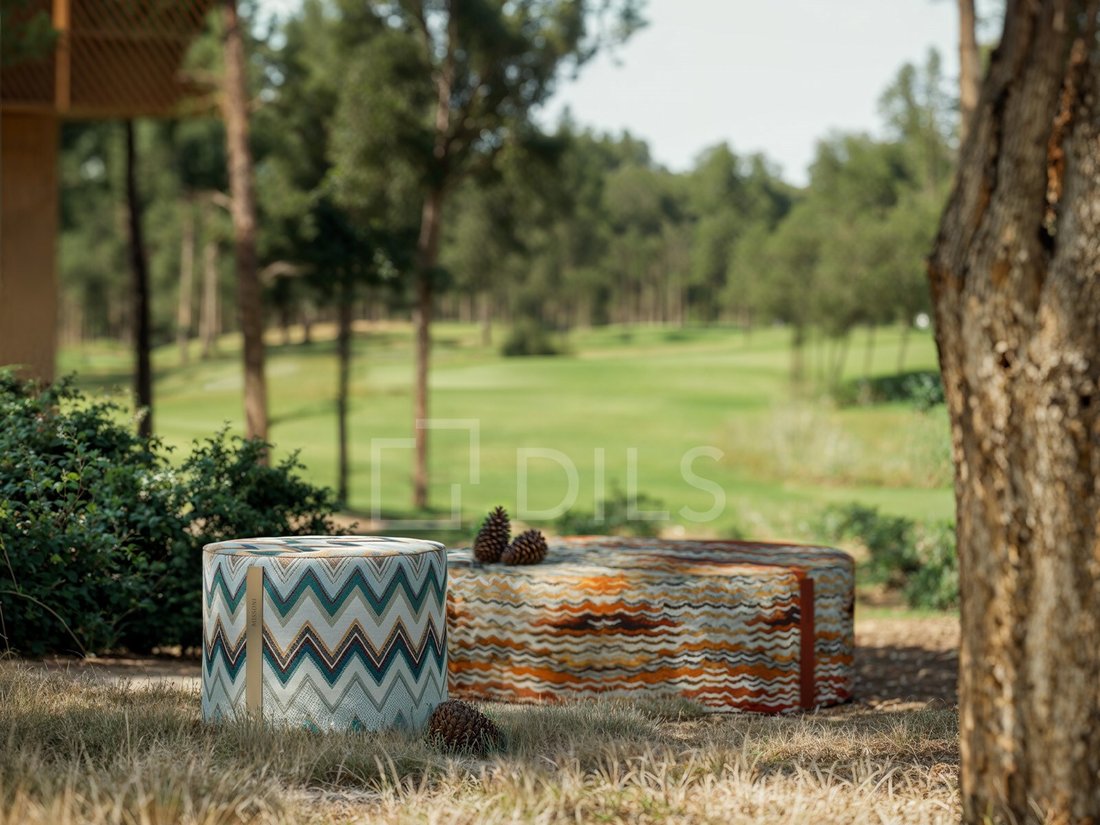
La marque Missoni, reconnue internationalement pour son style incomparable, signe les intérieurs, dans une œuvre minutieuse qui accorde la priorité à l’esthétique et au confort.
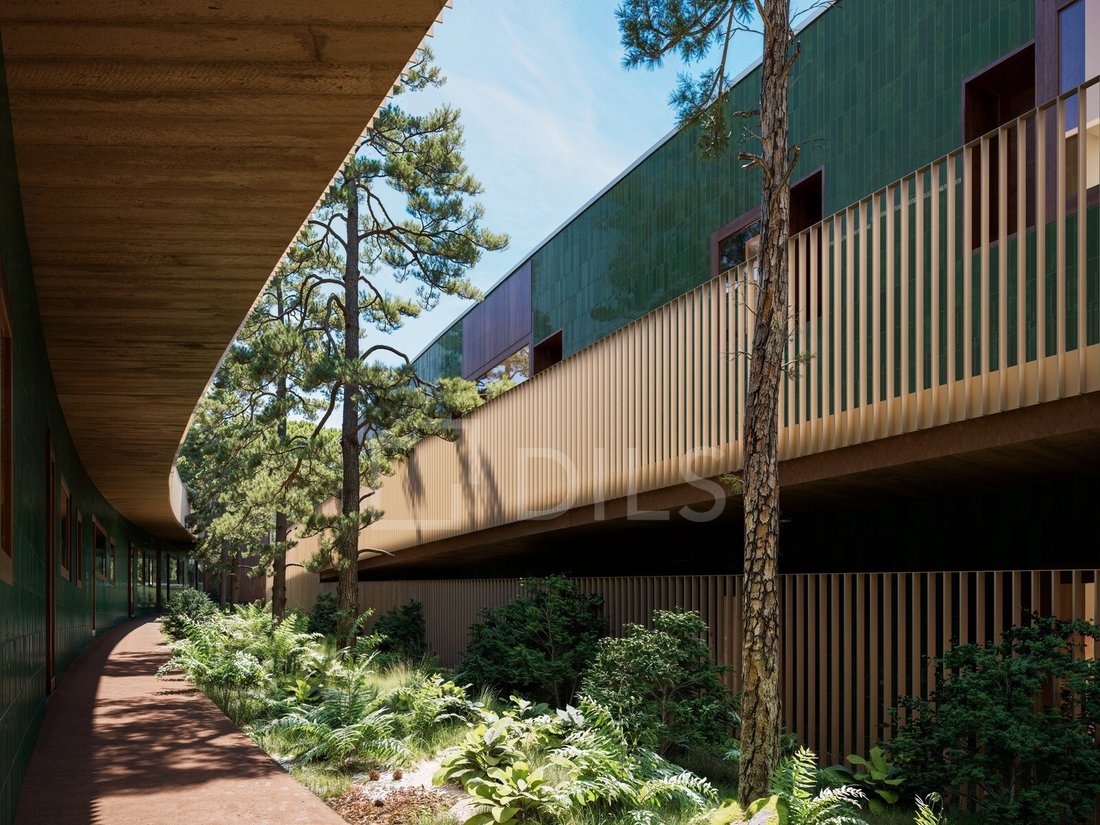
Sur les parcelles 567 à 568, les 24 villas de deux, trois et quatre chambres, conçues par l’architecte Pedro Domingos, se démarquent. Construites avec des matériaux naturels qui reflètent l’esprit du lieu, ces maisons ne se contentent pas de s’adapter à la topographie, elles en tirent parti.
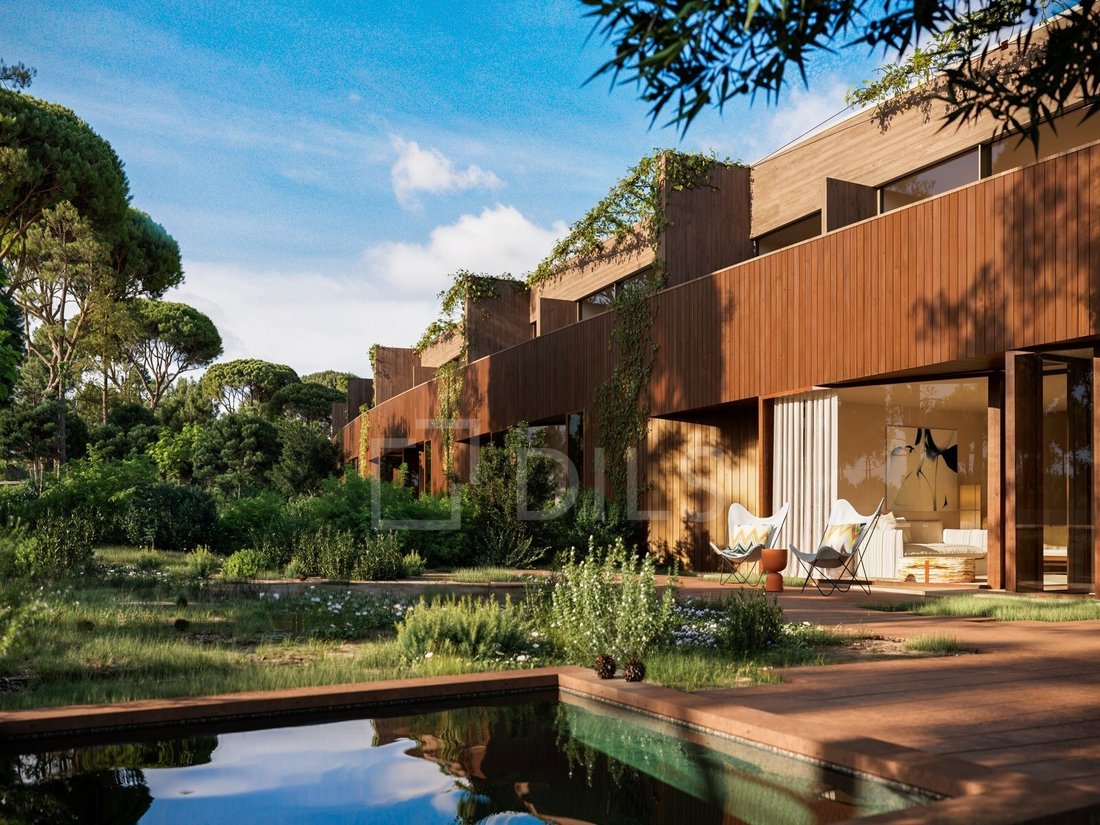
Réparties entre une route intérieure de la propriété et une zone forestière, les villas s’ouvrent sur de petits bois, créant une continuité entre l’intérieur et l’extérieur, comme si le salon s’étendait organiquement dans le paysage. Les cours intérieures, entourées de haies et d’arbres, renforcent cette relation avec la nature, tandis que le projet favorise la ventilation naturelle, l’entrée de lumière et une intimité sans obstacles.
Dans ce concept, les limites sont adoucies : chaque maison fait partie d’un ensemble conçu pour favoriser la coexistence et le respect de l’environnement. Au lieu de murs et de portails, les plantes, les sentiers et les jardins se jettent dans la forêt, créant ainsi une expérience de vie véritablement intégrée.
Plus qu’un lieu de vie, c’est une façon de vivre en équilibre avec l’environnement environnant, avec accès à des infrastructures exclusives telles qu’un club-house, un spa, des terrains de sport et deux parcours de golf PGA, avec vue sur les falaises et les dunes de sable.
L’emplacement stratégique, à proximité de Lisbonne et situé sur l’une des côtes les plus emblématiques d’Europe, confère au projet une appréciation garantie et une qualité de vie incomparable.
Vivre en harmonie avec la nature et l’Atlantique.
Ne manquez pas cette opportunité. Demandez plus d’informations dès maintenant !
Classe énergétique : B-
#réf:32294
À seulement 30 minutes de Lisbonne et à 10 minutes de la plage, le projet intègre plusieurs types de produits - appartements et villas - conçus par différents architectes, avec la possibilité de vivre ou de livrer pour une exploitation touristique.
La marque Missoni, reconnue internationalement pour son style incomparable, signe les intérieurs, dans une œuvre minutieuse qui accorde la priorité à l’esthétique et au confort.
Sur les parcelles 567 à 568, les 24 villas de deux, trois et quatre chambres, conçues par l’architecte Pedro Domingos, se démarquent. Construites avec des matériaux naturels qui reflètent l’esprit du lieu, ces maisons ne se contentent pas de s’adapter à la topographie, elles en tirent parti.
Réparties entre une route intérieure de la propriété et une zone forestière, les villas s’ouvrent sur de petits bois, créant une continuité entre l’intérieur et l’extérieur, comme si le salon s’étendait organiquement dans le paysage. Les cours intérieures, entourées de haies et d’arbres, renforcent cette relation avec la nature, tandis que le projet favorise la ventilation naturelle, l’entrée de lumière et une intimité sans obstacles.
Dans ce concept, les limites sont adoucies : chaque maison fait partie d’un ensemble conçu pour favoriser la coexistence et le respect de l’environnement. Au lieu de murs et de portails, les plantes, les sentiers et les jardins se jettent dans la forêt, créant ainsi une expérience de vie véritablement intégrée.
Plus qu’un lieu de vie, c’est une façon de vivre en équilibre avec l’environnement environnant, avec accès à des infrastructures exclusives telles qu’un club-house, un spa, des terrains de sport et deux parcours de golf PGA, avec vue sur les falaises et les dunes de sable.
L’emplacement stratégique, à proximité de Lisbonne et situé sur l’une des côtes les plus emblématiques d’Europe, confère au projet une appréciation garantie et une qualité de vie incomparable.
Vivre en harmonie avec la nature et l’Atlantique.
Ne manquez pas cette opportunité. Demandez plus d’informations dès maintenant !
Classe énergétique : B-
#réf:32294
2 bedroom flat with 91 m2, balcony and garden with 85 m2 and parking, inserted in a private property of 350 hectares, a new development that offers a privileged collection of houses that combine sophisticated design, integration with nature and quality of life.
Just 30 minutes from Lisbon and 10 minutes from the beach, the project integrates several types of products - Apartments and Villas - designed by different architects, with the possibility of living or delivering for exploitation on a tourist basis.
The Missoni brand, internationally recognised for its unmistakable style, signs the interiors, in a curated work with aesthetics and comfort as priorities.
On plots 567-568, the 24 two, three and four-bedroom villas, designed by the architect Pedro Domingos, stand out. Built with natural materials that reflect the spirit of the place, these houses don’t just adapt to the topography they take advantage of it.
Distributed between an interior road of the property and a forest area, the villas open onto small woods, creating a continuity between interior and exterior, as if the living room were organically extending to the landscape. The interior courtyards, surrounded by hedges and trees, reinforce this relationship with nature, while the project favours natural ventilation, the entry of light and barrier-free privacy.
In this concept, the boundaries are softened: each house is part of a set designed to promote coexistence and respect for the environment. Instead of walls and gates, plants, paths and gardens flow into the forest, creating a truly integrated living experience.
More than a place to live it is a way to live in balance with the surrounding environment, with access to exclusive infrastructures such as a clubhouse, spa, sports fields and two PGA golf courses, with views over cliffs and sand dunes.
The strategic location, close to Lisbon and located on one of the most emblematic coasts in Europe, gives the project guaranteed appreciation and an incomparable quality of life.
Living in harmony with nature and the Atlantic.
Don’t miss this opportunity. Request more information now!
Energy Rating: B-
#ref:32294
Just 30 minutes from Lisbon and 10 minutes from the beach, the project integrates several types of products - Apartments and Villas - designed by different architects, with the possibility of living or delivering for exploitation on a tourist basis.
The Missoni brand, internationally recognised for its unmistakable style, signs the interiors, in a curated work with aesthetics and comfort as priorities.
On plots 567-568, the 24 two, three and four-bedroom villas, designed by the architect Pedro Domingos, stand out. Built with natural materials that reflect the spirit of the place, these houses don’t just adapt to the topography they take advantage of it.
Distributed between an interior road of the property and a forest area, the villas open onto small woods, creating a continuity between interior and exterior, as if the living room were organically extending to the landscape. The interior courtyards, surrounded by hedges and trees, reinforce this relationship with nature, while the project favours natural ventilation, the entry of light and barrier-free privacy.
In this concept, the boundaries are softened: each house is part of a set designed to promote coexistence and respect for the environment. Instead of walls and gates, plants, paths and gardens flow into the forest, creating a truly integrated living experience.
More than a place to live it is a way to live in balance with the surrounding environment, with access to exclusive infrastructures such as a clubhouse, spa, sports fields and two PGA golf courses, with views over cliffs and sand dunes.
The strategic location, close to Lisbon and located on one of the most emblematic coasts in Europe, gives the project guaranteed appreciation and an incomparable quality of life.
Living in harmony with nature and the Atlantic.
Don’t miss this opportunity. Request more information now!
Energy Rating: B-
#ref:32294
-
Type de propriété
Appartement
-
Prix/pied²
$520
-
Émissions
NI
-
Consommation
B-
Caractéristiques
Explorez le secteur
Aroeira, Charneca de Caparica e Sobreda, 2820, Portugal
Voir sur Google Maps
Prix par sqft
Faible
Élevé

Inscrit il y a 7 ans
Vous vous êtes renseigné sur ce bien
L'agent vous contactera bientôt par
Publié par
520
Annonces
2025
Inscrit
Réserver une visite avec DILS .
Choisissez une date et si vous souhaitez une visite virtuelle ou en personne avec l’agent.
Date préférée
Type de visite

Dils Portugal
Avenida da República, 5 – 2º Piso, 1050-185, Avenidas Novas, Lisboa, Portugal
Voir le profil de l’agence
Castelhana is now Dils. Castelhana, a benchmark in the Portuguese real estate market for over 25 years, is now Dil
Castelhana is now Dils. Castelhana, a benchmark in the Portuguese real estate market for over 25 years, is now Dils, a leading Italian company with more than 50 years of history. Headquartered in Milan, Dils is transforming the European real estate sector through innovation, digitalization, and a strong human-centric vision. With a multidisciplinary team and operations in Italy, Portugal, Spain, and the Netherlands, the company offers integrated services across all asset classes — including office, retail, logistics, hospitality, living, and luxury residential. By combining local expertise with an international mindset, Dils is redefining the role of real estate advisors, placing creativity, sustainability, and technology at the core of every project. In Portugal, Dils entered the market in June 2024 through the acquisition of Castelhana and now operates from offices in Lisbon, Porto, Estoril, Algarve, and Comporta. We are at your disposal, with a dedicated team to offer you the best support in your next property investment. When the world changes, it’s time to rewrite the rules. It’s time to imagine your future space.
Dernière mise à jour
Août 4
Première mise en ligne
Jan 13
Référence de l’annonce
32294-0523050388
Propriétés similaires à proximité
Nouvelles annonces à Herdade Da Aroeira

Explorez plus de biens à vendre
Herdade Da Aroeira, Charneca de Caparica et Sobreda, Portugal types de propriétés
- Villas à vendre à Herdade Da Aroeira, Charneca de Caparica et Sobreda, Portugal
- Appartements à vendre à Herdade Da Aroeira, Charneca de Caparica et Sobreda, Portugal
- Campagne à vendre à Herdade Da Aroeira, Charneca de Caparica et Sobreda, Portugal
- Maisons de ville à vendre à Herdade Da Aroeira, Charneca de Caparica et Sobreda, Portugal
Herdade Da Aroeira, Charneca de Caparica et Sobreda, Portugal Recherches populaires
- Vue panoramique / panoramique propriétés à Herdade Da Aroeira, Charneca de Caparica et Sobreda, Portugal
- Vue sur le lac propriétés à Herdade Da Aroeira, Charneca de Caparica et Sobreda, Portugal
- Propriétés avec Terrasse à Herdade Da Aroeira, Charneca de Caparica et Sobreda, Portugal
- Propriétés avec Salle de jeux à Herdade Da Aroeira, Charneca de Caparica et Sobreda, Portugal
- Propriétés avec Ascenseur à Herdade Da Aroeira, Charneca de Caparica et Sobreda, Portugal
- Vue sur la ville propriétés à Herdade Da Aroeira, Charneca de Caparica et Sobreda, Portugal
- Vue sur la montagne propriétés à Herdade Da Aroeira, Charneca de Caparica et Sobreda, Portugal
- Propriétés avec Cuisine extérieure à Herdade Da Aroeira, Charneca de Caparica et Sobreda, Portugal
- Vue sur un golfe propriétés à Herdade Da Aroeira, Charneca de Caparica et Sobreda, Portugal
- Duplex propriétés à Herdade Da Aroeira, Charneca de Caparica et Sobreda, Portugal
- Côtières propriétés à Herdade Da Aroeira, Charneca de Caparica et Sobreda, Portugal
- Lotissement sécurisé propriétés à Herdade Da Aroeira, Charneca de Caparica et Sobreda, Portugal
- Vie privée propriétés à Herdade Da Aroeira, Charneca de Caparica et Sobreda, Portugal
- Immobilier d’investissement propriétés à Herdade Da Aroeira, Charneca de Caparica et Sobreda, Portugal
- Moderne propriétés à Herdade Da Aroeira, Charneca de Caparica et Sobreda, Portugal
- Constructions neuves propriétés à Herdade Da Aroeira, Charneca de Caparica et Sobreda, Portugal
- Propriétés avec Centre de remise en forme / Fitness à Herdade Da Aroeira, Charneca de Caparica et Sobreda, Portugal
- Propriétés avec Sauna à Herdade Da Aroeira, Charneca de Caparica et Sobreda, Portugal
- Propriétés avec Hammam à Herdade Da Aroeira, Charneca de Caparica et Sobreda, Portugal
- Propriétés avec Bibliothèque à Herdade Da Aroeira, Charneca de Caparica et Sobreda, Portugal
- Propriétés avec Cave à vins à Herdade Da Aroeira, Charneca de Caparica et Sobreda, Portugal
- Propriétés avec Jacuzzi à Herdade Da Aroeira, Charneca de Caparica et Sobreda, Portugal
- Propriétés avec Cheminée à Herdade Da Aroeira, Charneca de Caparica et Sobreda, Portugal
- Propriétés avec Garage à Herdade Da Aroeira, Charneca de Caparica et Sobreda, Portugal
- Propriétés avec Balcon à Herdade Da Aroeira, Charneca de Caparica et Sobreda, Portugal
- Propriétés avec Terrain de tennis à Herdade Da Aroeira, Charneca de Caparica et Sobreda, Portugal
- Manoir propriétés à Herdade Da Aroeira, Charneca de Caparica et Sobreda, Portugal
- Propriétés avec Cuisine ouverte à Herdade Da Aroeira, Charneca de Caparica et Sobreda, Portugal
- Rénové propriétés à Herdade Da Aroeira, Charneca de Caparica et Sobreda, Portugal
- Propriétés avec Cinéma à Herdade Da Aroeira, Charneca de Caparica et Sobreda, Portugal
- Plage propriétés à Herdade Da Aroeira, Charneca de Caparica et Sobreda, Portugal
- Propriétés avec Piscine intérieure à Herdade Da Aroeira, Charneca de Caparica et Sobreda, Portugal
- Vue sur la mer propriétés à Herdade Da Aroeira, Charneca de Caparica et Sobreda, Portugal
Guides et histoires connexes
La confiance des plus grands courtiers du monde
Les agents des propriétés les plus exceptionnelles du monde publient sur JamesEdition.
- Des annonces de Sotheby's, Christie's, BARNES et Engel & Völkers
- Chaque annonce est vérifiée avant sa mise en ligne
- Contactez directement des agents vérifiés
En continuant, vous acceptez nos Conditions et notre Politique de confidentialité.