
$6,623,787
Villa Diamond Nouvelle Villa De 5 Chambres Sur La Herdade Da Aroeira, En Première Ligne De Golf
- 5 Chambres
- 7 SdB
- 6,297 Sqft
- 20,387 Sqft lot
- Mis à jour: Septembre 9
- 13
À propos de la propriété
La description a été traduite automatiquement.
La description est affichée dans la langue d'origine.
Completed and ready for completion of the sale, Villa Diamond is a newly built five-bedroom villa situated directly on the golf course, in one of the most private areas of Herdade da Aroeira. Set on a 1,895 sqm plot, it stands out for its contemporary architecture, generous spaces and complete privacy.
Set on a plot of 1,895 m², the property benefits from excellent solar exposure (Northwe
Set on a plot of 1,895 m², the property benefits from excellent solar exposure (Northwe
Completed and ready for completion of the sale, Villa Diamond is a newly built five-bedroom villa situated directly on the golf course, in one of the most private areas of Herdade da Aroeira. Set on a 1,895 sqm plot, it stands out for its contemporary architecture, generous spaces and complete privacy.
Set on a plot of 1,895 m², the property benefits from excellent solar exposure (Northwest, Southwest, Northeast and Southeast) and a carefully designed layout, fully open to the golf course and the surrounding natural landscape.
Ground Floor - Social Area
The main floor is dedicated to the social areas and is organised in a fluid and well-defined space. The main entrance stands out with a three-metre-high mirrored front door, reinforcing from the very first moment the scale and architectural character of the villa.
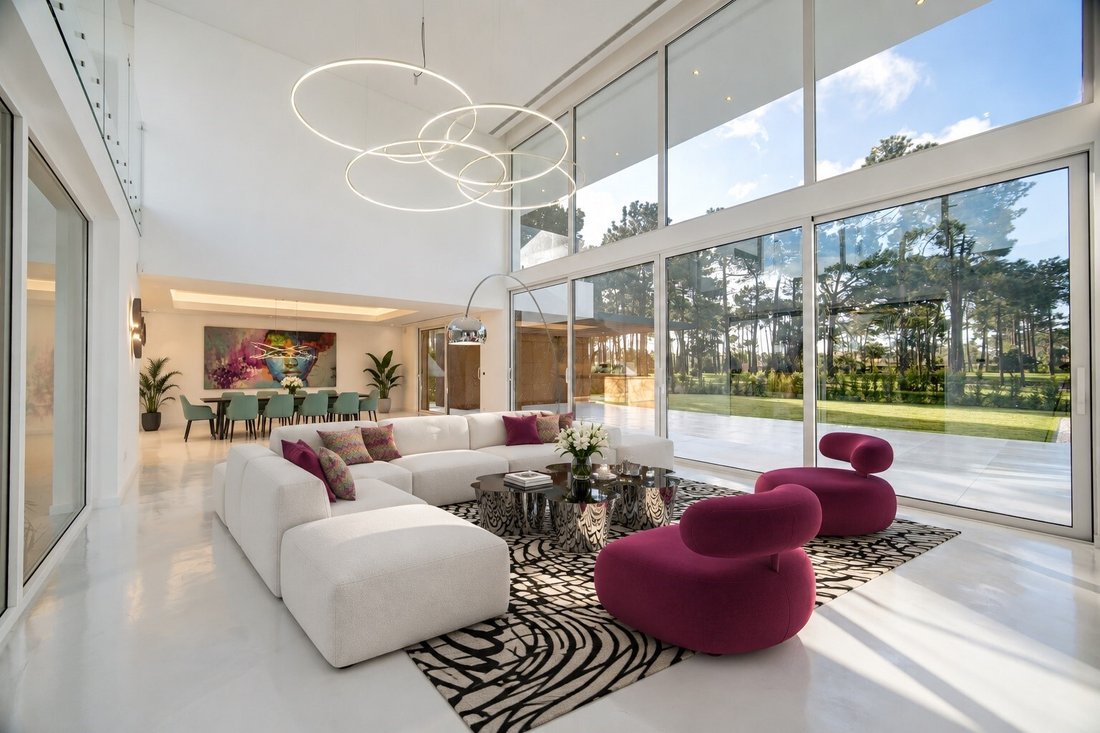
The living and dining room, measuring 72 m², features double-height ceilings and large glazed openings that ensure natural light throughout the day and a direct connection to the exterior.
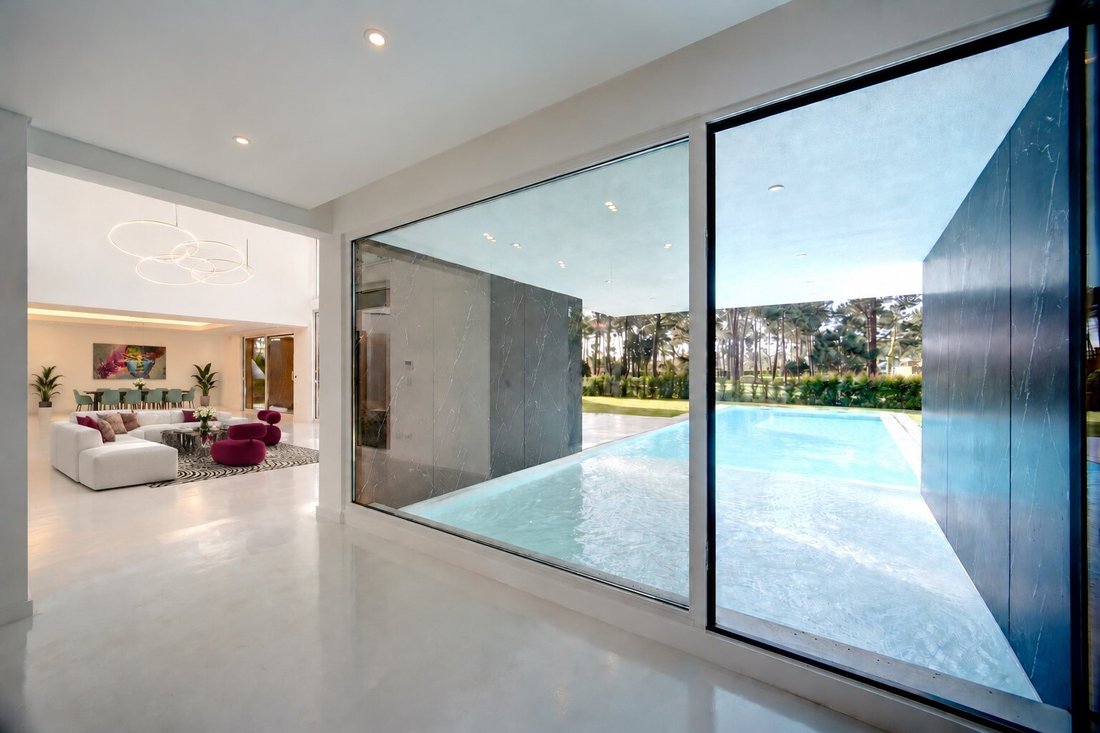
The living room communicates directly with the swimming pool through a glass door with direct access to the water.
This floor also features an interior tropical garden which, together with the green of the golf course and the pool area, creates a unique tropical atmosphere.
Also on this floor are a full guest suite, a guest bathroom, a contemporary design kitchen highlighted by a backlit Onyx stone countertop, and an independent service entrance with direct access to the kitchen, suitable for staff or event support.
Outdoor Area
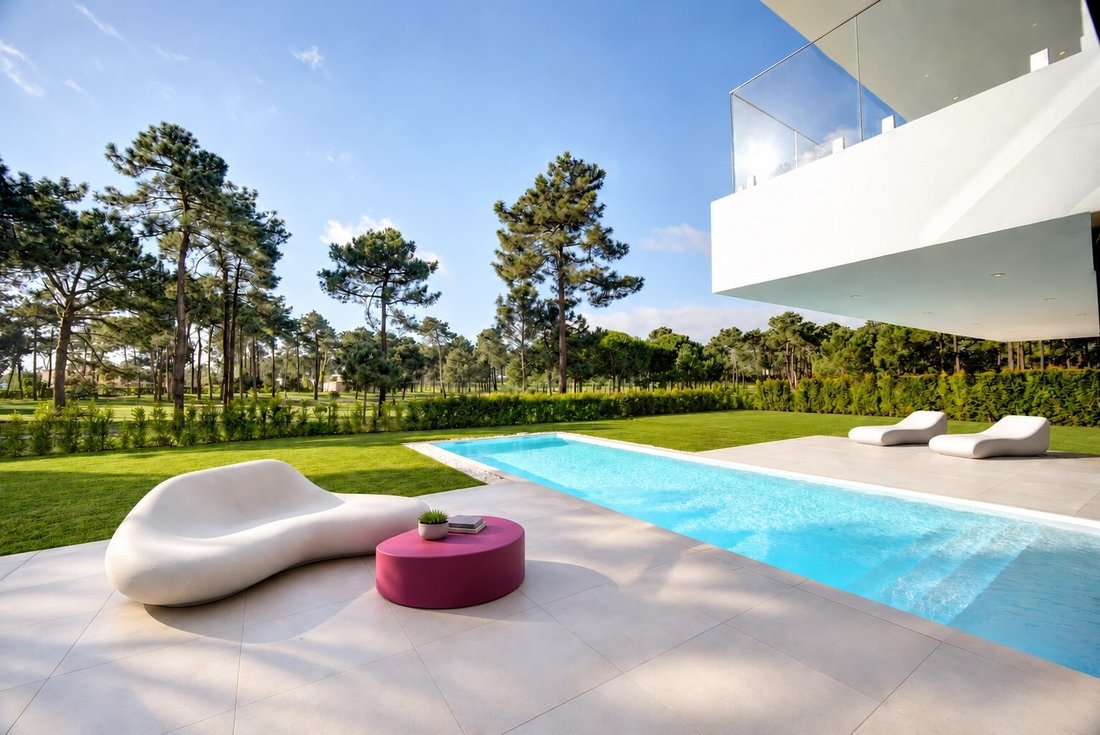
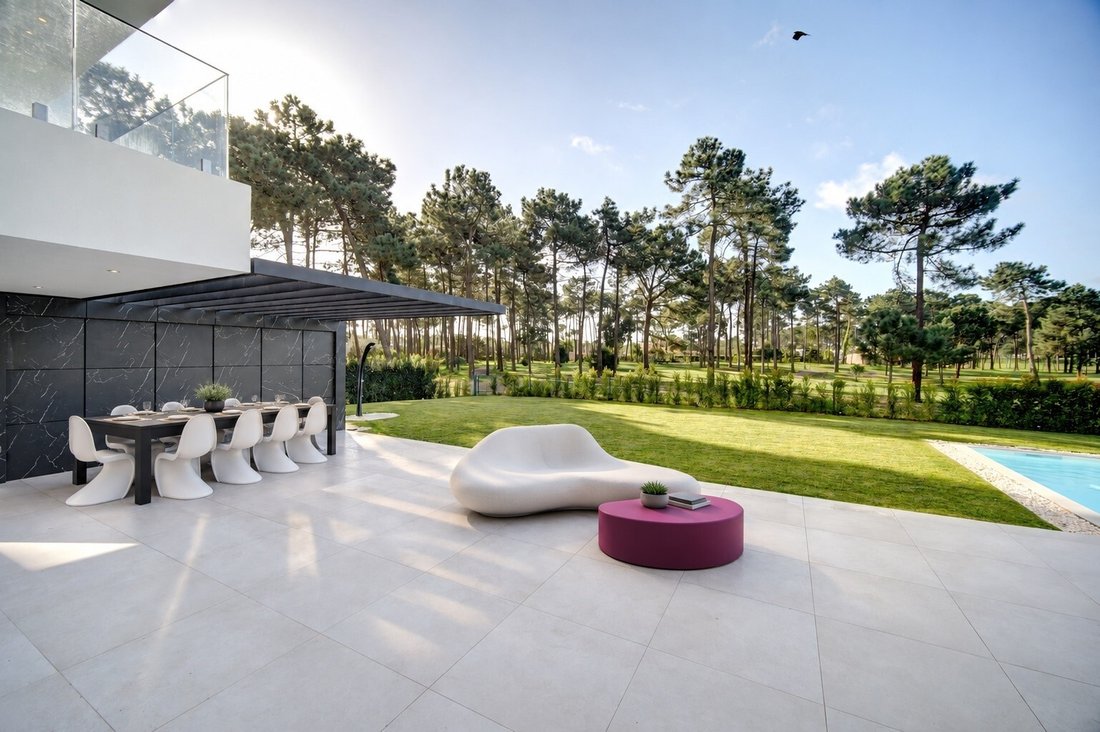
The outdoor area integrates the pool, lounge area and support spaces, with open and permanent views over the golf course.
Heated swimming pool - 63 m²
Lounge area - 115 m²
Outdoor kitchen with integrated barbecue
Outdoor shower with hot water
The plot also includes a private football field currently in the final stage of completion, which will be delivered fully finished with the villa.
First Floor - Private Area
The upper floor hosts four suites arranged to ensure comfort and privacy. Three suites are located on the same side of the villa, while the master suite occupies the entire opposite side, ensuring greater independence.
The master suite stands out for the generous dimensions of its spaces:
Bedroom - 26 m²
Walk-in closet - 14 m²
Bathroom - 12 m²
The remaining suites offer comfortable areas and a balanced layout.
Lower Floor - Support, Wellness and Garage
The lower floor complements the villa in a practical and versatile way.
Laundry room
Staff bedroom with kitchenette and living area
Full bathroom
Area prepared for a gym with natural light from the interior tropical garden
Sauna and pre-installation for Turkish bath
Garage for two cars, with additional outdoor parking and possibility to expand the parking area
Comfort, Technology and Sustainability
Elevator
Underfloor heating
Home automation system
Heat pump for domestic hot water supported by solar thermal system with a 500-litre storage tank
Independent heat pump for heating and cooling
Central vacuum system with automatic discharge (maintenance free)
Photovoltaic solar system with 7 panels
Bathrooms finished in Carrara marble
Door handles with Swarovski crystals
Villa Diamond is a residence of clearly exclusive character, combining contemporary architecture, advanced technical solutions and a privileged frontline golf location within one of the most reserved areas of Herdade da Aroeira.
Note: Some photographs include virtual home staging, with digitally added furniture and decorative elements, to illustrate the potential of the spaces.
This information is subject to confirmation and cannot be considered binding.
Property available for partial exchange.
Property available for cooperation on a 50/50 basis with any real estate agency holding a valid AMI licence.
This information does not dispense confirmation and cannot be considered binding.
Energy Rating: A
#ref:LB47
Set on a plot of 1,895 m², the property benefits from excellent solar exposure (Northwest, Southwest, Northeast and Southeast) and a carefully designed layout, fully open to the golf course and the surrounding natural landscape.
Ground Floor - Social Area
The main floor is dedicated to the social areas and is organised in a fluid and well-defined space. The main entrance stands out with a three-metre-high mirrored front door, reinforcing from the very first moment the scale and architectural character of the villa.
The living and dining room, measuring 72 m², features double-height ceilings and large glazed openings that ensure natural light throughout the day and a direct connection to the exterior.
The living room communicates directly with the swimming pool through a glass door with direct access to the water.
This floor also features an interior tropical garden which, together with the green of the golf course and the pool area, creates a unique tropical atmosphere.
Also on this floor are a full guest suite, a guest bathroom, a contemporary design kitchen highlighted by a backlit Onyx stone countertop, and an independent service entrance with direct access to the kitchen, suitable for staff or event support.
Outdoor Area
The outdoor area integrates the pool, lounge area and support spaces, with open and permanent views over the golf course.
Heated swimming pool - 63 m²
Lounge area - 115 m²
Outdoor kitchen with integrated barbecue
Outdoor shower with hot water
The plot also includes a private football field currently in the final stage of completion, which will be delivered fully finished with the villa.
First Floor - Private Area
The upper floor hosts four suites arranged to ensure comfort and privacy. Three suites are located on the same side of the villa, while the master suite occupies the entire opposite side, ensuring greater independence.
The master suite stands out for the generous dimensions of its spaces:
Bedroom - 26 m²
Walk-in closet - 14 m²
Bathroom - 12 m²
The remaining suites offer comfortable areas and a balanced layout.
Lower Floor - Support, Wellness and Garage
The lower floor complements the villa in a practical and versatile way.
Laundry room
Staff bedroom with kitchenette and living area
Full bathroom
Area prepared for a gym with natural light from the interior tropical garden
Sauna and pre-installation for Turkish bath
Garage for two cars, with additional outdoor parking and possibility to expand the parking area
Comfort, Technology and Sustainability
Elevator
Underfloor heating
Home automation system
Heat pump for domestic hot water supported by solar thermal system with a 500-litre storage tank
Independent heat pump for heating and cooling
Central vacuum system with automatic discharge (maintenance free)
Photovoltaic solar system with 7 panels
Bathrooms finished in Carrara marble
Door handles with Swarovski crystals
Villa Diamond is a residence of clearly exclusive character, combining contemporary architecture, advanced technical solutions and a privileged frontline golf location within one of the most reserved areas of Herdade da Aroeira.
Note: Some photographs include virtual home staging, with digitally added furniture and decorative elements, to illustrate the potential of the spaces.
This information is subject to confirmation and cannot be considered binding.
Property available for partial exchange.
Property available for cooperation on a 50/50 basis with any real estate agency holding a valid AMI licence.
This information does not dispense confirmation and cannot be considered binding.
Energy Rating: A
#ref:LB47
-
Type de propriété
Maison
-
Étages
3
-
Année de construction
2025
-
Prix/pied²
$1,051
-
Émissions
NI
-
Consommation
A
Caractéristiques
Caractéristiques
Lot
Intérieur
- Haut plafond
- Bureau
- Climatisation
- Îlot de cuisine
- Buanderie
- Sauna
- Ascenseur
- Comptoirs en pierre
- Dressing
- Centre de remise en forme / Fitness
Outdoor
Explorez le secteur
Rua das Salvas, Herdade Da Aroeira, Charneca de Caparica et Sobreda, Setúbal Municipality
Voir sur Google Maps
Prix par sqft
Faible
Élevé
Inscrit il y a 4 mois
Vous vous êtes renseigné sur ce bien
L'agent vous contactera bientôt par
Publié par
17
Annonces
2026
Inscrit
Réserver une visite avec the agent
Choisissez une date et si vous souhaitez une visite virtuelle ou en personne avec l’agent.
Date préférée
Type de visite
Dernière mise à jour
Septembre 9
Première mise en ligne
Juillet 21
Référence de l’annonce
LB47-0524945330
Propriétés similaires à proximité
Nouvelles annonces à Herdade Da Aroeira

Explorez plus de biens à vendre
Herdade Da Aroeira, Charneca de Caparica et Sobreda, Setúbal Municipality types de propriétés
- Villas à vendre à Herdade Da Aroeira, Charneca de Caparica et Sobreda, Setúbal Municipality
- Appartements à vendre à Herdade Da Aroeira, Charneca de Caparica et Sobreda, Setúbal Municipality
- Campagne à vendre à Herdade Da Aroeira, Charneca de Caparica et Sobreda, Setúbal Municipality
- Maisons de ville à vendre à Herdade Da Aroeira, Charneca de Caparica et Sobreda, Setúbal Municipality
Herdade Da Aroeira, Charneca de Caparica et Sobreda, Setúbal Municipality Recherches populaires
- Vue panoramique / panoramique propriétés à Herdade Da Aroeira, Charneca de Caparica et Sobreda, Setúbal Municipality
- Vue sur le lac propriétés à Herdade Da Aroeira, Charneca de Caparica et Sobreda, Setúbal Municipality
- Propriétés avec Terrasse à Herdade Da Aroeira, Charneca de Caparica et Sobreda, Setúbal Municipality
- Propriétés avec Salle de jeux à Herdade Da Aroeira, Charneca de Caparica et Sobreda, Setúbal Municipality
- Propriétés avec Ascenseur à Herdade Da Aroeira, Charneca de Caparica et Sobreda, Setúbal Municipality
- Vue sur la ville propriétés à Herdade Da Aroeira, Charneca de Caparica et Sobreda, Setúbal Municipality
- Vue sur la montagne propriétés à Herdade Da Aroeira, Charneca de Caparica et Sobreda, Setúbal Municipality
- Propriétés avec Cuisine extérieure à Herdade Da Aroeira, Charneca de Caparica et Sobreda, Setúbal Municipality
- Vue sur un golfe propriétés à Herdade Da Aroeira, Charneca de Caparica et Sobreda, Setúbal Municipality
- Duplex propriétés à Herdade Da Aroeira, Charneca de Caparica et Sobreda, Setúbal Municipality
- Côtières propriétés à Herdade Da Aroeira, Charneca de Caparica et Sobreda, Setúbal Municipality
- Lotissement sécurisé propriétés à Herdade Da Aroeira, Charneca de Caparica et Sobreda, Setúbal Municipality
- Vie privée propriétés à Herdade Da Aroeira, Charneca de Caparica et Sobreda, Setúbal Municipality
- Immobilier d’investissement propriétés à Herdade Da Aroeira, Charneca de Caparica et Sobreda, Setúbal Municipality
- Moderne propriétés à Herdade Da Aroeira, Charneca de Caparica et Sobreda, Setúbal Municipality
- Constructions neuves propriétés à Herdade Da Aroeira, Charneca de Caparica et Sobreda, Setúbal Municipality
- Propriétés avec Centre de remise en forme / Fitness à Herdade Da Aroeira, Charneca de Caparica et Sobreda, Setúbal Municipality
- Propriétés avec Sauna à Herdade Da Aroeira, Charneca de Caparica et Sobreda, Setúbal Municipality
- Propriétés avec Hammam à Herdade Da Aroeira, Charneca de Caparica et Sobreda, Setúbal Municipality
- Propriétés avec Bibliothèque à Herdade Da Aroeira, Charneca de Caparica et Sobreda, Setúbal Municipality
- Propriétés avec Cave à vins à Herdade Da Aroeira, Charneca de Caparica et Sobreda, Setúbal Municipality
- Propriétés avec Jacuzzi à Herdade Da Aroeira, Charneca de Caparica et Sobreda, Setúbal Municipality
- Propriétés avec Cheminée à Herdade Da Aroeira, Charneca de Caparica et Sobreda, Setúbal Municipality
- Propriétés avec Garage à Herdade Da Aroeira, Charneca de Caparica et Sobreda, Setúbal Municipality
- Propriétés avec Balcon à Herdade Da Aroeira, Charneca de Caparica et Sobreda, Setúbal Municipality
- Propriétés avec Terrain de tennis à Herdade Da Aroeira, Charneca de Caparica et Sobreda, Setúbal Municipality
- Manoir propriétés à Herdade Da Aroeira, Charneca de Caparica et Sobreda, Setúbal Municipality
- Propriétés avec Cuisine ouverte à Herdade Da Aroeira, Charneca de Caparica et Sobreda, Setúbal Municipality
- Rénové propriétés à Herdade Da Aroeira, Charneca de Caparica et Sobreda, Setúbal Municipality
- Propriétés avec Cinéma à Herdade Da Aroeira, Charneca de Caparica et Sobreda, Setúbal Municipality
- Plage propriétés à Herdade Da Aroeira, Charneca de Caparica et Sobreda, Setúbal Municipality
- Propriétés avec Piscine intérieure à Herdade Da Aroeira, Charneca de Caparica et Sobreda, Setúbal Municipality
- Vue sur la mer propriétés à Herdade Da Aroeira, Charneca de Caparica et Sobreda, Setúbal Municipality
Guides et histoires connexes
La confiance des plus grands courtiers du monde
Les agents des propriétés les plus exceptionnelles du monde publient sur JamesEdition.
- Des annonces de Sotheby's, Christie's, BARNES et Engel & Völkers
- Chaque annonce est vérifiée avant sa mise en ligne
- Contactez directement des agents vérifiés
En continuant, vous acceptez nos Conditions et notre Politique de confidentialité.