

$1,675,000
Résidence Unifamiliale à Chapel Hill
- 5 Chambres
- 4 SdB
- 4,668 Sqft
- 23,959 Sqft lot
- Mis à jour: Septembre 17
- 1
- MLS#10185122
À propos de la propriété
La description a été traduite automatiquement.
La description est affichée dans la langue d'origine.
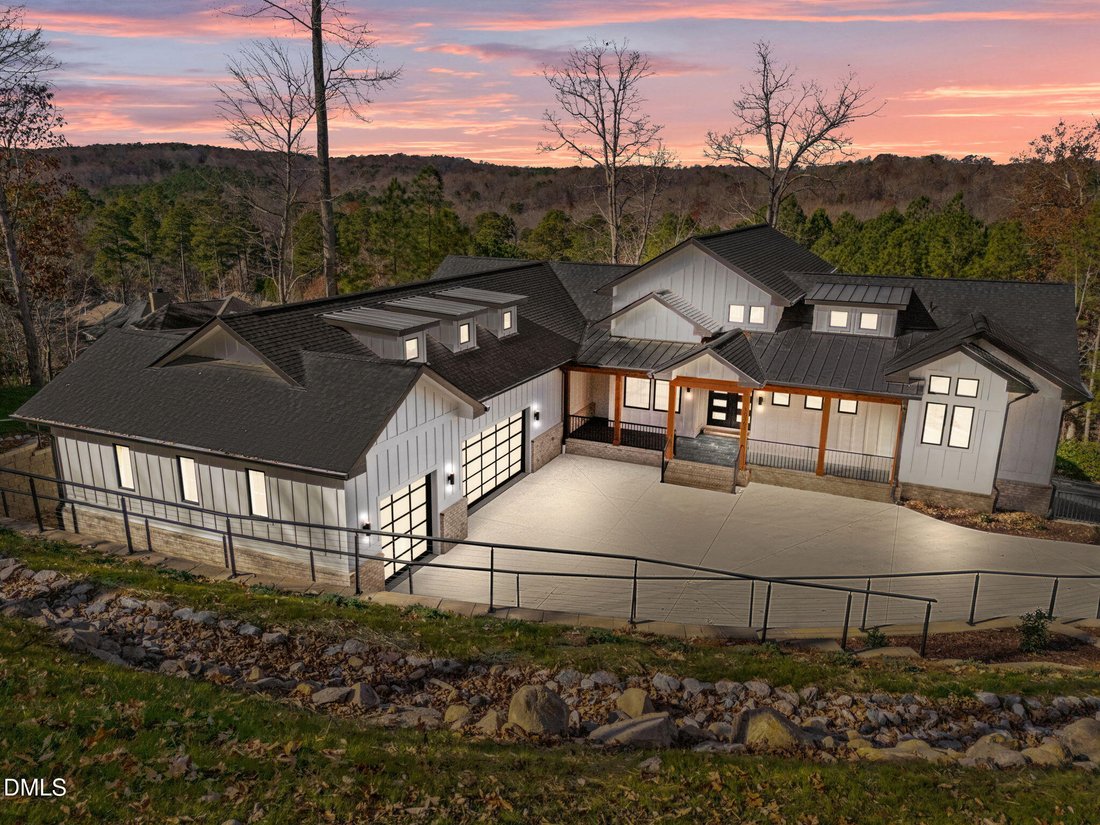
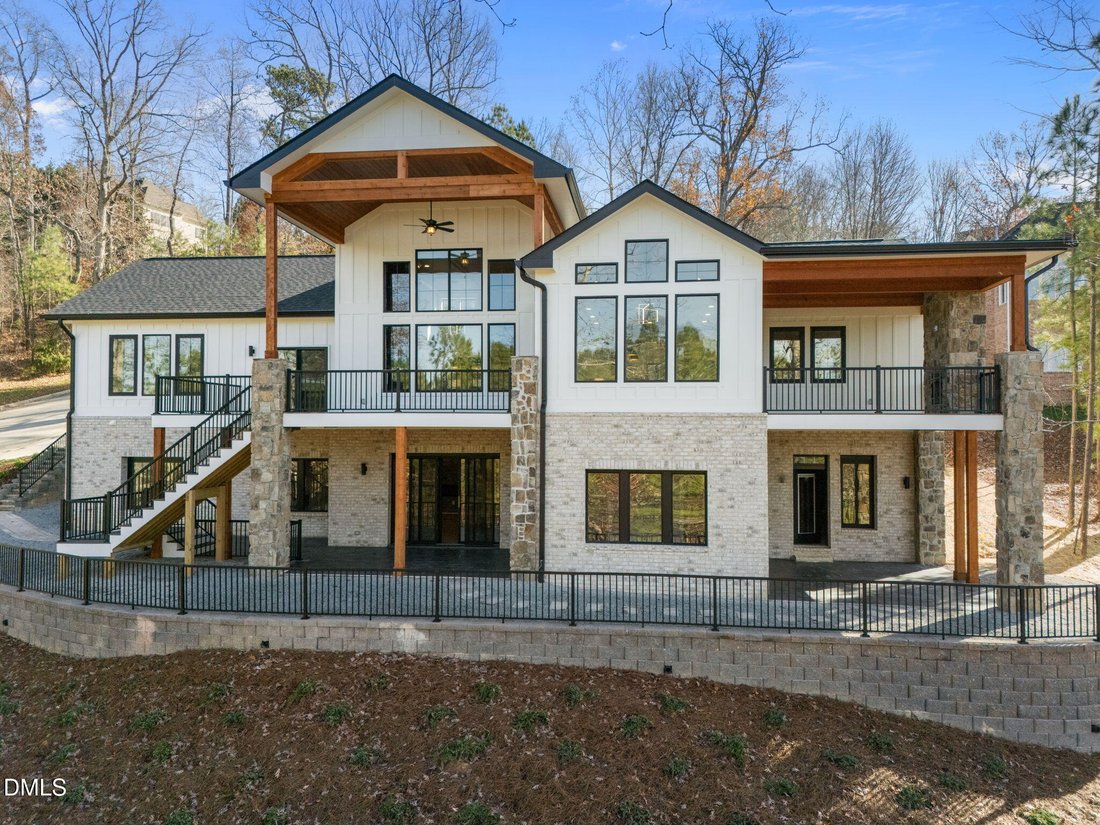
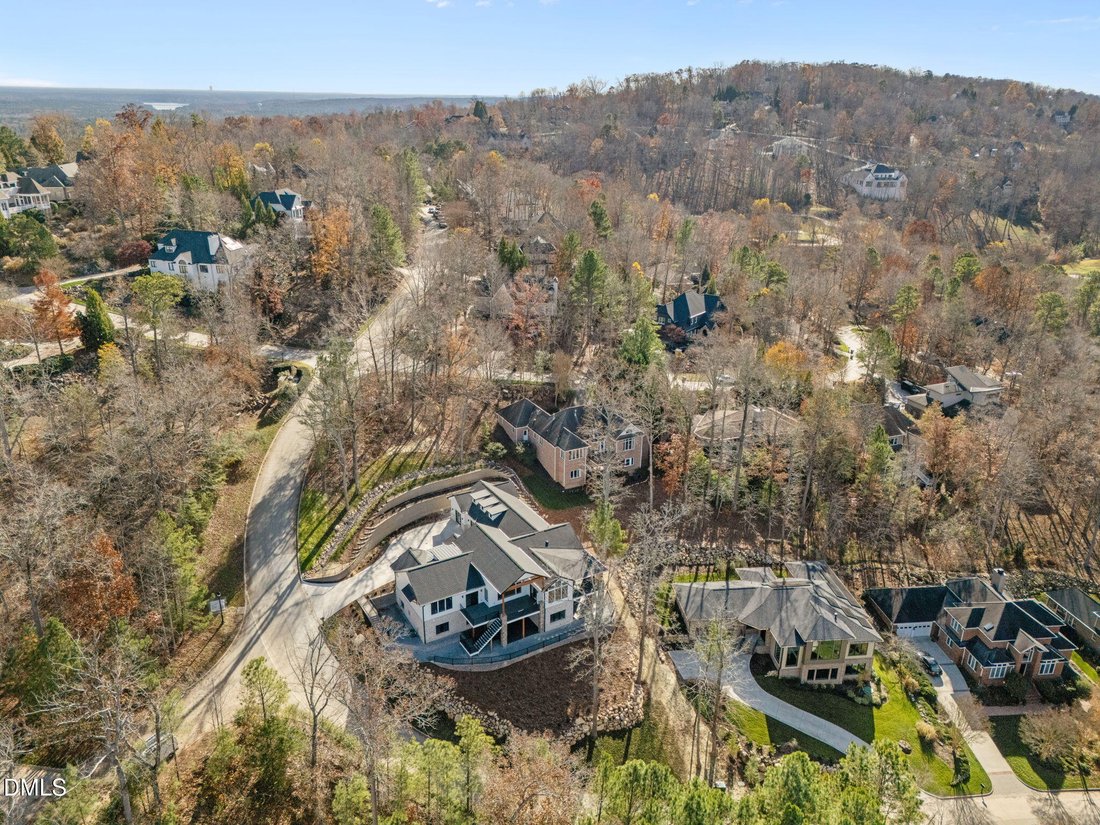
The view is the first thing you’ll notice. The craftsmanship is what will make you stay. Perched above Edwards Mountain within the prestigious gated community of Governor’s Club, this extraordinary custom residence by Coastal Carolina Custom Homes captures some of the most captivating long-range views in the Triangle. Walls of glass frame the landscape from nearly every rear-facing room, filling t
The view is the first thing you’ll notice. The craftsmanship is what will make you stay. Perched above Edwards Mountain within the prestigious gated community of Governor’s Club, this extraordinary custom residence by Coastal Carolina Custom Homes captures some of the most captivating long-range views in the Triangle. Walls of glass frame the landscape from nearly every rear-facing room, filling the home with natural light while soaring ceilings, refined architectural details, and thoughtfully curated finishes create an atmosphere that is both grand and welcoming. Designed for effortless everyday living and exceptional entertaining, the heart of the home is a chef-inspired kitchen anchored by an oversized quartz island, premium appliances, and generous gathering spaces that flow seamlessly into the fireside great room and dining area. Just beyond, the covered terrace invites you to linger over morning coffee, unwind at sunset, or entertain beneath the stars—all set against panoramic ridgeline views that stretch for miles. The thoughtfully designed main level offers the convenience of a luxurious owner’s retreat, private office, and guest suite, allowing for comfortable single-level living without compromise. The fully finished walk-out lower level lives like a home of its own, featuring a second primary suite, additional bedrooms, expansive recreation and gathering spaces, a second laundry room, abundant storage, and direct access to outdoor living—making it ideal for multigenerational living, extended guests, or a private retreat. With more than 4,600 square feet of beautifully crafted living space, three fireplaces, an oversized three-car garage, multiple outdoor living spaces, and timeless finishes throughout, every detail was designed with both beauty and functionality in mind. This is more than a luxury home—it’s a private mountain-inspired retreat just minutes from Chapel Hill, where exceptional craftsmanship, thoughtful design, and unforgettable views come together in perfect harmony.
-
Type de propriété
Maison
-
Année de construction
2025
-
Prix/pied²
$358
Caractéristiques
- Garage
- Jardin
- Dressing
- Cheminée
- Vue sur la montagne
- Salle de jeux
- Lotissement sécurisé
- Terrain de tennis
- Centre de remise en forme / Fitness
Caractéristiques
Lot
- Lotissement sécurisé
- Vue panoramique / panoramique
- Vue sur la montagne
Intérieur
- Haut plafond
- Bureau
- Cheminée
- Îlot de cuisine
- Cuisinière à gaz
- Laveuse sécheuse
- Bar
- Buanderie
- Salle de jeux
- Comptoirs en pierre
- Dressing
- Centre de remise en forme / Fitness
Outdoor
- Terrasse
- Balcon
- Piscine
- Garage
- Terrain de tennis
- Jardin
Explorez le secteur
10363 Nash, Chapel Hill NC 27517, Chapel Hill Road, Caroline du Nord, États-Unis
Voir sur Google Maps
Prix par sqft
Faible
Élevé
Inscrit il y a 1 an
Vous vous êtes renseigné sur ce bien
L'agent vous contactera bientôt par
Publié par
70
Annonces
2025
Inscrit
Réserver une visite avec the agent
Choisissez une date et si vous souhaitez une visite virtuelle ou en personne avec l’agent.
Date préférée
Type de visite
The Jim Allen Group | Coldwell Banker HPW
Raleigh, North Carolina, United States
Voir le profil de l’agence
Dernière mise à jour
Septembre 17
Première mise en ligne
Août 8
Référence de l’annonce
10185122
Statut de l’annonce
La confiance des plus grands courtiers du monde
Les agents des propriétés les plus exceptionnelles du monde publient sur JamesEdition.
- Des annonces de Sotheby's, Christie's, BARNES et Engel & Völkers
- Chaque annonce est vérifiée avant sa mise en ligne
- Contactez directement des agents vérifiés
En continuant, vous acceptez nos Conditions et notre Politique de confidentialité.
Brokerages we
partnered with
partnered with