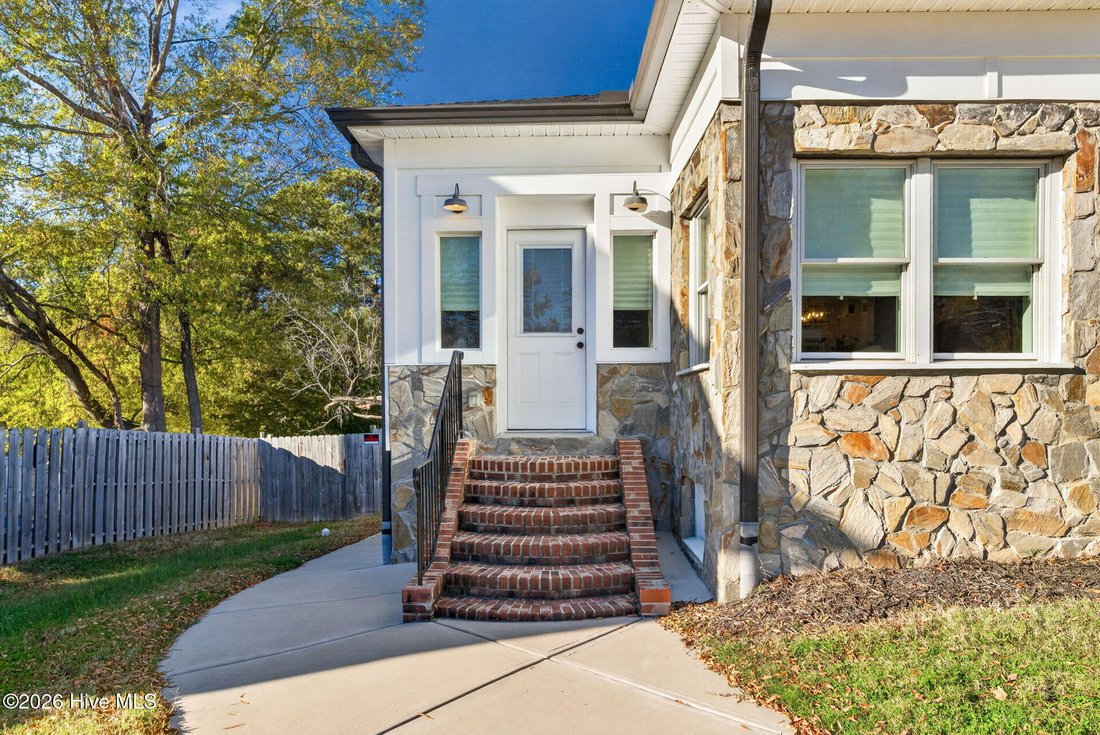
$729,900
Résidence Unifamiliale à Durham
- 5 Chambres
- 4 SdB
- 1,890 Sqft
- 10,019 Sqft lot
- Mis à jour: Aujourd'hui
- Source: Triangle MLS (Doorify) MLS#100617340
À propos de la propriété
La description a été traduite automatiquement.
La description est affichée dans la langue d'origine.
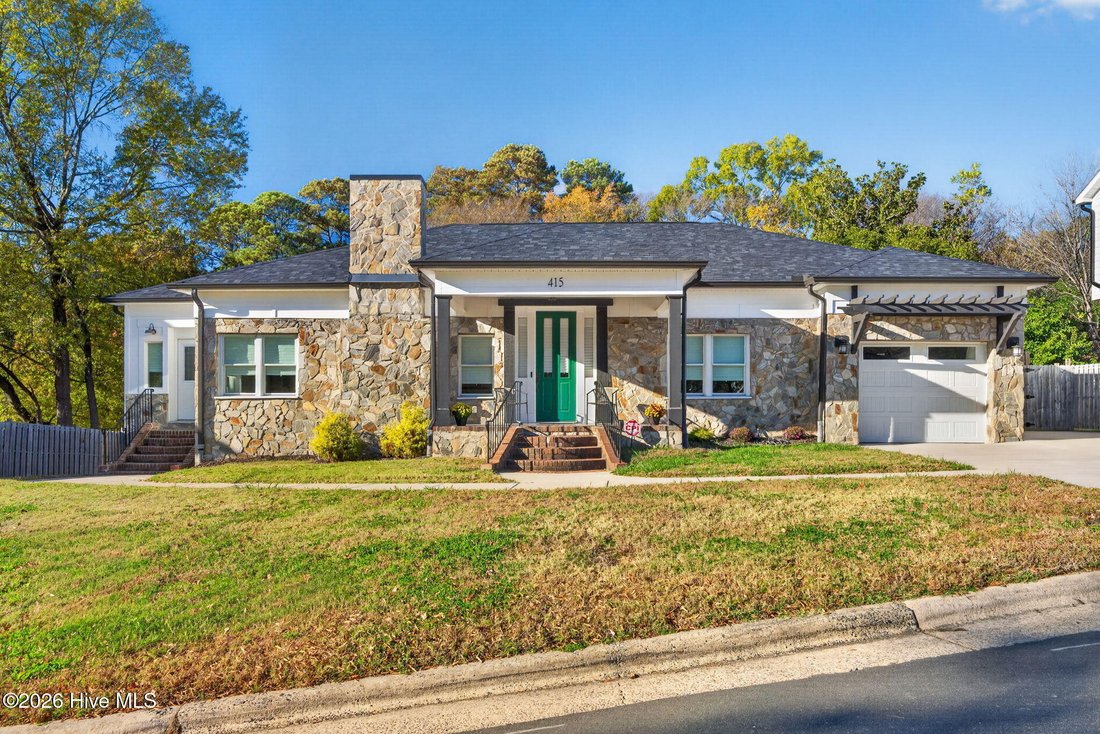
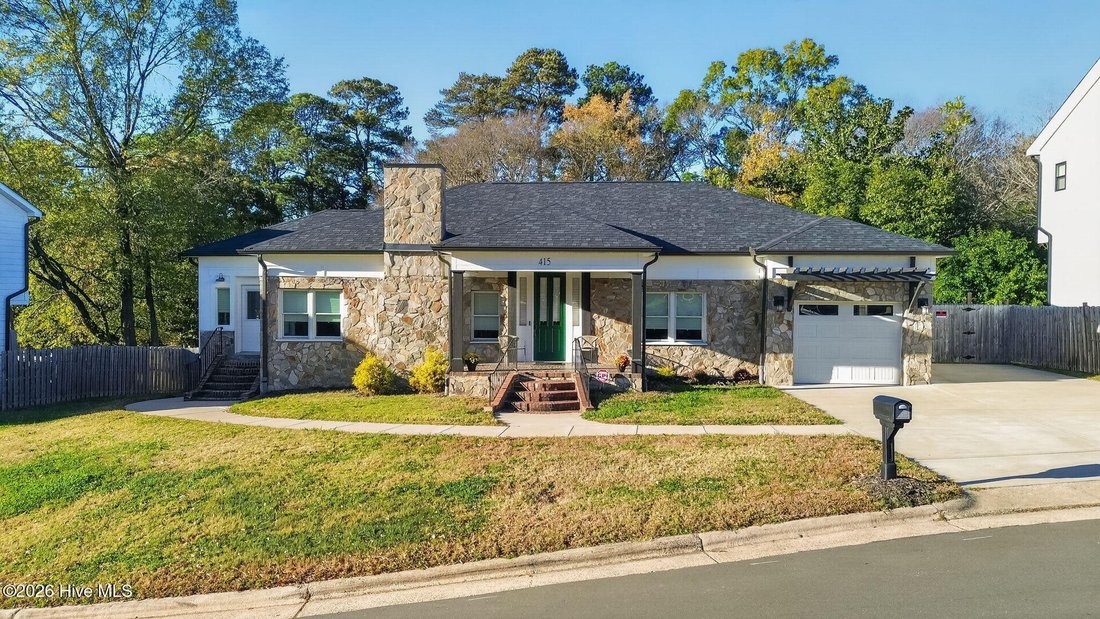
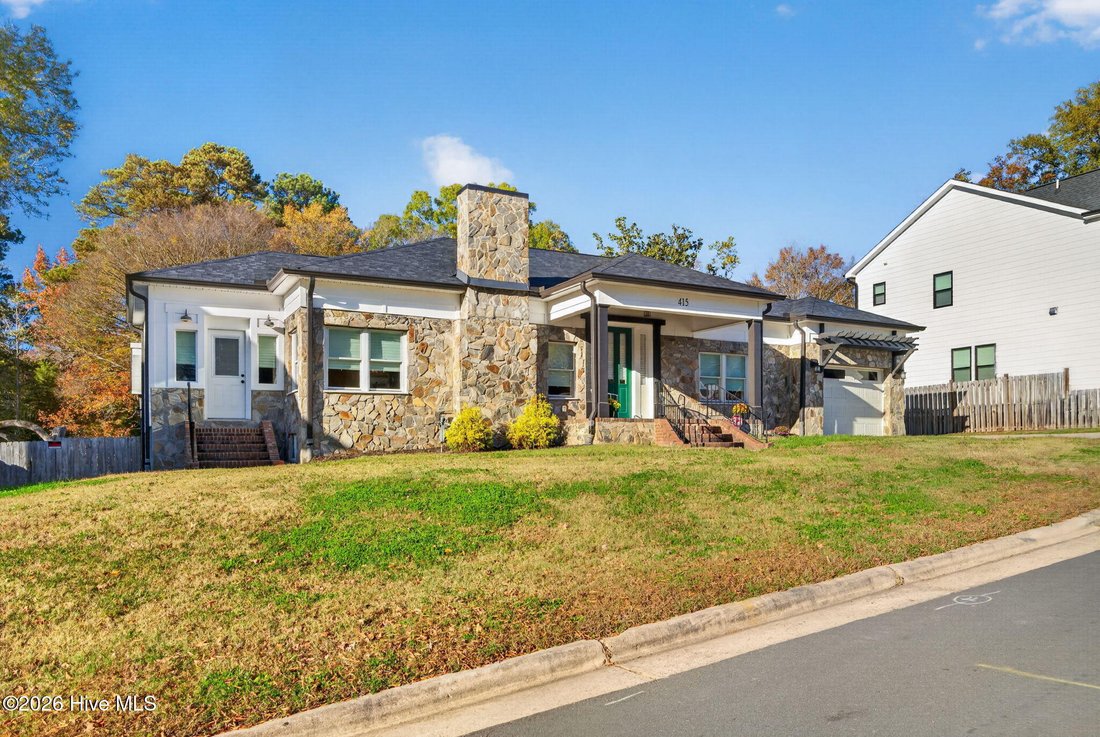
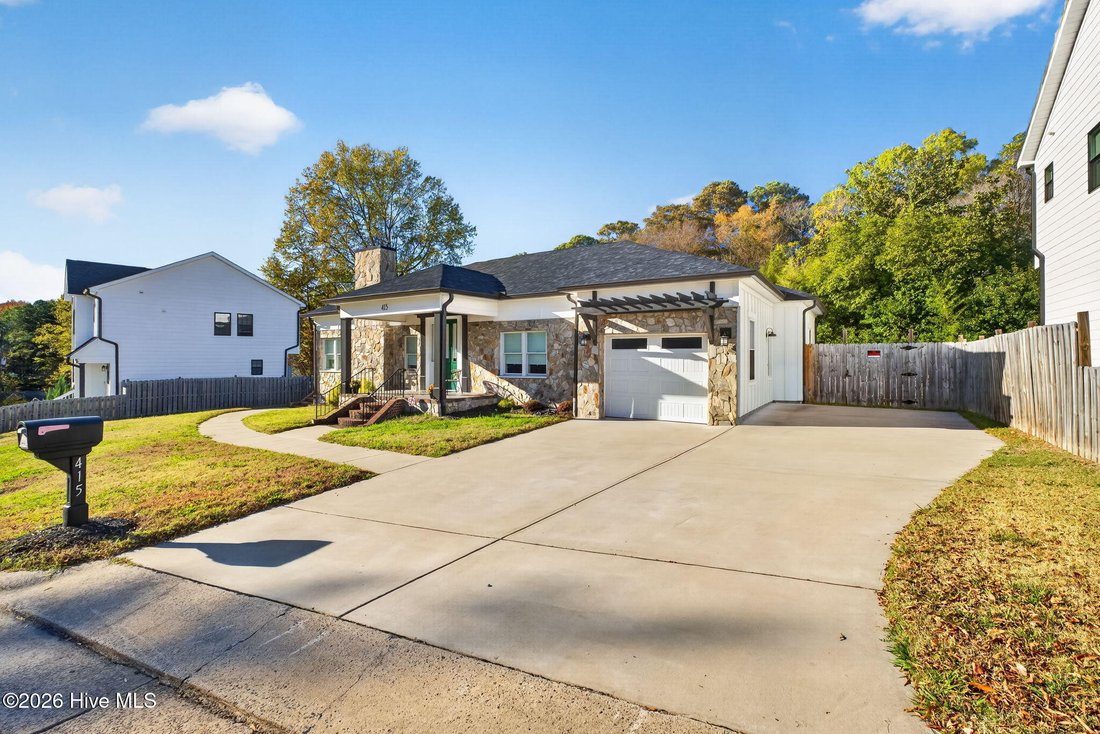
Versatility, comfort, and a touch of luxury await at 415 Cecil Street! This beautifully updated 5-bedroom, 3-bath home offers a flexible layout designed to accommodate a variety of lifestyles. The main level features an inviting open floor plan with 3 bedrooms and 2 full bathrooms. The gourmet kitchen is a standout, showcasing elegant white and gold tile backsplash, tall cabinetry, double ovens, a
Versatility, comfort, and a touch of luxury await at 415 Cecil Street! This beautifully updated 5-bedroom, 3-bath home offers a flexible layout designed to accommodate a variety of lifestyles. The main level features an inviting open floor plan with 3 bedrooms and 2 full bathrooms. The gourmet kitchen is a standout, showcasing elegant white and gold tile backsplash, tall cabinetry, double ovens, and a convenient pot filler. Additional highlights include recessed lighting, ceiling fans throughout, fireplaces on multiple levels, and a wine cooler.
The fully finished lower level takes this home to another level, offering 2 additional bedrooms, a full bathroom, a separate living area, and wet bar. Enjoy your own private spa retreat featuring a dedicated indoor jacuzzi room with adjustable lighting. With its separate entrance, this space offers exceptional flexibility for guests, multigenerational living, or a variety of lifestyle needs.
A dedicated office with its own separate entrance provides the perfect setup for working from home or running a business. The spacious primary suite features a walk-in closet with custom wood shelving and an ensuite bathroom with double vanity. All bathrooms feature tiled flooring, and all showers are tiled for a polished finish. Step outside to enjoy the fenced backyard, offering additional space to relax or entertain.
Conveniently located just 30 seconds from North Carolina Central University, with easy access to Downtown Durham, Duke University Hospital, the American Tobacco Trail, and nearby dining and entertainment. So many possibilities for investing or house hacking. With its unique layout, private spa retreat, and multiple separate entrances, this is more than just a place to call home—it’s a property full of possibilities! Schedule your private showing today.
The fully finished lower level takes this home to another level, offering 2 additional bedrooms, a full bathroom, a separate living area, and wet bar. Enjoy your own private spa retreat featuring a dedicated indoor jacuzzi room with adjustable lighting. With its separate entrance, this space offers exceptional flexibility for guests, multigenerational living, or a variety of lifestyle needs.
A dedicated office with its own separate entrance provides the perfect setup for working from home or running a business. The spacious primary suite features a walk-in closet with custom wood shelving and an ensuite bathroom with double vanity. All bathrooms feature tiled flooring, and all showers are tiled for a polished finish. Step outside to enjoy the fenced backyard, offering additional space to relax or entertain.
Conveniently located just 30 seconds from North Carolina Central University, with easy access to Downtown Durham, Duke University Hospital, the American Tobacco Trail, and nearby dining and entertainment. So many possibilities for investing or house hacking. With its unique layout, private spa retreat, and multiple separate entrances, this is more than just a place to call home—it’s a property full of possibilities! Schedule your private showing today.
-
Type de propriété
Maison
-
Étages
2
-
Année de construction
1955
-
Prix/pied²
$386
Caractéristiques
- Garage
- Jardin
- Dressing
- Cheminée
- Jacuzzi
- Cuisine ouverte
- Laveuse sécheuse
- Bureau
- Stationnement
Caractéristiques
Intérieur
- Bureau
- Cheminée
- Îlot de cuisine
- Jacuzzi
- Laveuse sécheuse
- Bar
- Buanderie
- Cuisine ouverte
- Dressing
Outdoor
- Stationnement
- Garage
- Jardin
Explorez le secteur
415 Cecil Street, Chapel Hill, Caroline du Nord, États-Unis
Voir sur Google Maps
Prix par sqft
Faible
Élevé
Inscrit il y a 10 mois
Vous vous êtes renseigné sur ce bien
L'agent vous contactera bientôt par
Publié par
73
Annonces
2026
Inscrit
Réserver une visite avec the agent
Choisissez une date et si vous souhaitez une visite virtuelle ou en personne avec l’agent.
Date préférée
Type de visite
Dernière mise à jour
Aujourd'hui
Première mise en ligne
Novembre 20
Référence de l’annonce
100617340
Statut de l’annonce
Listings marked with an icon are provided courtesy of the Triangle MLS, Inc. of North Carolina, Internet Data Exchange Database. Information Not Guaranteed. Copyright 2026 Triangle MLS, Inc. of North Carolina. All rights reserved.
La confiance des plus grands courtiers du monde
Les agents des propriétés les plus exceptionnelles du monde publient sur JamesEdition.
- Des annonces de Sotheby's, Christie's, BARNES et Engel & Völkers
- Chaque annonce est vérifiée avant sa mise en ligne
- Contactez directement des agents vérifiés
En continuant, vous acceptez nos Conditions et notre Politique de confidentialité.
Brokerages we
partnered with
partnered with