$2,112,039
Villa Familiale Avec Grand Jardin Plat, Vue Sur Les Alpes Et Environnement Privilégié
- 3 Chambres
- 2 SdB
- 1,960 Sqft
- 11,927 Sqft lot
- Mis à jour: Hier
À propos de la propriété
La description a été traduite automatiquement.
La description est affichée dans la langue d'origine.
EXCLUSIVELY WITH BERNARD NICOD SA
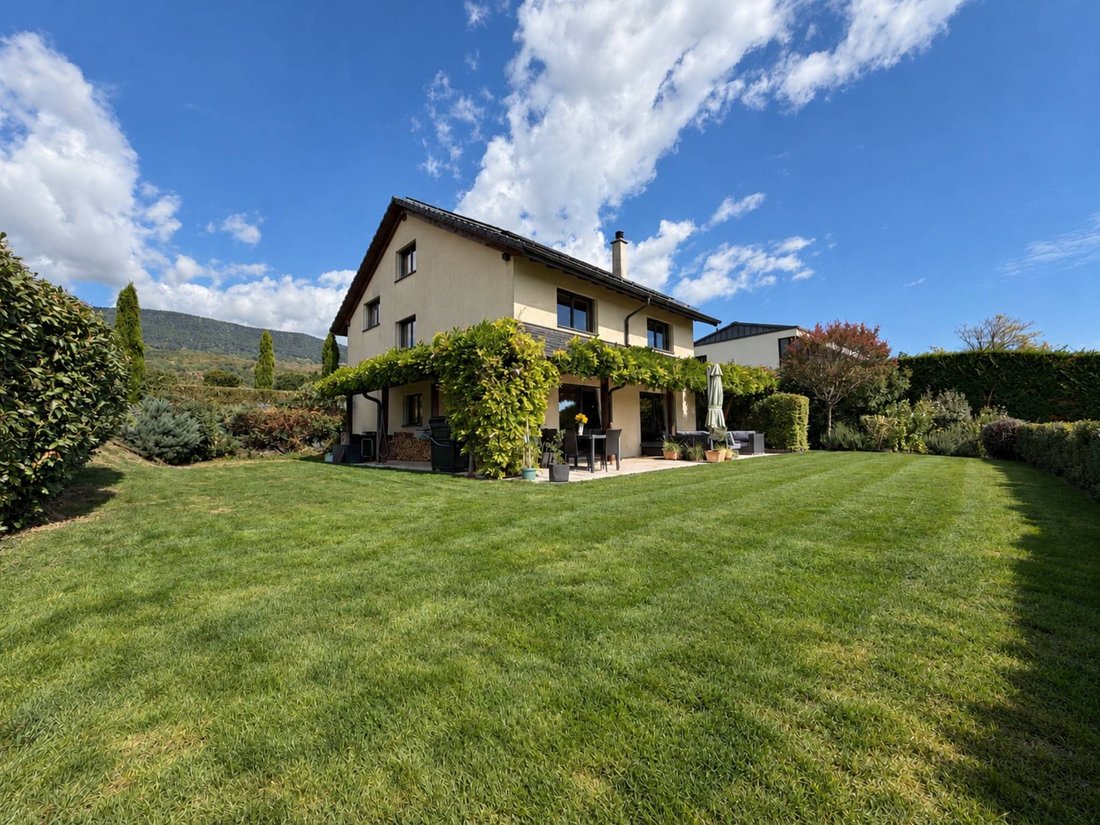
Located in the charming village of Champagne, this superb family property benefits from a privileged living environment combining calm, comfort, and nature. Enjoying a beautiful unobstructed view of the village as well as the Alps, it will appeal to the most discerning buyers thanks to the quality of its fittings, generous volumes, and remarkable outdoor space
Located in the charming village of Champagne, this superb family property benefits from a privileged living environment combining calm, comfort, and nature. Enjoying a beautiful unobstructed view of the village as well as the Alps, it will appeal to the most discerning buyers thanks to the quality of its fittings, generous volumes, and remarkable outdoor space
EXCLUSIVELY WITH BERNARD NICOD SA
Located in the charming village of Champagne, this superb family property benefits from a privileged living environment combining calm, comfort, and nature. Enjoying a beautiful unobstructed view of the village as well as the Alps, it will appeal to the most discerning buyers thanks to the quality of its fittings, generous volumes, and remarkable outdoor spaces.
Just 7 minutes from Yverdon-les-Bains, in a residential area free from any nuisance, this exceptional villa perfectly meets the expectations of clients seeking tranquility, functionality, and an excellent quality of life.
Built on a magnificent plot of over 1,108 m², fully fenced and secured by an automatic gate, the property benefits from a particularly well-maintained green environment, where the garden and its landscaping occupy a privileged place. It offers approximately 180 m² of living space spread over four half-levels and is composed as follows:
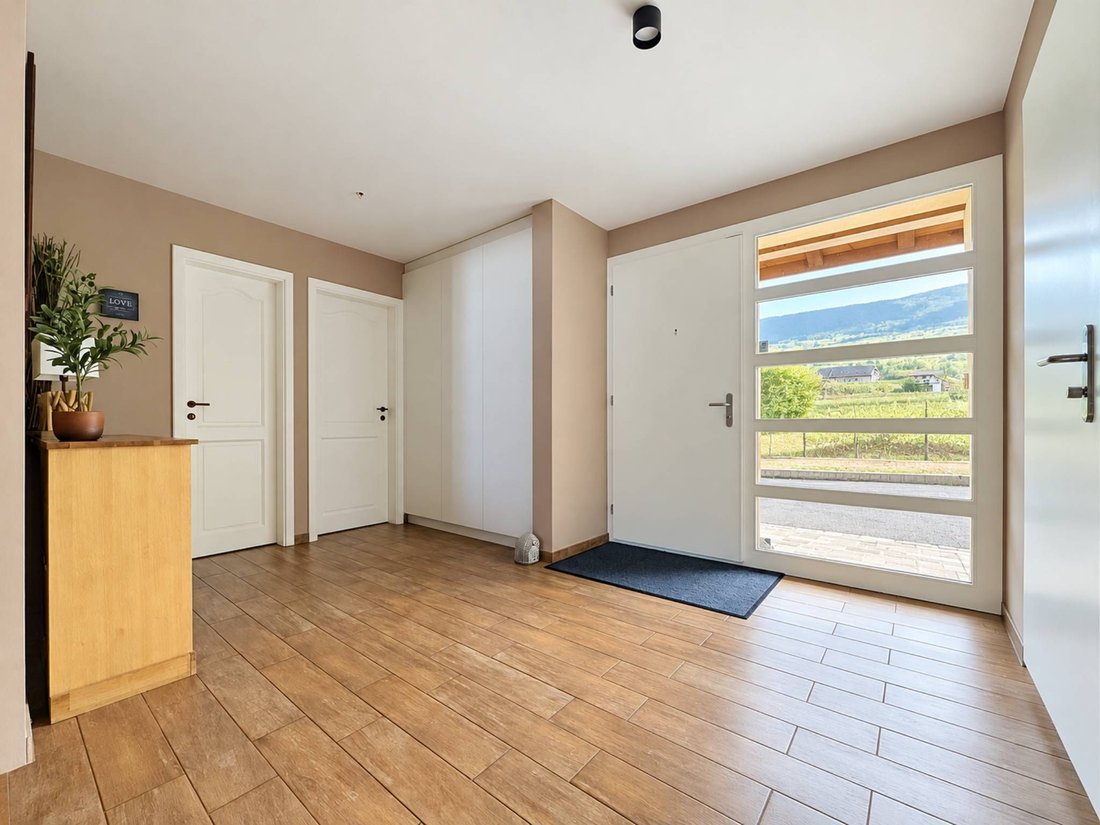
Upper ground floor: A spacious entrance hall of approximately 19 m² enhanced by integrated wall cabinets, distributing a practical pantry/entry dressing room, a guest WC, as well as direct access to the double garage.
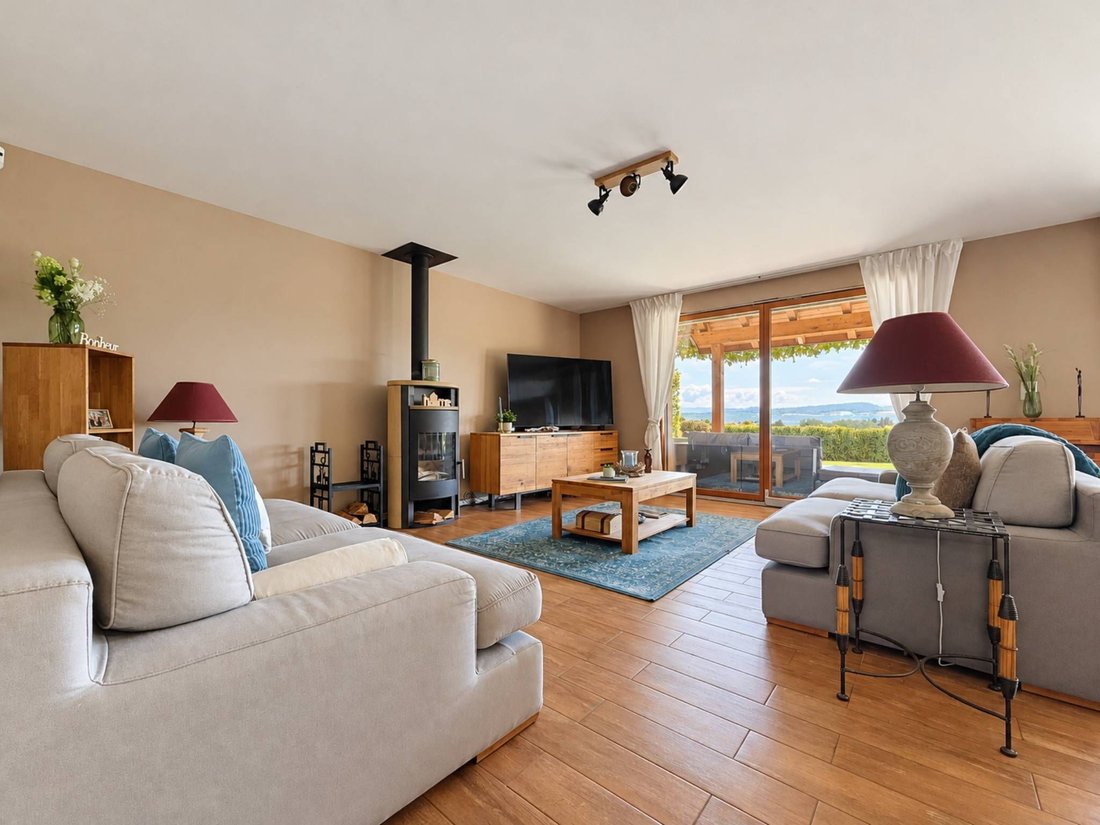
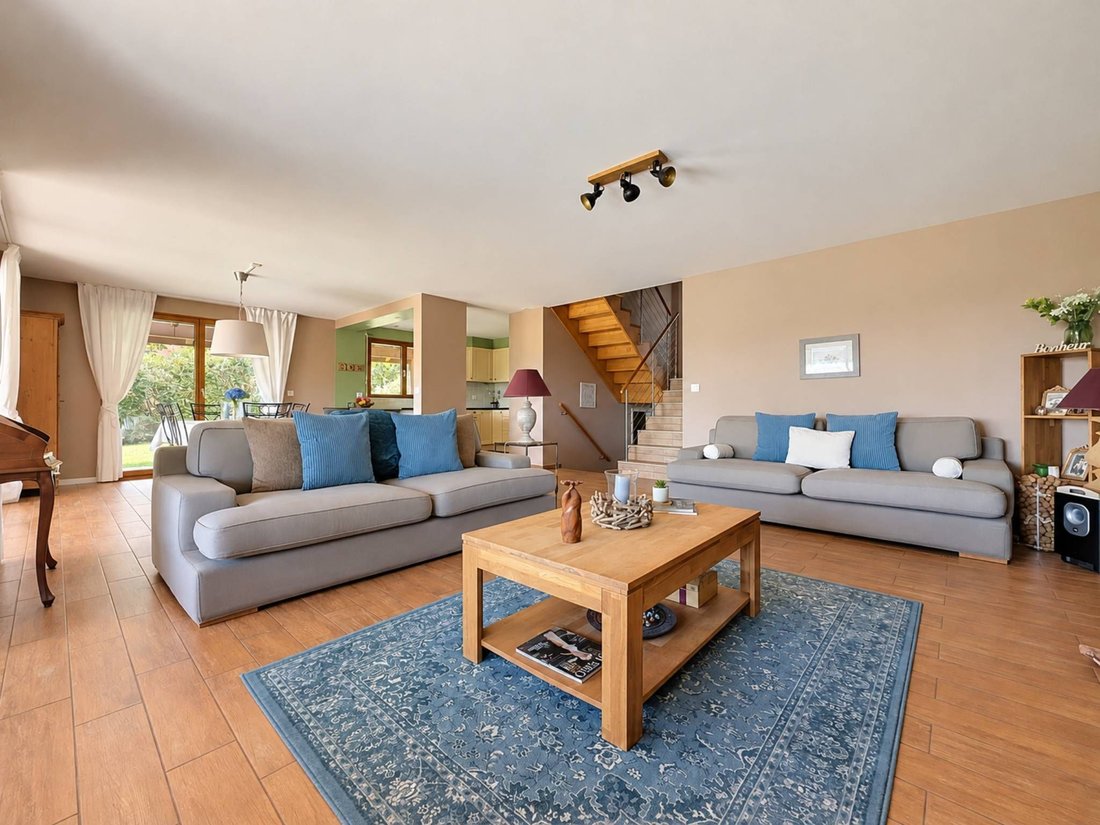
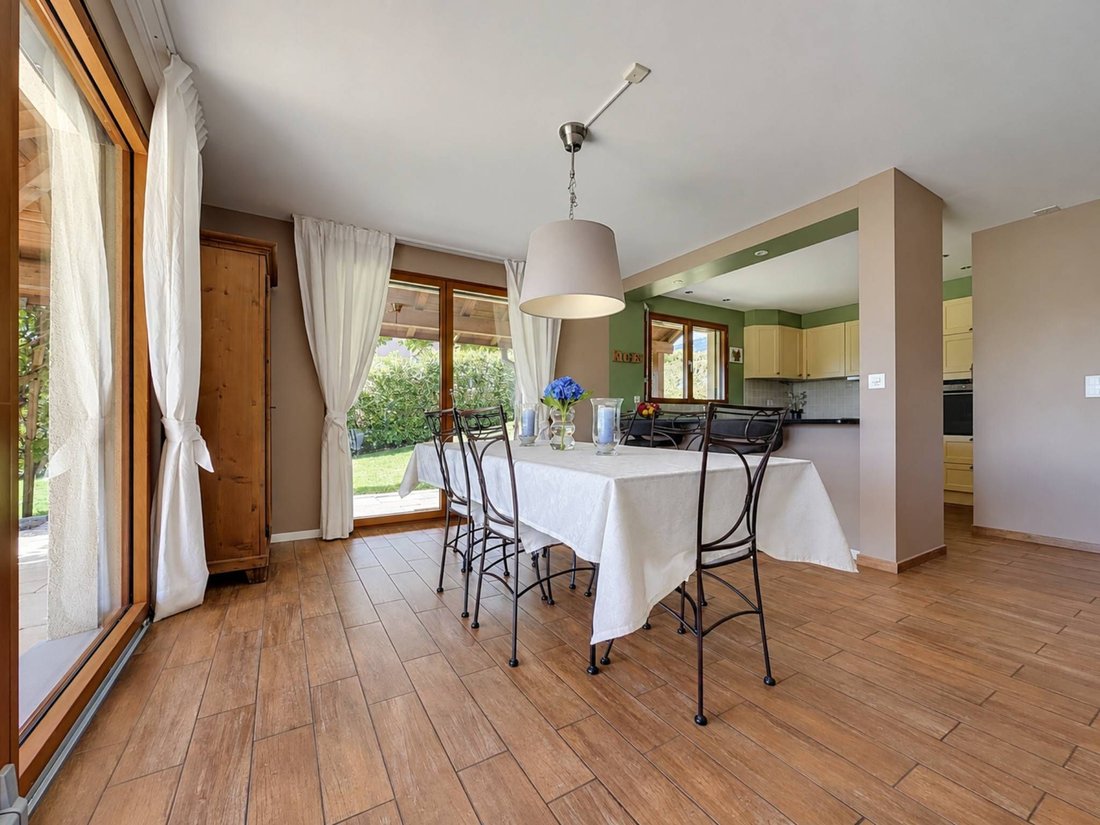
Garden level: The true heart of the house, this space features a generous living room with a wood stove, a dining area, and a fully equipped open kitchen. This vast living area, bathed in light, opens generously onto the outdoors through its large bay windows, providing direct access to the covered terraces, garden, and orchards. This perfect continuity between indoor and outdoor spaces is a real asset for a family, promoting comfort, conviviality, and quality of life on a daily basis.
First floor: The sleeping area includes three comfortably sized bedrooms as well as a family bathroom equipped with a bathtub and a shower.
Second floor: Entirely dedicated to the parental space, this level offers a spacious master bedroom of approximately 23 m² benefiting from a dressing room and an en-suite bathroom. An elegant mezzanine of approximately 30 m², open to the lower level, completes this space and offers multiple layout possibilities, such as an office, reading nook, playroom, or relaxation area.
Basement: The amenities are completed by a pantry, a technical room with a laundry area, as well as a large multifunctional room that can be arranged according to your needs as a playroom, office, gym, or leisure space.
Outside, the charm operates immediately. A true asset of this property, the flat garden of approximately 300 m² stands out for the quality of its landscaping and its particularly preserved environment. Carefully maintained and adorned with numerous trees as well as a pleasant orchard, it constitutes a living space in its own right, offering a green setting and appreciated privacy. The size of the plot allows for vast relaxation and leisure areas while preserving a pleasant feeling of space and tranquility, which has become particularly sought after in a residential environment.
This property thus constitutes a true haven of peace for the whole family. The two beautiful covered terraces, directly connected to the living areas and open to the garden, harmoniously extend the indoor spaces and invite you to fully enjoy the beautiful days. The whole offers a particularly successful balance between the comfort of the dwelling, the quality of the outdoor spaces, and proximity to amenities.
A double garage and three outdoor parking spaces further complement the many advantages of this property, which stands out for its constant maintenance and the care given to its fittings. The property has also benefited from several recent improvements, notably the renovation of the kitchen in 2023, with an elegant granite countertop, as well as the repainting of the interior in the same year.
From a technical standpoint, the property benefits from efficient and durable equipment. It is connected to the ChampaChauffe district heating network, ensuring comfortable heat distribution through the floor throughout the dwelling. The villa also has a photovoltaic installation consisting of 24 solar panels with a total power of 10.3 kWc, coupled with an energy storage battery. This allows for the retention of a portion of the electricity produced to be reused according to the household’s needs, particularly outside of sunlight hours. This system thus promotes excellent energy autonomy, optimizes self-consumption, and helps reduce electricity costs.
This combination of modern equipment, coupled with impeccable maintenance of the property, guarantees optimal living comfort while meeting current energy efficiency requirements.
-
Type de propriété
Villa
-
Prix/pied²
$1,078
Caractéristiques
- Jardin
- Terrasse
- Garage
- Dressing
- Cuisine ouverte
- Vue sur la montagne
- Rénové
- Sous-sol
- Porte
Caractéristiques
Lot
Intérieur
- Buanderie
- Cuisine ouverte
- Sous-sol
- Comptoirs en pierre
- Dressing
Outdoor
Explorez le secteur
Montagny-près-Yverdon, Vaud, Suisse
Voir sur Google Maps
Prix par sqft
Faible
Élevé
Inscrit il y a 1 mois
Vous vous êtes renseigné sur ce bien
L'agent vous contactera bientôt par
Publié par
151
Annonces
2026
Inscrit
Réserver une visite avec the agent
Choisissez une date et si vous souhaitez une visite virtuelle ou en personne avec l’agent.
Date préférée
Type de visite
Dernière mise à jour
Hier
Première mise en ligne
Octobre 28
Référence de l’annonce
26-612-09
Propriétés similaires à proximité
Nouvelles annonces à Montagny-près-Yverdon

Explorez plus de biens à vendre
Montagny-près-Yverdon, Vaud, Suisse types de propriétés
Montagny-près-Yverdon, Vaud, Suisse Recherches populaires
- Propriétés avec Terrasse à Montagny-près-Yverdon, Vaud, Suisse
- Propriétés avec Bureau à Montagny-près-Yverdon, Vaud, Suisse
- Vie privée propriétés à Montagny-près-Yverdon, Vaud, Suisse
- Moderne propriétés à Montagny-près-Yverdon, Vaud, Suisse
- Propriétés avec Climatisation à Montagny-près-Yverdon, Vaud, Suisse
- Propriétés avec Cheminée à Montagny-près-Yverdon, Vaud, Suisse
- Propriétés avec Piscine à Montagny-près-Yverdon, Vaud, Suisse
- Propriétés avec Garage à Montagny-près-Yverdon, Vaud, Suisse
- Propriétés avec Balcon à Montagny-près-Yverdon, Vaud, Suisse
- Rénové propriétés à Montagny-près-Yverdon, Vaud, Suisse
Guides et histoires connexes
La confiance des plus grands courtiers du monde
Les agents des propriétés les plus exceptionnelles du monde publient sur JamesEdition.
- Des annonces de Sotheby's, Christie's, BARNES et Engel & Völkers
- Chaque annonce est vérifiée avant sa mise en ligne
- Contactez directement des agents vérifiés
En continuant, vous acceptez nos Conditions et notre Politique de confidentialité.