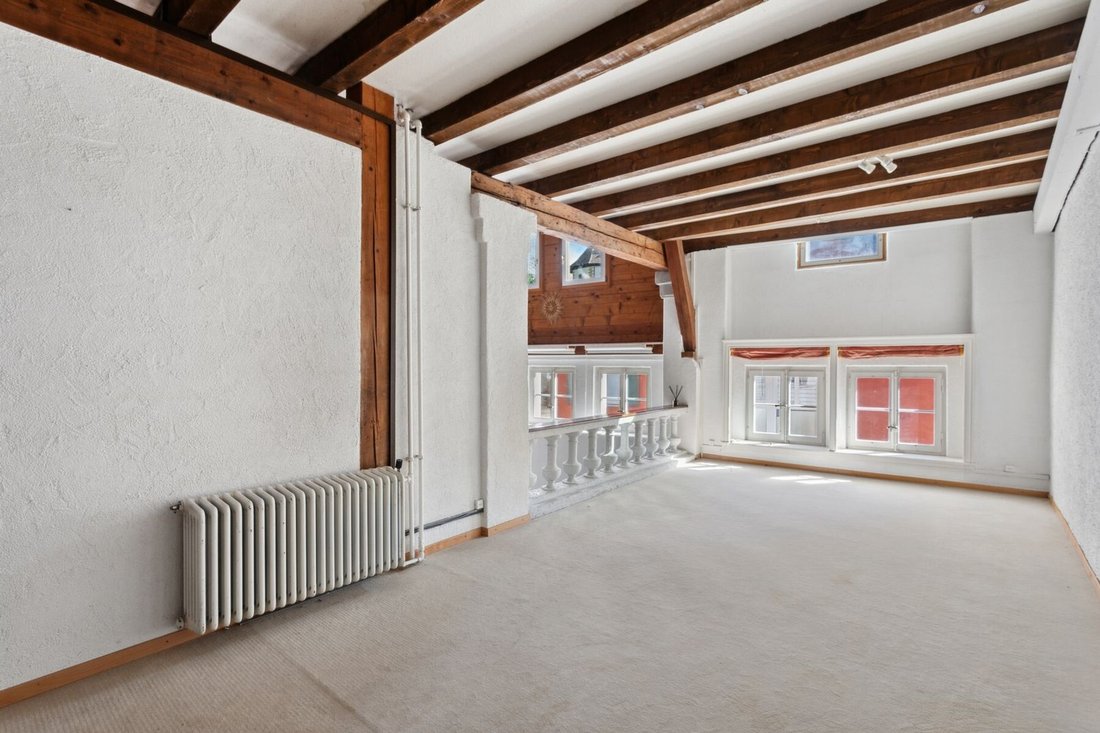
Une Ancienne Galerie D'art Transformée En Une Maison Spectaculaire Et Unique
- 5 Chambres
- 6 SdB
- 3,068 Sqft
- 1
À propos de la propriété
Depuis plus de 30 ans, elle offre un cadre de vie chaleureux, paisible et central, à proximité du centre commercial Chamard, des écoles, des transports publics et des accès autoroutiers, tout en
For over 30 years, it has offered a warm, peaceful and central living environment, close to the Chamard shopping center, schools, public transport and motorway access, yet only a few minutes from Yverdon-les-Bains.
Depuis plus de 30 ans, elle offre un cadre de vie chaleureux, paisible et central, à proximité du centre commercial Chamard, des écoles, des transports publics et des accès autoroutiers, tout en étant à quelques minutes d’Yverdon-les-Bains.
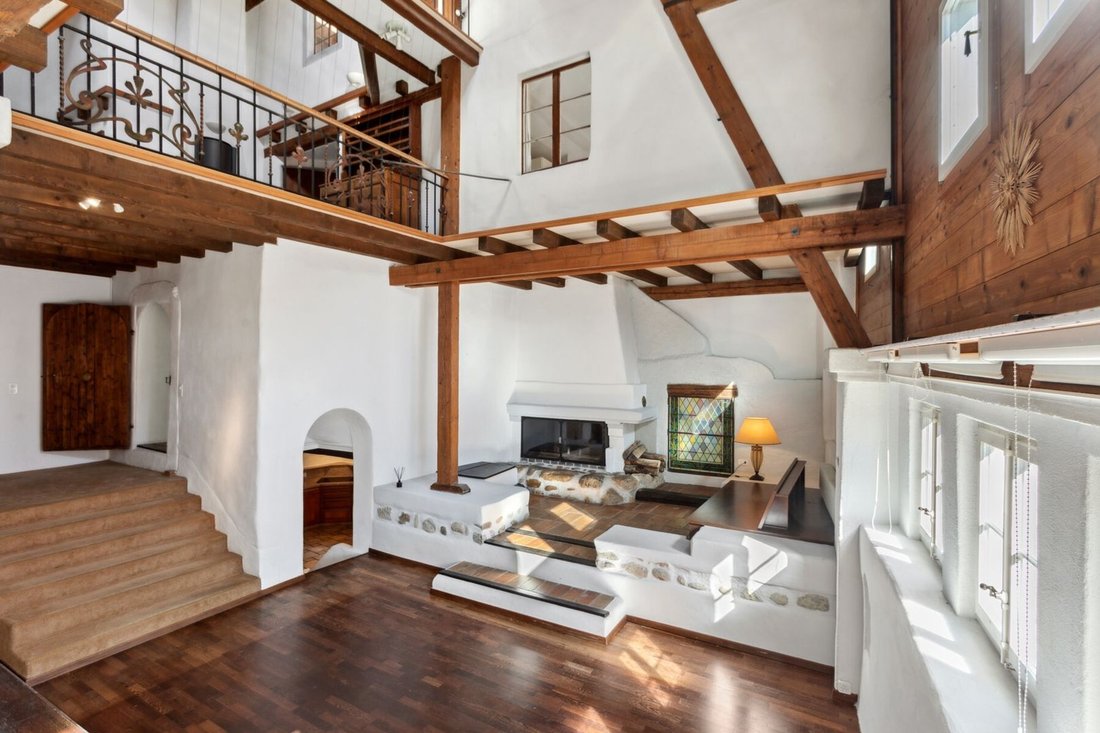
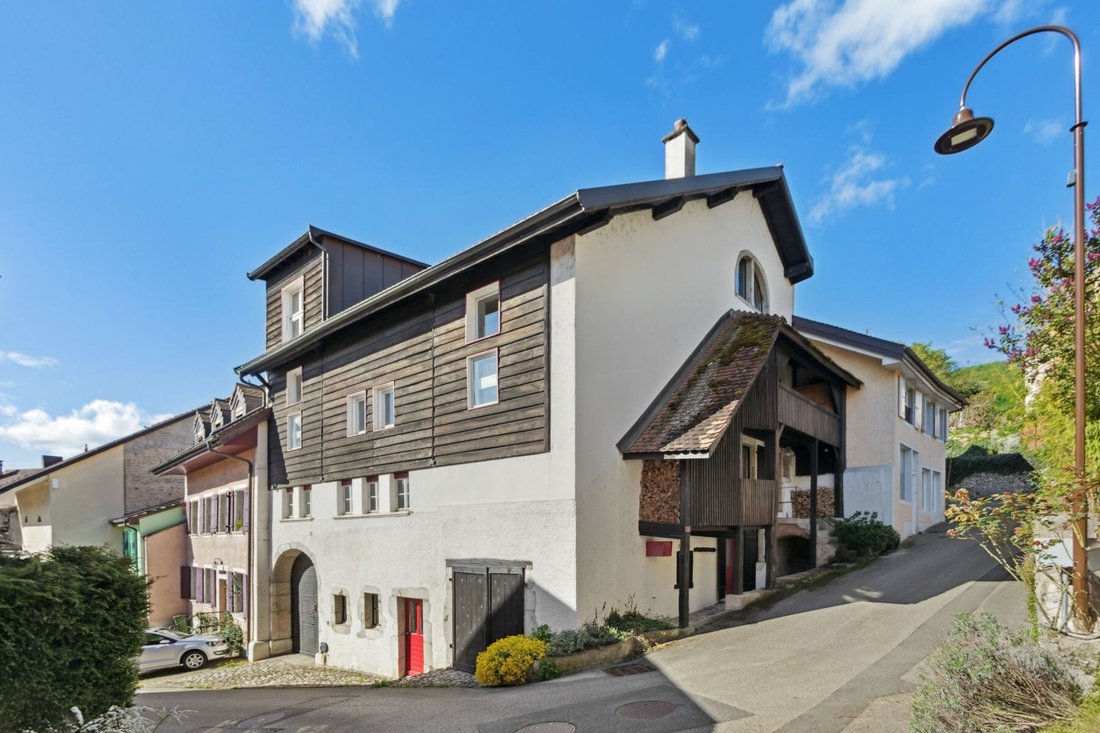
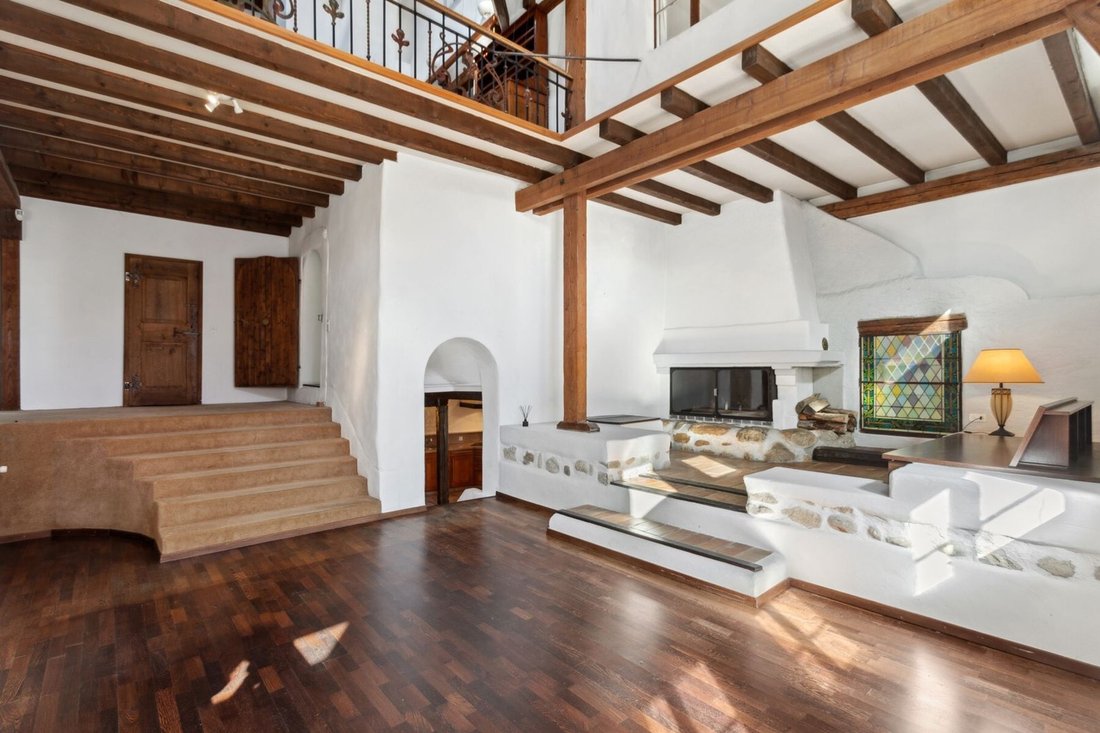
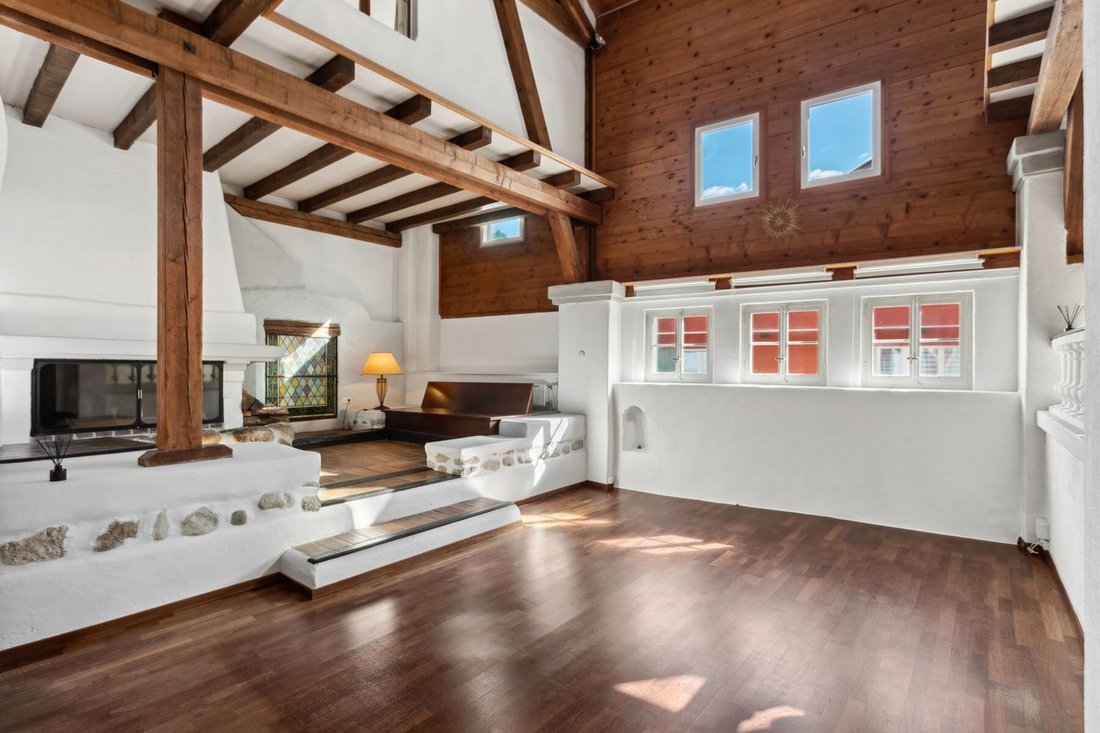
Rénovée en 2008, cette bâtisse d’environ 285 m² nettes habitables répartis sur trois niveaux séduit par ses volumes majestueux, son plafond cathédrale et ses éléments d’époque. Dès l’entrée, l’atmosphère chaleureuse du lieu vous enveloppe. Le rez-de-chaussée comprend une spacieuse pièce à vivre lumineuse, avec salon, salle à manger et cuisine ouverte entièrement équipée, ainsi qu’un bureau, un hall et un WC visiteurs.
L’étage supérieur présente un magnifique hall central avec vue sur la pièce de vie et trois grandes chambres, dont une avec balcon de 10 m². Ce niveau comprend également une salle de bains, un dressing et une buanderie. Le dernier étage abrite une suite parentale avec dressing et salle de douche, ainsi qu’une chambre supplémentaire.
Un grand volume indépendant de 110 m² au rez inférieur, avec accès privé, offre un potentiel de réaménagement : il peut être transformé en appartement, garage, atelier ou espace de stockage. Actuellement utilisé comme sous-sol, il comprend également une cave de 30 m², un autre espace indépendant et les locaux techniques.
Chauffée au gaz, avec fenêtres en double vitrage, toiture isolée et un boiler remplacé en 2021, cette maison allie charme d’antan et confort moderne. Avec son fort potentiel d’aménagement, elle séduira familles et amateurs de lieux atypiques. Contactez-nous directement pour plus d’informations ou pour une visite ! Léon Tharin - 078 264 09 19.
For over 30 years, it has offered a warm, peaceful and central living environment, close to the Chamard shopping center, schools, public transport and motorway access, yet only a few minutes from Yverdon-les-Bains.
Renovated in 2008, this three-storey building boasts 285 m² net living space, and features majestic volumes, cathedral ceilings and period features. As soon as you enter, you’re enveloped by the warm atmosphere. The first floor features a spacious, bright living room with lounge, dining room and open, fully-equipped kitchen, as well as an office, hall and guest toilet.
The upper floor features a magnificent central hall overlooking the living room and three large bedrooms, one with a 10 m² balcony. This level also includes a bathroom, dressing room and laundry room. The top floor houses a master suite with dressing room and shower room, plus an additional bedroom.
A large independent volume of 110 m² on the lower ground floor, with private access, offers redevelopment potential: it can be converted into an apartment, garage, workshop or storage space. Currently used as a basement, it also includes a 30 m² cellar, another independent space and technical rooms.
Gas-heated, with double-glazed windows, insulated roof and boiler to be replaced in 2021, this house combines old-world charm with modern comfort. With its high conversion potential, it will appeal to families and lovers of atypical spaces. Contact us directly for more information or to arrange a viewing! Léon Tharin - [hidden information].
-
Type de propriété
Maison
-
Année de construction
1880
-
Prix/pied²
$462
Caractéristiques
Explorez le secteur
L'agent vous contactera bientôt par
Publié par
Réserver une visite avec Léon Tharin
Choisissez une date et si vous souhaitez une visite virtuelle ou en personne avec l’agent.

are passionate about estate age
are passionate about estate agency and marketing new build projects. It has
become a leading brand in the valuation and sale of property.
With more than 40 years of experience and 120 members of staff, the company is
passionate about its clients. Its 80 agents complete nearly two sales a day in a
complex, sometimes capricious market. These sales average at 1600 a year and
cover all budgets and all buyers. The sales volume for half of them is between
400’000 and 2 million Swiss francs.
Whatever the estimated value of your property, we will do everything we can to
help and support you through the process. Our high-performance marketing
campaigns are targeted for immediate results. For each of us, the objective is
to gain your confidence so that together we can sell your property for the right
price within a short timeframe.
Our Switzerland Sotheby’s International Realty experts market new build
projects, buildings, land, resale properties and prestige estates.
Our company is headquartered in Lausanne but active primarily in the following
regions : Geneva, Nyon, Morges, Lausanne, Echallens, Yverdon, Montreux,
Fribourg, Biel, Bern, Neuchâtel, Valais, Villars-sur-Ollon and Gstaad. So our
range covers the Lake Geneva area, Chablais, Valais, Fribourg, Neuchâtel, the
Berne region and various mountain resorts ( Villars, Champéry, etc.).
La confiance des plus grands courtiers du monde
Les agents des propriétés les plus exceptionnelles du monde publient sur JamesEdition.
- Des annonces de Sotheby's, Christie's, BARNES et Engel & Völkers
- Chaque annonce est vérifiée avant sa mise en ligne
- Contactez directement des agents vérifiés
En continuant, vous acceptez nos Conditions et notre Politique de confidentialité.