$859,668
Une Élégante Résidence Datant De 1648, Située Entre Une Cour D'honneur Et Un Jardin Ombragé
- 4 Chambres
- 6,308 Sqft
- 9,268 Sqft lot
- Mis à jour: Novembre 8
- 1
À propos de la propriété
La description a été traduite automatiquement.
La description est affichée dans la langue d'origine.
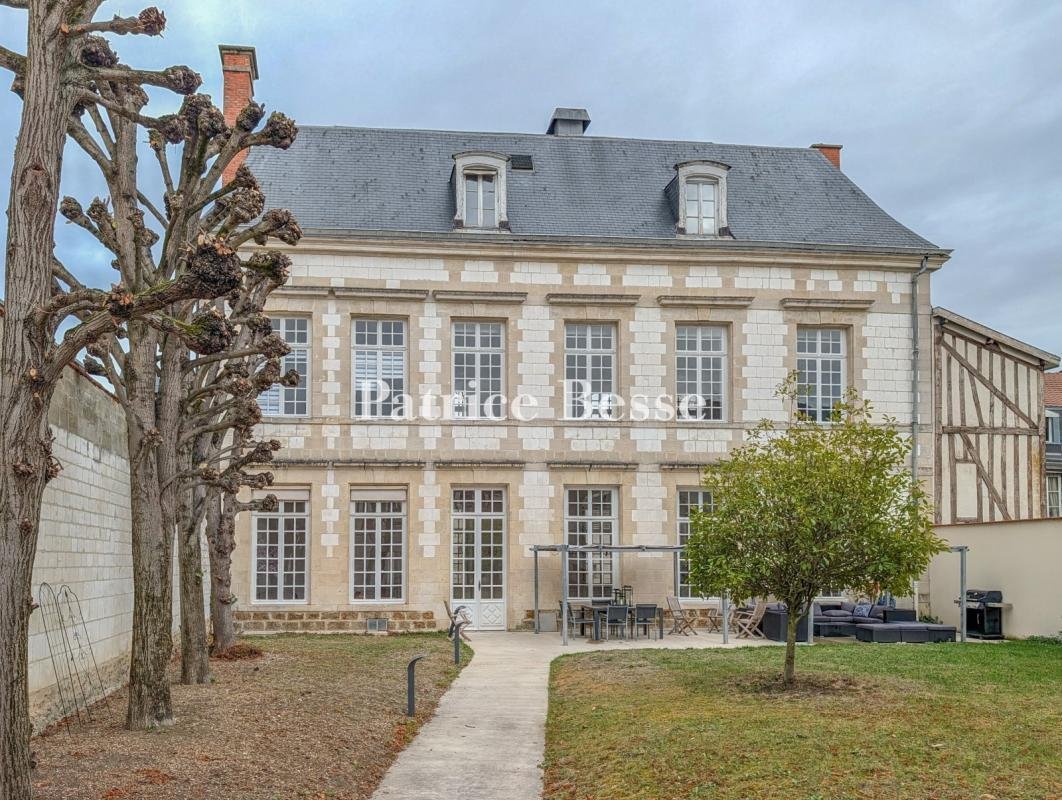
An elegant residence dating back to 1648, standing between a court of honour and a shady garden in the historical town centre of Châlons-en-Champagne. From the street, the residence stands out for its high slate roofs, which rise above the plot’s enclosing walls, which feature two oculi. A monumental gateway marks the entrance: an arched carriage entrance featuring rusticated stone blocks adorned
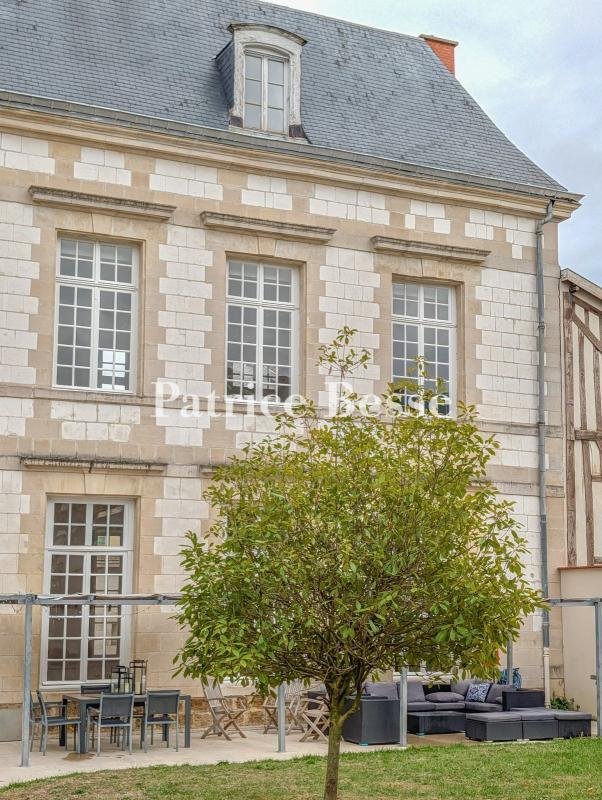
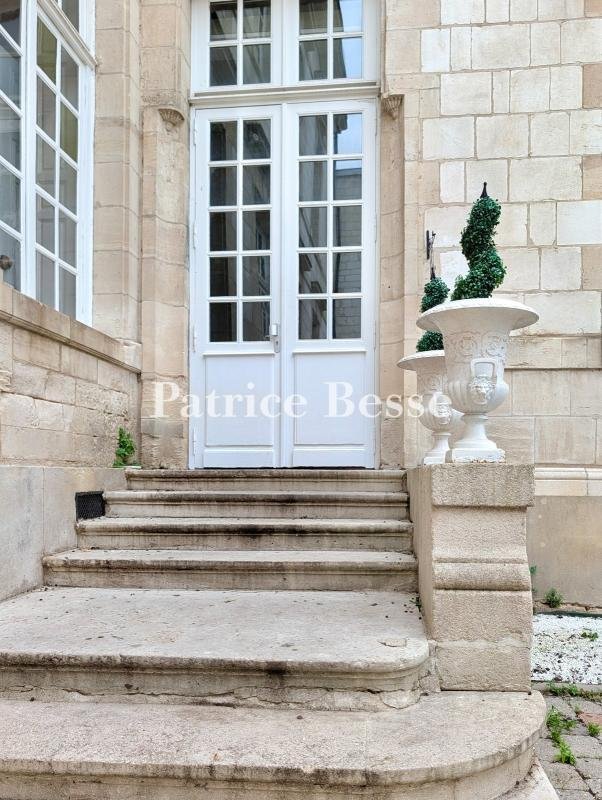
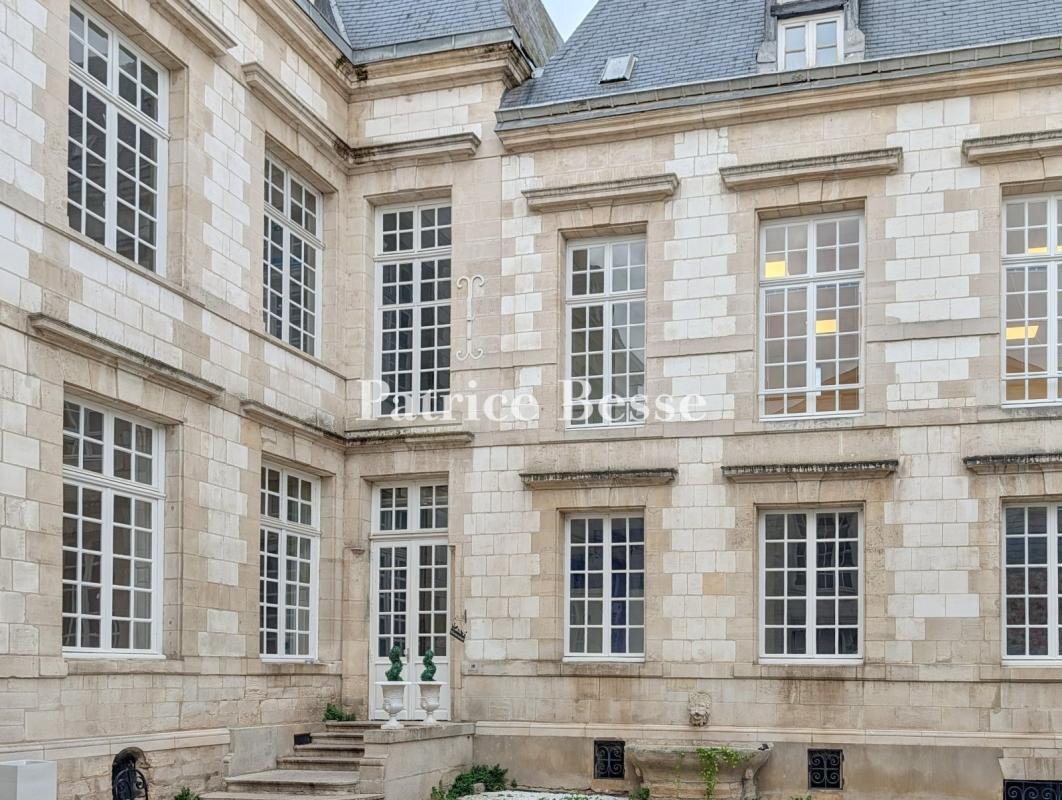
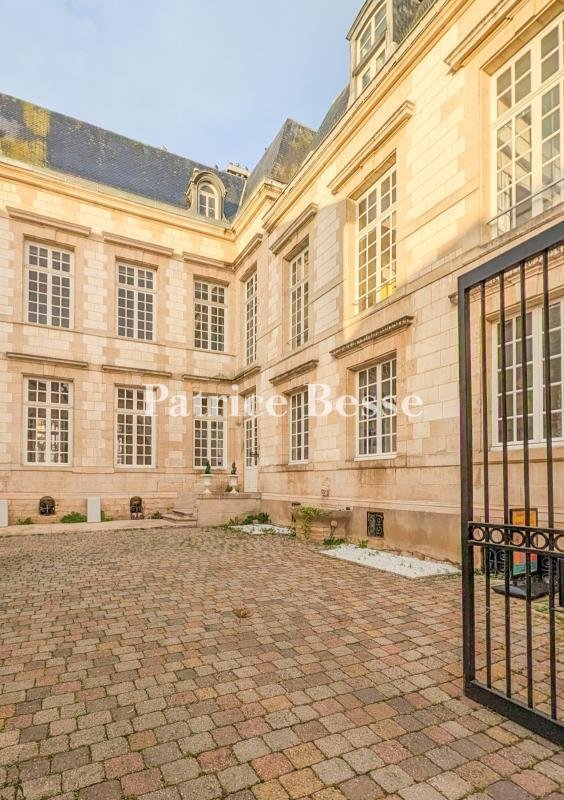
An elegant residence dating back to 1648, standing between a court of honour and a shady garden in the historical town centre of Châlons-en-Champagne. From the street, the residence stands out for its high slate roofs, which rise above the plot’s enclosing walls, which feature two oculi. A monumental gateway marks the entrance: an arched carriage entrance featuring rusticated stone blocks adorned with a bas-relief and overlooked by a carved monster head as the keystone. Its wrought-iron gate, now electric, offers a glimpse of the courtyard. Once through the gateway, you find yourself in the paved court of honour, which reveals a main classically designed edifice built in 1648, the very year of the Treaties of Westphalia. True to the model of a residence set between a courtyard and a garden, it is extended on one side by a wing at a right angle by the street. The whiteness of the walls, brought out by limestone window surrounds, cornices and quoins, makes the elevations bright. A high slate roof with long mansard slopes, underlined with a stone cornice, features arched-pediment dormers. On both the courtyard side and the garden side facing west, tall small-paned windows give the elevations an even rhythm. The house does not have so many street-facing windows. Seven stone steps lead up to a double glazed door where the edifice’s two sections meet. The ground floor, with a ceiling height of over four metres, brings together the reception rooms around an entrance hall from where a suspended staircase, dating back to the French Restoration period, leads upstairs. The upstairs floors have a slightly lower ceiling height, of around 3.40 metres, and house lounges and offices, extending up to a loft space where exposed oak roof beams extend above a vast room with a floor area of around 95m². Next, there are offices and a self-contained apartment. The edifice’s total floor area reaches 560m², divided into 15 rooms.
Des informations sur les risques auxquels est exposé ce bien sont disponibles sur le site Géorisques : https://www.georisques.gouv.fr/
Des informations sur les risques auxquels est exposé ce bien sont disponibles sur le site Géorisques : https://www.georisques.gouv.fr/
-
Type de propriété
Maison
-
Prix/pied²
$136
-
Émissions
D
-
Consommation
C
Explorez le secteur
Centre-Léon Bourgeois, Châlons-en-Champagne, France
Voir sur Google Maps
Prix par sqft
Faible
Élevé
Inscrit il y a 3 ans
Vous vous êtes renseigné sur ce bien
L'agent vous contactera bientôt par
Publié par
738
Annonces
2023
Inscrit
Réserver une visite avec the agent
Choisissez une date et si vous souhaitez une visite virtuelle ou en personne avec l’agent.
Date préférée
Type de visite
Dernière mise à jour
Novembre 8
Première mise en ligne
Novembre 8
Référence de l’annonce
197271_JE
Propriétés similaires à proximité
Nouvelles annonces à Centre-Léon Bourgeois


Explorez plus de biens à vendre
Centre-Léon Bourgeois, Châlons-en-Champagne, France types de propriétés
Centre-Léon Bourgeois, Châlons-en-Champagne, France Recherches populaires
- Propriétés avec Terrasse à Centre-Léon Bourgeois, Châlons-en-Champagne, France
- Propriétés avec Bureau à Centre-Léon Bourgeois, Châlons-en-Champagne, France
- Propriétés avec Ascenseur à Centre-Léon Bourgeois, Châlons-en-Champagne, France
- Propriétés avec Jardin à Centre-Léon Bourgeois, Châlons-en-Champagne, France
- Propriétés avec Cheminée à Centre-Léon Bourgeois, Châlons-en-Champagne, France
- Propriétés avec Piscine à Centre-Léon Bourgeois, Châlons-en-Champagne, France
- Propriétés avec Garage à Centre-Léon Bourgeois, Châlons-en-Champagne, France
- Propriétés avec Piscine intérieure à Centre-Léon Bourgeois, Châlons-en-Champagne, France
- Vue sur la mer propriétés à Centre-Léon Bourgeois, Châlons-en-Champagne, France
Guides et histoires connexes
La confiance des plus grands courtiers du monde
Les agents des propriétés les plus exceptionnelles du monde publient sur JamesEdition.
- Des annonces de Sotheby's, Christie's, BARNES et Engel & Völkers
- Chaque annonce est vérifiée avant sa mise en ligne
- Contactez directement des agents vérifiés
En continuant, vous acceptez nos Conditions et notre Politique de confidentialité.