$3,146,785
Château, Châlons En Champagne
- 22 Chambres
- 16,523 Sqft
- Mis à jour: Hier
- 7
À propos de la propriété
La description a été traduite automatiquement.
La description est affichée dans la langue d'origine.
In the heart of Champagne, discover this 17th-century gem, listed as a Historic Monument, surrounded by moats, French formal gardens designed by Le Nôtre, and private forests spanning 17 hectares.
Over 1,500 m² of living space: grand reception rooms, a majestic staircase, 20 bedrooms, a guest house, independent accommodation, heated pool, and event spaces.
A unique place, rich in
Over 1,500 m² of living space: grand reception rooms, a majestic staircase, 20 bedrooms, a guest house, independent accommodation, heated pool, and event spaces.
A unique place, rich in
In the heart of Champagne, discover this 17th-century gem, listed as a Historic Monument, surrounded by moats, French formal gardens designed by Le Nôtre, and private forests spanning 17 hectares.
Over 1,500 m² of living space: grand reception rooms, a majestic staircase, 20 bedrooms, a guest house, independent accommodation, heated pool, and event spaces.
A unique place, rich in history and charm, just 1.5 hours from Paris.
Only a few kilometers from Châlons-en-Champagne, in the Marne department, this magnificent castle proudly stands in the Champagne-Ardenne region, world-renowned for its most prestigious wine: champagne.
Located in a typical regional village, the estate is immediately adjacent to the village church. All daily shops and services are just 2 km away, while the train station connecting to Paris is only 17 km distant.
⸻
A castle steeped in history
Built in the 17th and 18th centuries on the site of an old lordly house mentioned as early as 1264, this pleasure castle bears witness to over eight centuries of history.
[Historical details sent by email]
...purchased the castle and fully restored it. He modernized the facades, added two perpendicular wings, and redesigned the gardens, featuring elegant flowerbeds, bridges, water mirrors, and refined sculptures.
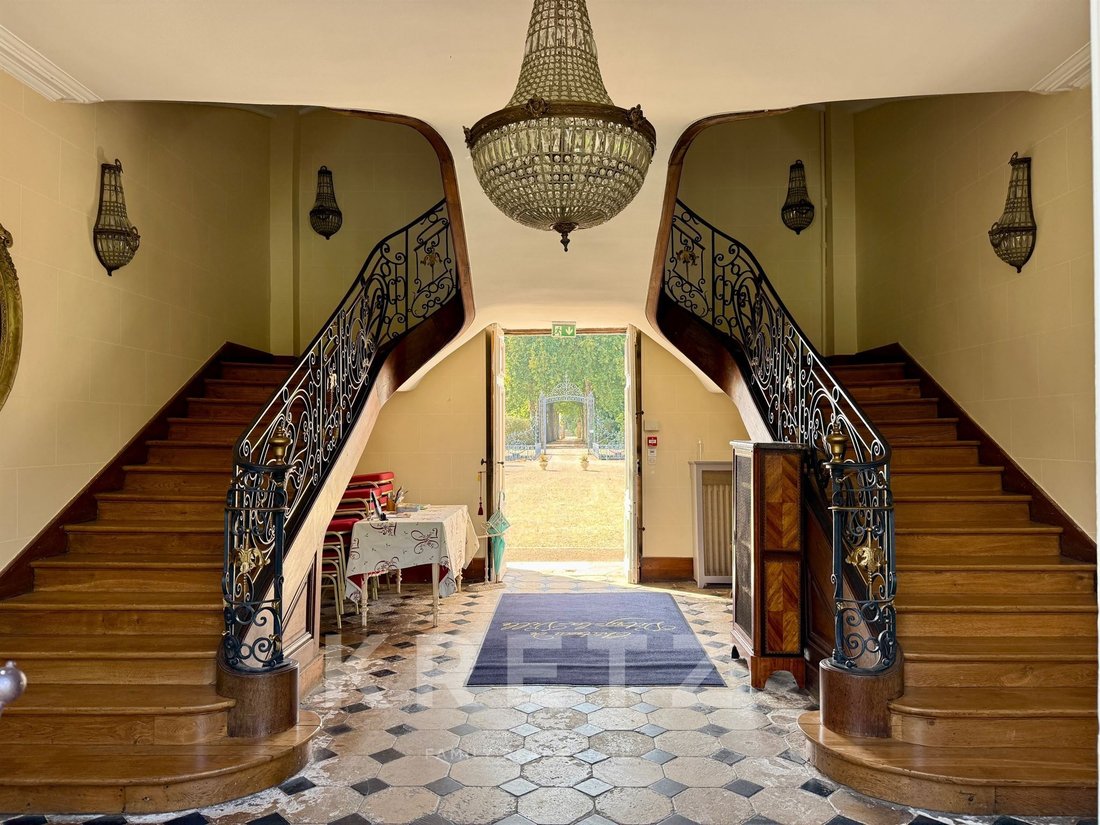
In 1791, the estate entered the family of the Counts Dubois de Riocour by marriage, who remained owners for over two centuries. In 1856, they added a second floor and installed a splendid double-spiral central staircase, a masterpiece of wood and wrought iron.
The castle has been listed in the Supplementary Inventory of Historic Monuments since June 1992, in recognition of its exceptional architectural and historical significance.
⸻
Architecture and layout
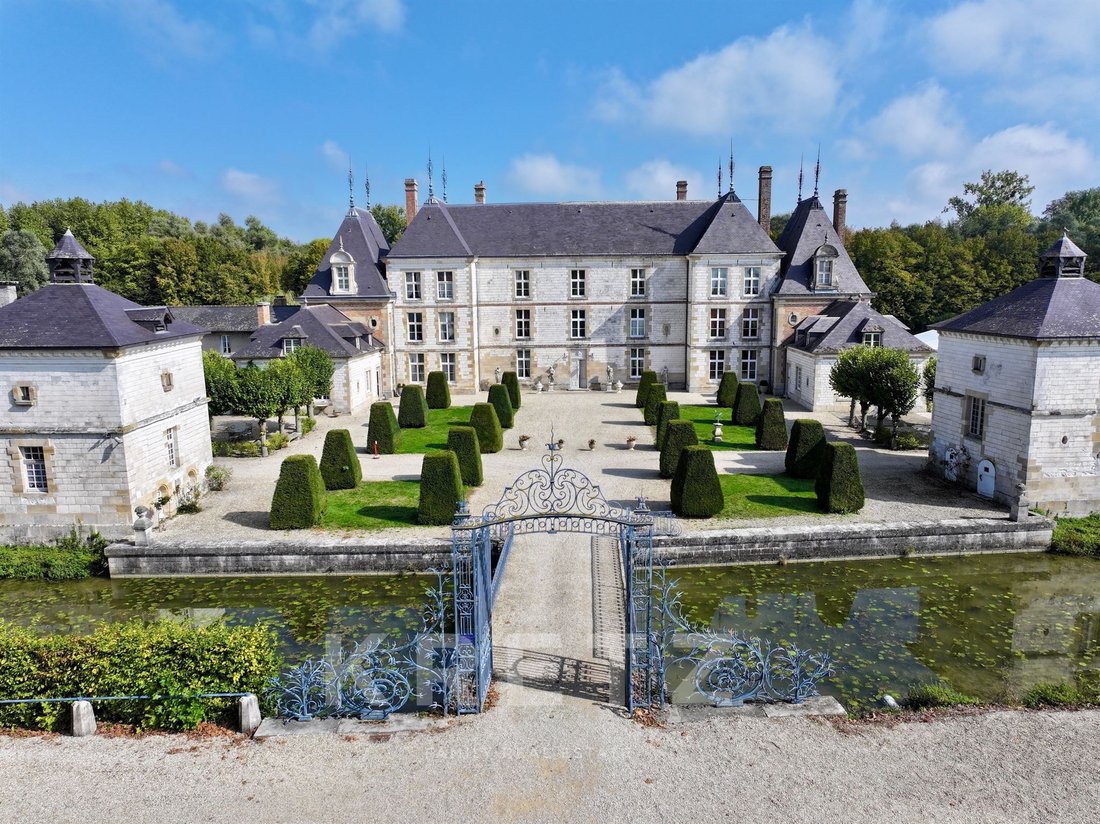
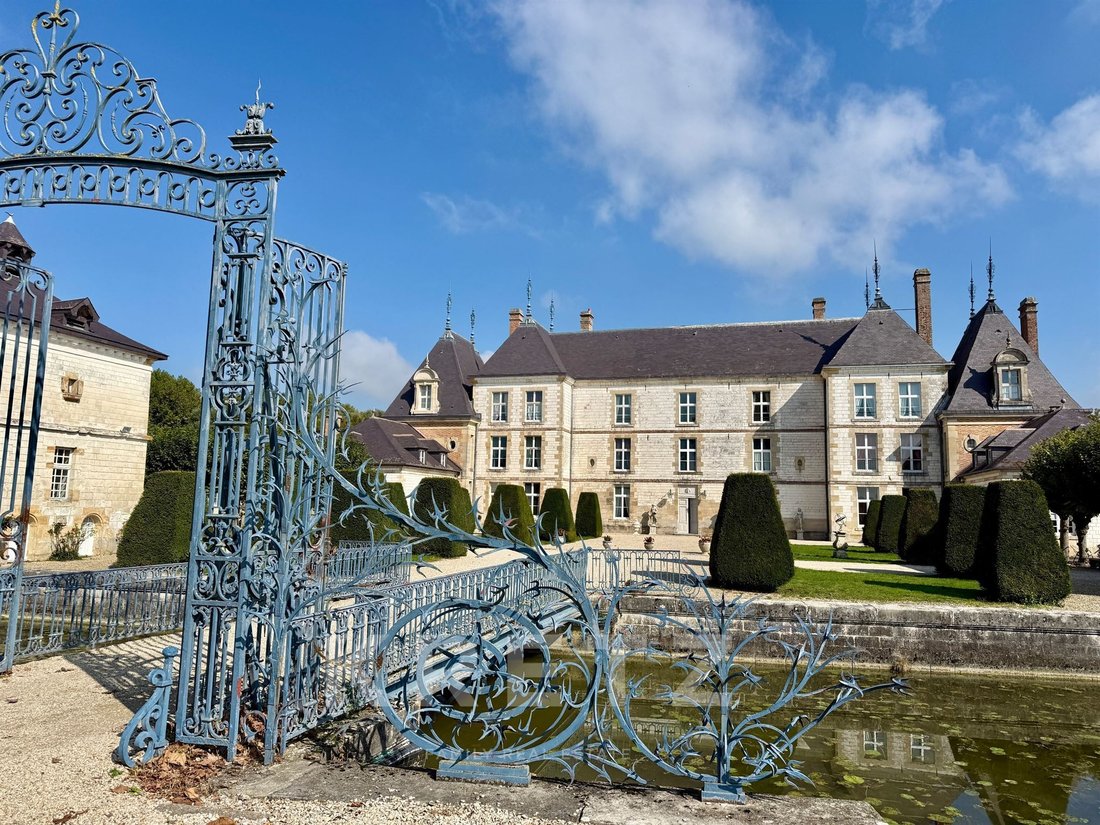
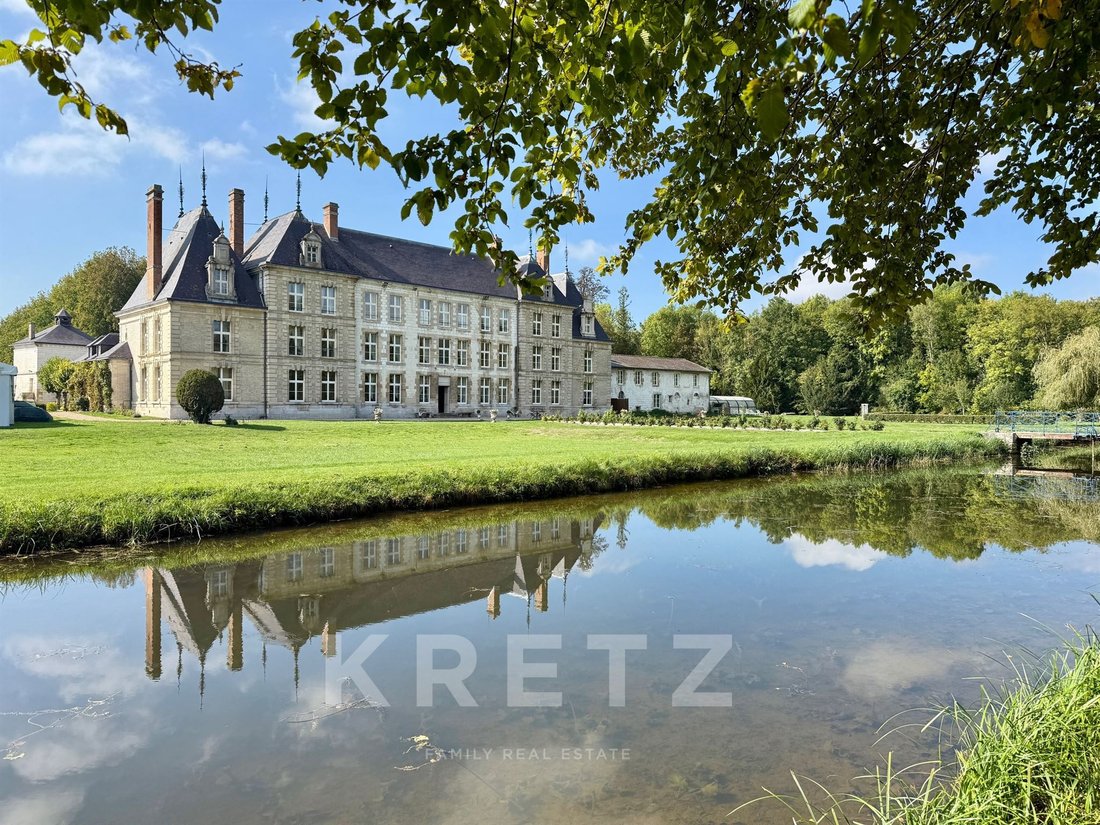
Built from chalk stone and topped with a purple slate roof from Ireland, the castle rises at the center of a large rectangular earthwork surrounded by moats. Access is via a footbridge spanning the water, adorned with a monumental honor grille.
The main building, oriented east-west, enjoys optimal sunlight: gardens to the east, honor courtyard to the west. The architectural ensemble presents a harmonious composition:
• a central body flanked by two perpendicular wings,
• two symmetrical lower wings,
• and two square pavilions (former dovecotes) framing the courtyard.
The varied roofs, eight ridge finials, and balanced proportions give the whole a charm of rare elegance.
A northern extension slightly breaks the symmetry and houses a covered, heated swimming pool (4 m × 10 m).
The total surface area of the castle and its extension exceeds 1,500 m², plus 210 m² of accessible attic space and 128 m² of inaccessible attic.
⸻
Interior layout
Ground floor – 590 m²
• A grand through entrance adorned with a double-spiral staircase.
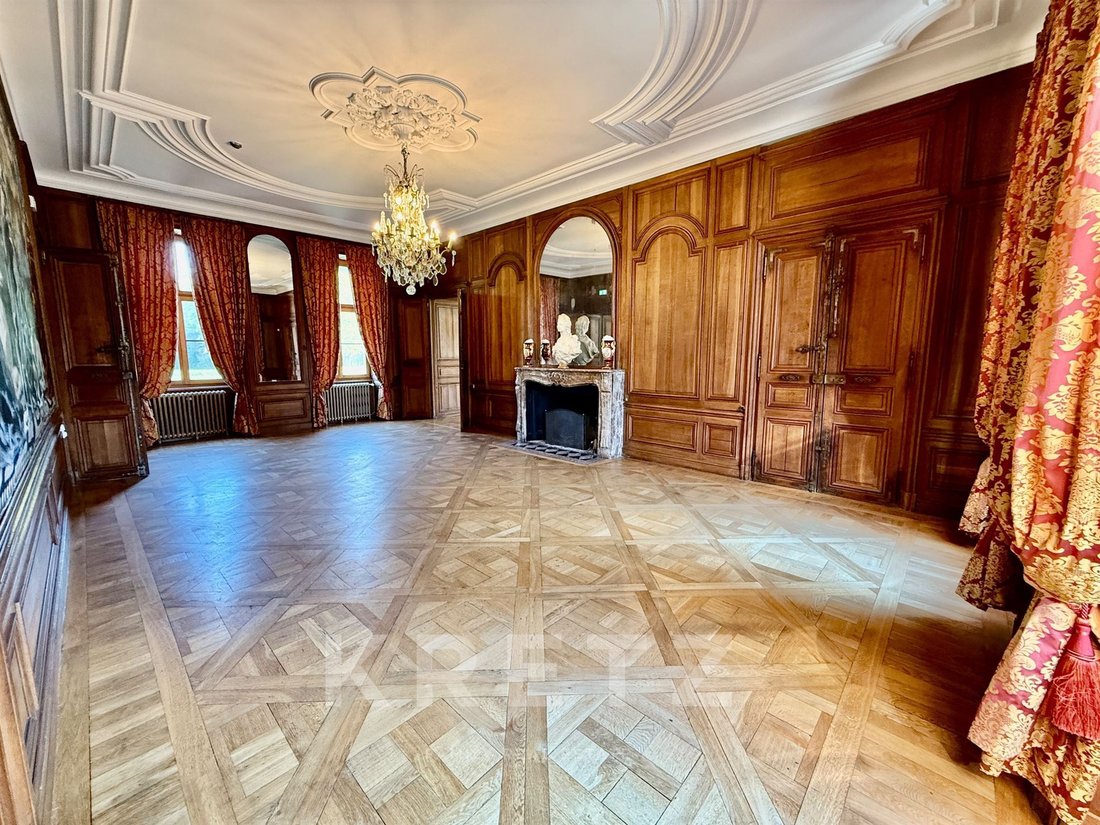
• Six richly decorated lounges with period wood paneling and parquet floors (Versailles, Hungarian point, broken stick, mosaic).
• Refined details: bronze fittings, family coat of arms (a crown with nine balls).
• Large equipped kitchen, 4 toilets (including 2 accessible for persons with reduced mobility), antechambers, and storage rooms.
First floor – 600 m²
• A bright landing serving 8 bedrooms, each with a bathroom or shower room.
• Two additional staircases connect the three levels.
Second floor
• 9 bedrooms, including 2 with private shower rooms,
• 3 spacious shared shower rooms.
⸻
Outbuildings and annexes
• Northern extension:
• Private accommodation with 4 bedrooms, equipped kitchen, 2 offices, bathroom, 2 WCs, and laundry room.
• Independent seminar space with 2 training rooms and a break room.
• Large garage.
• Northern dovecote (130 m²): fully equipped guest house with living room/kitchen, 2 bedrooms, and 2 shower rooms with WCs.
• Southern dovecote (130 m²): not developed, great potential for a second guest house.
⸻
Park and grounds
The estate covers 17 hectares, blending the honor courtyard, moats, French formal gardens inspired by Le Nôtre, and woods crossed by picturesque paths.
Decorative water features reflect the castle facades and contribute to its romantic atmosphere.
Private parking completes the property, along with a large parking area spread over four plots, accommodating more than 350 vehicles—ideal for receptions, weddings, or seminars.
⸻
Protection
Listed as a Historic Monument (decree of 06/1990):
• Facades and roofs of the castle,
• Lower wings and entrance pavilions,
• 18th-century gates, pillars, moats, and bridges.
Information on risks to which this property is exposed is available on the Géorisques website: ”[hidden information]”
Des informations sur les risques auxquels est exposé ce bien sont disponibles sur le site Géorisques : https://www.georisques.gouv.fr/
Over 1,500 m² of living space: grand reception rooms, a majestic staircase, 20 bedrooms, a guest house, independent accommodation, heated pool, and event spaces.
A unique place, rich in history and charm, just 1.5 hours from Paris.
Only a few kilometers from Châlons-en-Champagne, in the Marne department, this magnificent castle proudly stands in the Champagne-Ardenne region, world-renowned for its most prestigious wine: champagne.
Located in a typical regional village, the estate is immediately adjacent to the village church. All daily shops and services are just 2 km away, while the train station connecting to Paris is only 17 km distant.
⸻
A castle steeped in history
Built in the 17th and 18th centuries on the site of an old lordly house mentioned as early as 1264, this pleasure castle bears witness to over eight centuries of history.
[Historical details sent by email]
...purchased the castle and fully restored it. He modernized the facades, added two perpendicular wings, and redesigned the gardens, featuring elegant flowerbeds, bridges, water mirrors, and refined sculptures.
In 1791, the estate entered the family of the Counts Dubois de Riocour by marriage, who remained owners for over two centuries. In 1856, they added a second floor and installed a splendid double-spiral central staircase, a masterpiece of wood and wrought iron.
The castle has been listed in the Supplementary Inventory of Historic Monuments since June 1992, in recognition of its exceptional architectural and historical significance.
⸻
Architecture and layout
Built from chalk stone and topped with a purple slate roof from Ireland, the castle rises at the center of a large rectangular earthwork surrounded by moats. Access is via a footbridge spanning the water, adorned with a monumental honor grille.
The main building, oriented east-west, enjoys optimal sunlight: gardens to the east, honor courtyard to the west. The architectural ensemble presents a harmonious composition:
• a central body flanked by two perpendicular wings,
• two symmetrical lower wings,
• and two square pavilions (former dovecotes) framing the courtyard.
The varied roofs, eight ridge finials, and balanced proportions give the whole a charm of rare elegance.
A northern extension slightly breaks the symmetry and houses a covered, heated swimming pool (4 m × 10 m).
The total surface area of the castle and its extension exceeds 1,500 m², plus 210 m² of accessible attic space and 128 m² of inaccessible attic.
⸻
Interior layout
Ground floor – 590 m²
• A grand through entrance adorned with a double-spiral staircase.
• Six richly decorated lounges with period wood paneling and parquet floors (Versailles, Hungarian point, broken stick, mosaic).
• Refined details: bronze fittings, family coat of arms (a crown with nine balls).
• Large equipped kitchen, 4 toilets (including 2 accessible for persons with reduced mobility), antechambers, and storage rooms.
First floor – 600 m²
• A bright landing serving 8 bedrooms, each with a bathroom or shower room.
• Two additional staircases connect the three levels.
Second floor
• 9 bedrooms, including 2 with private shower rooms,
• 3 spacious shared shower rooms.
⸻
Outbuildings and annexes
• Northern extension:
• Private accommodation with 4 bedrooms, equipped kitchen, 2 offices, bathroom, 2 WCs, and laundry room.
• Independent seminar space with 2 training rooms and a break room.
• Large garage.
• Northern dovecote (130 m²): fully equipped guest house with living room/kitchen, 2 bedrooms, and 2 shower rooms with WCs.
• Southern dovecote (130 m²): not developed, great potential for a second guest house.
⸻
Park and grounds
The estate covers 17 hectares, blending the honor courtyard, moats, French formal gardens inspired by Le Nôtre, and woods crossed by picturesque paths.
Decorative water features reflect the castle facades and contribute to its romantic atmosphere.
Private parking completes the property, along with a large parking area spread over four plots, accommodating more than 350 vehicles—ideal for receptions, weddings, or seminars.
⸻
Protection
Listed as a Historic Monument (decree of 06/1990):
• Facades and roofs of the castle,
• Lower wings and entrance pavilions,
• 18th-century gates, pillars, moats, and bridges.
Information on risks to which this property is exposed is available on the Géorisques website: ”[hidden information]”
Des informations sur les risques auxquels est exposé ce bien sont disponibles sur le site Géorisques : https://www.georisques.gouv.fr/
-
Type de propriété
Château
-
Étages
2
-
Année de construction
1735
-
Prix/pied²
$190
Caractéristiques
- Jardin
- Garage
- Piscine intérieure
- Porte
- Bureau
- Vue sur la mer
- Haut plafond
- Stationnement
- Cheminée
Explorez le secteur
1 rue de l'église, Centre-Léon Bourgeois, Châlons-en-Champagne, France
Voir sur Google Maps
Prix par sqft
Faible
Élevé

Inscrit il y a 1 an
Vous vous êtes renseigné sur ce bien
L'agent vous contactera bientôt par
Publié par
24
Annonces
2025
Inscrit
Réserver une visite avec Xavier Fautrelle de Fondaumiere
Choisissez une date et si vous souhaitez une visite virtuelle ou en personne avec l’agent.
Date préférée
Type de visite

Kretz Real Estate
100 Rue du Bac, 75007, 7th arrondissement of Paris, France
Voir le profil de l’agence
KRETZ Real Estate. Since 2007, Kretz has been redefining luxury real estate. Specializing in luxury real estate in
KRETZ Real Estate. Since 2007, Kretz has been redefining luxury real estate. Specializing in luxury real estate in France and internationally, Kretz brings a fresh perspective to the industry. Built on strong family values, the agency has gathered the finest agents with an ultra-qualified client database to support you in all your real estate projects. Kretz offers a unique vision of luxury real estate, focusing exclusively on people and leveraging creative marketing strategies. The agency enjoys exceptional recognition, notably through a series on Netflix “The Parisian Agency”. As the number one player in digital, Kretz Family Real Estate operates like a communication agency, ensuring outstanding visibility and engagement for our content when selling your property.”
Dernière mise à jour
Hier
Première mise en ligne
Octobre 17
Référence de l’annonce
KP1-11463A
La confiance des plus grands courtiers du monde
Les agents des propriétés les plus exceptionnelles du monde publient sur JamesEdition.
- Des annonces de Sotheby's, Christie's, BARNES et Engel & Völkers
- Chaque annonce est vérifiée avant sa mise en ligne
- Contactez directement des agents vérifiés
En continuant, vous acceptez nos Conditions et notre Politique de confidentialité.