$3,075,371
Superbe Villa Historique Avec Piscines
- 10 Chambres
- 11 SdB
- 9,688 Sqft
- 13.35 Ac lot
- 89
À propos de la propriété
La description a été traduite automatiquement.
La description est affichée dans la langue d'origine.
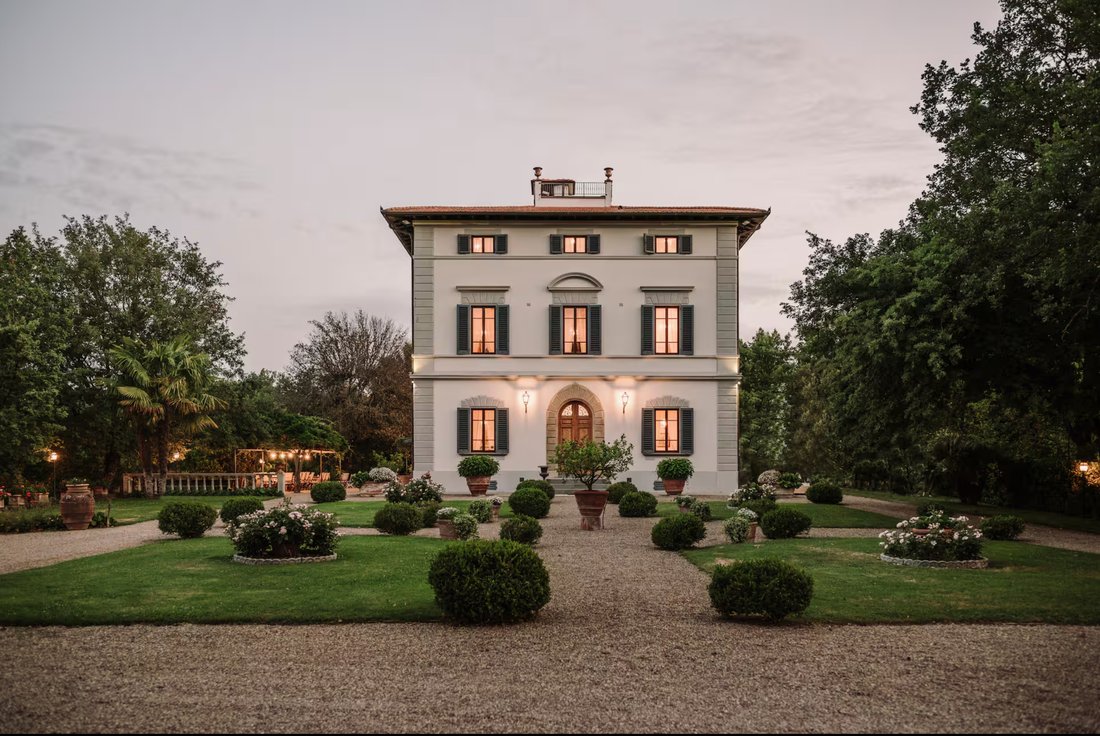
Nous proposons à la vente une superbe villa historique avec piscines et intérieurs spacieux à Cavriglia, Arezzo.
Splendide villa d’environ 900 m² au total, répartie sur quatre niveaux avec un plan presque carré.
Le bâtiment est enrichi par une charmante terrasse panoramique en belvédère, accessible par un escalier en colimaçon en fonte pratique, offrant une vue imprenable dans les qua
Splendide villa d’environ 900 m² au total, répartie sur quatre niveaux avec un plan presque carré.
Le bâtiment est enrichi par une charmante terrasse panoramique en belvédère, accessible par un escalier en colimaçon en fonte pratique, offrant une vue imprenable dans les qua
We offer for sale a stunning historic villa with swimming pools and spacious interiors in Cavriglia, Arezzo.
Splendid villa of approximately 900 sqm in total, distributed over four levels with an almost square floor plan.
The building is enriched by a charming panoramic belvedere terrace, accessible via a convenient cast-iron spiral staircase, offering unobstructed views in all four d
Splendid villa of approximately 900 sqm in total, distributed over four levels with an almost square floor plan.
The building is enriched by a charming panoramic belvedere terrace, accessible via a convenient cast-iron spiral staircase, offering unobstructed views in all four d
Nous proposons à la vente une superbe villa historique avec piscines et intérieurs spacieux à Cavriglia, Arezzo.
Splendide villa d’environ 900 m² au total, répartie sur quatre niveaux avec un plan presque carré.
Le bâtiment est enrichi par une charmante terrasse panoramique en belvédère, accessible par un escalier en colimaçon en fonte pratique, offrant une vue imprenable dans les quatre directions.
Le sous-sol comprend plusieurs caves avec lumière naturelle et ventilation, la cuisine historique de la villa, un pressoir à olives et un local technique avec un système de chaudière centralisé.
Le rez-de-chaussée et le premier étage abritent la résidence principale, reliée intérieurement par un escalier.
Du côté sud-est, un escalier de service et un ascenseur desservent tous les niveaux.
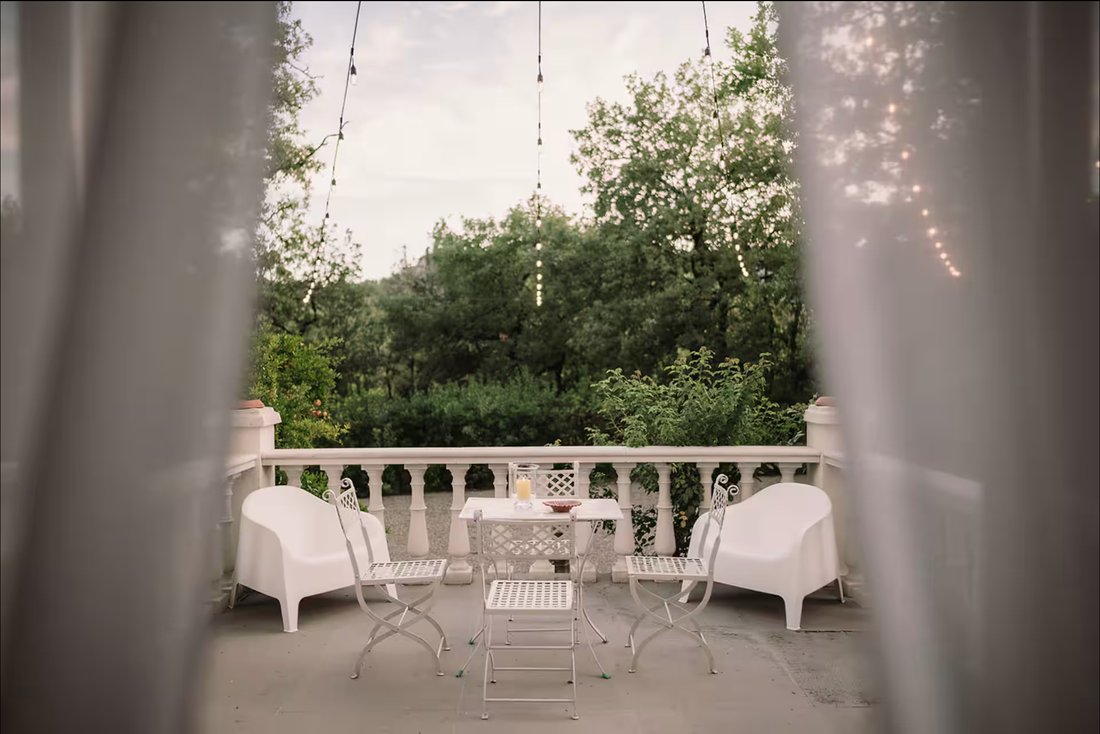
Le rez-de-chaussée comprend l’espace de vie, y compris un grand hall d’entrée, deux salons, un bureau, une cuisine, une salle à manger avec accès direct à une terrasse surélevée, ainsi qu’une salle de bain pour les invités et une salle de bains pour le personnel. Le premier étage abrite la zone nuit avec cinq chambres et quatre salles de bains, toutes reliées par un couloir central desservi à la fois par l’escalier principal et l’ascenseur.
Le dernier étage se compose de trois appartements indépendants, conservés dans leur configuration d’origine pour compléter la résidence principale de la villa, qui servait autrefois de logement pour les invités ou le personnel. Le premier appartement à l’arrière comprend un salon-salle à manger avec kitchenette équipée d’un évier en marbre et d’une plaque de cuisson électrique, ainsi que deux chambres doubles avec salle de bains privative.
La deuxième unité comprend une cuisine, un couloir, une chambre simple et une salle de bains.
Le troisième appartement comprend un salon avec kitchenette, une chambre simple et une salle de bains.
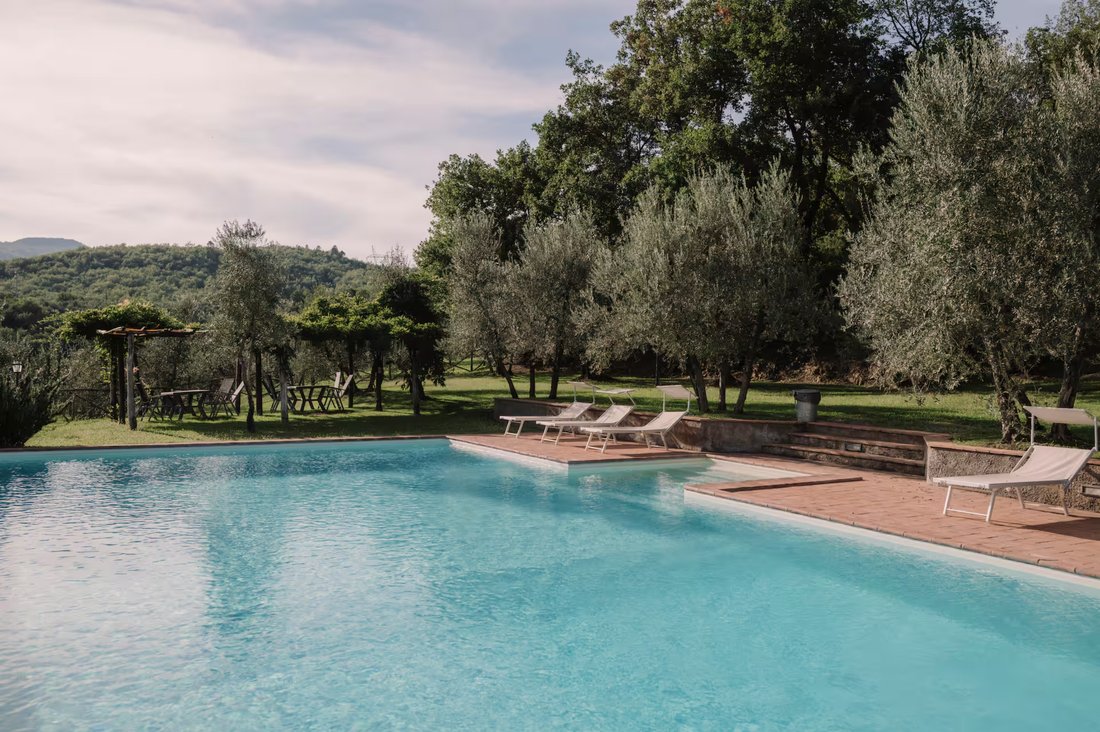
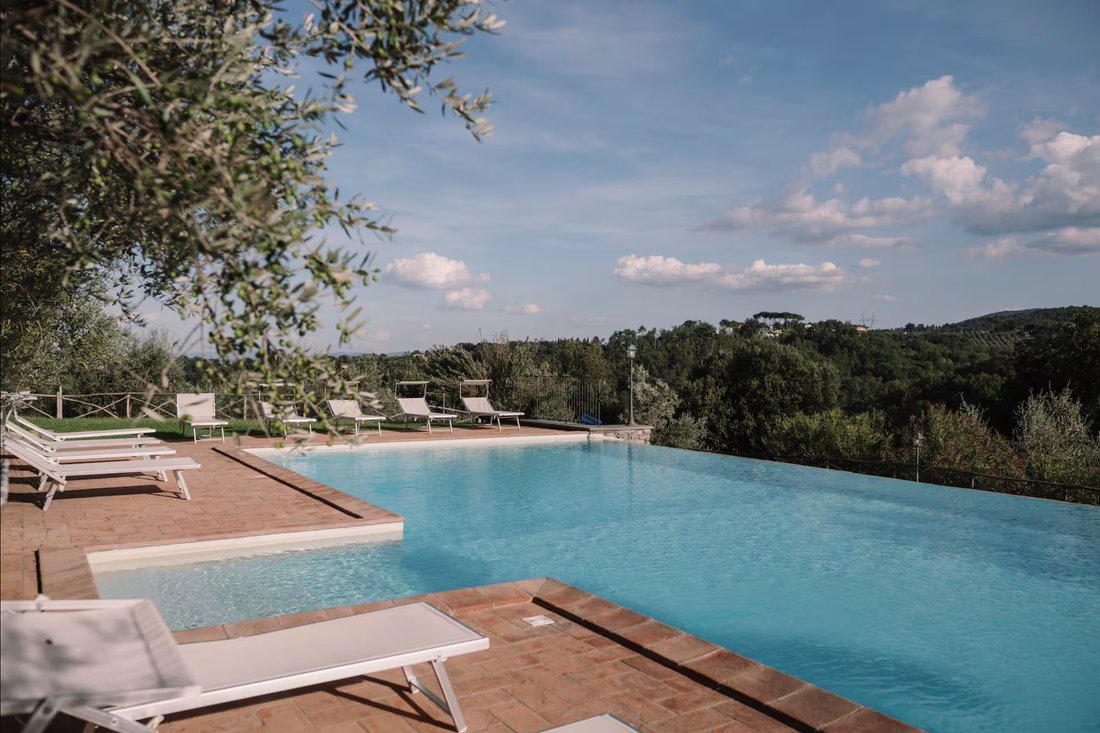
La propriété est située sur un terrain d’environ 5,4 hectares avec environ 1 400 oliviers et dispose d’un espace extérieur exclusif avec deux piscines : une piscine principale à débordement de 14 x 7 m et une seconde piscine de 14 x 3 m reliées par une cascade pittoresque.
ÉTAT ET FINITIONS
Cet élégant manoir néoclassique, datant de la fin du XIXe siècle et construit à l’origine par la famille florentine Cerrini Feroni, a fait l’objet de travaux de restauration minutieux afin de préserver son identité architecturale d’origine.
Les matériaux historiques ont été restaurés et mis en valeur, notamment les sols décoratifs en terrazzo, les carreaux de ciment et la terre cuite artisanale.
Les fenêtres ont été modernisées avec du double vitrage et les volets ont été reconstruits dans le style d’origine.
Le toit a été isolé et imperméabilisé tout en conservant son revêtement en tuiles de Marseille d’origine.
Les rénovations intérieures ont été minimes et se sont concentrées sur la modernisation des systèmes et l’ajout de conforts contemporains.
SERVICES ET SERVICES PUBLICS
La propriété est raccordée à l’alimentation en eau municipale et bénéficie également d’un puits artésien de 52 mètres de profondeur et d’un système d’irrigation automatique divisé en plusieurs zones.
Les systèmes ont été entièrement installés et mis à jour pour plus de confort et de fonctionnalité : le chauffage est centralisé via des chaudières à gaz avec unités de condensation dans un local technique externe, tandis que la climatisation est gérée par un système de ventilo-convecteur centralisé avec contrôle de température indépendant dans chaque pièce.
De plus, il existe un système d’alarme intégré, installé discrètement, couvrant les portes et les fenêtres et connecté à un système GSM pour la gestion des urgences.
UTILISATIONS POTENTIELLES
Cette résidence de luxe exclusive allie élégance, histoire et espaces de vie généreux, ce qui la rend idéale à la fois comme maison familiale privée et comme lieu d’accueil raffiné, avec un potentiel de transformation en hôtel de charme.
Le vaste parc environnant, enrichi de deux piscines design, et son emplacement privilégié dans la région du Chianti offrent une opportunité unique de vivre ou d’investir dans un cadre d’un prestige absolu.
Splendide villa d’environ 900 m² au total, répartie sur quatre niveaux avec un plan presque carré.
Le bâtiment est enrichi par une charmante terrasse panoramique en belvédère, accessible par un escalier en colimaçon en fonte pratique, offrant une vue imprenable dans les quatre directions.
Le sous-sol comprend plusieurs caves avec lumière naturelle et ventilation, la cuisine historique de la villa, un pressoir à olives et un local technique avec un système de chaudière centralisé.
Le rez-de-chaussée et le premier étage abritent la résidence principale, reliée intérieurement par un escalier.
Du côté sud-est, un escalier de service et un ascenseur desservent tous les niveaux.
Le rez-de-chaussée comprend l’espace de vie, y compris un grand hall d’entrée, deux salons, un bureau, une cuisine, une salle à manger avec accès direct à une terrasse surélevée, ainsi qu’une salle de bain pour les invités et une salle de bains pour le personnel. Le premier étage abrite la zone nuit avec cinq chambres et quatre salles de bains, toutes reliées par un couloir central desservi à la fois par l’escalier principal et l’ascenseur.
Le dernier étage se compose de trois appartements indépendants, conservés dans leur configuration d’origine pour compléter la résidence principale de la villa, qui servait autrefois de logement pour les invités ou le personnel. Le premier appartement à l’arrière comprend un salon-salle à manger avec kitchenette équipée d’un évier en marbre et d’une plaque de cuisson électrique, ainsi que deux chambres doubles avec salle de bains privative.
La deuxième unité comprend une cuisine, un couloir, une chambre simple et une salle de bains.
Le troisième appartement comprend un salon avec kitchenette, une chambre simple et une salle de bains.
La propriété est située sur un terrain d’environ 5,4 hectares avec environ 1 400 oliviers et dispose d’un espace extérieur exclusif avec deux piscines : une piscine principale à débordement de 14 x 7 m et une seconde piscine de 14 x 3 m reliées par une cascade pittoresque.
ÉTAT ET FINITIONS
Cet élégant manoir néoclassique, datant de la fin du XIXe siècle et construit à l’origine par la famille florentine Cerrini Feroni, a fait l’objet de travaux de restauration minutieux afin de préserver son identité architecturale d’origine.
Les matériaux historiques ont été restaurés et mis en valeur, notamment les sols décoratifs en terrazzo, les carreaux de ciment et la terre cuite artisanale.
Les fenêtres ont été modernisées avec du double vitrage et les volets ont été reconstruits dans le style d’origine.
Le toit a été isolé et imperméabilisé tout en conservant son revêtement en tuiles de Marseille d’origine.
Les rénovations intérieures ont été minimes et se sont concentrées sur la modernisation des systèmes et l’ajout de conforts contemporains.
SERVICES ET SERVICES PUBLICS
La propriété est raccordée à l’alimentation en eau municipale et bénéficie également d’un puits artésien de 52 mètres de profondeur et d’un système d’irrigation automatique divisé en plusieurs zones.
Les systèmes ont été entièrement installés et mis à jour pour plus de confort et de fonctionnalité : le chauffage est centralisé via des chaudières à gaz avec unités de condensation dans un local technique externe, tandis que la climatisation est gérée par un système de ventilo-convecteur centralisé avec contrôle de température indépendant dans chaque pièce.
De plus, il existe un système d’alarme intégré, installé discrètement, couvrant les portes et les fenêtres et connecté à un système GSM pour la gestion des urgences.
UTILISATIONS POTENTIELLES
Cette résidence de luxe exclusive allie élégance, histoire et espaces de vie généreux, ce qui la rend idéale à la fois comme maison familiale privée et comme lieu d’accueil raffiné, avec un potentiel de transformation en hôtel de charme.
Le vaste parc environnant, enrichi de deux piscines design, et son emplacement privilégié dans la région du Chianti offrent une opportunité unique de vivre ou d’investir dans un cadre d’un prestige absolu.
We offer for sale a stunning historic villa with swimming pools and spacious interiors in Cavriglia, Arezzo.
Splendid villa of approximately 900 sqm in total, distributed over four levels with an almost square floor plan.
The building is enriched by a charming panoramic belvedere terrace, accessible via a convenient cast-iron spiral staircase, offering unobstructed views in all four directions.
The basement features multiple cellar rooms with natural light and ventilation, the villa’s historic kitchen, an olive press storage room, and a technical room with a centralized boiler system.
The ground and first floors host the main residence, internally connected by a staircase.
On the southeast side, a service staircase and an elevator serve all levels.
The ground floor contains the living area, including a large entrance hall, two living rooms, a study, a kitchen, a dining room with direct access to a raised terrace, as well as a guest bathroom and a staff bathroom. The first floor accommodates the sleeping area with five bedrooms and four bathrooms, all connected via a central hallway served by both the main staircase and the elevator.
The top floor consists of three independent apartments, preserved in their original configuration to complement the villa’s main residence, historically serving as guest or staff accommodations. The first apartment at the rear includes a living-dining room with kitchenette featuring a marble sink and electric cooktop, and two double bedrooms with en-suite bathrooms.
The second unit comprises a kitchen, hallway, single bedroom, and bathroom.
The third apartment offers a living room with kitchenette, a single bedroom, and a bathroom.
The property is set in approximately 5.4 hectares of land with around 1,400 olive trees and features an exclusive outdoor area with two swimming pools: a main 14×7 m infinity pool and a second 14×3 m pool connected by a scenic waterfall.
CONDITION AND FINISHES
This elegant neoclassical manor, dating back to the late 19th century and originally built by the Florentine Cerrini Feroni family, has undergone careful restorative work to preserve its original architectural identity.
Historic materials have been restored and highlighted, including decorative terrazzo floors, cement tiles, and handmade terracotta.
Windows have been upgraded with double glazing, and shutters have been rebuilt in the original style.
The roof has been insulated and waterproofed while retaining its original Marseille tile covering.
Interior renovations were minimal, focusing on modernizing systems and adding contemporary comforts.
SERVICES AND UTILITIES
The property is connected to the municipal water supply and also benefits from a 52-meter deep artesian well and an automatic irrigation system divided into multiple zones.
Systems have been fully installed and updated for comfort and functionality: heating is centralized via gas boilers with condensing units in an external technical room, while air conditioning is managed by a centralized fan coil system with independent temperature control in each room.
Additionally, there is an integrated alarm system, installed discreetly, covering doors and windows and connected to a GSM system for emergency management.
POTENTIAL USES
This exclusive luxury residence combines elegance, history, and generous living spaces, making it ideal both as a private family home and as a refined hospitality venue, with potential for conversion into a boutique hotel.
The extensive surrounding park, enriched by two design pools, and its prime location in the Chianti region offer a unique opportunity for living or investing in a setting of absolute prestige.
Splendid villa of approximately 900 sqm in total, distributed over four levels with an almost square floor plan.
The building is enriched by a charming panoramic belvedere terrace, accessible via a convenient cast-iron spiral staircase, offering unobstructed views in all four directions.
The basement features multiple cellar rooms with natural light and ventilation, the villa’s historic kitchen, an olive press storage room, and a technical room with a centralized boiler system.
The ground and first floors host the main residence, internally connected by a staircase.
On the southeast side, a service staircase and an elevator serve all levels.
The ground floor contains the living area, including a large entrance hall, two living rooms, a study, a kitchen, a dining room with direct access to a raised terrace, as well as a guest bathroom and a staff bathroom. The first floor accommodates the sleeping area with five bedrooms and four bathrooms, all connected via a central hallway served by both the main staircase and the elevator.
The top floor consists of three independent apartments, preserved in their original configuration to complement the villa’s main residence, historically serving as guest or staff accommodations. The first apartment at the rear includes a living-dining room with kitchenette featuring a marble sink and electric cooktop, and two double bedrooms with en-suite bathrooms.
The second unit comprises a kitchen, hallway, single bedroom, and bathroom.
The third apartment offers a living room with kitchenette, a single bedroom, and a bathroom.
The property is set in approximately 5.4 hectares of land with around 1,400 olive trees and features an exclusive outdoor area with two swimming pools: a main 14×7 m infinity pool and a second 14×3 m pool connected by a scenic waterfall.
CONDITION AND FINISHES
This elegant neoclassical manor, dating back to the late 19th century and originally built by the Florentine Cerrini Feroni family, has undergone careful restorative work to preserve its original architectural identity.
Historic materials have been restored and highlighted, including decorative terrazzo floors, cement tiles, and handmade terracotta.
Windows have been upgraded with double glazing, and shutters have been rebuilt in the original style.
The roof has been insulated and waterproofed while retaining its original Marseille tile covering.
Interior renovations were minimal, focusing on modernizing systems and adding contemporary comforts.
SERVICES AND UTILITIES
The property is connected to the municipal water supply and also benefits from a 52-meter deep artesian well and an automatic irrigation system divided into multiple zones.
Systems have been fully installed and updated for comfort and functionality: heating is centralized via gas boilers with condensing units in an external technical room, while air conditioning is managed by a centralized fan coil system with independent temperature control in each room.
Additionally, there is an integrated alarm system, installed discreetly, covering doors and windows and connected to a GSM system for emergency management.
POTENTIAL USES
This exclusive luxury residence combines elegance, history, and generous living spaces, making it ideal both as a private family home and as a refined hospitality venue, with potential for conversion into a boutique hotel.
The extensive surrounding park, enriched by two design pools, and its prime location in the Chianti region offer a unique opportunity for living or investing in a setting of absolute prestige.
-
Type de propriété
Villa
-
Étages
4
-
Année de construction
1800
-
Prix/pied²
$317
Caractéristiques
- Jardin
- Piscine
- Cheminée
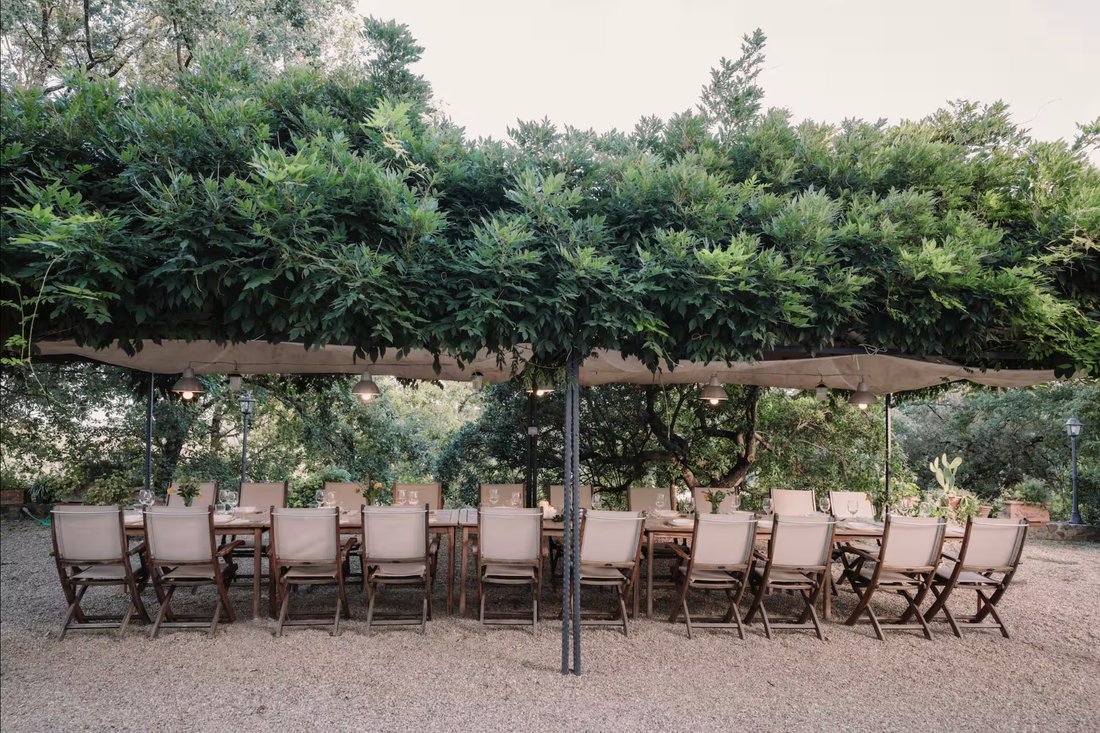
- Pergola
- Rénové
- Immobilier d’investissement
- Plan d’étage 2D
- Vue panoramique / panoramique
- Espace de vie extérieur
Caractéristiques
Lot
- Vue panoramique / panoramique
- Vie privée
- Immobilier d’investissement
- Rénové
Intérieur
- Cheminée
Outdoor
- Stationnement
- Piscine
- Espace de vie extérieur
- Pergola
- Jardin
Explorez le secteur
52022 Cavriglia, Province of Arezzo, Italy, Toscane, Italie
Voir sur Google Maps
Prix par sqft
Faible
Élevé
Situé à Cavriglia, ce bien offre un accès facile aux commodités locales et à la campagne toscane pittoresque. L’aéroport international d’Arezzo est à 45 minutes en voiture, la gare de Montevarchi à proximité relie Florence et d’autres grandes villes. Des clubs de golf, sites culturels et restaurants de luxe à proximité assurent un cadre de vie raffiné au cœur d’une nature paisible.
Voir à proximité
Attractions
Écoles
Aéroport d'Arezzo
Aéroport
45 min
Gare de Montevarchi
Gare
15 min
Valdichiana Golf Club
Golfs et clubs de campagne
25 min
Musée Civique de San Giovanni
Culture & Patrimoine
20 min
Thermes Antica Querciolaia
Bien-être de luxe & spas
35 min
Piazza Grande Arezzo
Culture & Patrimoine
20 min
École Internationale d'Arezzo
École Internationale
25 min
Lycée Scientifique Fracassati
École publique
20 min

Inscrit il y a 5 mois
Vous vous êtes renseigné sur ce bien
L'agent vous contactera bientôt par
Publié par
118
Annonces
2026
Inscrit
Réserver une visite avec Lux|us Real Estate
Choisissez une date et si vous souhaitez une visite virtuelle ou en personne avec l’agent.
Date préférée
Type de visite

LUX|US – The Signature of Excellence in the Luxury Real Estate Market
At LUX|US, every buying and selling
At LUX|US, every buying and selling
LUX|US – The Signature of Excellence in the Luxury Real Estate Market
At LUX|US, every buying and selling process is a bespoke experience, crafted around one clear and simple focus: you.
Whether you are taking your first steps in the real estate world or are an experienced investor, we are here to guide you with expertise and unwavering commitment. If you’re looking to sell, we enhance your property’s value with targeted strategies and a prestigious international network. If you’re looking to buy, we’ll accompany you in finding the perfect solution, simplifying every stage of the process and safeguarding your interests.
Discover LUX|US innovation: an exclusive, worry-free journey that goes far beyond ordinary buying and selling. Contact us today and turn your vision into reality.
Welcome to the LUX|US experience.
At LUX|US, every buying and selling process is a bespoke experience, crafted around one clear and simple focus: you.
Whether you are taking your first steps in the real estate world or are an experienced investor, we are here to guide you with expertise and unwavering commitment. If you’re looking to sell, we enhance your property’s value with targeted strategies and a prestigious international network. If you’re looking to buy, we’ll accompany you in finding the perfect solution, simplifying every stage of the process and safeguarding your interests.
Discover LUX|US innovation: an exclusive, worry-free journey that goes far beyond ordinary buying and selling. Contact us today and turn your vision into reality.
Welcome to the LUX|US experience.
Première mise en ligne
Mai 4
Référence de l’annonce
26336
Propriétés similaires à proximité
Nouvelles annonces à Cavriglia











Explorez plus de biens à vendre
Guides et histoires connexes
La confiance des plus grands courtiers du monde
Les agents des propriétés les plus exceptionnelles du monde publient sur JamesEdition.
- Des annonces de Sotheby's, Christie's, BARNES et Engel & Völkers
- Chaque annonce est vérifiée avant sa mise en ligne
- Contactez directement des agents vérifiés
En continuant, vous acceptez nos Conditions et notre Politique de confidentialité.