$1,393,098
Propriété Comprenant Deux Logements Indépendants
- 6 Chambres
- 4 SdB
- 3,230 Sqft
- 33 Sqft lot
- Mis à jour: Septembre 11
À propos de la propriété
La description a été traduite automatiquement.
La description est affichée dans la langue d'origine.
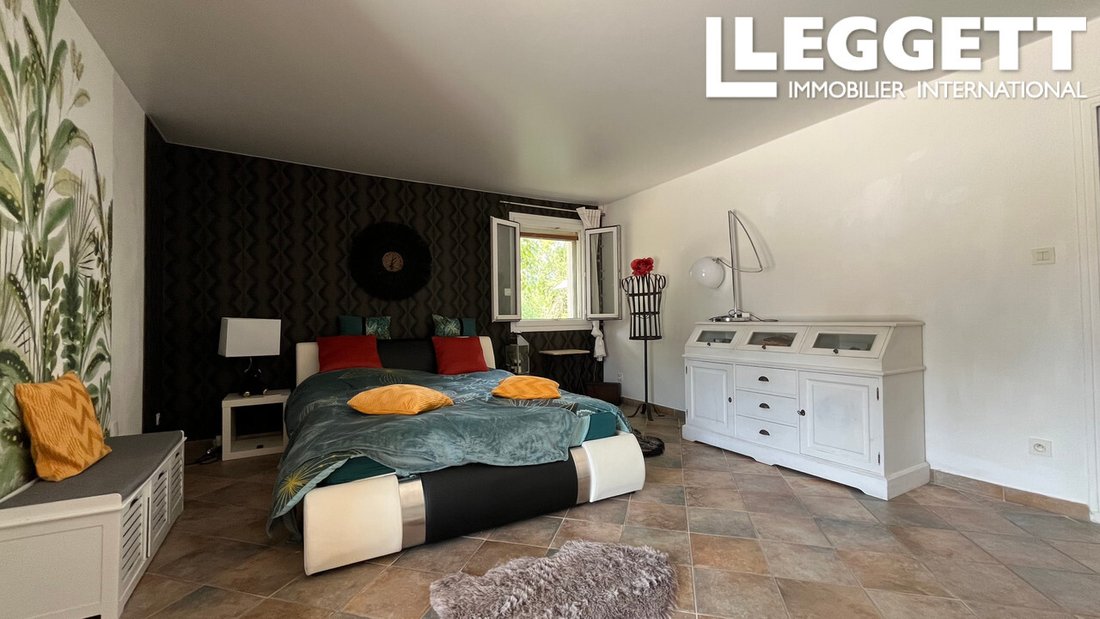
A38756CHS84 - *Propriété comprenant deux logements séparés : un bâtiment principal de 227 m² de plain-pied, comprenant un salon spacieux avec cheminée, de hauts plafonds donnant sur une jolie terrasse ombragée orientée plein sud, une cuisine semi-ouverte équipée d’appareils haut de gamme et un coin repas. L’espace nuit comprend 3 chambres dont deux avec salle de bains privative, un dressing,
A38756CHS84 - *Property comprising two separate dwellings: a main building of 227 m² on one level, comprising a spacious living room with fireplace, high ceilings opening onto a lovely shaded south-facing terrace, a semi-open kitchen equipped with high-end appliances and a dining area. The sleeping area has 3 bedrooms, two of which have en-suite bathrooms, a dressing room, a bathroom (spa, hammam)
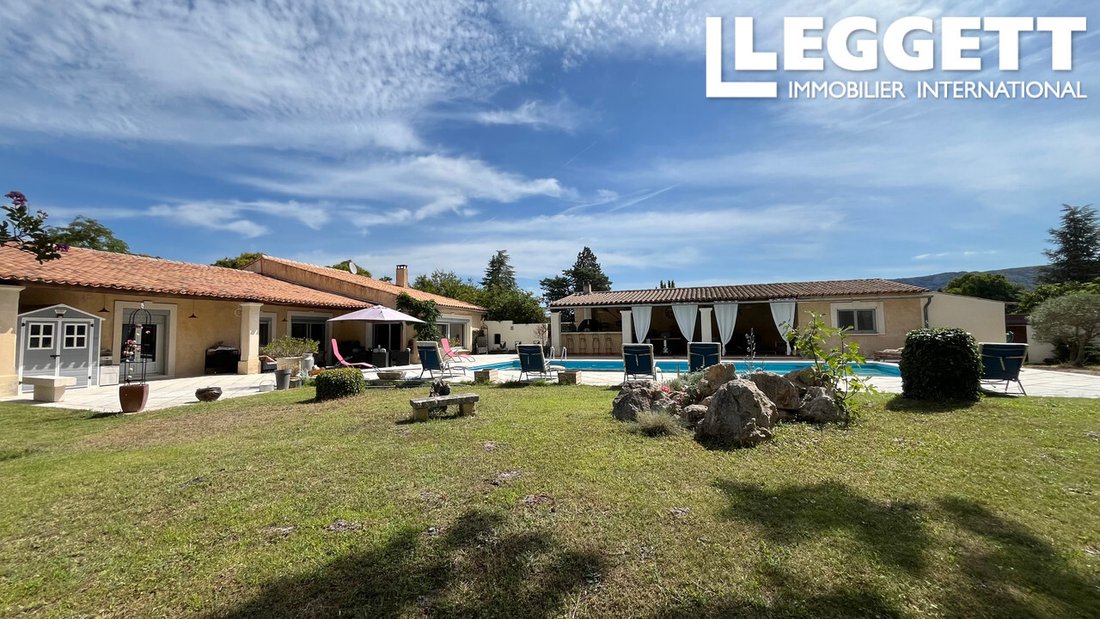
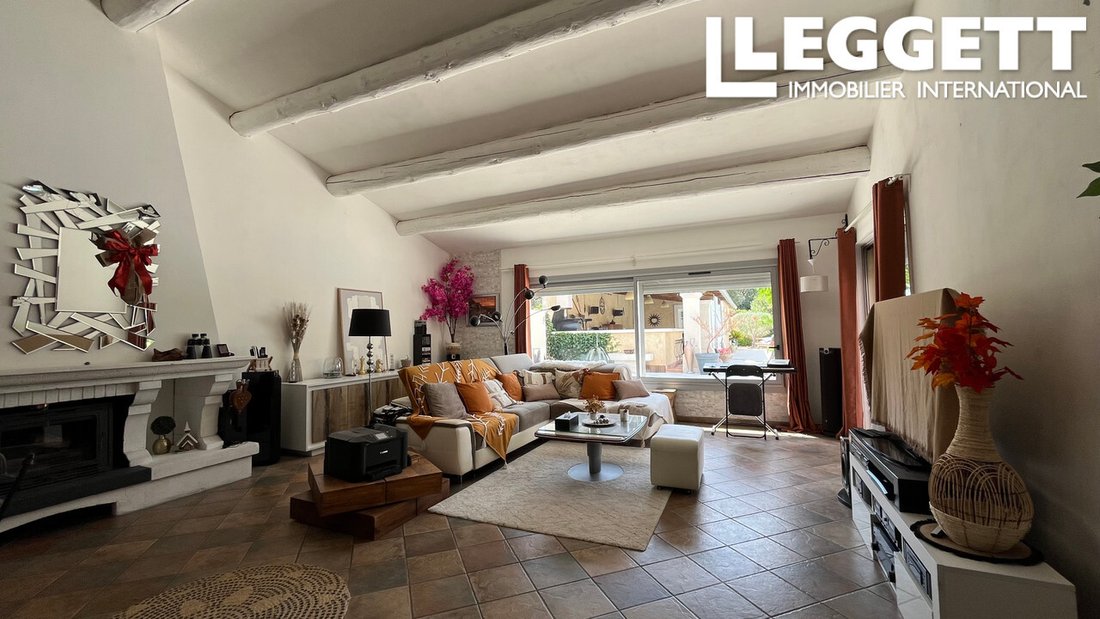
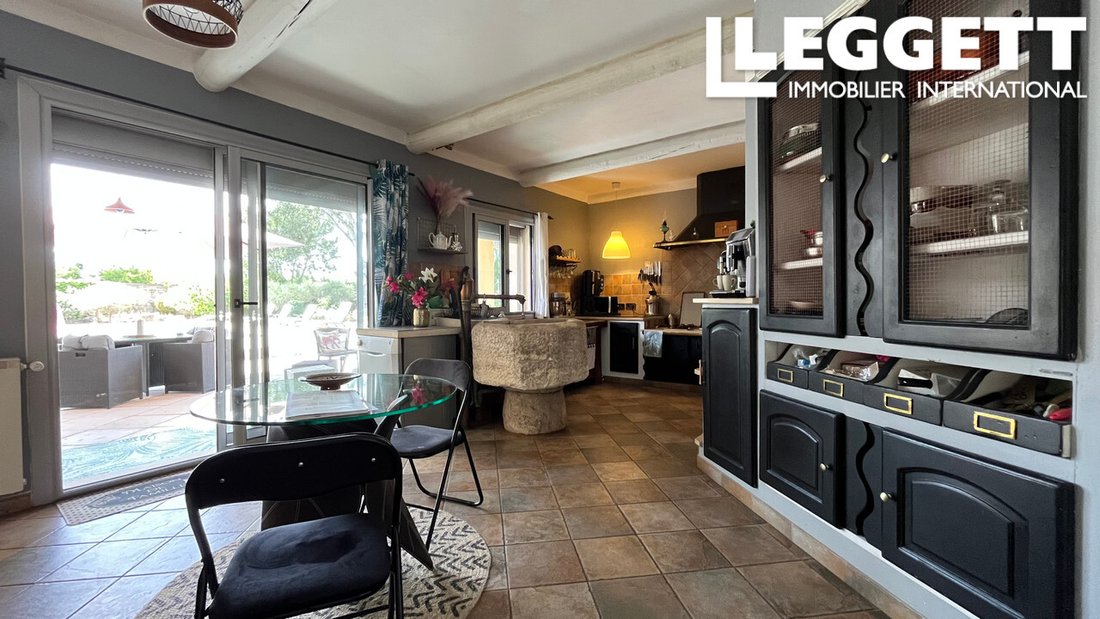
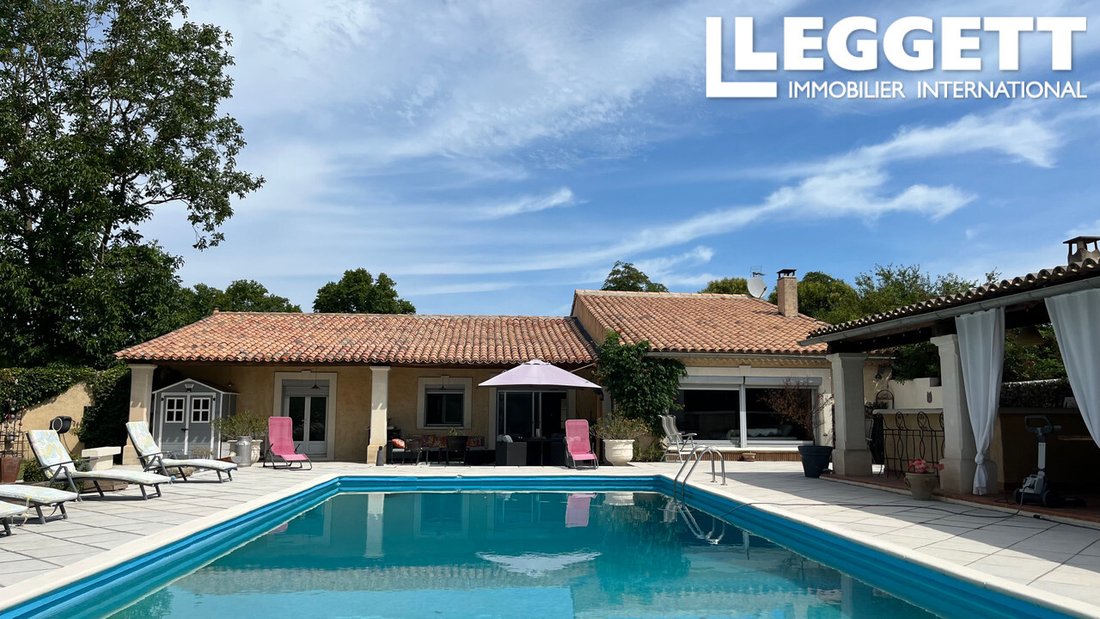
A38756CHS84 - *Propriété comprenant deux logements séparés : un bâtiment principal de 227 m² de plain-pied, comprenant un salon spacieux avec cheminée, de hauts plafonds donnant sur une jolie terrasse ombragée orientée plein sud, une cuisine semi-ouverte équipée d’appareils haut de gamme et un coin repas. L’espace nuit comprend 3 chambres dont deux avec salle de bains privative, un dressing, une salle de bain (spa, hammam) et de nombreux rangements. Le grand pool house est équipé d’une cuisine d’été avec four à pizza et dispose également d’une chambre séparée avec salle de douche privative. Le magnifique jardin de 3 500 m², planté d’arbres méditerranéens et sans vis à vis, dispose d’une piscine 13 x 6.
*La deuxième résidence, de 73 m², est accessible par une entrée séparée et comprend un salon, une cuisine entièrement équipée, deux chambres et une salle de bains. Son espace extérieur privé comprend un grand garage de 50 m² et une piscine 8 x 5 entièrement sécurisée.
Les informations relatives aux risques auxquels cette propriété est exposée sont disponibles sur le site de Géorisques :***
Des informations sur les risques auxquels est exposé ce bien sont disponibles sur le site Géorisques : https://www.georisques.gouv.fr/
*La deuxième résidence, de 73 m², est accessible par une entrée séparée et comprend un salon, une cuisine entièrement équipée, deux chambres et une salle de bains. Son espace extérieur privé comprend un grand garage de 50 m² et une piscine 8 x 5 entièrement sécurisée.
Les informations relatives aux risques auxquels cette propriété est exposée sont disponibles sur le site de Géorisques :***
Des informations sur les risques auxquels est exposé ce bien sont disponibles sur le site Géorisques : https://www.georisques.gouv.fr/
A38756CHS84 - *Property comprising two separate dwellings: a main building of 227 m² on one level, comprising a spacious living room with fireplace, high ceilings opening onto a lovely shaded south-facing terrace, a semi-open kitchen equipped with high-end appliances and a dining area. The sleeping area has 3 bedrooms, two of which have en-suite bathrooms, a dressing room, a bathroom (spa, hammam) and plenty of storage space. The large pool house is equipped with a summer kitchen with pizza oven and also has a separate bedroom with en-suite shower room. The magnificent 3,500 m² garden, planted with Mediterranean trees and not overlooked, features a 13 x 6 swimming pool.
*The second residence, measuring 73 m², is accessible via a separate entrance and comprises a living room, a fully equipped kitchen, two bedrooms and a bathroom. Its private outdoor area includes a large 50 m² garage and a fully secured 8 x 5 swimming pool.
Information about risks to which this property is exposed is available on the Géorisques website : ***
Des informations sur les risques auxquels est exposé ce bien sont disponibles sur le site Géorisques : https://www.georisques.gouv.fr/
*The second residence, measuring 73 m², is accessible via a separate entrance and comprises a living room, a fully equipped kitchen, two bedrooms and a bathroom. Its private outdoor area includes a large 50 m² garage and a fully secured 8 x 5 swimming pool.
Information about risks to which this property is exposed is available on the Géorisques website : ***
Des informations sur les risques auxquels est exposé ce bien sont disponibles sur le site Géorisques : https://www.georisques.gouv.fr/
-
Type de propriété
Villa
-
Prix/pied²
$431
-
Émissions
A
-
Consommation
B
Caractéristiques
- Jardin
- Piscine
- Terrasse
- Garage
- Cuisine extérieure
- Cuisine ouverte
- Cheminée
Explorez le secteur
Cavaillon, Provence-Alpes-Côte d'Azur, France
Voir sur Google Maps
Prix par sqft
Faible
Élevé
Situated in the picturesque region of Provence, Cavaillon offers a perfect blend of cultural richness and natural beauty. This sought-after location is known for its proximity to the Luberon mountains, providing ample outdoor recreation. Enjoy easy access to local markets, fine dining, and the charm of traditional French villages. Excellent transport links include the nearby Avignon TGV train station and Marseille Provence Airport, making international travel a breeze.
Voir à proximité
Attractions
Écoles
Avignon TGV Train Station
Train Station
24 min
Marseille Provence Airport
Airport
53 min
Luberon Natural Regional Park
Outdoor & Nature
19 min
Château de Lourmarin
Culture & Heritage
29 min
Montessori School Avignon
International School
26 min
Inscrit il y a 6 ans
Vous vous êtes renseigné sur ce bien
L'agent vous contactera bientôt par
Publié par
1806
Annonces
2020
Inscrit
Réserver une visite avec the agent
Choisissez une date et si vous souhaitez une visite virtuelle ou en personne avec l’agent.
Date préférée
Type de visite
Dernière mise à jour
Septembre 11
Première mise en ligne
Août 7, 2025
Référence de l’annonce
UF-A38756CHS84
La confiance des plus grands courtiers du monde
Les agents des propriétés les plus exceptionnelles du monde publient sur JamesEdition.
- Des annonces de Sotheby's, Christie's, BARNES et Engel & Völkers
- Chaque annonce est vérifiée avant sa mise en ligne
- Contactez directement des agents vérifiés
En continuant, vous acceptez nos Conditions et notre Politique de confidentialité.