$1,960,700
Villa Castiglione Della Pescaia
- 3 Chambres
- 3 SdB
- 1,131 Sqft
- 30,139 Sqft lot
- Mis à jour: Aujourd'hui
À propos de la propriété
La description a été traduite automatiquement.
La description est affichée dans la langue d'origine.
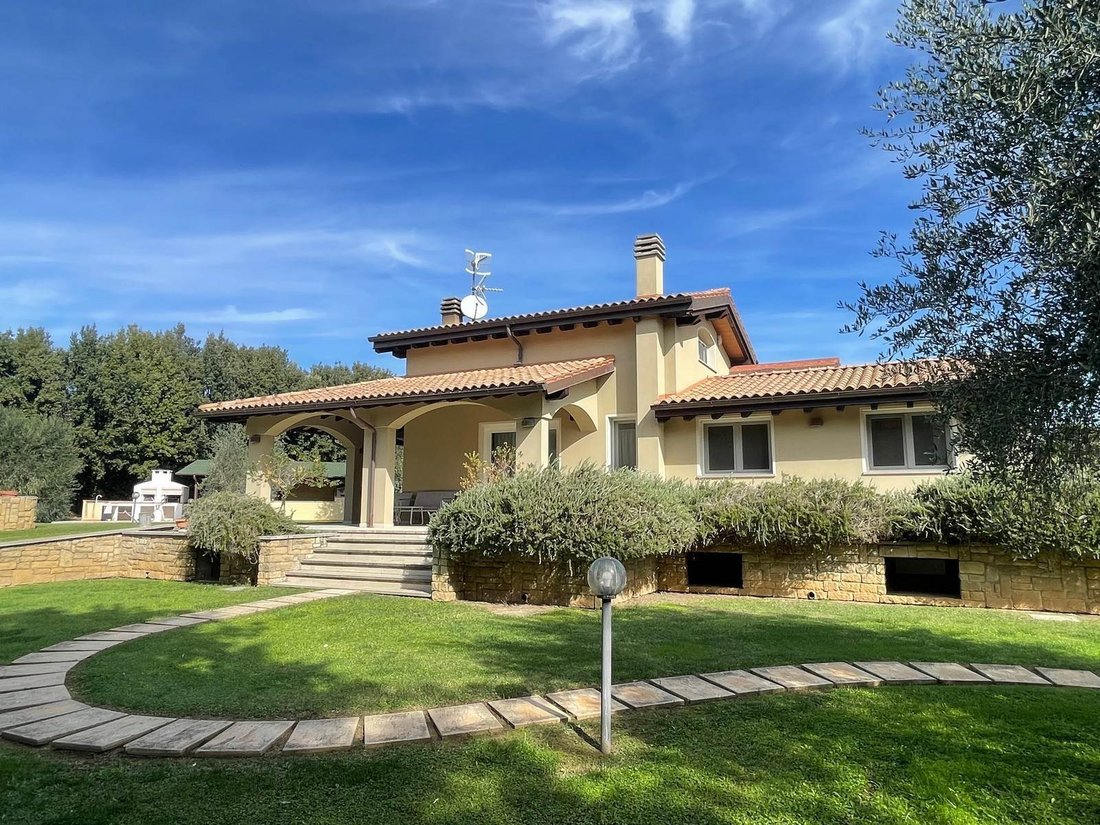
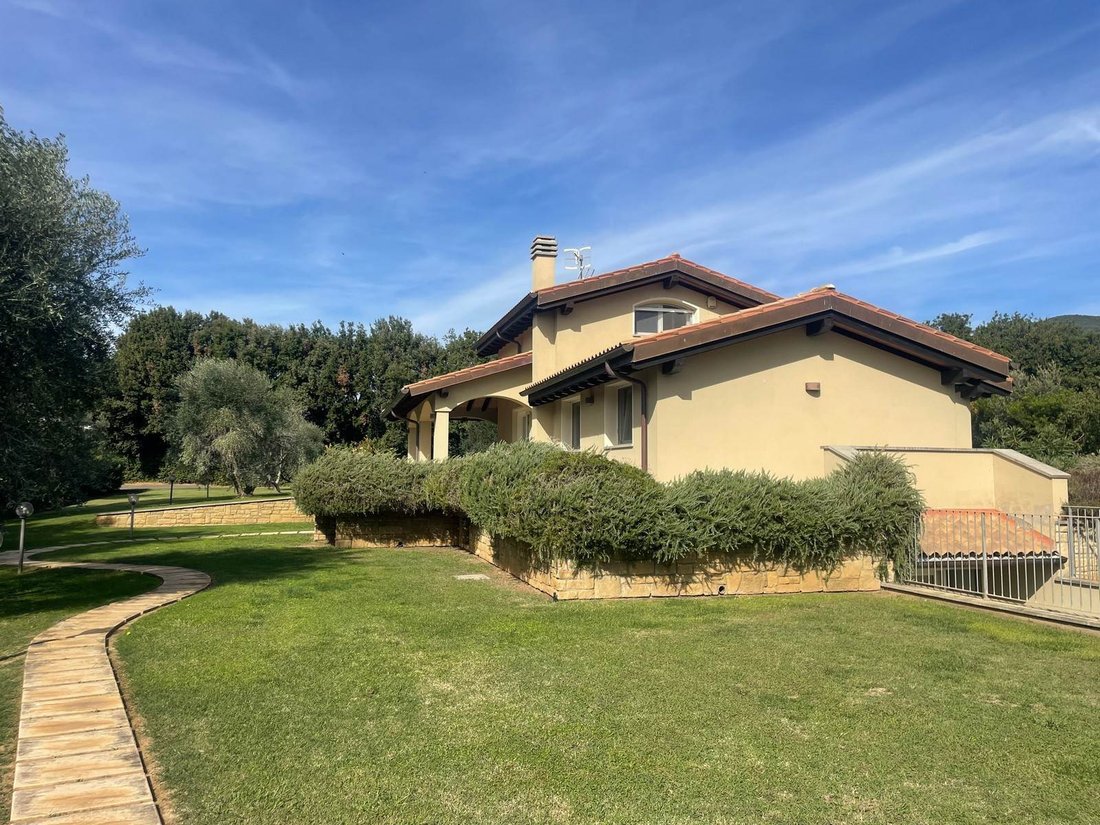
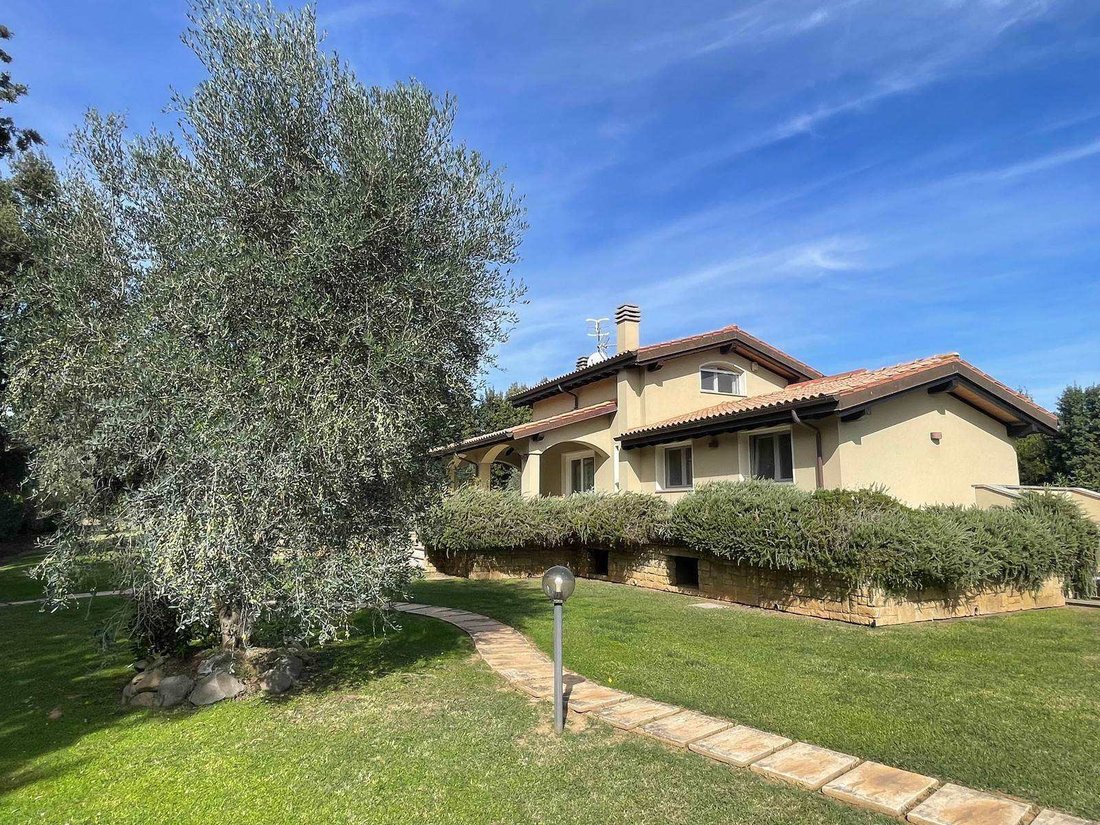
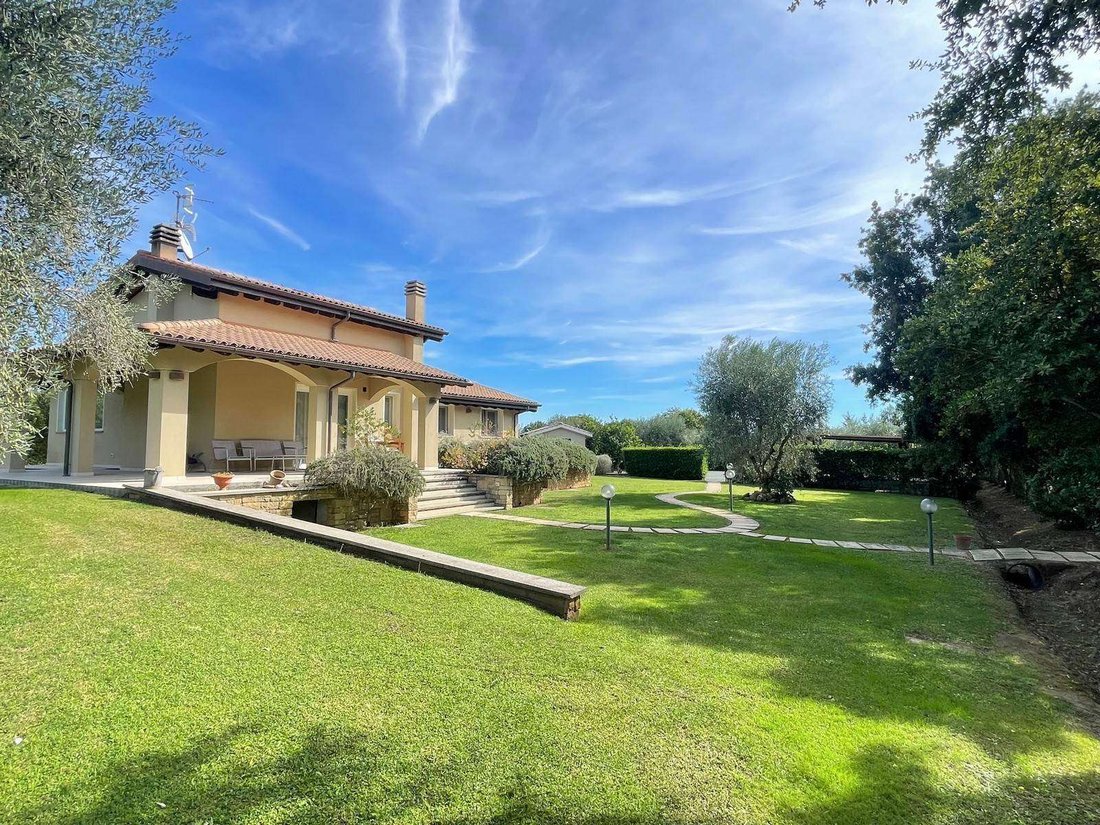
Villa de construction récente, répartie sur deux niveaux en plus d’un sous-sol, offrant une surface totale d’environ 130 m² ainsi que des espaces extérieurs. Elle est située à la campagne, à seulement 3 km de la mer et du centre du village.
La propriété est entourée d’un parc d’environ 2 800 m² comprenant un grand gazebo équipé d’un four à bois et d’un barbecue, un local technique (servan
La propriété est entourée d’un parc d’environ 2 800 m² comprenant un grand gazebo équipé d’un four à bois et d’un barbecue, un local technique (servan
Recently built villa on 2 levels plus the basement for a total surface area of approximately 130 m2 plus outdoor spaces located in the countryside just 3 km from the sea and the center of the country.
The property is surrounded by a park of approximately 2,800 m2 in which there is a large gazebo equipped with a wood-burning oven and barbecue, a technical room partly used as a laundry ar
The property is surrounded by a park of approximately 2,800 m2 in which there is a large gazebo equipped with a wood-burning oven and barbecue, a technical room partly used as a laundry ar
Villa de construction récente, répartie sur deux niveaux en plus d’un sous-sol, offrant une surface totale d’environ 130 m² ainsi que des espaces extérieurs. Elle est située à la campagne, à seulement 3 km de la mer et du centre du village.
La propriété est entourée d’un parc d’environ 2 800 m² comprenant un grand gazebo équipé d’un four à bois et d’un barbecue, un local technique (servant en partie de buanderie et d’espace de rangement) ainsi que des places de stationnement couvertes.
Construite en 2010, la demeure est en parfait état d’entretien ; elle bénéficie de finitions soignées réalisées avec des matériaux de qualité. Le rez-de-chaussée comprend une entrée ouvrant sur un séjour lumineux doté d’une cheminée à foyer fermé (reliée au chauffage), avec un accès vers l’extérieur par de larges portes-fenêtres. On y trouve également une cuisine ouverte habitable, un dégagement menant à l’espace nuit, deux chambres — dont une avec salle d’eau privative — et une seconde salle d’eau. L’étage supérieur, aménagé sous combles et accessible par un escalier intérieur confortable, abrite la suite parentale avec un grand dressing. Le niveau inférieur, accessible aussi bien de l’intérieur que de l’extérieur par une rampe carrossable, dispose d’une vaste salle de réception (« taverna ») avec cheminée, d’une cuisine et d’une salle d’eau.
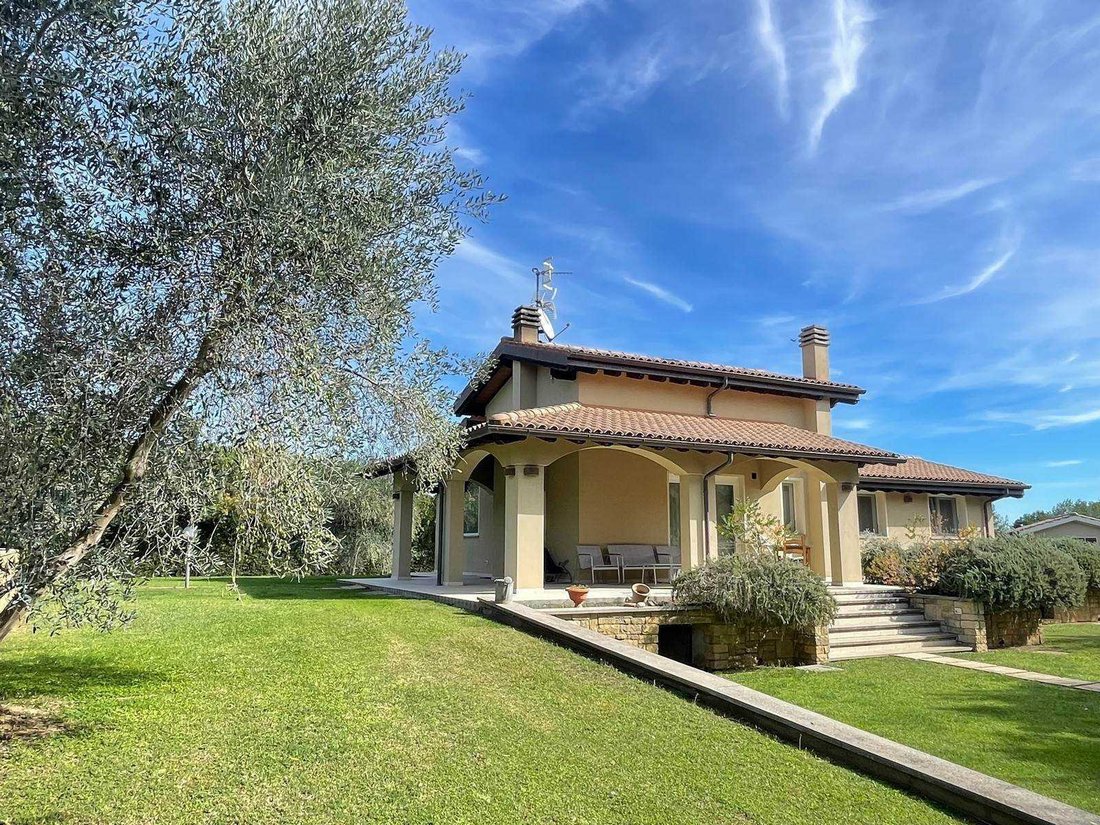
À l’extérieur, une grande galerie couverte (portique) longe deux façades de la maison.
La propriété est équipée d’une cheminée à foyer fermé assurant le chauffage et la production d’eau chaude sanitaire, de panneaux solaires thermiques, d’un système d’assainissement individuel (fosse Imhoff), de menuiseries à double vitrage, de plafonds avec poutres en bois et briques apparentes, ainsi que d’un système de climatisation.
La propriété offre une excellente efficacité énergétique. Son emplacement est idéal, que ce soit pour une résidence principale de standing ou comme investissement de grande valeur, grâce à la tranquillité des lieux tout en permettant un accès rapide aux principaux services et aux stations balnéaires des environs. Il existe un projet pour la réalisation de la piscine qui est déjà approuvé.
Recently built villa on 2 levels plus the basement for a total surface area of approximately 130 m2 plus outdoor spaces located in the countryside just 3 km from the sea and the center of the country.
The property is surrounded by a park of approximately 2,800 m2 in which there is a large gazebo equipped with a wood-burning oven and barbecue, a technical room partly used as a laundry area and storage rooms and covered parking spaces.
The house, built from scratch in 2010, is in perfect maintenance conditions and well finished with care and quality materials. On the ground floor it consists of an entrance onto a bright living room with fireplace and access to the outside via large French windows, open kitchen, hallway to the sleeping area, 2 bedrooms, one with private bathroom with shower, further bathroom with shower. On the upper attic floor, accessible via comfortable internal stairs, there is the master double bedroom with large walk-in closet. On the lower floor, accessible both internally and from the outside via a vehicle access ramp, we find the large tavern with fireplace, the kitchen and the bathroom with shower.
Outside the house there is a large porch that surrounds the house on 2 sides.
The property is equipped with a thermo fireplace that powers both the heating and domestic hot water, solar panels for hot water, Imhoff pit, double glazed windows, ceiling with wooden beams and exposed bricks, air conditioning system.
The property guarantees high living efficiency and the location is ideal for use both as a prestigious primary residence and as a high-value investment, thanks to the tranquility of the context and the convenience of quickly reaching the main services and various seaside locations.
There is a project for the construction of the swimming pool already approved.
-
Type de propriété
Villa
-
Prix/pied²
$1,734
Caractéristiques
- Jardin
- Cheminée
- Dressing
- Cuisine ouverte
- Sous-sol
- Buanderie
- Stationnement
- Climatisation
Explorez le secteur
Château de Castiglione, Castiglione della Pescaia, Toscane
Voir sur Google Maps
Prix par sqft
Faible
Élevé
Inscrit il y a 4 ans
Vous vous êtes renseigné sur ce bien
L'agent vous contactera bientôt par
Publié par
74
Annonces
2023
Inscrit
Réserver une visite avec the agent
Choisissez une date et si vous souhaitez une visite virtuelle ou en personne avec l’agent.
Date préférée
Type de visite
Dernière mise à jour
Aujourd'hui
Première mise en ligne
Octobre 26
Référence de l’annonce
GRM - 1042
Propriétés similaires à proximité
Nouvelles annonces à Château de Castiglione




Explorez plus de biens à vendre
Château de Castiglione, Castiglione della Pescaia, Toscane types de propriétés
- Villas à vendre à Château de Castiglione, Castiglione della Pescaia, Toscane
- Appartements à vendre à Château de Castiglione, Castiglione della Pescaia, Toscane
- Maisons de campagne à vendre à Château de Castiglione, Castiglione della Pescaia, Toscane
- Maisons à vendre à Château de Castiglione, Castiglione della Pescaia, Toscane
- Successions à vendre à Château de Castiglione, Castiglione della Pescaia, Toscane
- Corps de ferme à vendre à Château de Castiglione, Castiglione della Pescaia, Toscane
Château de Castiglione, Castiglione della Pescaia, Toscane Recherches populaires
- Vue panoramique / panoramique propriétés à Château de Castiglione, Castiglione della Pescaia, Toscane
- Vue sur la mer propriétés à Château de Castiglione, Castiglione della Pescaia, Toscane
- Propriétés avec Terrasse à Château de Castiglione, Castiglione della Pescaia, Toscane
- Propriétés avec Bar à Château de Castiglione, Castiglione della Pescaia, Toscane
- Propriétés avec Salle de jeux à Château de Castiglione, Castiglione della Pescaia, Toscane
- Propriétés avec Bureau à Château de Castiglione, Castiglione della Pescaia, Toscane
- Propriétés avec Ascenseur à Château de Castiglione, Castiglione della Pescaia, Toscane
- Vue sur la montagne propriétés à Château de Castiglione, Castiglione della Pescaia, Toscane
- Propriétés avec Jardin à Château de Castiglione, Castiglione della Pescaia, Toscane
- Propriétés avec Cuisine extérieure à Château de Castiglione, Castiglione della Pescaia, Toscane
- Duplex propriétés à Château de Castiglione, Castiglione della Pescaia, Toscane
- Côtières propriétés à Château de Castiglione, Castiglione della Pescaia, Toscane
- Vie privée propriétés à Château de Castiglione, Castiglione della Pescaia, Toscane
- Au bord de l’eau propriétés à Château de Castiglione, Castiglione della Pescaia, Toscane
- Immobilier d’investissement propriétés à Château de Castiglione, Castiglione della Pescaia, Toscane
- Moderne propriétés à Château de Castiglione, Castiglione della Pescaia, Toscane
- Équestre propriétés à Château de Castiglione, Castiglione della Pescaia, Toscane
- Constructions neuves propriétés à Château de Castiglione, Castiglione della Pescaia, Toscane
- Propriétés avec Centre de remise en forme / Fitness à Château de Castiglione, Castiglione della Pescaia, Toscane
- Propriétés avec Sauna à Château de Castiglione, Castiglione della Pescaia, Toscane
- Propriétés avec Bibliothèque à Château de Castiglione, Castiglione della Pescaia, Toscane
- Propriétés avec Climatisation à Château de Castiglione, Castiglione della Pescaia, Toscane
- Le front de mer propriétés à Château de Castiglione, Castiglione della Pescaia, Toscane
- Propriétés avec Cave à vins à Château de Castiglione, Castiglione della Pescaia, Toscane
- Propriétés avec Jacuzzi à Château de Castiglione, Castiglione della Pescaia, Toscane
- Propriétés avec Cheminée à Château de Castiglione, Castiglione della Pescaia, Toscane
- Propriétés avec Piscine à Château de Castiglione, Castiglione della Pescaia, Toscane
- Propriétés avec Garage à Château de Castiglione, Castiglione della Pescaia, Toscane
- Propriétés avec Balcon à Château de Castiglione, Castiglione della Pescaia, Toscane
- Propriétés avec Terrain de tennis à Château de Castiglione, Castiglione della Pescaia, Toscane
- Propriétés avec Héliport à Château de Castiglione, Castiglione della Pescaia, Toscane
- Bord de Mer propriétés à Château de Castiglione, Castiglione della Pescaia, Toscane
- Propriétés avec Vignoble / Cave à Château de Castiglione, Castiglione della Pescaia, Toscane
- Manoir propriétés à Château de Castiglione, Castiglione della Pescaia, Toscane
- Propriétés avec Plage privée à Château de Castiglione, Castiglione della Pescaia, Toscane
- Propriétés avec Cuisine ouverte à Château de Castiglione, Castiglione della Pescaia, Toscane
- Rénové propriétés à Château de Castiglione, Castiglione della Pescaia, Toscane
- Plage propriétés à Château de Castiglione, Castiglione della Pescaia, Toscane
- Vue sur la mer propriétés à Château de Castiglione, Castiglione della Pescaia, Toscane
- Vue sur l’océan propriétés à Château de Castiglione, Castiglione della Pescaia, Toscane
Guides et histoires connexes
La confiance des plus grands courtiers du monde
Les agents des propriétés les plus exceptionnelles du monde publient sur JamesEdition.
- Des annonces de Sotheby's, Christie's, BARNES et Engel & Völkers
- Chaque annonce est vérifiée avant sa mise en ligne
- Contactez directement des agents vérifiés
En continuant, vous acceptez nos Conditions et notre Politique de confidentialité.