$2,625,886
Belle Propriété À Rénover À Castiglione Del Lago
- 5 Chambres
- 6 SdB
- 5,652 Sqft
- 1.73 Ac lot
- 1
À propos de la propriété
La description a été traduite automatiquement.
La description est affichée dans la langue d'origine.
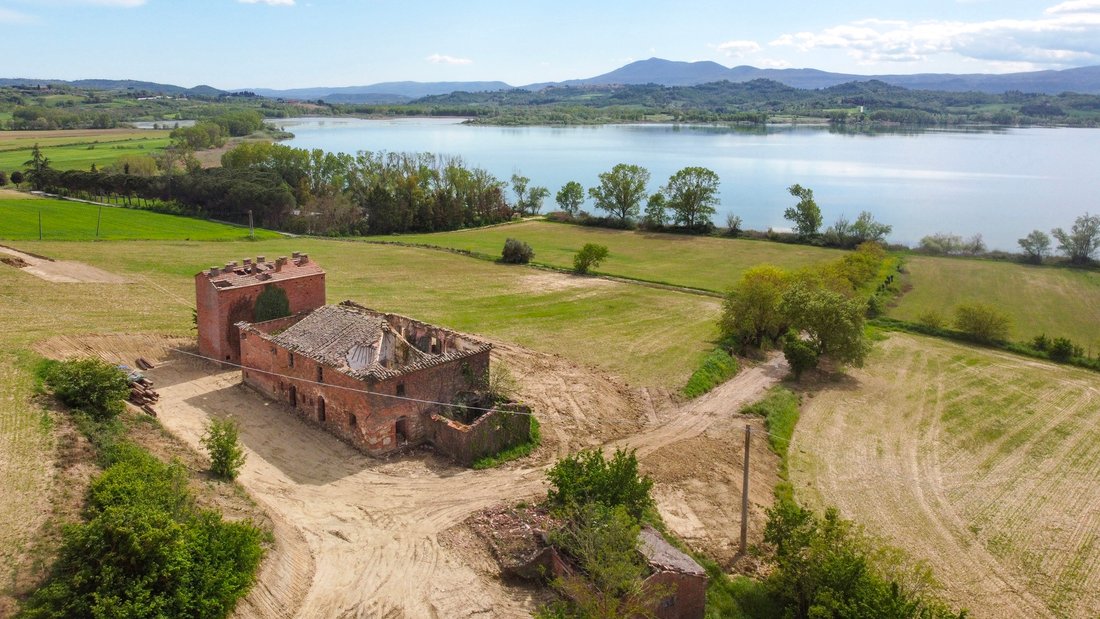
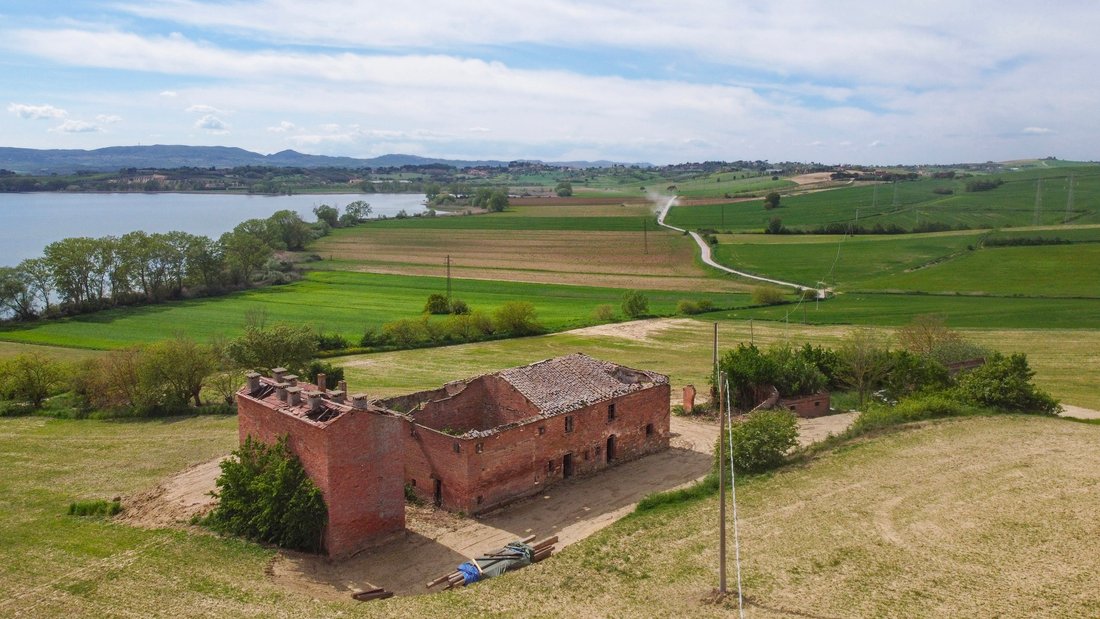
The property is located in a privileged position, with an enchanting view of Lake Trasimeno, which almost seems to be within reach. It stands out for its large living area, the 5 bedrooms with en-suite bathrooms, and a splendid swimming pool. The large open arches add great brightness to the rooms. The elevated level of privacy and the absence of disturbing factors in the vicinity ensure a remarka
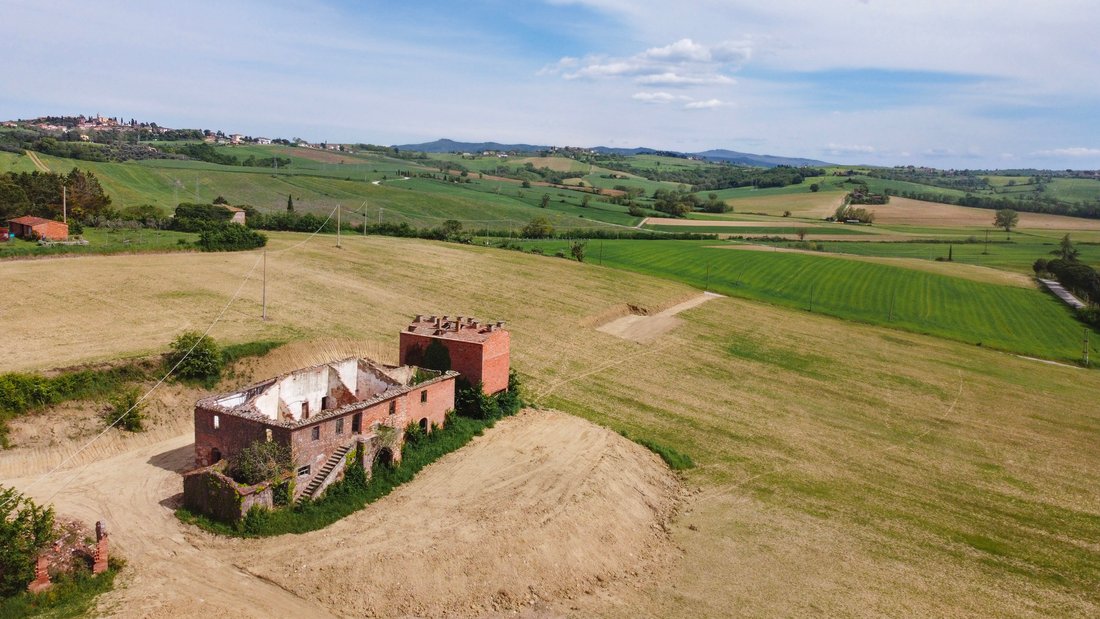
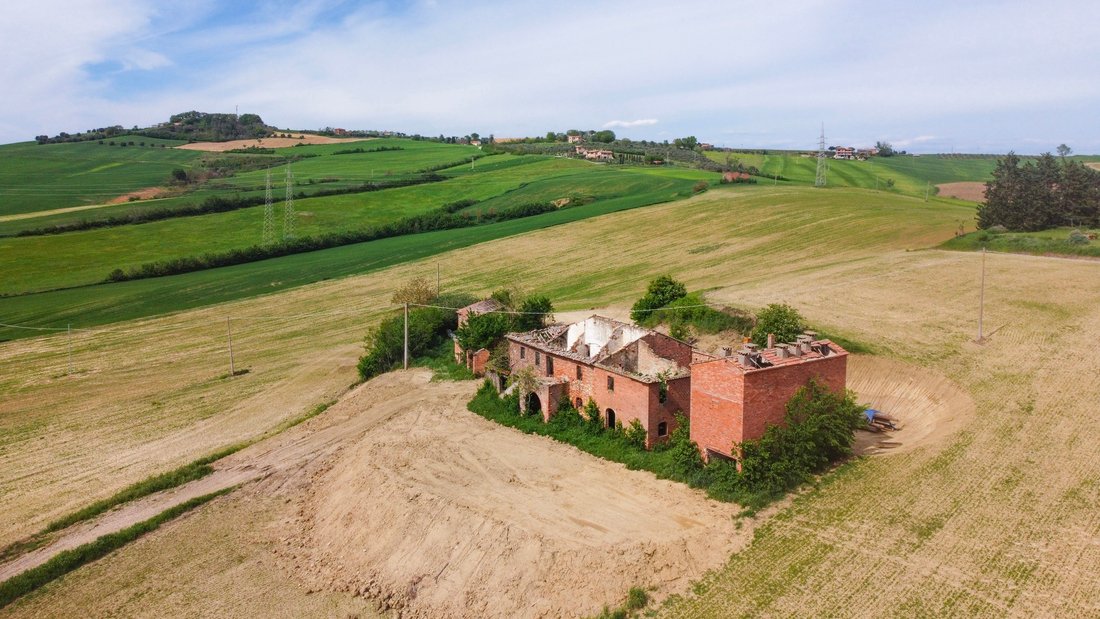
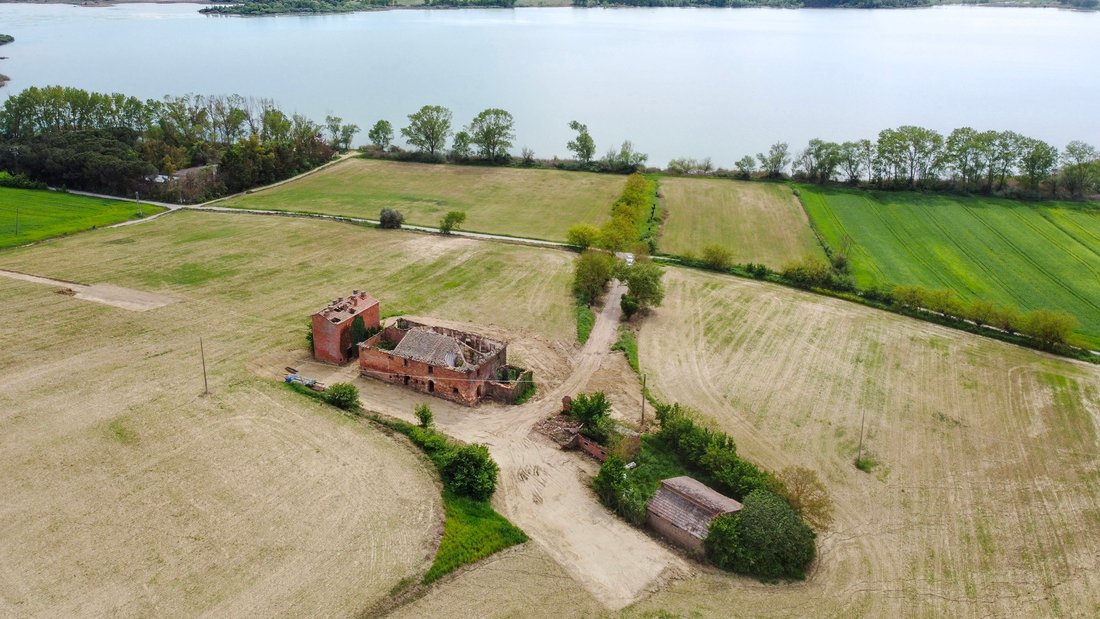
The property is located in a privileged position, with an enchanting view of Lake Trasimeno, which almost seems to be within reach. It stands out for its large living area, the 5 bedrooms with en-suite bathrooms, and a splendid swimming pool. The large open arches add great brightness to the rooms. The elevated level of privacy and the absence of disturbing factors in the vicinity ensure a remarkably high quality of life. The property is currently undergoing renovation, including technical and architectural solutions aimed at creating a perfect harmony between modern comfort and historical charm.
The farmhouse is arranged over two above-ground floors, for a total surface area of approximately 510 sq m (of which about 450 sq m between the ground floor and first floor, plus 60 sq m of sunroom). On the ground floor, the property comprises a spacious living area with fireplace, connected through large arches to the dining area–kitchen–pantry, which in turn provides access to the sunroom; a study-TV room; a double guest bedroom with en-suite bathroom; and a service area consisting of a second bathroom on the floor and a large laundry-ironing-wardrobe room. Finally, there is a technical room with independent access also from the outside. A comfortable internal staircase leads to the first floor (also accessible via an external staircase), where a second living area with fireplace welcomes us. From here there is access to four spacious bedrooms, all with en-suite bathrooms, as well as an additional room that can be used as a Finnish sauna. Within the approximately 7,000 sq m garden, there will be a magnificent infinity-effect swimming pool with reinforced concrete structure measuring 15.00 x 5.00 m, surrounded by a stone-paved solarium area. A covered parking area with four parking spaces will also be built. The garden will be left as natural ground, with no new planting planned other than the existing trees.
State of repair
The external shutters will be in wood painted in sage green, or other similar colours with light pastel tones. The internal fixtures will be certified and equipped with low-emissivity double glazing. The entire living area on the ground floor will be paved in resin or alternatively with 50×50 cm light travertine slabs; the large and small arches will be plastered and painted like the walls. In the living room, a large fireplace with internal prefabrication is planned, with external cladding in a frame of “pietra serena”, in classic style. The floors on the first floor will be in engineered oak panels. The internal doors will all be original or reclaimed pieces. In the centre of the kitchen, the electrical and gas systems will be set up for the installation of a kitchen island. The ceilings of the entire house will be sandblasted and then treated with a transparent protective matt impregnator.
Utilities
There will be a floor heating system, with two thermostats (one per floor), powered by a heat pump of adequate power and excellent quality. The home will be equipped with two solar panels on the roof to produce domestic hot water, and a photovoltaic system with a nominal power of 3 kW. The home will be equipped with an A/C system, with the provision of an internal unit for each bedroom and 4 units in the living area on the ground floor.
Use and Potential Uses
A splendid property equipped with every comfort and located in a picturesque position. An ideal home for your family, with the possibility of hosting friends and relatives. A perfect solution also for tourist rentals.
The farmhouse is arranged over two above-ground floors, for a total surface area of approximately 510 sq m (of which about 450 sq m between the ground floor and first floor, plus 60 sq m of sunroom). On the ground floor, the property comprises a spacious living area with fireplace, connected through large arches to the dining area–kitchen–pantry, which in turn provides access to the sunroom; a study-TV room; a double guest bedroom with en-suite bathroom; and a service area consisting of a second bathroom on the floor and a large laundry-ironing-wardrobe room. Finally, there is a technical room with independent access also from the outside. A comfortable internal staircase leads to the first floor (also accessible via an external staircase), where a second living area with fireplace welcomes us. From here there is access to four spacious bedrooms, all with en-suite bathrooms, as well as an additional room that can be used as a Finnish sauna. Within the approximately 7,000 sq m garden, there will be a magnificent infinity-effect swimming pool with reinforced concrete structure measuring 15.00 x 5.00 m, surrounded by a stone-paved solarium area. A covered parking area with four parking spaces will also be built. The garden will be left as natural ground, with no new planting planned other than the existing trees.
State of repair
The external shutters will be in wood painted in sage green, or other similar colours with light pastel tones. The internal fixtures will be certified and equipped with low-emissivity double glazing. The entire living area on the ground floor will be paved in resin or alternatively with 50×50 cm light travertine slabs; the large and small arches will be plastered and painted like the walls. In the living room, a large fireplace with internal prefabrication is planned, with external cladding in a frame of “pietra serena”, in classic style. The floors on the first floor will be in engineered oak panels. The internal doors will all be original or reclaimed pieces. In the centre of the kitchen, the electrical and gas systems will be set up for the installation of a kitchen island. The ceilings of the entire house will be sandblasted and then treated with a transparent protective matt impregnator.
Utilities
There will be a floor heating system, with two thermostats (one per floor), powered by a heat pump of adequate power and excellent quality. The home will be equipped with two solar panels on the roof to produce domestic hot water, and a photovoltaic system with a nominal power of 3 kW. The home will be equipped with an A/C system, with the provision of an internal unit for each bedroom and 4 units in the living area on the ground floor.
Use and Potential Uses
A splendid property equipped with every comfort and located in a picturesque position. An ideal home for your family, with the possibility of hosting friends and relatives. A perfect solution also for tourist rentals.
-
Type de propriété
Maisons de campagne
-
Étages
2
-
Prix/pied²
$464
Caractéristiques
- Jardin
- Piscine
- Vue sur le lac
- Au bord du lac
- Plan d’étage 2D
- Vue panoramique / panoramique
Explorez le secteur
06061 Castiglione del Lago, Province of Perugia, Italy, Ombrie, Italie
Voir sur Google Maps
Prix par sqft
Faible
Élevé
Située près du lac Trasimène, cette propriété offre des vues naturelles paisibles et un accès facile au centre historique de Castiglione del Lago. À moins de 40 minutes de l’aéroport de Pérouse et des principales gares, les résidents profitent de la proximité de sites culturels et de restaurants italiens renommés. La campagne pittoresque allie tranquillité et accès à des activités de plein air et à des écoles prestigieuses à proximité.
Voir à proximité
Attractions
Écoles
Aéroport international de Pérouse San Francesco d'Assise – Ombrie
Aéroport
38 min
Gare de Pérouse
Gare
37 min
Lac Trasimène
Plein air & nature
5 min
Centre historique de Castiglione del Lago
Culture & patrimoine
3 min
Golf Club Pérouse
Golf & clubs de campagne
35 min
Restaurant La Fattoria
Restauration & vin
6 min
École Américaine à l'Étranger de Rome
École internationale
115 min
Institut Compréhensif Public Castiglione del Lago
École publique
4 min

Inscrit il y a 6 mois
Vous vous êtes renseigné sur ce bien
L'agent vous contactera bientôt par
Publié par
121
Annonces
2026
Inscrit
Réserver une visite avec Lux|us Real Estate
Choisissez une date et si vous souhaitez une visite virtuelle ou en personne avec l’agent.
Date préférée
Type de visite

LUX|US – The Signature of Excellence in the Luxury Real Estate Market
At LUX|US, every buying and selling
At LUX|US, every buying and selling
LUX|US – The Signature of Excellence in the Luxury Real Estate Market
At LUX|US, every buying and selling process is a bespoke experience, crafted around one clear and simple focus: you.
Whether you are taking your first steps in the real estate world or are an experienced investor, we are here to guide you with expertise and unwavering commitment. If you’re looking to sell, we enhance your property’s value with targeted strategies and a prestigious international network. If you’re looking to buy, we’ll accompany you in finding the perfect solution, simplifying every stage of the process and safeguarding your interests.
Discover LUX|US innovation: an exclusive, worry-free journey that goes far beyond ordinary buying and selling. Contact us today and turn your vision into reality.
Welcome to the LUX|US experience.
At LUX|US, every buying and selling process is a bespoke experience, crafted around one clear and simple focus: you.
Whether you are taking your first steps in the real estate world or are an experienced investor, we are here to guide you with expertise and unwavering commitment. If you’re looking to sell, we enhance your property’s value with targeted strategies and a prestigious international network. If you’re looking to buy, we’ll accompany you in finding the perfect solution, simplifying every stage of the process and safeguarding your interests.
Discover LUX|US innovation: an exclusive, worry-free journey that goes far beyond ordinary buying and selling. Contact us today and turn your vision into reality.
Welcome to the LUX|US experience.
Première mise en ligne
Juillet 7
Référence de l’annonce
26746
Propriétés similaires à proximité
Nouvelles annonces à Castiglione del Lago






Explorez plus de biens à vendre
Castiglione del Lago, Ombrie, Italie types de propriétés
Castiglione del Lago, Ombrie, Italie Recherches populaires
Guides et histoires connexes
La confiance des plus grands courtiers du monde
Les agents des propriétés les plus exceptionnelles du monde publient sur JamesEdition.
- Des annonces de Sotheby's, Christie's, BARNES et Engel & Völkers
- Chaque annonce est vérifiée avant sa mise en ligne
- Contactez directement des agents vérifiés
En continuant, vous acceptez nos Conditions et notre Politique de confidentialité.