$2,803,900
Villa De Luxe Restaurée À Vendre Val D'orcia En Toscane
- 7 Chambres
- 6 SdB
- 5,835 Sqft
- 4.18 Ac lot
- Mis à jour: Août 7
- 11
À propos de la propriété
La description a été traduite automatiquement.
La description est affichée dans la langue d'origine.
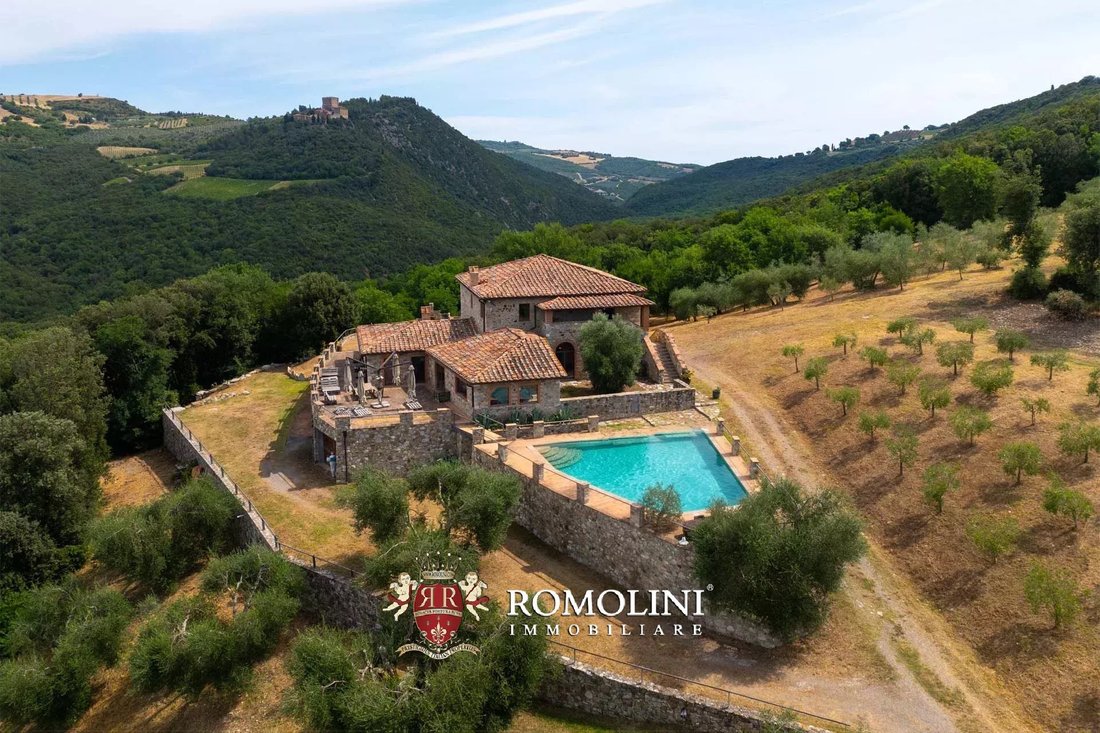
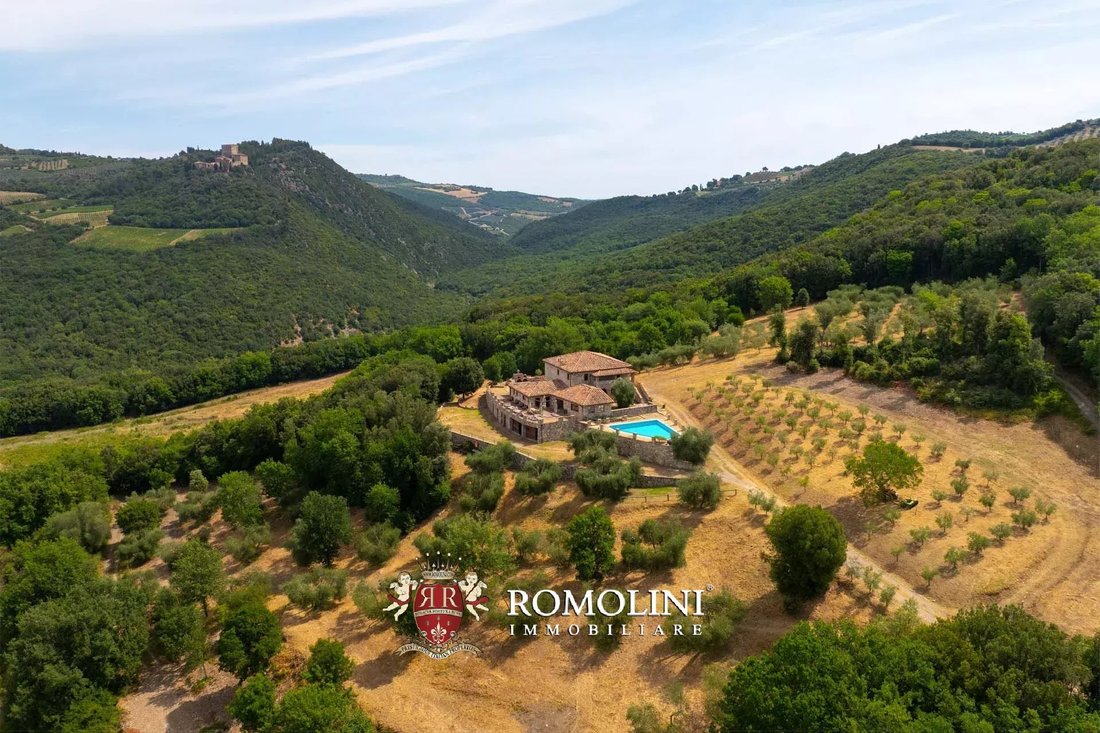
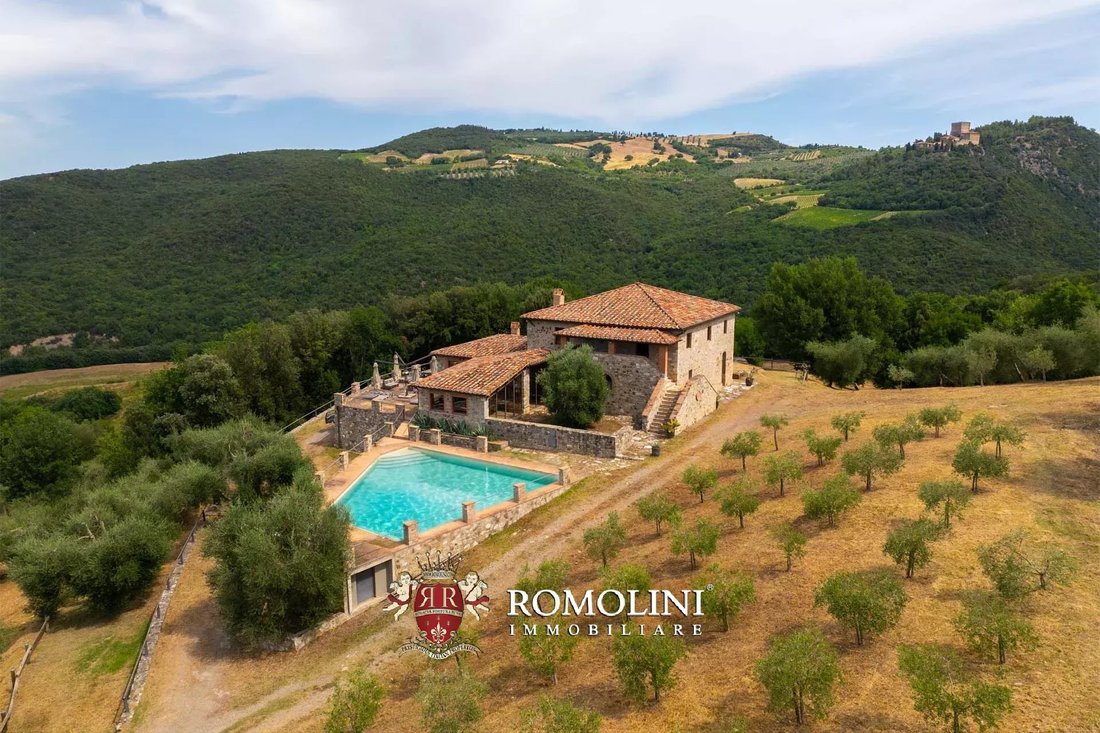
Dans une position très panoramique sur les collines du Val d’Orcia, villa de luxe restaurée de 542 m² avec piscine et oliveraie. La propriété comprend 7 chambres et 6 salles de bains et a été finement restaurée pour préserver son aspect rustique sans renoncer au confort moderne. Tout autour de la maison de campagne, il y a 3,9 hectares de terrain avec une oliveraie (environ 150 arbres).
La pro
La pro
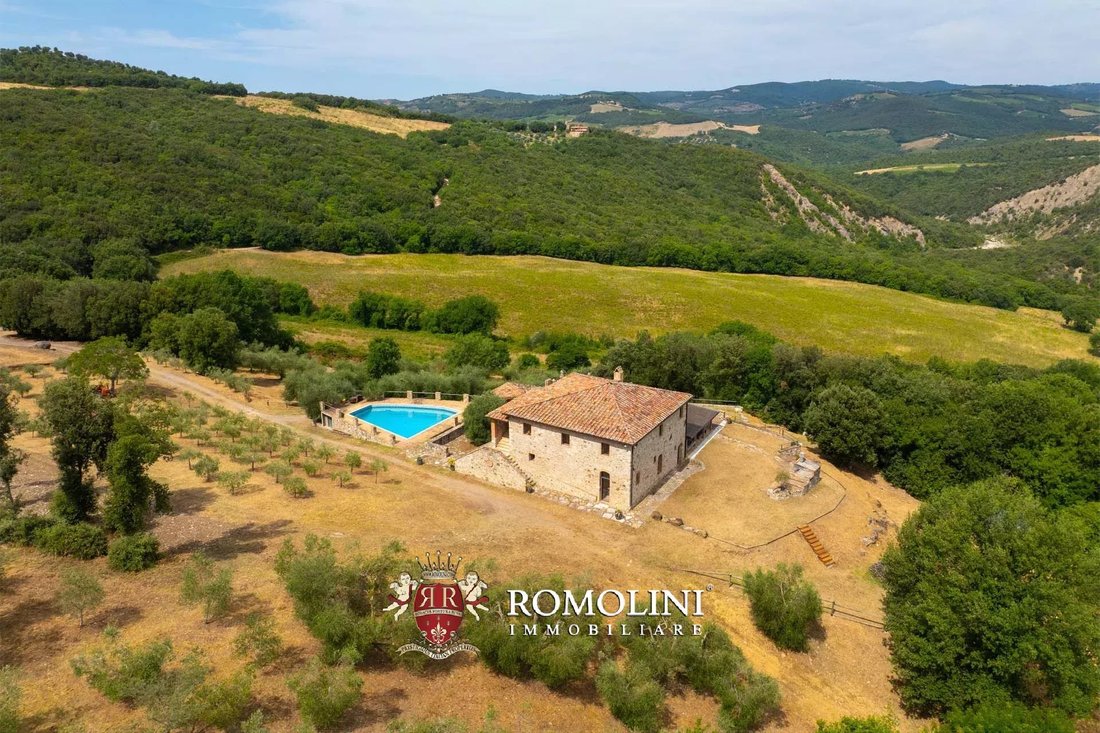
In a very panoramic position on the rolling hills of Val d’Orcia, 542-m² luxury restored villa with swimming pool and olive grove. The property includes 7 bedrooms and 6 bathrooms and has been finely restored to preserve its rustic look without giving up on modern comforts. All around the country house there are 3.9 hectares of land with olive grove (roughly 150 trees).
The property is not far
The property is not far
Dans une position très panoramique sur les collines du Val d’Orcia, villa de luxe restaurée de 542 m² avec piscine et oliveraie. La propriété comprend 7 chambres et 6 salles de bains et a été finement restaurée pour préserver son aspect rustique sans renoncer au confort moderne. Tout autour de la maison de campagne, il y a 3,9 hectares de terrain avec une oliveraie (environ 150 arbres).
La propriété n’est pas loin de Castiglione d’Orcia (5 km ; 15 minutes) où tous les services sont disponibles, mais d’autres villes de Toscane et d’Ombrie sont également facilement accessibles.
L’aéroport le plus proche se trouve à Pérouse (116 km ; 1h 50 minutes) mais les terminaux de Florence, Pise, Rome et Bologne sont tout aussi pratiques.
DESCRIPTION DES BÂTIMENTS ET DES EXTÉRIEURS
La villa (542 m² — 5 832 pieds carrés, 7 chambres et 6 salles de bain) est répartie sur trois étages comme suit :
• Sous-sol : deux chambres, salle de bains, locaux techniques, buanderie, cellier et garage ;
• Rez-de-chaussée : entrée avec salle de bain pour invités, double salon, salle à manger avec cuisine ouverte, véranda/salle de jeux avec sortie sur la cour, armoire, deux chambres et salle de bains ;
• Premier étage : salon, deux chambres avec salle de bains privative, chambre et salle de bains.
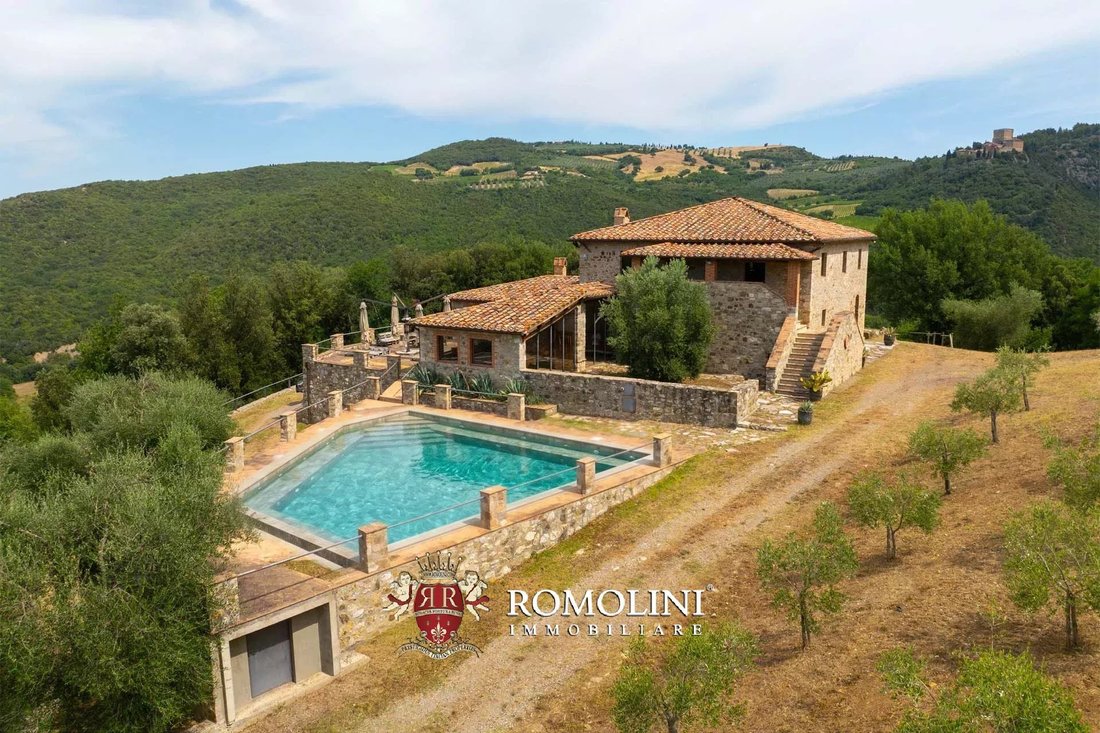
La cour située juste en face de la ferme, entourée d’un mur de pierre, accueille un joli barbecue pour les repas en plein air. Juste à l’extérieur du mur, dans un endroit panoramique, se trouve la piscine de 10 × 8 m.
Il y avait autrefois une dépendance en pierre à proximité de la ferme : cette petite grange a été démolie car elle n’était plus récupérable et son volume pouvait être exploité pour créer une autre petite dépendance.
La ferme est entourée d’environ 3,8 hectares de terrain, sur les collines du Val d’Orcia. Environ la moitié de cette surface est couverte par une oliveraie (1,6 ha) tandis que les terres restantes sont enregistrées comme terres arables et pâturages.
ÉTAT ET FINITIONS
La maison de campagne a été finement restaurée pour préserver son aspect rustique tout en proposant une habitation de type manoir. À l’extérieur, les murs en pierre ont été valorisés et toutes les finitions ont été appliquées en utilisant des matériaux d’origine.
À l’intérieur, l’objectif était de préserver l’aspect original du bâtiment en restaurant les murs en pierres apparentes, les poutres en bois et le magnifique plafond voûté de la cuisine. Le rez-de-chaussée est entièrement pavé en béton tandis qu’au premier étage, il y a du parquet. La véranda du rez-de-chaussée, fermée par de grandes baies vitrées, est actuellement utilisée comme salle de jeux mais pourrait facilement servir de salle à manger agréable en été.
Les salles de bains et les espaces de vie comprennent également des éléments qui mettent en valeur le caractère rustique de la propriété, tels que des lavabos en pierre et des cheminées encadrées de dalles de pierre.
Un petit système de panneaux solaires a été installé pour la production d’eau chaude.
UTILISATION ET UTILISATIONS POTENTIELLES
La maison de campagne, grâce à son bel emplacement, très calme et privé, est idéale comme habitation privée. La présence de nombreuses chambres permet d’accueillir facilement amis et invités et laisse la voie ouverte à une petite entreprise d’hébergement si l’on souhaite transformer la maison de campagne en propriété locative.
VILLES ET VILLAGES LES PLUS PROCHES
Castiglione d’Orcia (5 km ; 15 minutes), Pienza (22 km ; 30 minutes), Montalcino (27 km ; 40 minutes), Montepulciano (34 km ; 50 minutes), Castiglione del Lago (57 km ; 1 h 10 minutes), Sienne (59 km ; 1 h 10 minutes), Cortona (71 km ; 1 h 30), Monteriggioni (75 km ; 1 h 20)), Orvieto (88 km ; 1 h 30), Volterra (109 km ; 2 h), Florence (128 km ; 2 h), Pise (179 km ; 2 h 45 min)
AÉROPORTS LES PLUS PROCHES
Pérouse San Francesco (116 km ; 1 h 50), Florence Peretola (141 km ; 2 h), Pise Galilei (176 km ; 2 h 40 min), Roma Ciampino (210 km ; 2 h 30), Bologne Marconi (223 km ; 3 h), Rome Fiumicino (225 km ; 2 h 35)
La propriété n’est pas loin de Castiglione d’Orcia (5 km ; 15 minutes) où tous les services sont disponibles, mais d’autres villes de Toscane et d’Ombrie sont également facilement accessibles.
L’aéroport le plus proche se trouve à Pérouse (116 km ; 1h 50 minutes) mais les terminaux de Florence, Pise, Rome et Bologne sont tout aussi pratiques.
DESCRIPTION DES BÂTIMENTS ET DES EXTÉRIEURS
La villa (542 m² — 5 832 pieds carrés, 7 chambres et 6 salles de bain) est répartie sur trois étages comme suit :
• Sous-sol : deux chambres, salle de bains, locaux techniques, buanderie, cellier et garage ;
• Rez-de-chaussée : entrée avec salle de bain pour invités, double salon, salle à manger avec cuisine ouverte, véranda/salle de jeux avec sortie sur la cour, armoire, deux chambres et salle de bains ;
• Premier étage : salon, deux chambres avec salle de bains privative, chambre et salle de bains.
La cour située juste en face de la ferme, entourée d’un mur de pierre, accueille un joli barbecue pour les repas en plein air. Juste à l’extérieur du mur, dans un endroit panoramique, se trouve la piscine de 10 × 8 m.
Il y avait autrefois une dépendance en pierre à proximité de la ferme : cette petite grange a été démolie car elle n’était plus récupérable et son volume pouvait être exploité pour créer une autre petite dépendance.
La ferme est entourée d’environ 3,8 hectares de terrain, sur les collines du Val d’Orcia. Environ la moitié de cette surface est couverte par une oliveraie (1,6 ha) tandis que les terres restantes sont enregistrées comme terres arables et pâturages.
ÉTAT ET FINITIONS
La maison de campagne a été finement restaurée pour préserver son aspect rustique tout en proposant une habitation de type manoir. À l’extérieur, les murs en pierre ont été valorisés et toutes les finitions ont été appliquées en utilisant des matériaux d’origine.
À l’intérieur, l’objectif était de préserver l’aspect original du bâtiment en restaurant les murs en pierres apparentes, les poutres en bois et le magnifique plafond voûté de la cuisine. Le rez-de-chaussée est entièrement pavé en béton tandis qu’au premier étage, il y a du parquet. La véranda du rez-de-chaussée, fermée par de grandes baies vitrées, est actuellement utilisée comme salle de jeux mais pourrait facilement servir de salle à manger agréable en été.
Les salles de bains et les espaces de vie comprennent également des éléments qui mettent en valeur le caractère rustique de la propriété, tels que des lavabos en pierre et des cheminées encadrées de dalles de pierre.
Un petit système de panneaux solaires a été installé pour la production d’eau chaude.
UTILISATION ET UTILISATIONS POTENTIELLES
La maison de campagne, grâce à son bel emplacement, très calme et privé, est idéale comme habitation privée. La présence de nombreuses chambres permet d’accueillir facilement amis et invités et laisse la voie ouverte à une petite entreprise d’hébergement si l’on souhaite transformer la maison de campagne en propriété locative.
VILLES ET VILLAGES LES PLUS PROCHES
Castiglione d’Orcia (5 km ; 15 minutes), Pienza (22 km ; 30 minutes), Montalcino (27 km ; 40 minutes), Montepulciano (34 km ; 50 minutes), Castiglione del Lago (57 km ; 1 h 10 minutes), Sienne (59 km ; 1 h 10 minutes), Cortona (71 km ; 1 h 30), Monteriggioni (75 km ; 1 h 20)), Orvieto (88 km ; 1 h 30), Volterra (109 km ; 2 h), Florence (128 km ; 2 h), Pise (179 km ; 2 h 45 min)
AÉROPORTS LES PLUS PROCHES
Pérouse San Francesco (116 km ; 1 h 50), Florence Peretola (141 km ; 2 h), Pise Galilei (176 km ; 2 h 40 min), Roma Ciampino (210 km ; 2 h 30), Bologne Marconi (223 km ; 3 h), Rome Fiumicino (225 km ; 2 h 35)
In a very panoramic position on the rolling hills of Val d’Orcia, 542-m² luxury restored villa with swimming pool and olive grove. The property includes 7 bedrooms and 6 bathrooms and has been finely restored to preserve its rustic look without giving up on modern comforts. All around the country house there are 3.9 hectares of land with olive grove (roughly 150 trees).
The property is not far from Castiglione d’Orcia (5km; 15’) where all the services are available, but other cities of Tuscany and Umbria are easily reached as well.
The closest airport is in Perugia (116km; 1h 50’) but the terminals of Florence, Pisa, Rome and Bologna are equally convenient.
DESCRIPTION OF THE BUILDINGS AND EXTERIORS
The villa (542 m² – 5,832 ft², 7 bedrooms and 6 bathrooms) is laid over three floors as follows:
• Basement: two bedrooms, bathroom, technical rooms, laundry room, pantry and garage;
• Ground floor: entry with guest bathroom, double living room, dining room with open-space kitchen, veranda/game room with exit to the courtyard, wardrobe, two bedrooms and bathroom;
• First floor: sitting room, two bedrooms with en-suite bathroom, bedroom and bathroom.
The courtyard right in front of the farmhouse, enclosed by a stone wall, accommodates a nice barbecue for outdoor dining. Just outside the wall, in a panoramic spot, is the 10 × 8 m swimming pool.
There was in the past a stone outbuilding near the farmhouse: this small barn was demolished since it was no longer recoverable and its volume could be exploited to create another small outbuilding.
The farmhouse is surrounded by roughly 3.8 hectares of land, laid over the rolling hills of Val d’Orcia. Approximately half of this surface is covered by an olive grove (1.6 ha) while the remaining land is registered as arable and grazing land.
STATE AND FINISHES
The country house has been finely restored to preserve its rustic look while offering a manorial-type of dwelling. Outside, the stone walls have been valorized and all the finishes have been applied by using original materials.
Inside, the aim was to preserve the original look of the building, restoring the exposed stone walls, the wooden beams and the beautiful vaulted ceiling of the kitchen. The ground floor is fully paved in concrete while on the first floor there are wooden floors. The veranda on the ground floor, closed with ample glass windows, is currently used as a game room but could easily work as a pleasant dining area during summer.
The bathrooms and living areas also include elements that further highlight the rustic nature of the property, such as stone washbasins and fireplaces framed with stone slabs.
A small solar panel system has been installed for the production of hot water.
USE AND POTENTIAL USES
The country house, thanks to its beautiful location, very quiet and private, is ideal as a private dwelling. The presence of many bedrooms allows easily accommodating friends and guests and leaves the way open for a small accommodation business if one wanted to convert the country house into a rental property.
CLOSEST CITIES AND TOWNS
Castiglione d’Orcia (5km; 15’), Pienza (22km; 30’), Montalcino (27km; 40’), Montepulciano (34km; 50’), Castiglione del Lago (57km; 1h 10’), Siena (59km; 1h 10’), Cortona (71km; 1h 30’), Monteriggioni (75km; 1h 20’), Orvieto (88km; 1h 30’), Volterra (109km; 2h), Florence (128km; 2h), Pisa (179km; 2h 45’)
CLOSEST AIRPORTS
Perugia San Francesco (116km; 1h 50’), Firenze Peretola (141km; 2h), Pisa Galilei (176km; 2h 40’), Roma Ciampino (210km; 2h 30’), Bologna Marconi (223km; 3h), Roma Fiumicino (225km; 2h 35’)
The property is not far from Castiglione d’Orcia (5km; 15’) where all the services are available, but other cities of Tuscany and Umbria are easily reached as well.
The closest airport is in Perugia (116km; 1h 50’) but the terminals of Florence, Pisa, Rome and Bologna are equally convenient.
DESCRIPTION OF THE BUILDINGS AND EXTERIORS
The villa (542 m² – 5,832 ft², 7 bedrooms and 6 bathrooms) is laid over three floors as follows:
• Basement: two bedrooms, bathroom, technical rooms, laundry room, pantry and garage;
• Ground floor: entry with guest bathroom, double living room, dining room with open-space kitchen, veranda/game room with exit to the courtyard, wardrobe, two bedrooms and bathroom;
• First floor: sitting room, two bedrooms with en-suite bathroom, bedroom and bathroom.
The courtyard right in front of the farmhouse, enclosed by a stone wall, accommodates a nice barbecue for outdoor dining. Just outside the wall, in a panoramic spot, is the 10 × 8 m swimming pool.
There was in the past a stone outbuilding near the farmhouse: this small barn was demolished since it was no longer recoverable and its volume could be exploited to create another small outbuilding.
The farmhouse is surrounded by roughly 3.8 hectares of land, laid over the rolling hills of Val d’Orcia. Approximately half of this surface is covered by an olive grove (1.6 ha) while the remaining land is registered as arable and grazing land.
STATE AND FINISHES
The country house has been finely restored to preserve its rustic look while offering a manorial-type of dwelling. Outside, the stone walls have been valorized and all the finishes have been applied by using original materials.
Inside, the aim was to preserve the original look of the building, restoring the exposed stone walls, the wooden beams and the beautiful vaulted ceiling of the kitchen. The ground floor is fully paved in concrete while on the first floor there are wooden floors. The veranda on the ground floor, closed with ample glass windows, is currently used as a game room but could easily work as a pleasant dining area during summer.
The bathrooms and living areas also include elements that further highlight the rustic nature of the property, such as stone washbasins and fireplaces framed with stone slabs.
A small solar panel system has been installed for the production of hot water.
USE AND POTENTIAL USES
The country house, thanks to its beautiful location, very quiet and private, is ideal as a private dwelling. The presence of many bedrooms allows easily accommodating friends and guests and leaves the way open for a small accommodation business if one wanted to convert the country house into a rental property.
CLOSEST CITIES AND TOWNS
Castiglione d’Orcia (5km; 15’), Pienza (22km; 30’), Montalcino (27km; 40’), Montepulciano (34km; 50’), Castiglione del Lago (57km; 1h 10’), Siena (59km; 1h 10’), Cortona (71km; 1h 30’), Monteriggioni (75km; 1h 20’), Orvieto (88km; 1h 30’), Volterra (109km; 2h), Florence (128km; 2h), Pisa (179km; 2h 45’)
CLOSEST AIRPORTS
Perugia San Francesco (116km; 1h 50’), Firenze Peretola (141km; 2h), Pisa Galilei (176km; 2h 40’), Roma Ciampino (210km; 2h 30’), Bologna Marconi (223km; 3h), Roma Fiumicino (225km; 2h 35’)
-
Type de propriété
Maison
-
Étages
3
-
Prix/pied²
$480
Caractéristiques
- Jardin
- Piscine
- Garage
- Cheminée
- Salle de jeux
- Vue sur la montagne
- Sous-sol
- Porte
- Bureau
Caractéristiques
Lot
Intérieur
- Haut plafond
- Bureau
- Cheminée
- Îlot de cuisine
- Cuisinière à gaz
- Bar
- Buanderie
- Salle de jeux
- Sous-sol
Outdoor
Explorez le secteur
Castiglione d'Orcia, Toscane, Italie
Voir sur Google Maps
Prix par sqft
Faible
Élevé
Situé dans la région idyllique de Val d’Orcia, Castiglione d’Orcia offre une vie tranquille au milieu des collines toscanes. Connu pour ses paysages à couper le souffle et sa proximité des sites historiques, il est à 90 minutes de l’aéroport de Florence, offrant un accès facile aux voyages internationaux. La région est idéale pour profiter du vin, de la gastronomie et des expériences culturelles, avec Sienne et Montalcino à proximité pour le shopping et la restauration.
Voir à proximité
Attractions
Aéroport de Florence
Aéroport
90 min
Bains thermaux de Bagno Vignoni
Bien-être & Spas de luxe
15 min
Abbaye de Sant'Antimo
Culture et patrimoine
30 min
Pienza
Culture et patrimoine
25 min

Inscrit il y a 5 ans
Vous vous êtes renseigné sur ce bien
L'agent vous contactera bientôt par
Publié par
227
Annonces
2022
Inscrit
Réserver une visite avec Danilo Romolini
Choisissez une date et si vous souhaitez une visite virtuelle ou en personne avec l’agent.
Date préférée
Type de visite

Romolini Immobiliare
Piazza Torre di Berta 4, Tuscany, 52037, Sansepolcro, Italy
Voir le profil de l’agence
Riccardo and Marta met during their high school years. Since then, their paths have never parted. United by shared
Riccardo and Marta met during their high school years. Since then, their paths have never parted. United by shared dreams and aspirations, they married in 1999 and are today parents of three children. In 2004, driven by their passion for their native land, art, and beauty, they chose the historic heart of Tuscany – the charming village of Anghiari – as the birthplace of a project that already carried the warmth of home: Romolini Immobiliare. A story founded on courage, dedication, and profound values that, paired with their vision, quickly earned them recognition within both the national and international real estate markets. In 2008, an important achievement further strengthened their reputation: Romolini Immobiliare was appointed exclusive affiliate of Christie’s International Real Estate, the world’s most prestigious name in luxury real estate – a testament to their authenticity and unwavering commitment. Romolini, however, is more than a business: it is a family. Those who have joined Riccardo and Marta in this endeavor were welcomed for their human qualities, integrity, and outstanding professionalism, becoming not just exceptional team members, but part of a greater family. Each brings a unique approach, a personal style, and a shared dedication to the values that have always defined Romolini. In 2020, Danilo, their eldest son, chose to join the company. Having grown up amid the dreams and challenges of the family business, he brought a visionary spirit and a profound love for beauty. Danilo pioneered a new way of presenting properties in Italy, creating emotional and engaging video narratives that captivate and inspire. With his contribution, Romolini Immobiliare embraced a new chapter. A refined approach to communication, an even greater attention to detail, and a client-centered philosophy have established the company as a leading figure in the luxury real estate sector. Romolini is not just a name. It is a legacy. It is a family dream brought to life. It is a journey that moves forward with passion and purpose.
Dernière mise à jour
Août 7
Première mise en ligne
Octobre 19, 2025
Référence de l’annonce
2062
Propriétés similaires à proximité
Nouvelles annonces à Castiglione d'Orcia










Explorez plus de biens à vendre
Castiglione d'Orcia, Toscane, Italie types de propriétés
- Maisons de campagne à vendre à Castiglione d'Orcia, Toscane, Italie
- Maisons à vendre à Castiglione d'Orcia, Toscane, Italie
- Villas à vendre à Castiglione d'Orcia, Toscane, Italie
- Corps de ferme à vendre à Castiglione d'Orcia, Toscane, Italie
- Successions à vendre à Castiglione d'Orcia, Toscane, Italie
- Châteaux à vendre à Castiglione d'Orcia, Toscane, Italie
- Châteaux à vendre à Castiglione d'Orcia, Toscane, Italie
Castiglione d'Orcia, Toscane, Italie Recherches populaires
- Vue panoramique / panoramique propriétés à Castiglione d'Orcia, Toscane, Italie
- Propriétés avec Terrasse à Castiglione d'Orcia, Toscane, Italie
- Propriétés avec Bar à Castiglione d'Orcia, Toscane, Italie
- Propriétés avec Salle de jeux à Castiglione d'Orcia, Toscane, Italie
- Propriétés avec Bureau à Castiglione d'Orcia, Toscane, Italie
- Vue sur la montagne propriétés à Castiglione d'Orcia, Toscane, Italie
- Propriétés avec Jardin à Castiglione d'Orcia, Toscane, Italie
- Propriétés avec Cuisine extérieure à Castiglione d'Orcia, Toscane, Italie
- Vie privée propriétés à Castiglione d'Orcia, Toscane, Italie
- Colline propriétés à Castiglione d'Orcia, Toscane, Italie
- Immobilier d’investissement propriétés à Castiglione d'Orcia, Toscane, Italie
- Moderne propriétés à Castiglione d'Orcia, Toscane, Italie
- Équestre propriétés à Castiglione d'Orcia, Toscane, Italie
- Propriétés avec Centre de remise en forme / Fitness à Castiglione d'Orcia, Toscane, Italie
- Propriétés avec Bibliothèque à Castiglione d'Orcia, Toscane, Italie
- Propriétés avec Climatisation à Castiglione d'Orcia, Toscane, Italie
- Propriétés avec Cave à vins à Castiglione d'Orcia, Toscane, Italie
- Propriétés avec Jacuzzi à Castiglione d'Orcia, Toscane, Italie
- Propriétés avec Cheminée à Castiglione d'Orcia, Toscane, Italie
- Propriétés avec Piscine à Castiglione d'Orcia, Toscane, Italie
- Propriétés avec Garage à Castiglione d'Orcia, Toscane, Italie
- Propriétés avec Balcon à Castiglione d'Orcia, Toscane, Italie
- Propriétés avec Vignoble / Cave à Castiglione d'Orcia, Toscane, Italie
- Propriétés avec Cuisine ouverte à Castiglione d'Orcia, Toscane, Italie
- Rénové propriétés à Castiglione d'Orcia, Toscane, Italie
- Propriétés avec Cinéma à Castiglione d'Orcia, Toscane, Italie
Guides et histoires connexes
La confiance des plus grands courtiers du monde
Les agents des propriétés les plus exceptionnelles du monde publient sur JamesEdition.
- Des annonces de Sotheby's, Christie's, BARNES et Engel & Völkers
- Chaque annonce est vérifiée avant sa mise en ligne
- Contactez directement des agents vérifiés
En continuant, vous acceptez nos Conditions et notre Politique de confidentialité.