$1,143,756
Villa Indépendante Divisée En 3 Appartements, 8 Chambres Et 38 Toilettes En Bon état, En Bioédilizia Avec Terrasse
- 8 Chambres
- 8 SdB
- 7,212 Sqft
- Mis à jour: Août 31
À propos de la propriété
La description a été traduite automatiquement.
La description est affichée dans la langue d'origine.
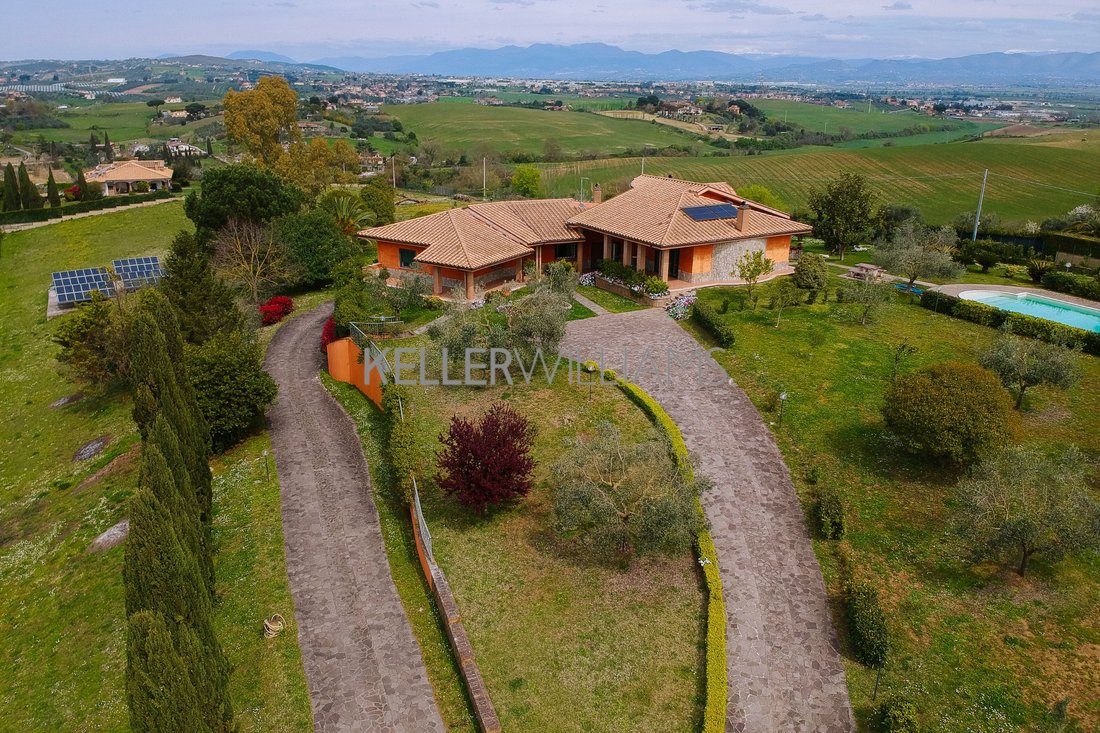
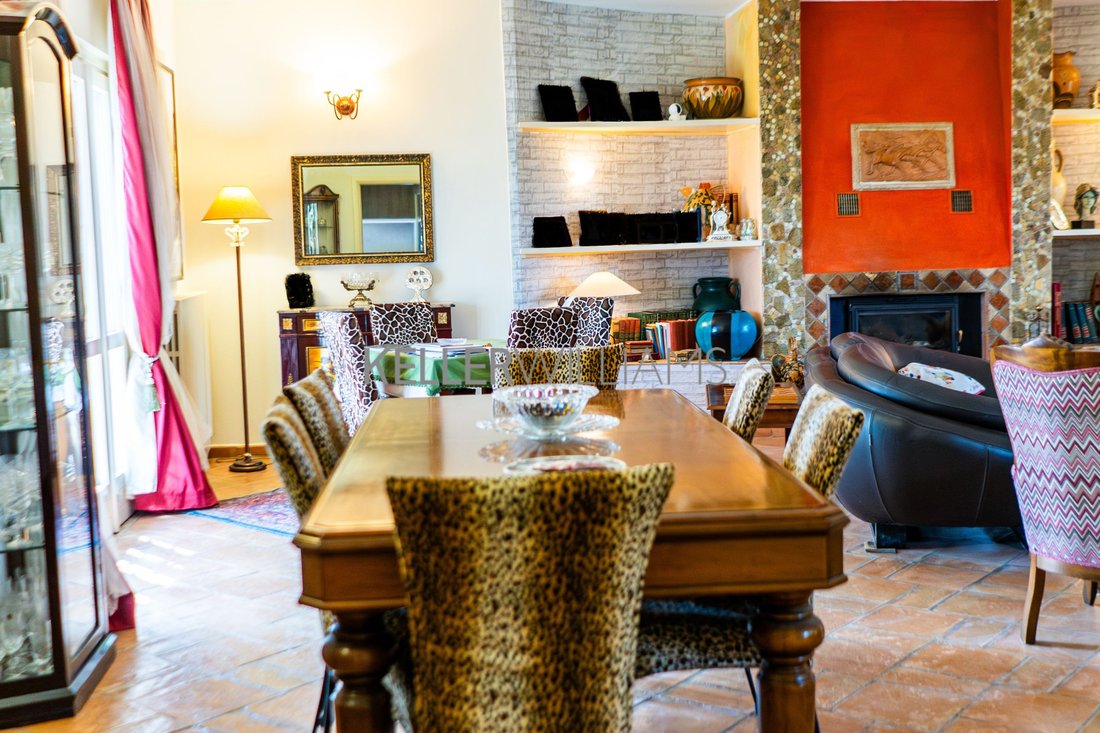
Independent villa divided into 3 apartments with 8 bedrooms and 8 bathrooms in excellent condition, built with eco-friendly materials, on a 7,500 sqm plot with a swimming pool, 40 olive trees, and solar panels. Located in a strategic position in Castelnuovo di Porto, close to the highway exit and just 30 minutes from the capital, Keller Williams Home is pleased to offer for sale a splendid and lux
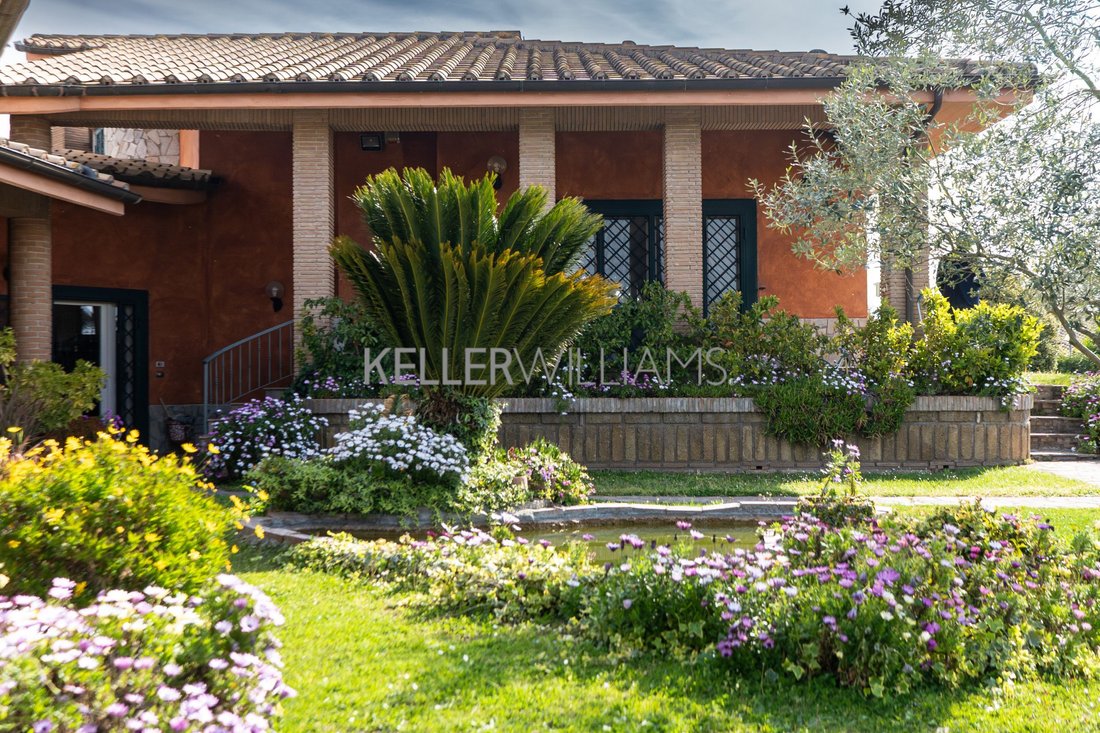
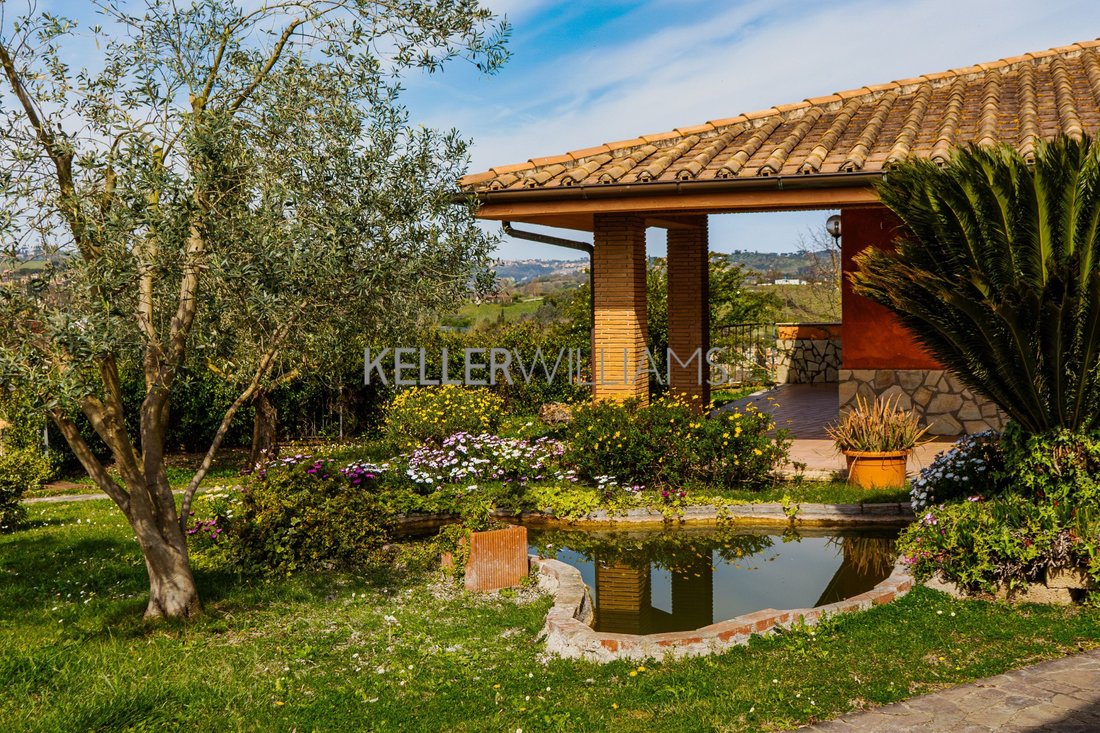
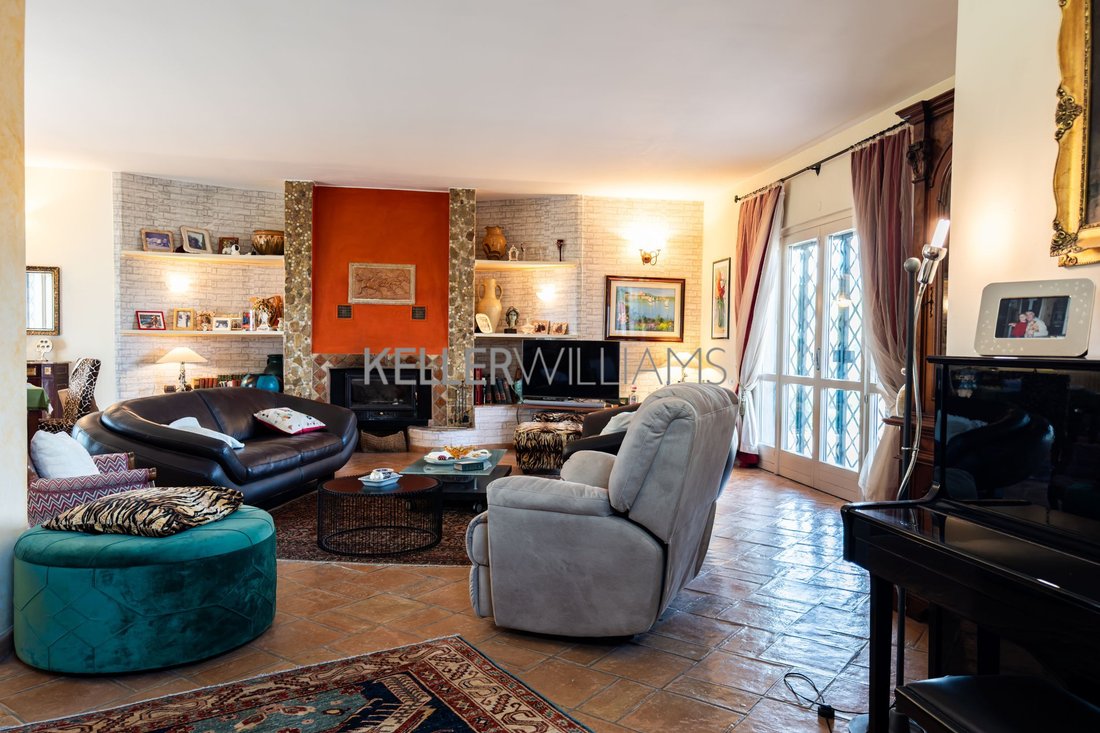
Independent villa divided into 3 apartments with 8 bedrooms and 8 bathrooms in excellent condition, built with eco-friendly materials, on a 7,500 sqm plot with a swimming pool, 40 olive trees, and solar panels. Located in a strategic position in Castelnuovo di Porto, close to the highway exit and just 30 minutes from the capital, Keller Williams Home is pleased to offer for sale a splendid and luxurious single-family villa. This prestigious residence, spread over three levels totaling about 670 sqm, offers a unique living solution, ideal for multiple families wishing to live together while maintaining their independence, or for exclusive hospitality use. The property is currently divided into three separate and autonomous apartments, connected on staggered floors, plus a fourth studio apartment for the caretaker, each with its own entrance. Main apartment and common areas: - The heart of the villa is the first apartment, located on the raised ground floor and the habitable attic. - Upon entering, you are welcomed by a double living room of about 60 sqm, featuring a thermo-fireplace and connected to a patio, perfect for relaxing moments. - The eat-in kitchen opens onto another equipped outdoor patio, complete with a cooking corner and wood-fired oven. - The sleeping area includes three bedrooms and three bathrooms: - The luxurious master bedroom has a walk-in closet and an en-suite bathroom with a whirlpool tub and sauna. - One bedroom includes a walk-in closet and en-suite bathroom with a tub. - Another room is used as a study. - The floor also includes a practical laundry room with a balcony. - An internal staircase leads to the attic, where there is a spacious bedroom with a bathroom. - On the mezzanine floor, a large tavern of about 100 sqm with a bathroom serves as an exceptional social space. Independent units: - From the tavern, you access the basement, where the second apartment is located, also accessible via an independent external entrance. - This unit includes a living room with open kitchen and fireplace, two bedrooms, a storage room, a laundry room, and a bathroom with a whirlpool tub. - The third apartment, with exclusive external access, features a living room, kitchenette, bedroom, bathroom with shower, and a large multipurpose room. - Finally, the property includes a fourth studio apartment for the caretaker, also with an independent entrance. Outdoors, luxury, and sustainability: - The villa is set in a large private garden of about 7,500 sqm, enhanced by 40 olive trees that ensure excellent oil production. - The outdoor area is dominated by a magnificent 6 by 12-meter swimming pool, ideal for refreshing dips and outdoor parties during hot summer months, supported by a technical shed with bathroom and outdoor shower. - The estate also includes a patio with three parking spaces and a tool shed. Construction features reflect a deep respect for nature and a pursuit of energy autonomy: - The villa is built with eco-friendly materials, featuring a 6 cm cork-insulated roof with Roman tiles, external walls in poroton, external plaster in Roman stucco and marble powder, and siloxane exterior paints. - Interior flooring is terracotta and gres. - Systems are compliant and documented, equipped with both wired and perimeter alarms and central vacuum. - Water autonomy is ensured by a 70-meter deep well and two tanks, one internal of 1,500 liters and one underground of 10,000 liters. - The cellar, used as a technical room, utilizes three energy production systems: heat pump, pellet boiler, and Viessmann solar thermal panels. - The property is completed by a charming hand-carved tuff cave, perfect for wine storage. This luxurious home is the ideal choice for those seeking warmth, comfort, energy self-sufficiency, and wishing to enjoy a splendid panoramic view of the surrounding hills and mountains, situated at a higher elevation than all other complexes. Ref. KWH 1605 FACAP *The information and floor plans provided are indicative only and do not constitute contractual elements.
-
Type de propriété
Maison
-
Année de construction
2002
-
Prix/pied²
$158
Caractéristiques
Caractéristiques
Lot
Intérieur
- Cheminée
- Jacuzzi
- Buanderie
- Sauna
- Cave à vins
- Cuisine ouverte
- Sous-sol
Outdoor
Explorez le secteur
Via delle Ginestre, Castelnuovo di Porto, Lazio 00060, Latium, Italie
Voir sur Google Maps
Prix par sqft
Faible
Élevé
Située à Castelnuovo di Porto, cette résidence offre une vie paisible en banlieue du Latium, Italie. L’aéroport international de Rome Fiumicino est accessible en 30 minutes en voiture, la gare Roma Nomentana en 25 minutes, facilitant les trajets. Proche de sites historiques, de clubs de golf et d’écoles internationales et privées de qualité. L’emplacement combine calme naturel et accès aux commodités urbaines.
Voir à proximité
Attractions
Écoles
Aéroport international de Rome Fiumicino
Aéroport
30 min
Gare Roma Nomentana
Gare
25 min
Port de Rome - Marina
Port / Marina
40 min
Parco del Veio Golf Club
Golf & Country Clubs
12 min
Villa Adriana (Tivoli)
Culture & Patrimoine
35 min
Réserve naturelle de Castelnuovo di Porto
Plein air & Nature
5 min
Quartier commerçant de Rome - Via del Corso
Shopping & Mode de vie
35 min
École St. Stephen's Rome
École internationale
30 min
Institut Léonard de Vinci
École privée
28 min
Lycée scientifique Aristophane
École publique
15 min
Inscrit il y a 6 mois
Vous vous êtes renseigné sur ce bien
L'agent vous contactera bientôt par
Publié par
2
Annonces
2026
Inscrit
Réserver une visite avec Fabrizio Cappadocia
Choisissez une date et si vous souhaitez une visite virtuelle ou en personne avec l’agent.
Date préférée
Type de visite

Dernière mise à jour
Août 31
Première mise en ligne
Juin 27
Licence de l’agent
#1
Référence de l’annonce
2130694064925720
Propriétés similaires à proximité
Nouvelles annonces à Castelnuovo di Porto


Explorez plus de biens à vendre
Castelnuovo di Porto, Latium, Italie Recherches populaires
Guides et histoires connexes
La confiance des plus grands courtiers du monde
Les agents des propriétés les plus exceptionnelles du monde publient sur JamesEdition.
- Des annonces de Sotheby's, Christie's, BARNES et Engel & Völkers
- Chaque annonce est vérifiée avant sa mise en ligne
- Contactez directement des agents vérifiés
En continuant, vous acceptez nos Conditions et notre Politique de confidentialité.