$2,894,636
Villa Berardenga Un Domaine Toscan Entre Le Chianti Et Les Crete Senesi
- 13 Chambres
- 14 SdB
- 9,688 Sqft
- 2.72 Ac lot
- 1
À propos de la propriété
La description a été traduite automatiquement.
La description est affichée dans la langue d'origine.
Villa Berardenga
A Tuscan estate between Chianti and the Crete Senesi
Set in the countryside of Castelnuovo Berardenga, Villa Berardenga brings together the character of a traditional Tuscan borgo, generous accommodation and a landscape shaped by olive trees, cultivated fields and distant hills. Presented by Dimore by Camisa, the property offers a compelling setting for a substan
Villa Berardenga
A Tuscan estate between Chianti and the Crete Senesi
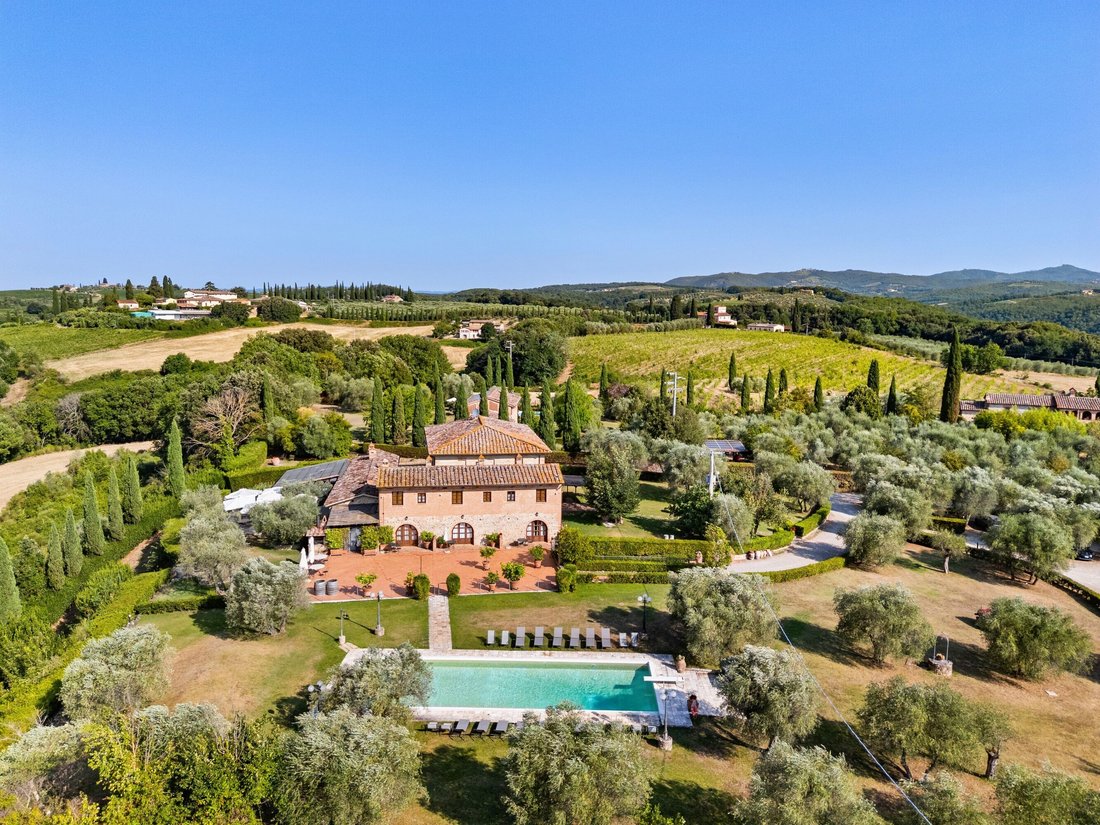
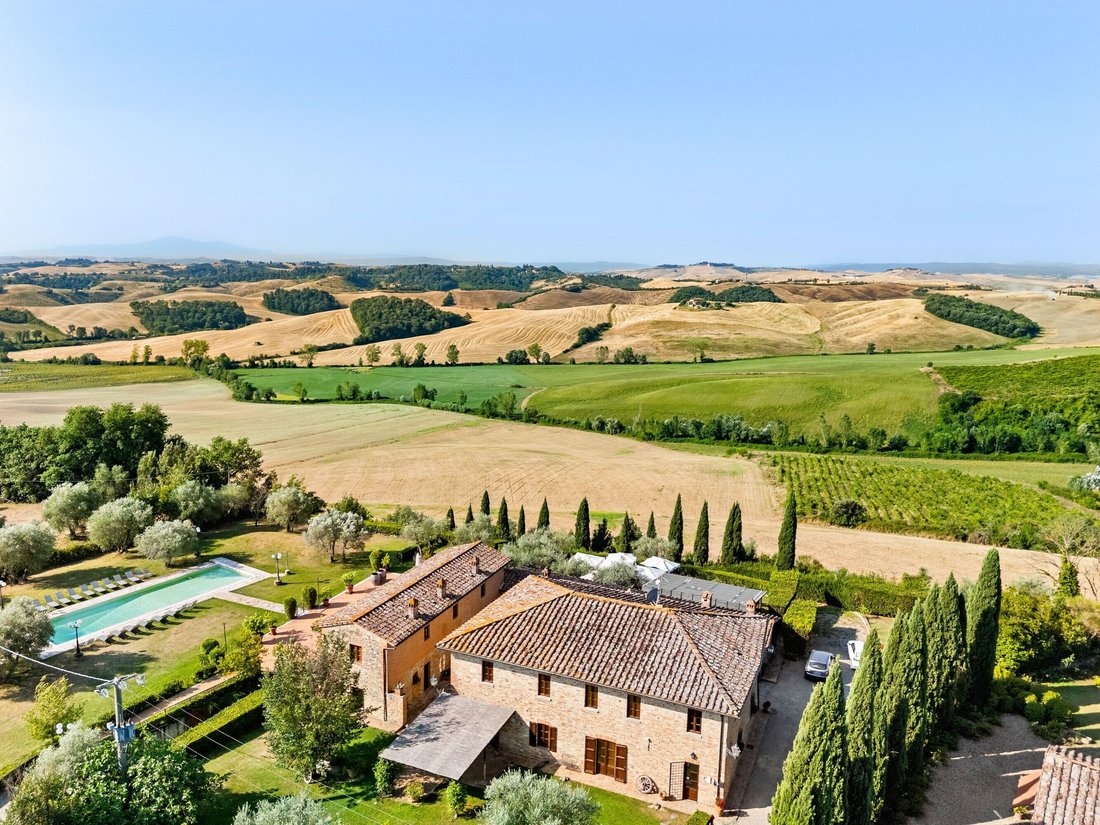
Set in the countryside of Castelnuovo Berardenga, Villa Berardenga brings together the character of a traditional Tuscan borgo, generous accommodation and a landscape shaped by olive trees, cultivated fields and distant hills. Presented by Dimore by Camisa, the property offers a compelling setting for a substantial country residence or a considered hospitality project, with several buildings allowing different aspects of life to unfold independently.
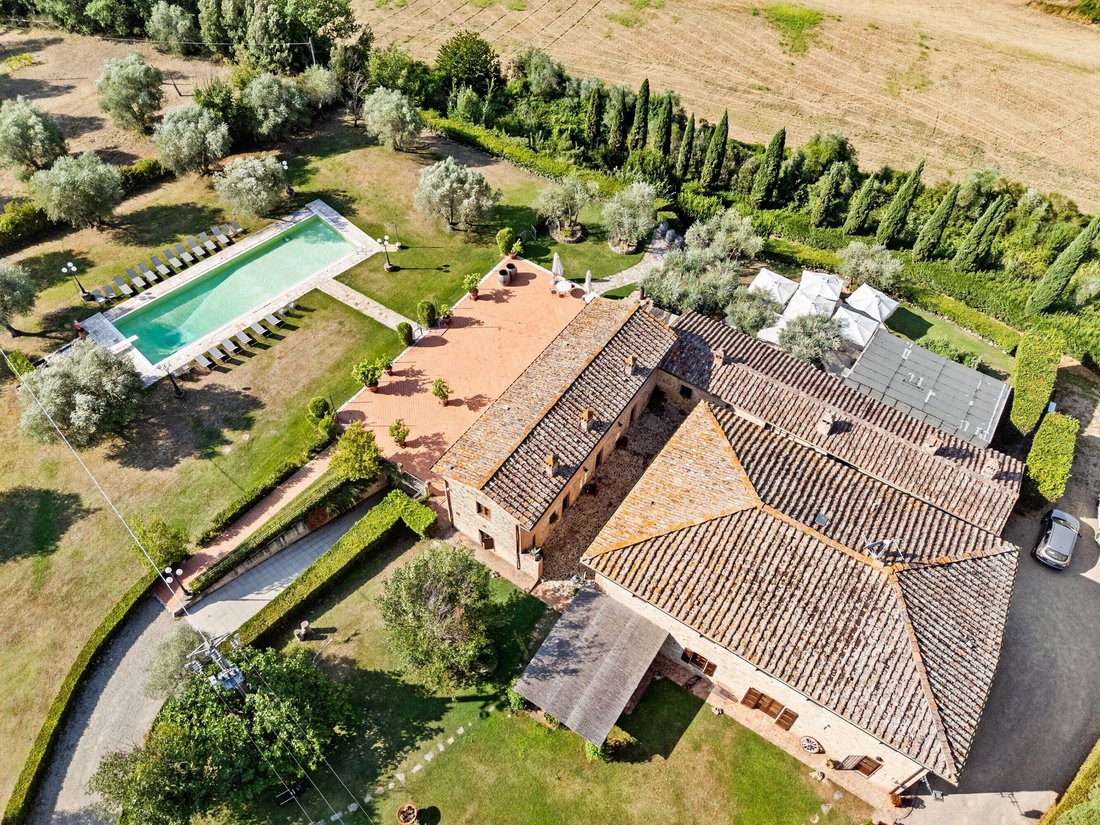
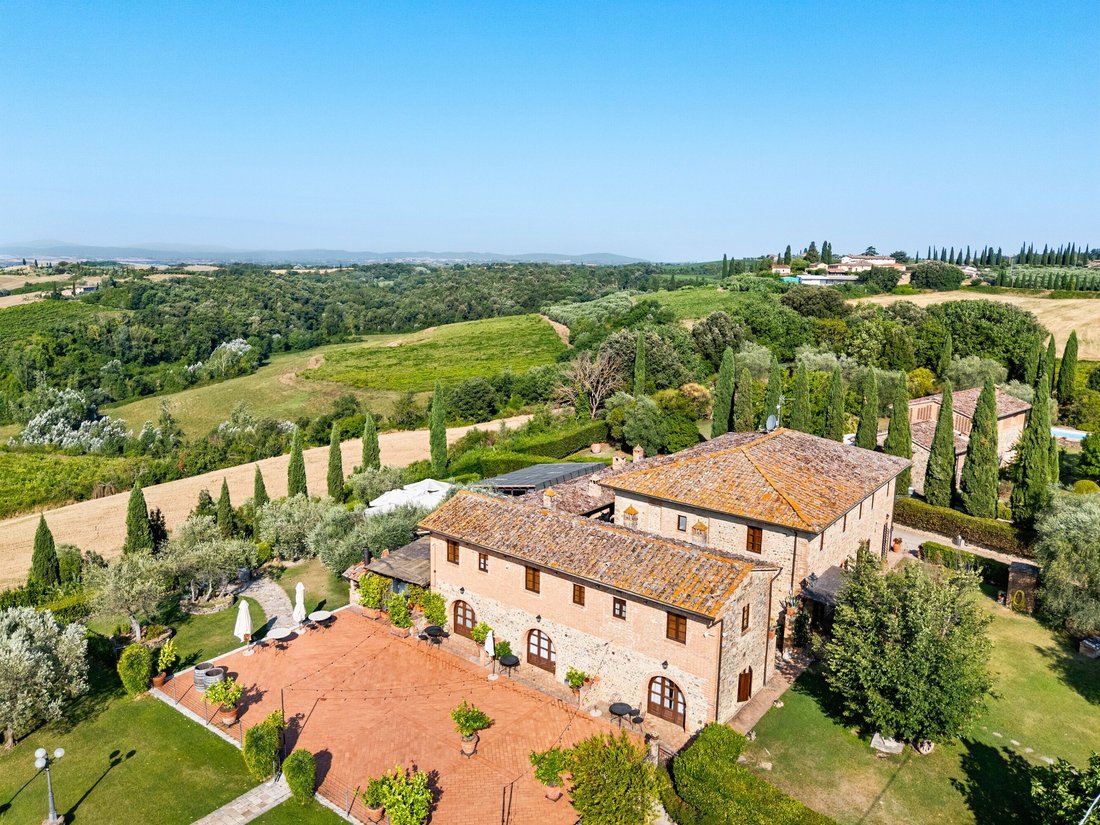
The estate comprises approximately 700 square metres across three principal buildings, complemented by a garage of approximately 200 square metres. Its approximately 1.5 hectares of grounds provide an outdoor setting that is both manageable in scale and rich in possibilities, encompassing gardens, an existing olive grove, fruit trees, terraces and a private panoramic swimming pool.
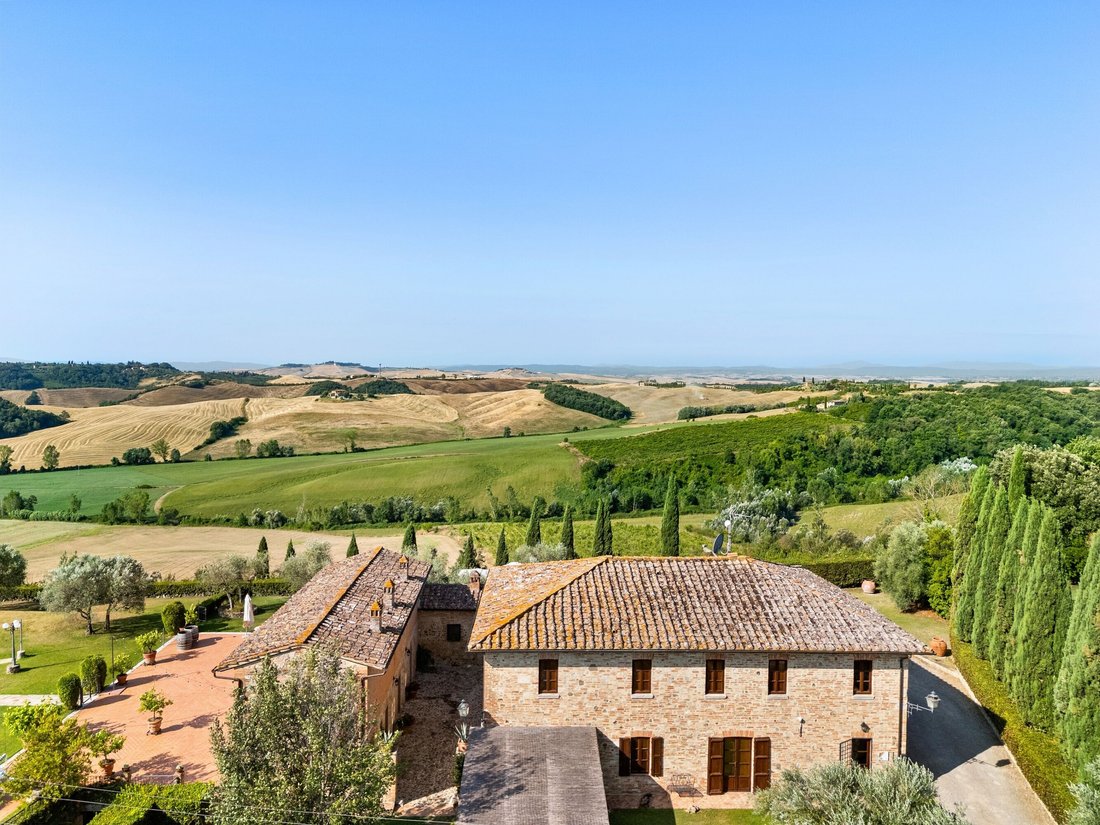
The principal farmhouse is documented in the Leopoldine land registry of 1832, establishing its place within the agricultural history of the area. Stone elevations, terracotta flooring, exposed timber ceilings and brick detailing create a recognisable Tuscan architectural language. The architecture gains much of its appeal from the relationship between the buildings, their materials and the surrounding countryside.
Accommodation within the main house is arranged over two levels. The ground floor includes a spacious sitting room, three bedrooms with en suite bathrooms and a storage room. A separate apartment incorporates a living and dining area, a bedroom and a bathroom, providing an additional degree of independence within the principal building.
On the upper floor, seven further bedrooms each have a private bathroom. This arrangement offers flexibility for visiting family and friends or a prospective accommodation operation, while allowing private and shared areas to be considered separately. The eventual use and allocation of individual rooms can be developed around the purchaser’s requirements, subject to the relevant documentation and approvals.
The former granary introduces another distinct element to the estate. It contains three apartments arranged over two floors, each with a living area and kitchen on the ground floor and a double bedroom with bathroom above. Their individual layouts offer a useful alternative to conventional guest bedrooms, particularly for visitors who appreciate a more independent stay.
A smaller building accommodates the estate’s principal communal spaces: a generous reception room with a fireplace, a professional kitchen, a bathroom and a veranda. Together, these spaces suggest a natural focus for shared meals, informal gatherings and the everyday organisation of a country property welcoming several groups of guests.
The veranda is especially appealing as a space between indoors and out. With the garden and countryside forming its backdrop, it offers an inviting setting for breakfast, conversation or a long lunch. The adjoining reception room provides a complementary interior, giving the property different settings for gathering according to the season and the occasion.
Outside, the grounds unfold through paved areas, terraces and planted gardens. Established olive trees and fruit trees reinforce the property’s rural identity, while the varied outdoor spaces create opportunities to find either company or a quieter corner. The arrangement of the buildings gives the estate the intimate atmosphere of a small Tuscan settlement, with shared courtyards and distinct approaches to the different living spaces.
The private outdoor swimming pool provides a focal point within this setting. Its position connects the garden with the wider views, creating a place for summer afternoons and relaxed outdoor living. For a family residence or a future hospitality concept, the pool and surrounding spaces add an important dimension to the experience of staying here.
Practical features support the property’s potential uses. Air conditioning is provided throughout the rooms, while shaded parking and the substantial garage offer useful provision for vehicles and storage. Access is via a fully surfaced road, an advantage when considering arrivals, deliveries and the movement of guests or service providers.
For purchasers exploring an agriturismo concept, Villa Berardenga offers a starting point combining accommodation, shared spaces and land. The existing olive grove could inform an agricultural identity, while lavender planting or a more developed olive cultivation programme may offer additional directions to investigate. These remain project possibilities, requiring assessment of suitable planting areas, site conditions and the applicable agricultural, planning and operational requirements.
The opportunity is equally relevant to private purchasers seeking a Tuscan base with room for an extended household. The separate buildings and apartments allow different generations or visiting guests to retain independence, while the communal spaces bring everyone together. The configuration invites a thoughtful balance between personal accommodation, hosting and the everyday routines of country living.
Location is another important part of the proposition. Castelnuovo Berardenga and local services are approximately three kilometres away, placing everyday amenities within convenient reach. Siena lies around 27 kilometres from the property, offering access to its cultural life, restaurants and historic centre.
The surrounding area opens towards both Chianti and the Crete Senesi, two distinctive expressions of the Tuscan landscape. Gaiole in Chianti is approximately 25 kilometres away, while Rapolano Terme is around ten kilometres away. These destinations offer different ways to experience the region, from villages and wine country to thermal bathing and excursions through the countryside.
For broader connections, the published distances indicate approximately three kilometres to the connecting road towards the A1 motorway and around 100 kilometres to Florence Airport. The International School of Siena and La Bagnaia Golf are each approximately 35 kilometres away. All distances are indicative and should be checked against the purchaser’s intended routes and requirements.
Energy performance is reported as class D, with a declared index of 528 kWh per square metre annually. The original energy certificate, floor plans and technical documentation should be reviewed during due diligence to confirm the property’s current specifications and proposed use.
Villa Berardenga is offered at an asking price of €2,600,000, negotiable. Its appeal rests in a clear combination: established Tuscan character, substantial and varied accommodation, independent apartments, generous communal spaces and grounds with an existing agricultural element. Dimore by Camisa invites interested purchasers to request further information and arrange a private viewing to explore the property’s layout, setting and possibilities in person.
-
Type de propriété
Domaine
-
Étages
2
-
Année de construction
2005
-
Prix/pied²
$298
-
Émissions
D
-
Consommation
D
Caractéristiques
- Jardin
- Piscine
- Terrasse
- Cheminée
- Équestre
- Bibliothèque
- Foyer
- Cuisine extérieure
- Cuisine ouverte
Caractéristiques
Lot
- Vue panoramique / panoramique
- Vie privée
- Colline
- Équestre
- Immobilier d’investissement
- Rénové
Intérieur
- Haut plafond
- Bureau
- Cheminée
- Climatisation
- Cuisinière à gaz
- Laveuse sécheuse
- Cuisine ouverte
- Bibliothèque
- Sous-sol
- Comptoirs en pierre
Outdoor
- Terrasse
- Balcon
- Stationnement
- Foyer
- Piscine
- Cuisine extérieure
- Espace de vie extérieur
- Pergola
- Jardin
Explorez le secteur
53019 Castelnuovo Berardenga, Province of Siena, Italy, Toscane, Italie
Voir sur Google Maps
Prix par sqft
Faible
Élevé
Publié par
49
Annonces
2024
Inscrit
Réserver une visite avec Alessandro Camisa
Choisissez une date et si vous souhaitez une visite virtuelle ou en personne avec l’agent.
Date préférée
Type de visite

Camisa Homes & Villas
Viale Spartaco Lavagnini n.70 c/o TSH, 50129, Florence, Italy
Voir le profil de l’agence
Dimore by Camisa is the luxury real estate division of Camisa Homes & Villas, a leading company specializing i
Dimore by Camisa is the luxury real estate division of Camisa Homes & Villas, a leading company specializing in short-term rentals and the sale of exclusive properties in Italy and the Mediterranean. Our mission is to deliver exceptional experiences through a curated portfolio of villas, castles, and unique apartments, tailored to meet the needs of the most discerning clients. With a strong presence in iconic destinations such as Tuscany, the Amalfi Coast, and the Mediterranean islands, Dimore by Camisa combines the beauty of Italy’s historic and architectural heritage with the utmost in modern comfort. We offer bespoke solutions for those seeking exclusive properties, whether for investment purposes or as a second home. With extensive experience and a personalized approach, we are the ideal partner for those looking to maximize the value of their properties or discover a prestigious real estate opportunity. At Dimore by Camisa, every transaction is supported by high-quality service, a dedicated network of professionals, and an in-depth understanding of the luxury real estate market. We are the bridge between the dream of a unique home and the reality of a valuable investment. For more information, visit our website [hidden information]
Première mise en ligne
Octobre 28
Licence de l’agent
#2000
Référence de l’annonce
ITSI52
Propriétés similaires à proximité
Nouvelles annonces à Castelnuovo Berardenga







Explorez plus de biens à vendre
Castelnuovo Berardenga, Toscane, Italie types de propriétés
Castelnuovo Berardenga, Toscane, Italie Recherches populaires
- Duplex propriétés à Castelnuovo Berardenga, Toscane, Italie
- Constructions neuves propriétés à Castelnuovo Berardenga, Toscane, Italie
- Propriétés avec Sauna à Castelnuovo Berardenga, Toscane, Italie
- Propriétés avec Hammam à Castelnuovo Berardenga, Toscane, Italie
- Propriétés avec Terrain de tennis à Castelnuovo Berardenga, Toscane, Italie
- Propriétés avec Héliport à Castelnuovo Berardenga, Toscane, Italie
- Propriétés avec Vignoble / Cave à Castelnuovo Berardenga, Toscane, Italie
Guides et histoires connexes
La confiance des plus grands courtiers du monde
Les agents des propriétés les plus exceptionnelles du monde publient sur JamesEdition.
- Des annonces de Sotheby's, Christie's, BARNES et Engel & Völkers
- Chaque annonce est vérifiée avant sa mise en ligne
- Contactez directement des agents vérifiés
En continuant, vous acceptez nos Conditions et notre Politique de confidentialité.