$6,648,520
Domaine Exclusif De 80 Hectares Au Cœur Du Chianti Classico
- 9 Chambres
- 8 SdB
- 19,914 Sqft
- 198.18 Ac lot
- 7
À propos de la propriété
La description a été traduite automatiquement.
La description est affichée dans la langue d'origine.
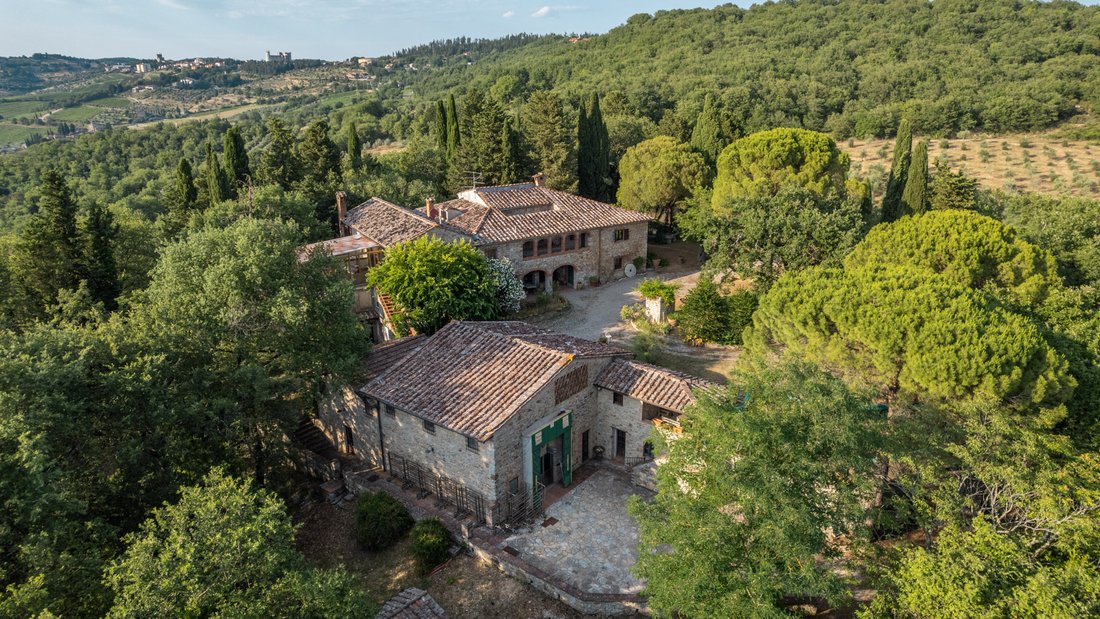
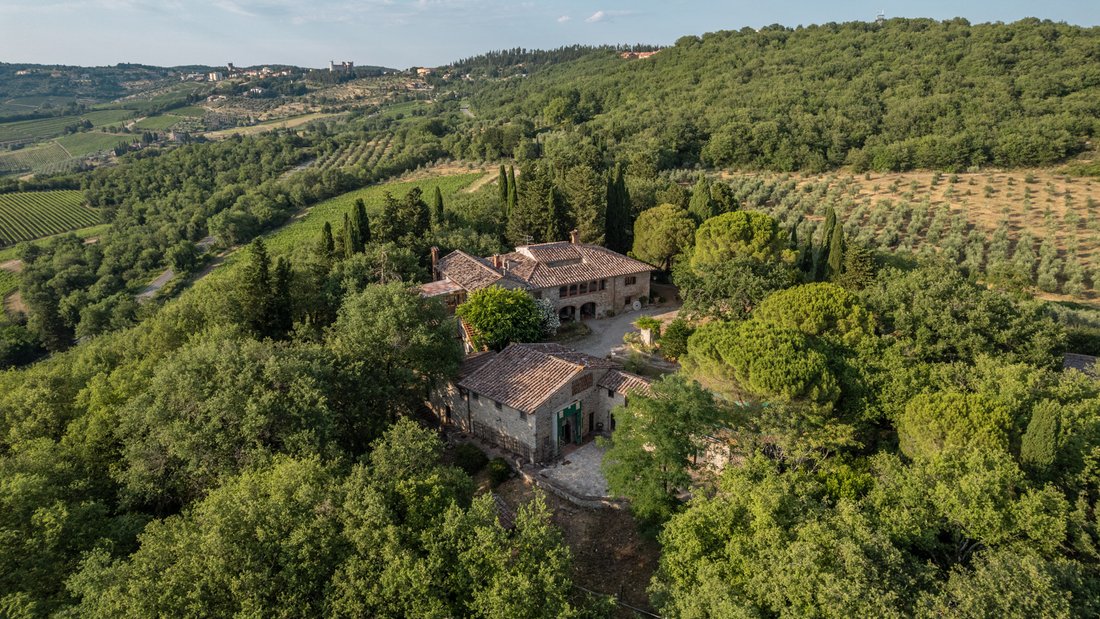
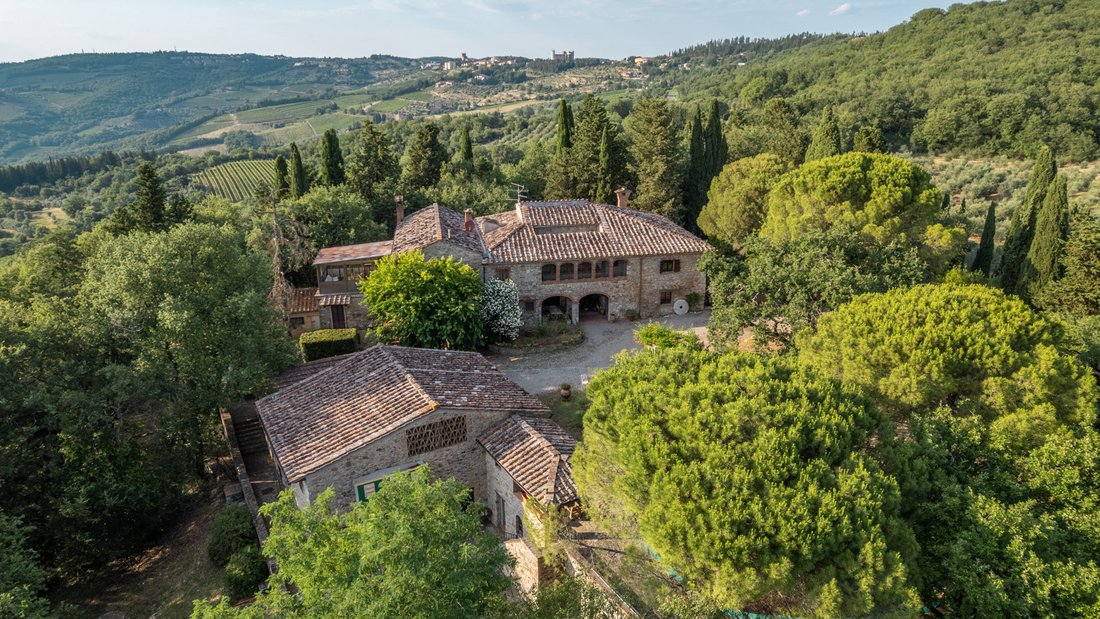
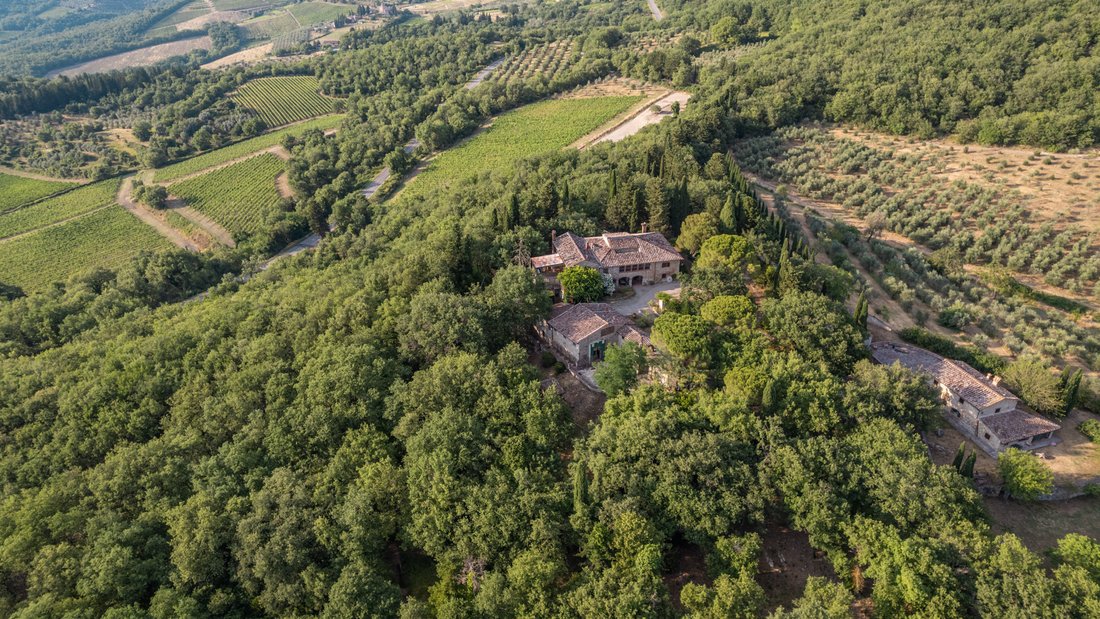
À une courte distance de Castellina in Chianti se trouve ce magnifique domaine composé de cinq bâtiments distincts, allant des logements résidentiels aux espaces dédiés à la production et aux activités agricoles.
Le cœur de la propriété est représenté par le manoir d’environ 895 m², réparti sur deux étages au-dessus du sol et un sous-sol. La structure est divisée en plusieurs unités fonct
Le cœur de la propriété est représenté par le manoir d’environ 895 m², réparti sur deux étages au-dessus du sol et un sous-sol. La structure est divisée en plusieurs unités fonct
A short distance from Castellina in Chianti stands this splendid estate consisting of five distinct buildings, ranging from residential dwellings to spaces dedicated to production and agricultural activities.
The heart of the property is represented by the manor villa of approximately 895 sqm, distributed over two floors above ground plus a basement level. The structure is divided into se
The heart of the property is represented by the manor villa of approximately 895 sqm, distributed over two floors above ground plus a basement level. The structure is divided into se
À une courte distance de Castellina in Chianti se trouve ce magnifique domaine composé de cinq bâtiments distincts, allant des logements résidentiels aux espaces dédiés à la production et aux activités agricoles.
Le cœur de la propriété est représenté par le manoir d’environ 895 m², réparti sur deux étages au-dessus du sol et un sous-sol. La structure est divisée en plusieurs unités fonctionnelles afin de garantir une polyvalence d’utilisation maximale.
La maison principale est développée entre le rez-de-chaussée et le premier étage, reliés par un escalier intérieur évocateur en pietra serena. Le rez-de-chaussée accueille une grande loggia, le hall d’entrée, la cuisine, le salon avec coin repas, d’élégantes pièces de réception, une salle de bains et un dressing. Le premier étage abrite l’espace nuit avec cinq chambres, un bureau avec mezzanine, une loggia, deux salles de bains et leurs couloirs respectifs.
La première unité résidentielle secondaire est répartie sur deux niveaux, y compris le hall d’entrée et la salle à manger avec kitchenette au rez-de-chaussée, et une chambre avec salle de bain au premier étage.
La deuxième unité résidentielle est entièrement située au premier étage et est équipée d’un accès indépendant par un escalier extérieur ; elle se compose d’une grande terrasse couverte, d’un salon, d’une cuisine, d’une chambre et d’une salle de bain avec couloir.
La villa est complétée par des pièces de service, reliées de l’intérieur à la résidence principale entre le rez-de-chaussée et le sous-sol, qui comprennent un grand entrepôt, un couloir, la buanderie et le local technique. À l’extérieur de la villa, il y a une première grande piscine avec un système de chlore.
Le second bâtiment se compose d’une dépendance d’environ 200 m² disposée sur deux niveaux. Le sous-sol abrite l’entrée, un salon, la cuisine, une salle de bains, un débarras, le local technique et un hangar correspondant. Le rez-de-chaussée accueille plutôt la zone nuit avec deux chambres, une salle de bains et une loggia, reliée au niveau inférieur par un escalier intérieur. À l’extérieur, la dépendance bénéficie d’une deuxième piscine d’environ 10×5 mètres.
À côté de la villa se trouve l’ancien atelier, un bâtiment à deux niveaux entièrement dédié à la transformation des aliments. À l’intérieur, il abrite plusieurs salles équipées pour les phases de transformation et de séchage des produits, ainsi qu’un grand garage et des locaux techniques pour abriter les systèmes utilitaires.
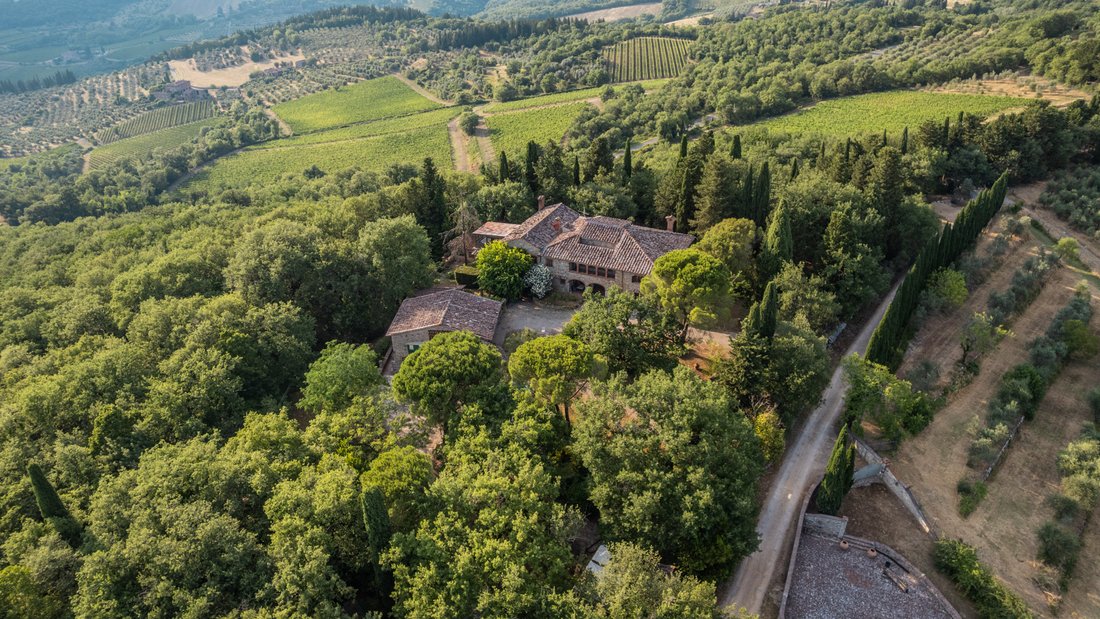
Le domaine est complété par un jardin bien entretenu d’environ 500 m² et s’étend sur une superficie totale d’environ 80 hectares, caractérisée par six hectares de vignobles du Chianti DOCG et environ 3000 oliviers.
ÉTAT ET FINITIONS
La ferme principale, construite vers 1800, a été rénovée au début des années 1980, tandis que la dépendance a été rénovée au début des années 2000 ; cependant, les deux ont besoin d’être modernisées.
SERVICES ET SERVICES PUBLICS
La propriété est équipée de tous les services publics. L’approvisionnement en eau est garanti à la fois par deux puits privés et par l’aqueduc public. Le chauffage est assuré par un système GPL et des poêles à bois. Une connexion Internet et un portail électrique sont présents.
UTILISATIONS ET POTENTIEL
Grâce à sa taille extraordinaire, à la polyvalence de ses espaces et à sa position enviable au cœur du Chianti, ce magnifique domaine est idéal à la fois pour les activités résidentielles et de production.
Le cœur de la propriété est représenté par le manoir d’environ 895 m², réparti sur deux étages au-dessus du sol et un sous-sol. La structure est divisée en plusieurs unités fonctionnelles afin de garantir une polyvalence d’utilisation maximale.
La maison principale est développée entre le rez-de-chaussée et le premier étage, reliés par un escalier intérieur évocateur en pietra serena. Le rez-de-chaussée accueille une grande loggia, le hall d’entrée, la cuisine, le salon avec coin repas, d’élégantes pièces de réception, une salle de bains et un dressing. Le premier étage abrite l’espace nuit avec cinq chambres, un bureau avec mezzanine, une loggia, deux salles de bains et leurs couloirs respectifs.
La première unité résidentielle secondaire est répartie sur deux niveaux, y compris le hall d’entrée et la salle à manger avec kitchenette au rez-de-chaussée, et une chambre avec salle de bain au premier étage.
La deuxième unité résidentielle est entièrement située au premier étage et est équipée d’un accès indépendant par un escalier extérieur ; elle se compose d’une grande terrasse couverte, d’un salon, d’une cuisine, d’une chambre et d’une salle de bain avec couloir.
La villa est complétée par des pièces de service, reliées de l’intérieur à la résidence principale entre le rez-de-chaussée et le sous-sol, qui comprennent un grand entrepôt, un couloir, la buanderie et le local technique. À l’extérieur de la villa, il y a une première grande piscine avec un système de chlore.
Le second bâtiment se compose d’une dépendance d’environ 200 m² disposée sur deux niveaux. Le sous-sol abrite l’entrée, un salon, la cuisine, une salle de bains, un débarras, le local technique et un hangar correspondant. Le rez-de-chaussée accueille plutôt la zone nuit avec deux chambres, une salle de bains et une loggia, reliée au niveau inférieur par un escalier intérieur. À l’extérieur, la dépendance bénéficie d’une deuxième piscine d’environ 10×5 mètres.
À côté de la villa se trouve l’ancien atelier, un bâtiment à deux niveaux entièrement dédié à la transformation des aliments. À l’intérieur, il abrite plusieurs salles équipées pour les phases de transformation et de séchage des produits, ainsi qu’un grand garage et des locaux techniques pour abriter les systèmes utilitaires.
Le domaine est complété par un jardin bien entretenu d’environ 500 m² et s’étend sur une superficie totale d’environ 80 hectares, caractérisée par six hectares de vignobles du Chianti DOCG et environ 3000 oliviers.
ÉTAT ET FINITIONS
La ferme principale, construite vers 1800, a été rénovée au début des années 1980, tandis que la dépendance a été rénovée au début des années 2000 ; cependant, les deux ont besoin d’être modernisées.
SERVICES ET SERVICES PUBLICS
La propriété est équipée de tous les services publics. L’approvisionnement en eau est garanti à la fois par deux puits privés et par l’aqueduc public. Le chauffage est assuré par un système GPL et des poêles à bois. Une connexion Internet et un portail électrique sont présents.
UTILISATIONS ET POTENTIEL
Grâce à sa taille extraordinaire, à la polyvalence de ses espaces et à sa position enviable au cœur du Chianti, ce magnifique domaine est idéal à la fois pour les activités résidentielles et de production.
A short distance from Castellina in Chianti stands this splendid estate consisting of five distinct buildings, ranging from residential dwellings to spaces dedicated to production and agricultural activities.
The heart of the property is represented by the manor villa of approximately 895 sqm, distributed over two floors above ground plus a basement level. The structure is divided into several functional units to ensure maximum versatility of use.
The main house is developed between the ground floor and the first floor, connected by an evocative internal staircase in pietra serena. The ground floor welcomes a large loggia, the entrance hall, the kitchen, the living room with a dining area, elegant reception rooms, a bathroom, and a dressing room. The first floor houses the sleeping area with five bedrooms, a study with a mezzanine, a loggia, two bathrooms, and their respective hallways.
The first secondary residential unit is distributed over two levels, including the entrance hall and dining area with a kitchenette on the ground floor, and a bedroom with a bathroom on the first floor.
The second residential unit is located entirely on the first floor and is equipped with independent access via an external staircase; it consists of a large covered terrace, a living room, a kitchen, a bedroom, and a bathroom with a hallway.
The villa is completed by service rooms, internally connected to the main residence between the ground floor and the basement, which include a large warehouse, a hallway, the laundry room, and the technical room. Outside the villa, there is a first large swimming pool with a chlorine system.
The second building consists of a dependence of approximately 200 sqm arranged on two levels. The basement level houses the entrance, a living room, the kitchen, a bathroom, a storage room, the technical room, and a pertaining shed. The ground floor instead welcomes the sleeping area with two bedrooms, a bathroom, and a loggia, connected to the lower level via an internal staircase. Outside, the dependence enjoys a second swimming pool of approximately 10×5 meters.
Adjacent to the villa is the former workshop, a two-level building entirely dedicated to food processing. Inside, it houses multiple rooms equipped for the processing and curing phases of the products, as well as a large garage and technical rooms for housing the utility systems.
The estate is completed by a well-kept garden of approximately 500 sqm and extends over a total land area of approximately 80 hectares, characterized by six hectares of Chianti DOCG vineyards and about 3000 olive trees.
STATE AND FINISHES
The main farmhouse, built around 1800, was renovated in the early 1980s, while the dependence was renovated in the early 2000s; however, both require modernization.
SERVICES AND UTILITIES
The property is equipped with all utilities. Water supply is guaranteed by both two private wells and the public aqueduct. Heating is provided by an LPG system and wood-burning stoves. Internet connection and an electric gate are present.
USES AND POTENTIAL
Thanks to its extraordinary size, the versatility of its spaces, and an enviable position in the heart of Chianti, this magnificent estate is ideal for both residential purposes and production activities.
The heart of the property is represented by the manor villa of approximately 895 sqm, distributed over two floors above ground plus a basement level. The structure is divided into several functional units to ensure maximum versatility of use.
The main house is developed between the ground floor and the first floor, connected by an evocative internal staircase in pietra serena. The ground floor welcomes a large loggia, the entrance hall, the kitchen, the living room with a dining area, elegant reception rooms, a bathroom, and a dressing room. The first floor houses the sleeping area with five bedrooms, a study with a mezzanine, a loggia, two bathrooms, and their respective hallways.
The first secondary residential unit is distributed over two levels, including the entrance hall and dining area with a kitchenette on the ground floor, and a bedroom with a bathroom on the first floor.
The second residential unit is located entirely on the first floor and is equipped with independent access via an external staircase; it consists of a large covered terrace, a living room, a kitchen, a bedroom, and a bathroom with a hallway.
The villa is completed by service rooms, internally connected to the main residence between the ground floor and the basement, which include a large warehouse, a hallway, the laundry room, and the technical room. Outside the villa, there is a first large swimming pool with a chlorine system.
The second building consists of a dependence of approximately 200 sqm arranged on two levels. The basement level houses the entrance, a living room, the kitchen, a bathroom, a storage room, the technical room, and a pertaining shed. The ground floor instead welcomes the sleeping area with two bedrooms, a bathroom, and a loggia, connected to the lower level via an internal staircase. Outside, the dependence enjoys a second swimming pool of approximately 10×5 meters.
Adjacent to the villa is the former workshop, a two-level building entirely dedicated to food processing. Inside, it houses multiple rooms equipped for the processing and curing phases of the products, as well as a large garage and technical rooms for housing the utility systems.
The estate is completed by a well-kept garden of approximately 500 sqm and extends over a total land area of approximately 80 hectares, characterized by six hectares of Chianti DOCG vineyards and about 3000 olive trees.
STATE AND FINISHES
The main farmhouse, built around 1800, was renovated in the early 1980s, while the dependence was renovated in the early 2000s; however, both require modernization.
SERVICES AND UTILITIES
The property is equipped with all utilities. Water supply is guaranteed by both two private wells and the public aqueduct. Heating is provided by an LPG system and wood-burning stoves. Internet connection and an electric gate are present.
USES AND POTENTIAL
Thanks to its extraordinary size, the versatility of its spaces, and an enviable position in the heart of Chianti, this magnificent estate is ideal for both residential purposes and production activities.
-
Type de propriété
Maisons de campagne
-
Prix/pied²
$333
Caractéristiques
- Jardin
- Immobilier d’investissement
- Vue panoramique / panoramique
- Vie privée
Explorez le secteur
53011 Castellina in Chianti SI, Italy, Toscane, Italie
Voir sur Google Maps
Prix par sqft
Faible
Élevé
Située au cœur de la région de Chianti en Toscane, cette propriété offre un accès facile à la ville historique de Castellina in Chianti. Profitez de la proximité de vignobles réputés, de paysages pittoresques et de la cuisine italienne traditionnelle. L’aéroport de Florence est à 45 minutes en voiture, Sienne à 30 minutes. L’emplacement combine charme rural, culture, gastronomie et nature.
Voir à proximité
Attractions
Écoles
Aéroport de Florence Peretola
Aéroport
45 min
Gare de Sienne
Gare
30 min
Castello di Ama
Restauration & Vin
10 min
Club de Golf de Castelnuovo Berardenga
Golf & Clubs de campagne
25 min
Fattoria di Felsina
Restauration & Vin
15 min
Parc de sculptures du Chianti
Extérieur & Nature
20 min
École internationale de Sienne
École Internationale
35 min
Institut Santa Chiara
École privée
30 min

Inscrit il y a 6 mois
Vous vous êtes renseigné sur ce bien
L'agent vous contactera bientôt par
Publié par
121
Annonces
2026
Inscrit
Réserver une visite avec Lux|us Real Estate
Choisissez une date et si vous souhaitez une visite virtuelle ou en personne avec l’agent.
Date préférée
Type de visite

LUX|US – The Signature of Excellence in the Luxury Real Estate Market
At LUX|US, every buying and selling
At LUX|US, every buying and selling
LUX|US – The Signature of Excellence in the Luxury Real Estate Market
At LUX|US, every buying and selling process is a bespoke experience, crafted around one clear and simple focus: you.
Whether you are taking your first steps in the real estate world or are an experienced investor, we are here to guide you with expertise and unwavering commitment. If you’re looking to sell, we enhance your property’s value with targeted strategies and a prestigious international network. If you’re looking to buy, we’ll accompany you in finding the perfect solution, simplifying every stage of the process and safeguarding your interests.
Discover LUX|US innovation: an exclusive, worry-free journey that goes far beyond ordinary buying and selling. Contact us today and turn your vision into reality.
Welcome to the LUX|US experience.
At LUX|US, every buying and selling process is a bespoke experience, crafted around one clear and simple focus: you.
Whether you are taking your first steps in the real estate world or are an experienced investor, we are here to guide you with expertise and unwavering commitment. If you’re looking to sell, we enhance your property’s value with targeted strategies and a prestigious international network. If you’re looking to buy, we’ll accompany you in finding the perfect solution, simplifying every stage of the process and safeguarding your interests.
Discover LUX|US innovation: an exclusive, worry-free journey that goes far beyond ordinary buying and selling. Contact us today and turn your vision into reality.
Welcome to the LUX|US experience.
Première mise en ligne
Juillet 15
Référence de l’annonce
27878
Propriétés similaires à proximité
Nouvelles annonces à Castellina in Chianti






Explorez plus de biens à vendre
Castellina in Chianti, Toscane, Italie types de propriétés
- Villas à vendre à Castellina in Chianti, Toscane, Italie
- Maisons à vendre à Castellina in Chianti, Toscane, Italie
- Corps de ferme à vendre à Castellina in Chianti, Toscane, Italie
- Campagne à vendre à Castellina in Chianti, Toscane, Italie
- Appartements à vendre à Castellina in Chianti, Toscane, Italie
Castellina in Chianti, Toscane, Italie Recherches populaires
Guides et histoires connexes
La confiance des plus grands courtiers du monde
Les agents des propriétés les plus exceptionnelles du monde publient sur JamesEdition.
- Des annonces de Sotheby's, Christie's, BARNES et Engel & Völkers
- Chaque annonce est vérifiée avant sa mise en ligne
- Contactez directement des agents vérifiés
En continuant, vous acceptez nos Conditions et notre Politique de confidentialité.