$2,966,877
Ferme Biologique Elite Avec Cave À Vin Castellina In Chianti
- 6 Chambres
- 6 SdB
- 2,616 Sqft
- 49.43 Ac lot
- Mis à jour: Octobre 21
- 5
À propos de la propriété
La description a été traduite automatiquement.
La description est affichée dans la langue d'origine.
DOMINANT POSITION WITH BREATH-TAKING 360° VIEWS OF SIENA’S TOWER: ELITE ORGANIC ESTATE WITH VINEYARDS AND BOUTIQUE WINERY IN CHIANTI CLASSICO
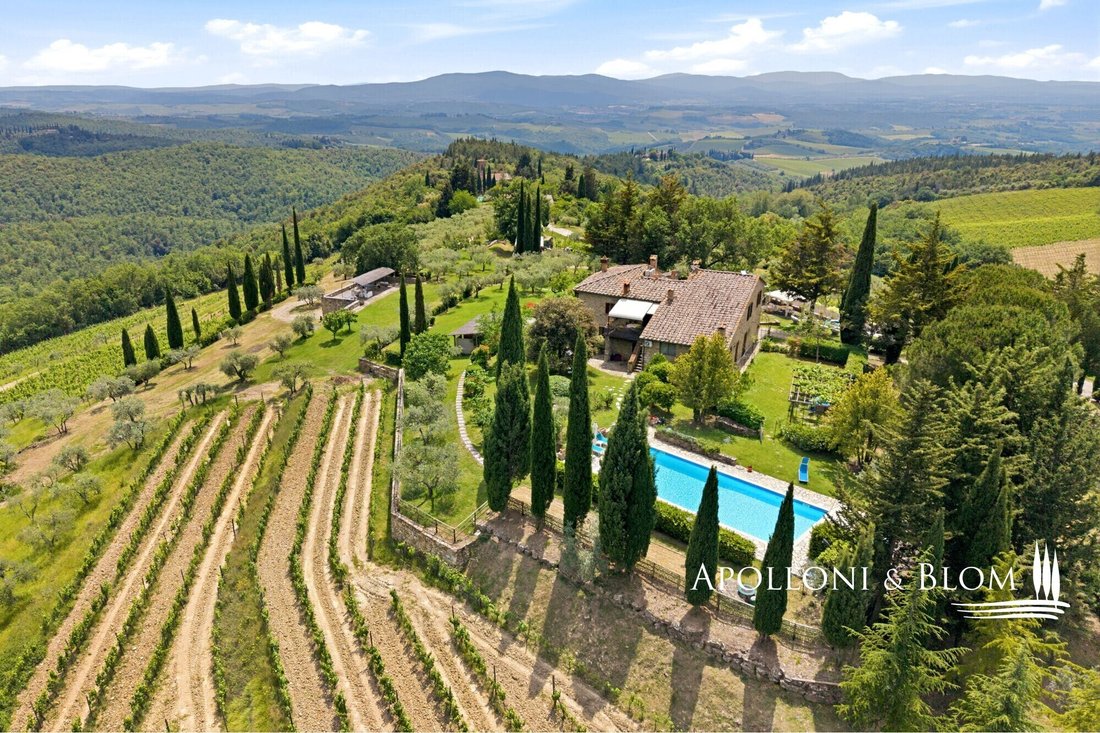
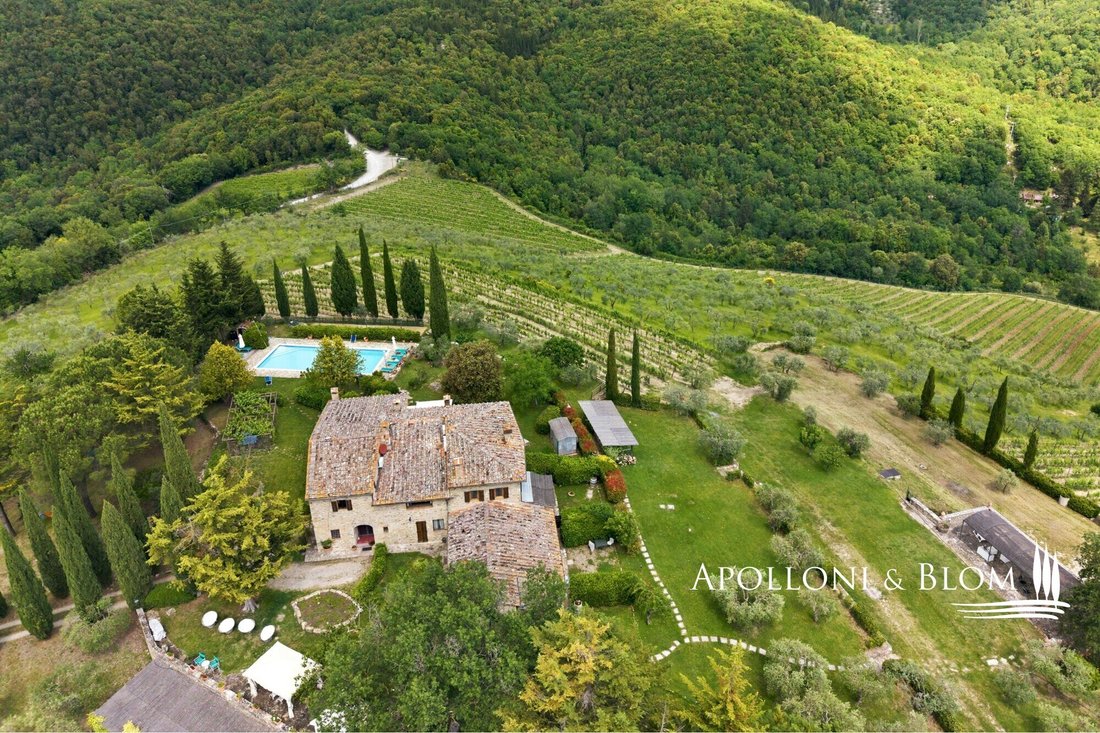
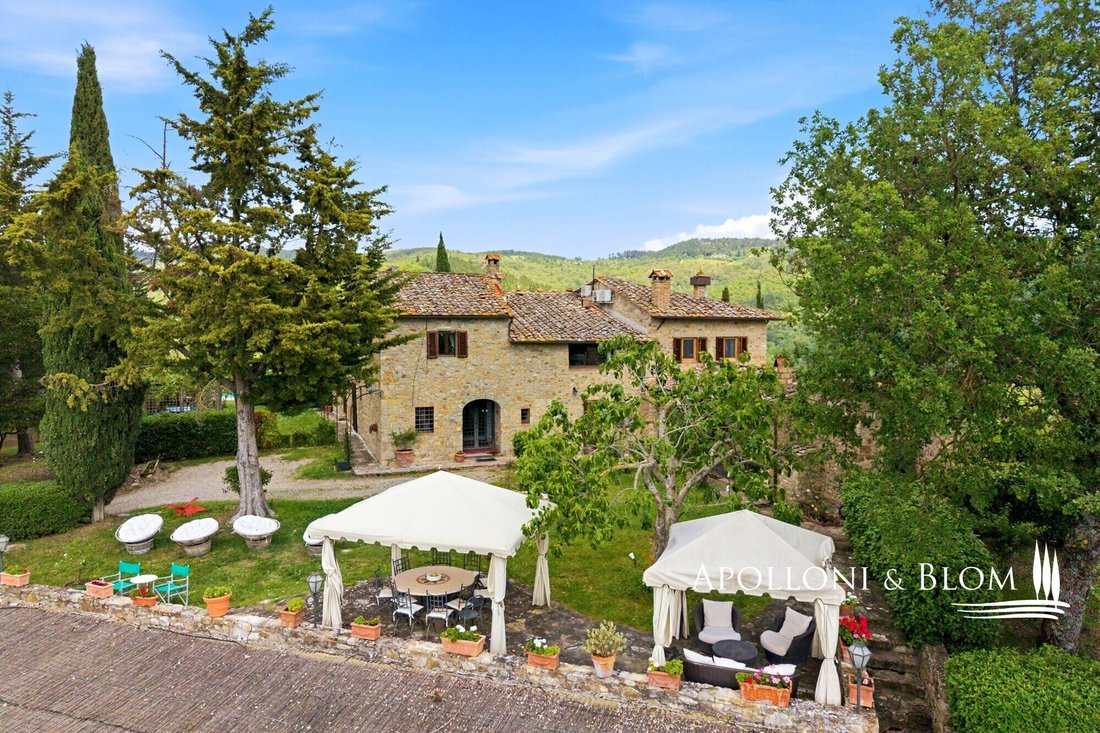
In the beating heart of the Sienese hills, nestled on the most celebrated and sought-after panoramic ridge of Chianti Classico, stands Poggio dell’Eremo: a magnificent and imposing 18th-century historic stone residence, finely restored in 2025.
In the beating heart of the Sienese hills, nestled on the most celebrated and sought-after panoramic ridge of Chianti Classico, stands Poggio dell’Eremo: a magnificent and imposing 18th-century historic stone residence, finely restored in 2025.
DOMINANT POSITION WITH BREATH-TAKING 360° VIEWS OF SIENA’S TOWER: ELITE ORGANIC ESTATE WITH VINEYARDS AND BOUTIQUE WINERY IN CHIANTI CLASSICO
In the beating heart of the Sienese hills, nestled on the most celebrated and sought-after panoramic ridge of Chianti Classico, stands Poggio dell’Eremo: a magnificent and imposing 18th-century historic stone residence, finely restored in 2025.
This superb organic farm represents the perfect embodiment of noble Tuscan architecture, an ideal fusion between winemaking excellence and contemporary luxury living.
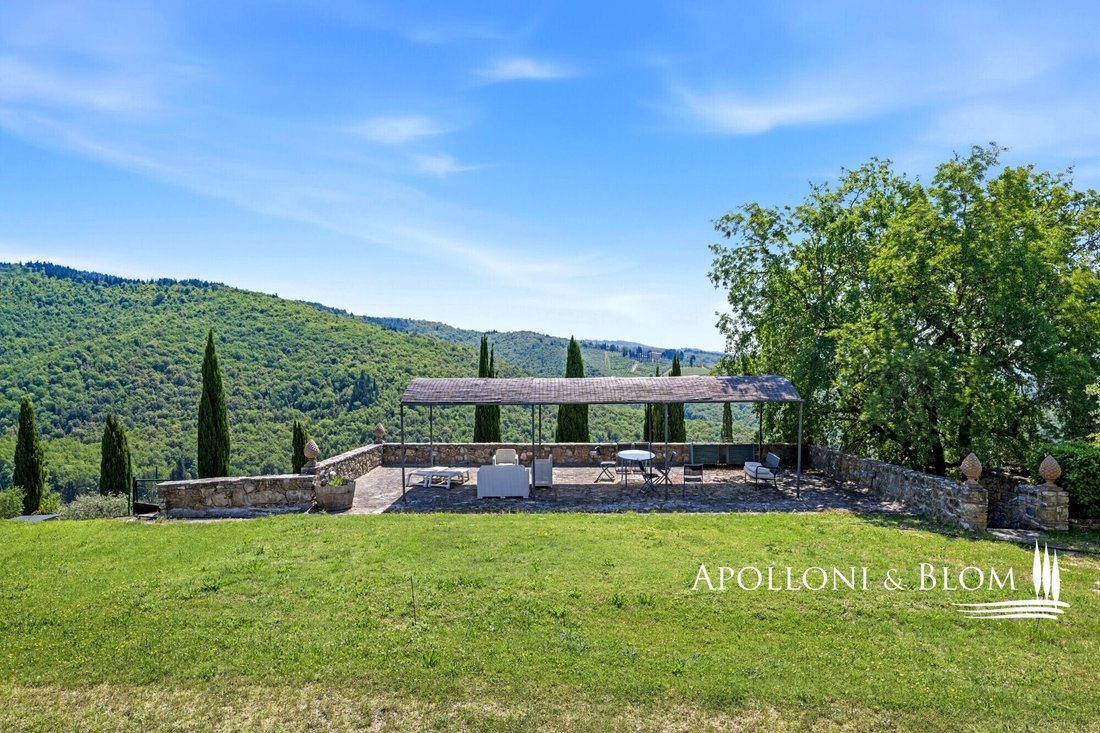
The crowning jewel of the property is its spectacular, breath-taking 360-degree panoramic view: a sweeping vista dominating the iconic Tuscan hills as far as the eye can see, stretching from the majestic mountain ranges on the horizon to the clearly visible silhouette of Siena’s Torre del Mangia.
An extraordinary, unparalleled natural backdrop delivering poetic scenery and unique emotions at every hour of the day.
THE MAIN RESIDENCE
The master country house of 243 sqm, constructed entirely of exposed stone across two levels, is the result of a masterly conservative restoration that has preserved its noble original features: ceilings with exposed wooden beams, antique terracotta flooring, and majestic period fireplaces.
The layout is intelligently designed to ensure maximum versatility and privacy, organised internally into two spacious, fully autonomous residential wings: The Upper Master Apartment (First Floor): Also accessible via a dramatic external staircase, it opens onto a panoramic terrace with incredible views over the estate’s vineyards and the Sienese skyline. The interiors feature a magnificent grand reception room of extraordinary presence, a bespoke open-plan eat-in kitchen, elegant bedrooms, and generously sized bathrooms.
The Ground Floor Residence: A space of immense character boasting a second formal living room with fireplace, refined suites, and a charming, intimate mezzanine ideal as a study or reading retreat.
THE ANNEX & HOSPITALITY WING The property is completed by a large, well-articulated annex, cleverly divided between operational agricultural spaces and residential quarters dedicated to luxury hospitality: Residential Wing: Configured to accommodate up to 5 independent residential units (including staff/caretaker quarters and guest suites), offering a total of 5 kitchens, 5 bathrooms, bedrooms, a mezzanine, and workers’ facilities.
Winery & Technical Premises: On-site boutique winemaking facility for private wine production, boiler room, and a loggia laundry area. This flawless division effortlessly combines the privilege of an elite private residence with an established, high-yielding luxury holiday rental business.
THE GROUNDS AND PRIVATE PARK
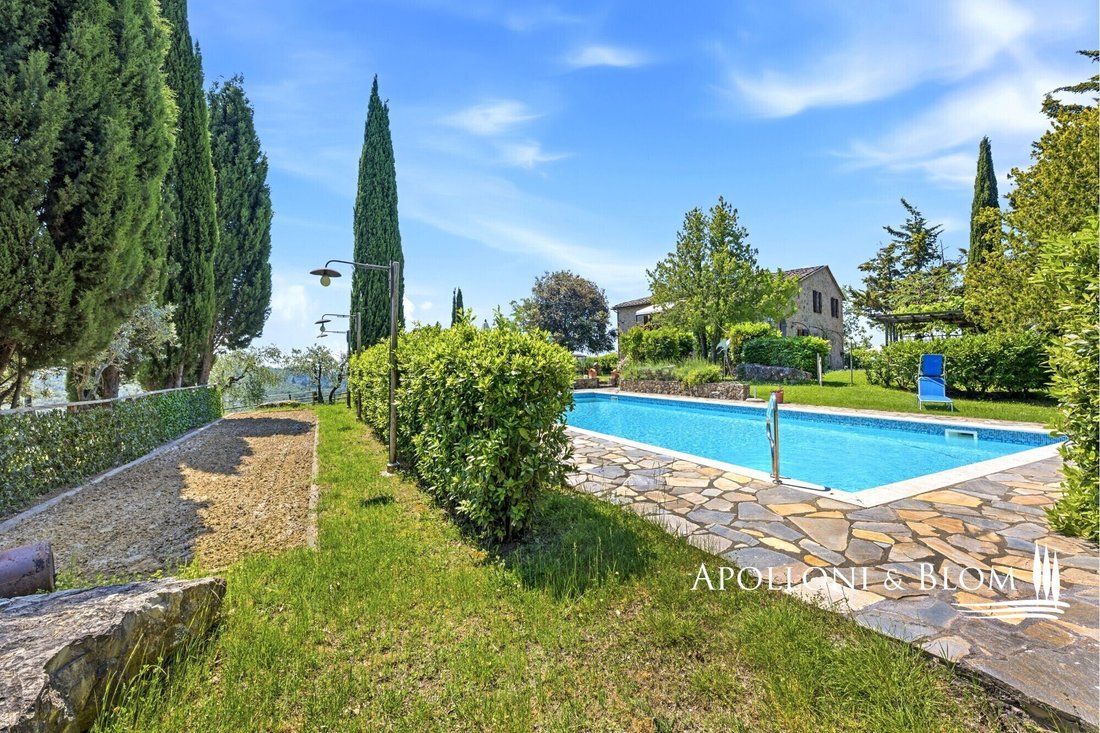
Enclosed within a fully fenced private park of approximately 10,000 sqm an oasis of absolute privacy and the ideal setting for an infinity pool with 360° views , the estate extends across a certified organic agricultural territory of approximately 20 total hectares: 5.98 hectares of Premium Vineyards; 5.25 hectares of Olive Groves in full production; 0.82 hectares of Arable Land; 11.43 hectares of Woodland and Mediterranean scrub.
A turn-key, secure, sophisticated, and energy-efficient estate designed for the most discerning buyers in the international luxury real estate market.
KEY PROPERTY SPECIFICATIONS
Ref: CNT3635
Location: Castellina in Chianti (Siena), Tuscany
Views: Breath-taking 360° panoramic views over mountains, rolling hills, and Siena’s Torre del Mangia
Main House Surface: 243 sqm across 2 levels
Annex Surface: Residential (5 kitchens, 5 bathrooms) +
Boutique Winery & Utility Rooms
Year of Construction: 1700 | Year of Renovation: 2025 Condition: Excellent / Fully Renovated
Park / Garden: 10,000 sqm fully fenced
Total Land: ~20 Hectares (Vineyards, Olive Groves, Arable Land, Woodland)
Distance from services: 5km
Distance from main airports: Florence 50km
Gravel road: 2km
Terrace/Balcony: large terrace on the first floor
Swimming pool: private 6x14 swimming pool
Parking: outdoor
WINE PRODUCTION DETAILS
- Current vineyard area: 1.22 ha
- Designations: Chianti Classico DOCG, IGT Toscana Rosso, IGT Toscana Bianco
- Grape varieties: 85% Sangiovese, 15% Merlot
- Aspect: South-west
- Soil: rocky
- Planting density:
- 20,523 square meters with a planting pattern of 80 x 250 cm
- 5,383 square meters with a planting pattern of 90 x 270 cm
- Planting density: 5,000 vines/ha
- Years planted: 2008–2010
- Training system: spurred cordon
- Annual production: 17,000 bottles (0.75 L)
- Wines produced: Chianti Classico DOCG, IGT Toscana Rosso, IGT Toscana Bianco
DETAILS ON EXTRA VIRGIN OLIVE OIL PRODUCTION
- Area: 5.2 hectares with 1,920 trees
- Designations: extra virgin olive oil
- Varieties:
- Leccino (45%)
- Correggiolo (10%)
- Frantoio (20%)
- Moraiolo (25%)
- Annual production: depends on the annual yield of the olive trees; gross potential of 4,000 liters of oil
Utilities:
Fixed telephone network: not available
Internet: satellite TV
Heating: standalone wood-fired heating system + split system with hot and cold air + hydronic heating with radiators + 10 KW solar panels
Water: mains city supply
Electricity: available
Water waste: Imhoff tank
-
Type de propriété
Maison
-
Étages
2
-
Année de construction
1700
-
Prix/pied²
$1,134
-
Émissions
G
Caractéristiques
- Jardin
- Piscine
- Terrasse
- Cheminée
- Vignoble / Cave
- Moderne
- Vue sur la montagne
- Pergola
- Rénové
Caractéristiques
Lot
- Vue panoramique / panoramique
- Vue sur la montagne
- Vie privée
- Rénové
- Moderne
Intérieur
- Haut plafond
- Cheminée
- Climatisation
- Cuisinière à gaz
- Buanderie
Outdoor
- Terrasse
- Balcon
- Stationnement
- Piscine
- Espace de vie extérieur
- Pergola
- Jardin
- Vignoble / Cave
Explorez le secteur
Castellina in Chianti, Toscane, Italie
Voir sur Google Maps
Prix par sqft
Faible
Élevé
Située au cœur de la région du Chianti, cette propriété offre un cadre de vie rural paisible avec un accès facile à Florence et Sienne via les routes locales. Profitez de la proximité de caves renommées, de villes historiques et de paysages naturels pittoresques. L’aéroport de Florence est à environ 45 minutes en voiture, assurant une connectivité internationale. La région est réputée pour son patrimoine culturel, sa gastronomie fine et ses activités de plein air.
Voir à proximité
Attractions
Écoles
Aéroport de Florence
Aéroport
45 min
Gare de Sienne
Gare
40 min
Marina de Punta Ala
Port / Marina
80 min
Golf Club de Castellina in Chianti
Golf & Clubs de Campagne
5 min
Château de Brolio
Culture & Patrimoine
15 min
Domaine Antinori nel Chianti Classico
Plein air & Nature
10 min
La Bottega del 30 (Restaurant Michelin)
Restauration & Vins
5 min
École Internationale de Florence
École Internationale
50 min
École Élémentaire Castellina
École Publique
3 min
Publié par
207
Annonces
2019
Inscrit
Réserver une visite avec Apolloni and Blom Real Estate - Immobiliare
Choisissez une date et si vous souhaitez une visite virtuelle ou en personne avec l’agent.
Date préférée
Type de visite

Apolloni and Blom Real Estate
Vicolo della Rocca 1 e 5, 53011 Castellina in Chianti, ITALY, 53045, Montepulciano, Italy
Voir le profil de l’agence
Apolloni & Blom: The Italian Heritage Experts
Founded by Krister Blom and now led by his son, Niklas, Apoll
Founded by Krister Blom and now led by his son, Niklas, Apoll
Apolloni & Blom: The Italian Heritage Experts
Founded by Krister Blom and now led by his son, Niklas, Apolloni & Blom is a premier boutique real estate starring the finest Italian real estate. With over 15 years of excellence, we bridge the gap between international lifestyles with intimate, deep-rooted passion for the Italian lifestyle.
From our offices in Tuscany, Umbria, and Liguria, we curate an exclusive portfolio of Renaissance villas, historic palazzos, and iconic estates. Beyond traditional sales, we serve as discreet Property Finders, granting our clients access to ”off-market” gems before they reach the public eye.
Our expertise extends into prestigious viticulture and land management with iconic opportunities offering support for vineyard acquisitions and historic restorations.
At Apolloni & Blom, we don’t just find houses; we secure your legacy in Italy’s most sought-after landscapes.
Dernière mise à jour
Octobre 21
Première mise en ligne
Juillet 2
Référence de l’annonce
CNT3635
Propriétés similaires à proximité
Nouvelles annonces à Castellina in Chianti







Explorez plus de biens à vendre
Castellina in Chianti, Toscane, Italie types de propriétés
- Villas à vendre à Castellina in Chianti, Toscane, Italie
- Maisons à vendre à Castellina in Chianti, Toscane, Italie
- Corps de ferme à vendre à Castellina in Chianti, Toscane, Italie
- Campagne à vendre à Castellina in Chianti, Toscane, Italie
- Appartements à vendre à Castellina in Chianti, Toscane, Italie
Castellina in Chianti, Toscane, Italie Recherches populaires
Guides et histoires connexes
La confiance des plus grands courtiers du monde
Les agents des propriétés les plus exceptionnelles du monde publient sur JamesEdition.
- Des annonces de Sotheby's, Christie's, BARNES et Engel & Völkers
- Chaque annonce est vérifiée avant sa mise en ligne
- Contactez directement des agents vérifiés
En continuant, vous acceptez nos Conditions et notre Politique de confidentialité.