$4,131,306
Propriété De Style Ibizan à Quelques Minutes De Barcelone
- 6 Chambres
- 8 SdB
- 7,966 Sqft
- 2
À propos de la propriété
La description a été traduite automatiquement.
La description est affichée dans la langue d'origine.
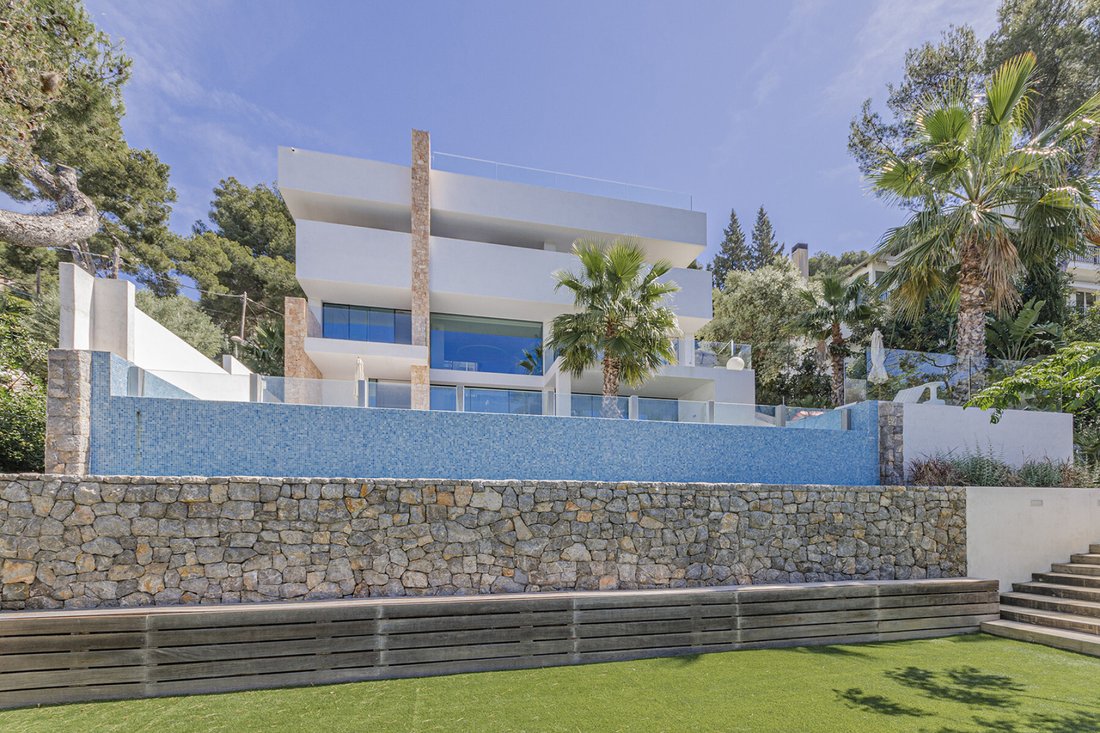
Cette magnifique villa est située sur la côte de Barcelone, dans l’urbanisation Bellamar, Castelldefels.
Pour la façade de la villa, comme élément à souligner, on a utilisé de la pierre extraite d’une carrière de Sant Antoni de Portmany (Ibiza). Ce détail, ainsi que les murs intérieurs de la maison et les fenêtres de 9 mètres de haut, renforcent le style méditerranéen moderne de la propri
Pour la façade de la villa, comme élément à souligner, on a utilisé de la pierre extraite d’une carrière de Sant Antoni de Portmany (Ibiza). Ce détail, ainsi que les murs intérieurs de la maison et les fenêtres de 9 mètres de haut, renforcent le style méditerranéen moderne de la propri
This magnificent villa located on the coast of Barcelona, Bellamar urbanization, Castelldefels.
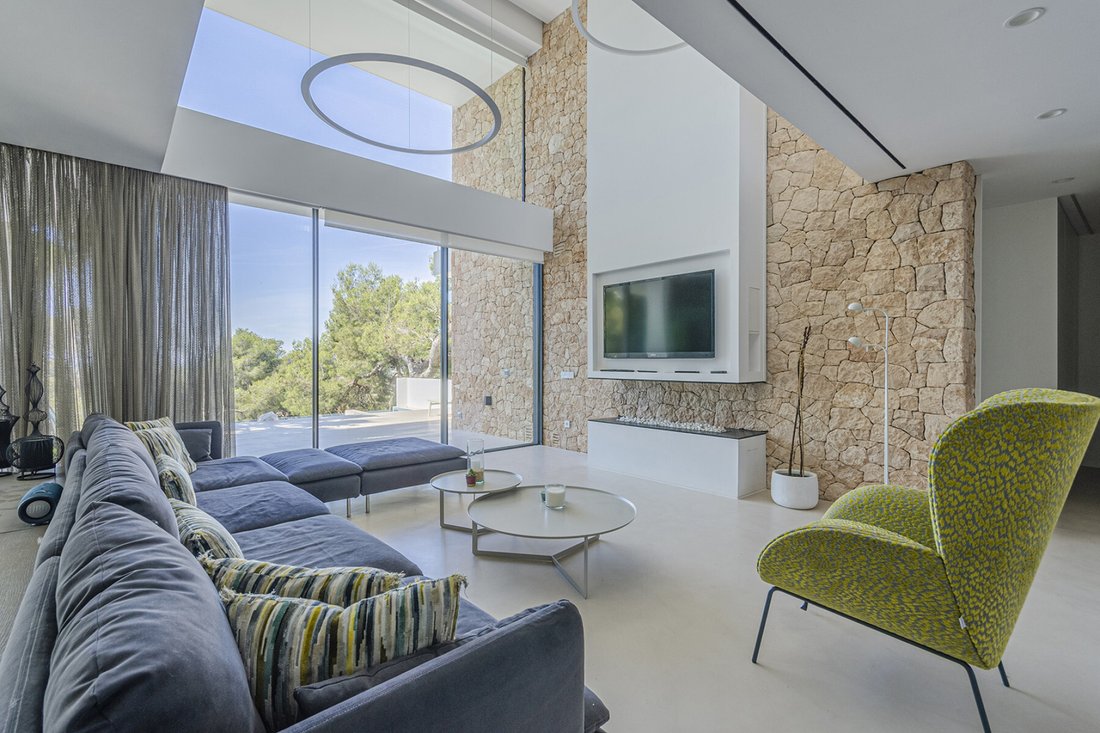
For the facade of the villa, as an element to highlight, the stone extracted from a quarry in Sant Antoni de Portmany (Ibiza) was used. This detail, together with the walls inside the house and the 9-meter high windows, enhance the modern Mediterranean style of the property.
With a tot
For the facade of the villa, as an element to highlight, the stone extracted from a quarry in Sant Antoni de Portmany (Ibiza) was used. This detail, together with the walls inside the house and the 9-meter high windows, enhance the modern Mediterranean style of the property.
With a tot
Cette magnifique villa est située sur la côte de Barcelone, dans l’urbanisation Bellamar, Castelldefels.
Pour la façade de la villa, comme élément à souligner, on a utilisé de la pierre extraite d’une carrière de Sant Antoni de Portmany (Ibiza). Ce détail, ainsi que les murs intérieurs de la maison et les fenêtres de 9 mètres de haut, renforcent le style méditerranéen moderne de la propriété.
Avec un total de 740 m2 construits selon le cadastre et 487 m2 utiles distribués en 4 étages sur 1084 m2 de terrain, dont deux en demi-sous-sol.
La maison a été construite dans un souci d’efficacité énergétique maximale, ce qui représente une grande économie d’énergie. Pour le revêtement, des matériaux tels que le microciment, la menuiserie en aluminium haute sécurité et les fenêtres Climalit ont été utilisés.
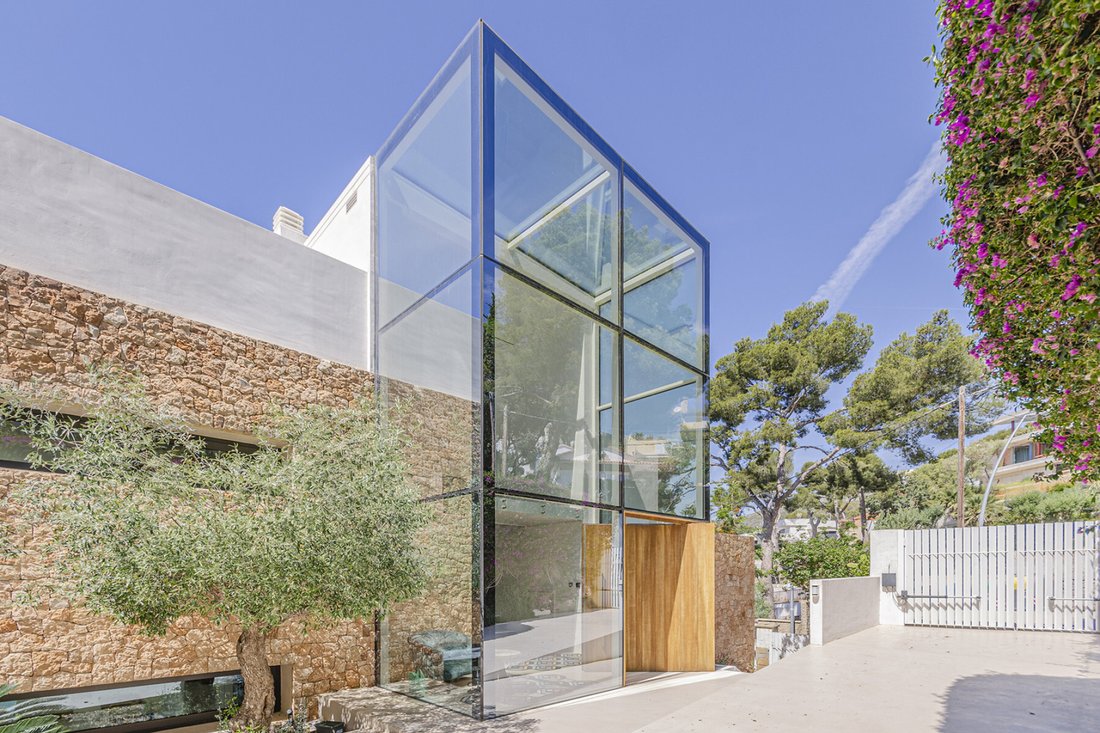
Au rez-de-chaussée, il y a un grand hall vitré qui mène aux autres pièces de la maison.
En montant les escaliers, nous trouvons toute la zone de nuit, où toutes les chambres ont des vues impressionnantes sur la mer. À cet étage se trouve la suite principale avec terrasse privée, dressing et salle de bain design complète. Deux chambres en-suite, avec vue sur la mer, dressing, salle de bain propre à chaque chambre et accès à une terrasse.
A l’étage supérieur, une grande terrasse-solarium avec des vues panoramiques pour profiter des couchers de soleil.
À l’étage inférieur, on trouve une grande salle à manger et une cuisine îlot Bulthaup entièrement équipée avec une cave à vin. Au même étage, il y a une autre suite de chambres d’amis avec dressing et salle de bains.
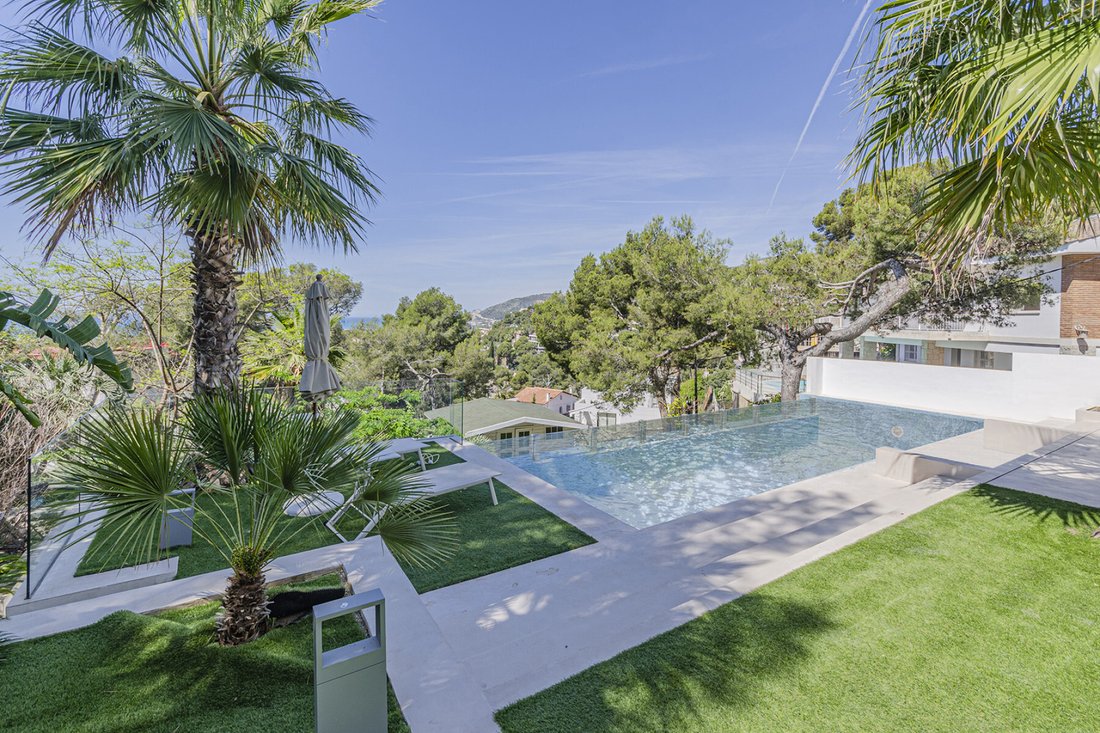
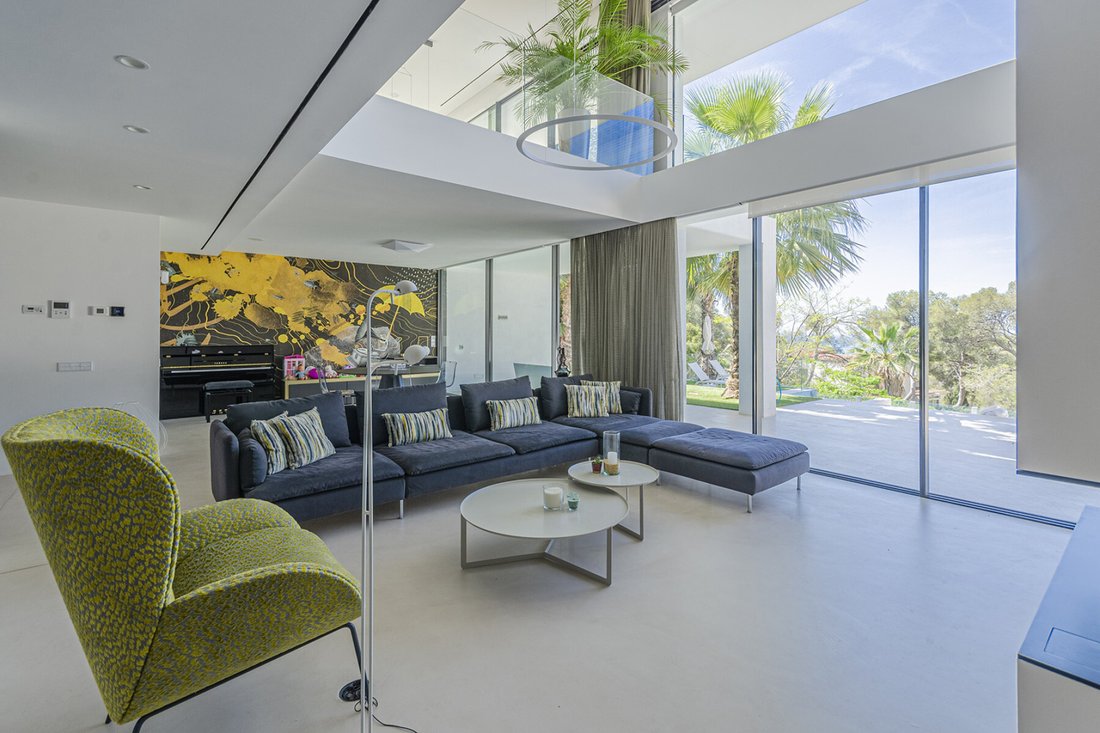
Au niveau de la piscine se trouve le grand salon-salle à manger avec un double espace de vie. Elle dispose d’un coin salon, de tables, d’une cheminée, d’un coin piano, d’un bureau polyvalent, d’une suite avec dressing et salle de bain avec accès direct à la piscine, et d’une salle de bain complète avec sauna et espace de relaxation. Cette zone est directement reliée à un immense jardin comprenant plusieurs zones de détente, une piscine à débordement et une salle de bains extérieure.
Au deuxième étage, il y a un grand salon ouvert, une salle des machines et une buanderie.
Parking privé, une petite pièce qui pourrait être utilisée comme pièce de sécurité.
Pour la façade de la villa, comme élément à souligner, on a utilisé de la pierre extraite d’une carrière de Sant Antoni de Portmany (Ibiza). Ce détail, ainsi que les murs intérieurs de la maison et les fenêtres de 9 mètres de haut, renforcent le style méditerranéen moderne de la propriété.
Avec un total de 740 m2 construits selon le cadastre et 487 m2 utiles distribués en 4 étages sur 1084 m2 de terrain, dont deux en demi-sous-sol.
La maison a été construite dans un souci d’efficacité énergétique maximale, ce qui représente une grande économie d’énergie. Pour le revêtement, des matériaux tels que le microciment, la menuiserie en aluminium haute sécurité et les fenêtres Climalit ont été utilisés.
Au rez-de-chaussée, il y a un grand hall vitré qui mène aux autres pièces de la maison.
En montant les escaliers, nous trouvons toute la zone de nuit, où toutes les chambres ont des vues impressionnantes sur la mer. À cet étage se trouve la suite principale avec terrasse privée, dressing et salle de bain design complète. Deux chambres en-suite, avec vue sur la mer, dressing, salle de bain propre à chaque chambre et accès à une terrasse.
A l’étage supérieur, une grande terrasse-solarium avec des vues panoramiques pour profiter des couchers de soleil.
À l’étage inférieur, on trouve une grande salle à manger et une cuisine îlot Bulthaup entièrement équipée avec une cave à vin. Au même étage, il y a une autre suite de chambres d’amis avec dressing et salle de bains.
Au niveau de la piscine se trouve le grand salon-salle à manger avec un double espace de vie. Elle dispose d’un coin salon, de tables, d’une cheminée, d’un coin piano, d’un bureau polyvalent, d’une suite avec dressing et salle de bain avec accès direct à la piscine, et d’une salle de bain complète avec sauna et espace de relaxation. Cette zone est directement reliée à un immense jardin comprenant plusieurs zones de détente, une piscine à débordement et une salle de bains extérieure.
Au deuxième étage, il y a un grand salon ouvert, une salle des machines et une buanderie.
Parking privé, une petite pièce qui pourrait être utilisée comme pièce de sécurité.
This magnificent villa located on the coast of Barcelona, Bellamar urbanization, Castelldefels.
For the facade of the villa, as an element to highlight, the stone extracted from a quarry in Sant Antoni de Portmany (Ibiza) was used. This detail, together with the walls inside the house and the 9-meter high windows, enhance the modern Mediterranean style of the property.
With a total of 740 m2 built according to the land registry and 487 m2 useful distributed in 4 floors on 1084 m2 of plot, two of them semi-basement.
The house has been built with maximum energy efficiency in mind, representing a great energy saving. For the cladding materials have been used as microcement, high security aluminum carpentry, Climalit windows.
On the first floor there is a large glass hall that leads to other rooms of the house.
Going up the stairs we find the whole night area, where all the rooms have stunning sea views. On this floor we have the master suite with private terrace, dressing room and a full bathroom design. Two bedrooms en suite, with sea views, dressing room, bathroom in each bedroom and access to a terrace.
On the top floor, a large terrace-solarium with panoramic views to enjoy the sunsets.
On the lower floor, the large dining room and the fully equipped Bulthaup island kitchen with wine cellar. On this same floor, we find another guest bedroom suite, with dressing room and bathroom.
At pool level is the large living-dining room with double living space. It has a sitting area, tables, fireplace, piano area, a multipurpose office, a suite with dressing room and bathroom with direct access to the pool, and a full bathroom with sauna and relaxation. This area connects directly to a huge garden with several chill-out, infinity pool, an outdoor bathroom.
On the 2nd floor there is a large open-plan living room, machine room and laundry room.
Private parking, a small room that could be used as a security guardhouse.
For the facade of the villa, as an element to highlight, the stone extracted from a quarry in Sant Antoni de Portmany (Ibiza) was used. This detail, together with the walls inside the house and the 9-meter high windows, enhance the modern Mediterranean style of the property.
With a total of 740 m2 built according to the land registry and 487 m2 useful distributed in 4 floors on 1084 m2 of plot, two of them semi-basement.
The house has been built with maximum energy efficiency in mind, representing a great energy saving. For the cladding materials have been used as microcement, high security aluminum carpentry, Climalit windows.
On the first floor there is a large glass hall that leads to other rooms of the house.
Going up the stairs we find the whole night area, where all the rooms have stunning sea views. On this floor we have the master suite with private terrace, dressing room and a full bathroom design. Two bedrooms en suite, with sea views, dressing room, bathroom in each bedroom and access to a terrace.
On the top floor, a large terrace-solarium with panoramic views to enjoy the sunsets.
On the lower floor, the large dining room and the fully equipped Bulthaup island kitchen with wine cellar. On this same floor, we find another guest bedroom suite, with dressing room and bathroom.
At pool level is the large living-dining room with double living space. It has a sitting area, tables, fireplace, piano area, a multipurpose office, a suite with dressing room and bathroom with direct access to the pool, and a full bathroom with sauna and relaxation. This area connects directly to a huge garden with several chill-out, infinity pool, an outdoor bathroom.
On the 2nd floor there is a large open-plan living room, machine room and laundry room.
Private parking, a small room that could be used as a security guardhouse.
-
Type de propriété
Maison
-
Année de construction
2018
-
Prix/pied²
$518
Caractéristiques
- Jardin
- Piscine
- Terrasse
- Cheminée
- Cave à vins
- Sauna
- Vue sur la mer
- Ascenseur
- Centre de remise en forme / Fitness
Caractéristiques
Lot
- Vue panoramique / panoramique
- Vue sur la mer
- Vue sur la montagne
- Vue sur la mer
Intérieur
- Haut plafond
- Bureau
- Cheminée
- Îlot de cuisine
- Cuisinière à gaz
- Buanderie
- Sauna
- Cave à vins
- Ascenseur
- Sous-sol
- Centre de remise en forme / Fitness
Outdoor
- Terrasse
- Balcon
- Stationnement
- Piscine
- Jardin
Explorez le secteur
Passeig Can Vinyes 22, Bellamar, Castelldefels, 08860, Spain
Voir sur Google Maps
Prix par sqft
Faible
Élevé
Inscrit il y a 3 ans
Vous vous êtes renseigné sur ce bien
L'agent vous contactera bientôt par
Publié par
95
Annonces
2023
Inscrit
Réserver une visite avec the agent
Choisissez une date et si vous souhaitez une visite virtuelle ou en personne avec l’agent.
Date préférée
Type de visite

Sitges Sotheby's International Realty
Avenida Cami Capellans Nº 73, 08870, Sitges, Barcelona, Spain
Voir le profil de l’agence
At Barcelona Sotheby’s International Realty we are specialists in the sale of
homes in Sitges. We specialize in
homes in Sitges. We specialize in
At Barcelona Sotheby’s International Realty we are specialists in the sale of
homes in Sitges. We specialize in unique and luxury homes that can satisfy all
the needs of our buyers. We strive daily to offer a wide range of new homes in
Sitges so that you can find the home you are looking for.
We offer everything from exclusive flats in the most sought-after areas of the
town to spectacular villas for those who prioritise privacy, including
incredible penthouses with the best views in Sitges and unique buildings that
you could never have imagined.
homes in Sitges. We specialize in unique and luxury homes that can satisfy all
the needs of our buyers. We strive daily to offer a wide range of new homes in
Sitges so that you can find the home you are looking for.
We offer everything from exclusive flats in the most sought-after areas of the
town to spectacular villas for those who prioritise privacy, including
incredible penthouses with the best views in Sitges and unique buildings that
you could never have imagined.
Dernière mise à jour
Juillet 20
Première mise en ligne
Jul 20
Lien de l’annonce
Référence de l’annonce
TF26YJ
Propriétés similaires à proximité
Nouvelles annonces à Castelldefels


Explorez plus de biens à vendre
Castelldefels, Catalogne, Espagne types de propriétés
Castelldefels, Catalogne, Espagne Recherches populaires
- Vue sur la mer propriétés à Castelldefels, Catalogne, Espagne
- Au bord de l’eau propriétés à Castelldefels, Catalogne, Espagne
- Moderne propriétés à Castelldefels, Catalogne, Espagne
- Constructions neuves propriétés à Castelldefels, Catalogne, Espagne
- Propriétés avec Piscine à Castelldefels, Catalogne, Espagne
- Propriétés avec Héliport à Castelldefels, Catalogne, Espagne
- Propriétés avec Vignoble / Cave à Castelldefels, Catalogne, Espagne
- Manoir propriétés à Castelldefels, Catalogne, Espagne
- Propriétés avec Piscine intérieure à Castelldefels, Catalogne, Espagne
- Vue sur l’océan propriétés à Castelldefels, Catalogne, Espagne
Guides et histoires connexes
La confiance des plus grands courtiers du monde
Les agents des propriétés les plus exceptionnelles du monde publient sur JamesEdition.
- Des annonces de Sotheby's, Christie's, BARNES et Engel & Völkers
- Chaque annonce est vérifiée avant sa mise en ligne
- Contactez directement des agents vérifiés
En continuant, vous acceptez nos Conditions et notre Politique de confidentialité.