$2,072,555
Maison Mitoyenne Avec Vue Sur La Mer À Vendre À Les Botigues De Sitges
- 4 Chambres
- 4 SdB
- 2,681 Sqft
- 5,382 Sqft lot
À propos de la propriété
La description a été traduite automatiquement.
La description est affichée dans la langue d'origine.
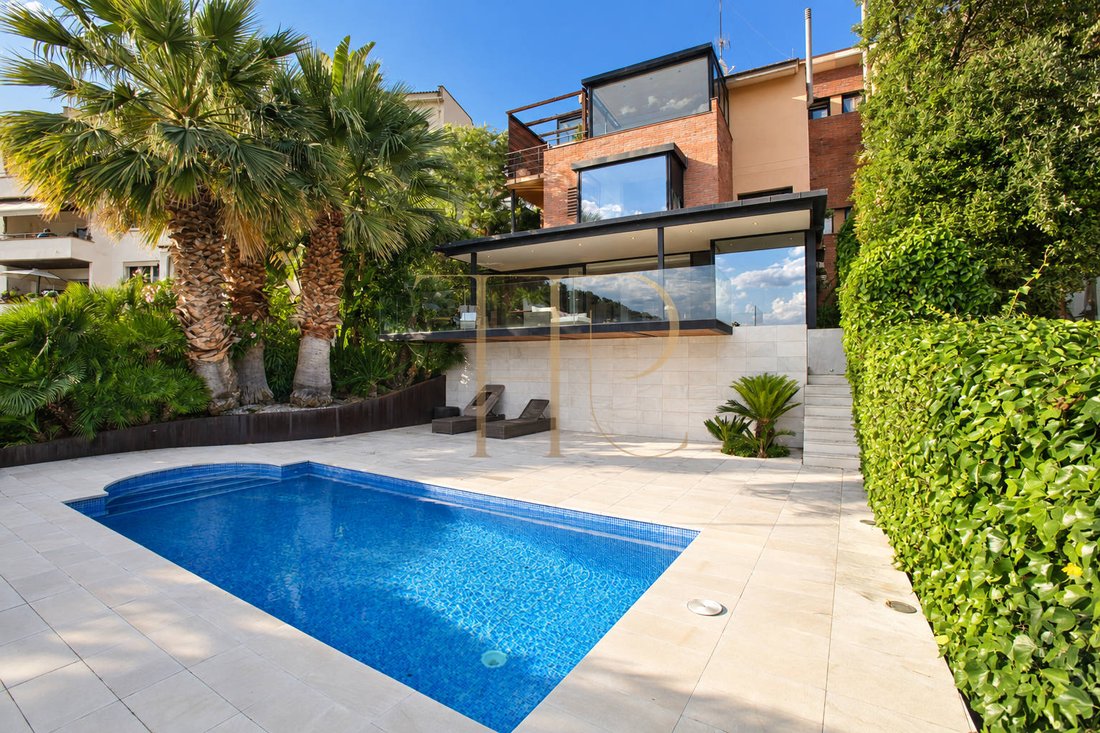
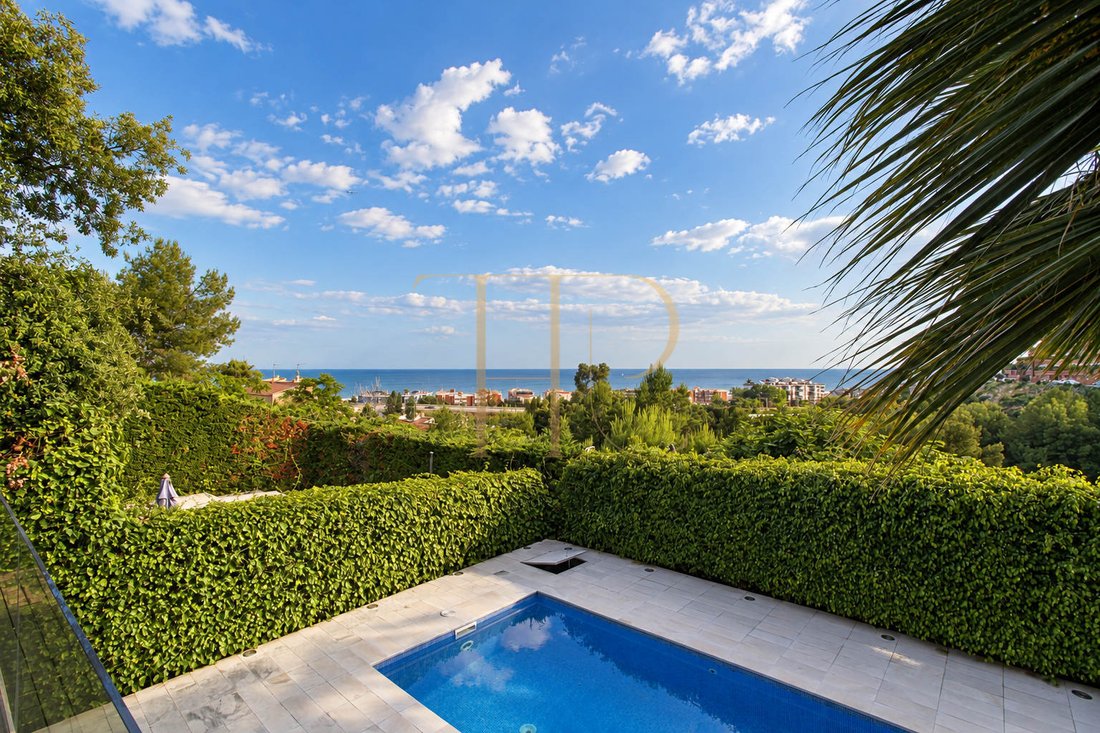
Semi-detached house with sea views for sale in Les Botigues de Sitges. This house combines panoramic Mediterranean views with architecture adapted to the Garraf hillside. Living rooms, bedrooms and terraces occupy several levels, providing separate spaces for shared living, rest and leisure.
Large windows connect the home to the landscape, terraces and inner garden. The swimming pool sits
Large windows connect the home to the landscape, terraces and inner garden. The swimming pool sits
Semi-detached house with sea views for sale in Les Botigues de Sitges. This house combines panoramic Mediterranean views with architecture adapted to the Garraf hillside. Living rooms, bedrooms and terraces occupy several levels, providing separate spaces for shared living, rest and leisure.
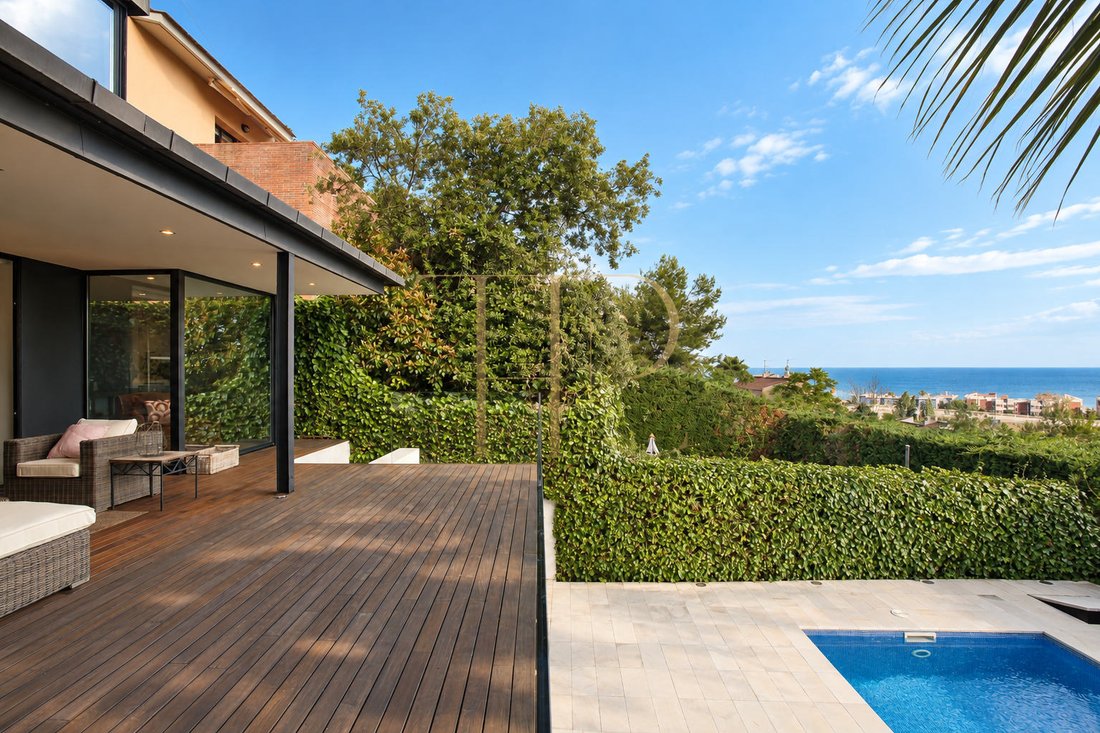
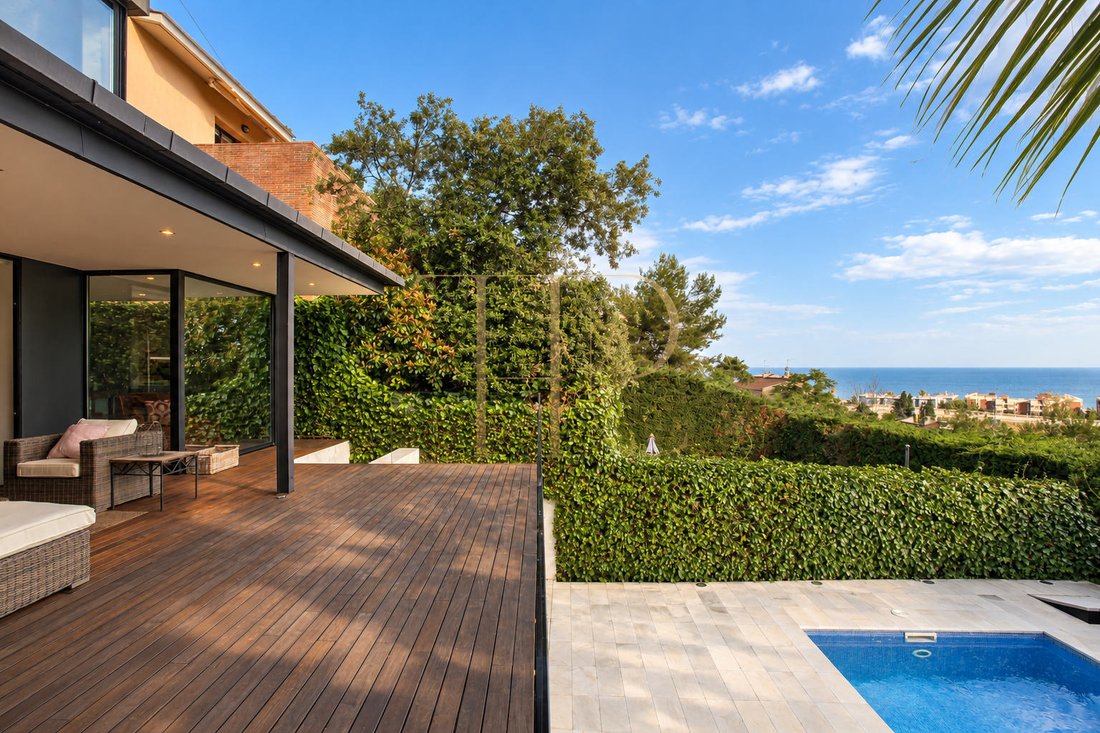
Large windows connect the home to the landscape, terraces and inner garden. The swimming pool sits at the lowest part of the grounds, surrounded by vegetation. The original documentation identifies one of two semi-detached houses sharing a wall, with independent access and outdoor areas.
The published listing records 249 m² built area, 500 m² of land, four bedrooms, six bathrooms or WCs and four storeys. The original document describes the two-house development on a 1,000 m² plot. The asking price for this home is €1,850,000; the extent of the private areas can be reviewed in the documentation.
STRATEGIC LOCATION AND LIFESTYLE
Les Botigues de Sitges is a residential area rising towards the Garraf hills, with views over Castelldefels and the coastline. The location relates the natural setting to the beach and the connections of the Barcelona area. Elevation and adaptation to the terrain are essential to understanding the property and its views.
Key location features: Residential location in Les Botigues de Sitges, beside Castelldefels | Panoramic sea and coastal views | Garraf hillside setting | High appeal to domestic and international buyers seeking views, outdoor areas and differentiated spaces.
OUTDOOR SPACES AND DIMENSIONS
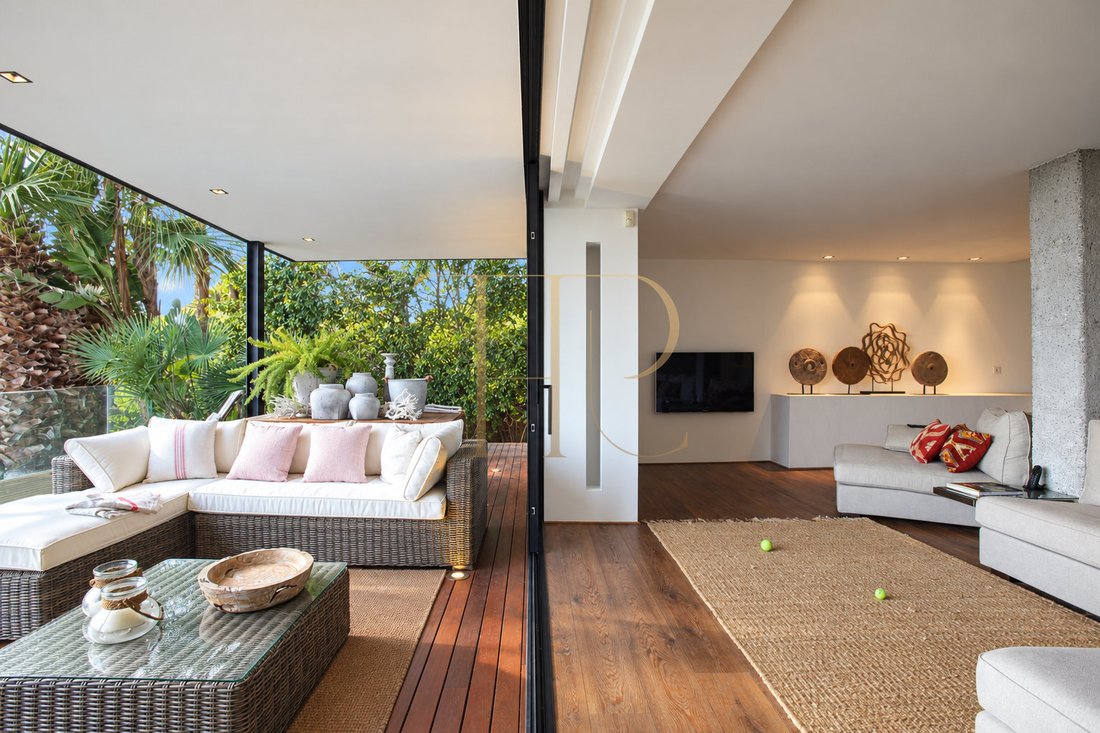
Terraces follow the levels of the house and offer different relationships with the surroundings. The terrace beside the principal living room faces the coastal panorama. On the lower level, a large folding glazed enclosure allows the interior and terrace to connect. The pool is at the foot of the plot, with vegetation around it.
Outdoor highlights: 500 m² of land recorded for this home | Original two-house development on a 1,000 m² plot | Terraces on several levels and smaller outdoor areas beside bedrooms | Pool and vegetation at the lower part of the grounds | Zen-inspired inner garden described in the documentation | Independent access from the adjoining semi-detached house.
SPACIOUS AND FLEXIBLE LAYOUT
Access is from street level, where the garage and a walkway leading to the entrance are located. The hall connects with the garage and a guest WC. Dining and kitchen areas form an open space, while lower levels contain living rooms, bedrooms and leisure areas arranged to work with the slope.
SLEEPING QUARTERS
Four bedrooms and six bathrooms or WCs recorded in the published listing | Double bedroom with dressing area and bathroom beside a living room suited to office or cinema use | Spacious principal suite with corner wardrobe and bathroom with a large shower | Principal-suite bathtub beside windows overlooking the sea | Another double suite with fitted wardrobe, en-suite bathroom and access to a small terrace | Sleeping spaces arranged across different levels to separate uses.
LIVING AREAS
Generous dining area and open U-shaped kitchen at entrance level | Principal lounge with television area and seating facing the large panoramic window | Terrace connected to the principal lounge | Additional living room by the inner garden, described as an office and cinema area | Lower-level multipurpose lounge with a kitchenette concealed within cabinetry and a second guest WC | Lower leisure and gym area opening onto a spacious terrace through folding glazing.
COMFORT AND AMENITIES
The house combines extensive glazing, open spaces and materials visible in the photographs. Its different areas separate daily activities while maintaining connections to the outdoors. Equipment and the arrangement of each room can be checked during a viewing, including the current uses of the multipurpose areas.
249 m² built area recorded in the listing | Garage accessed from the street and linked to the entrance hall | Main open kitchen and lower-level kitchenette | Dressing areas, wardrobes and bathrooms associated with the suites | Leisure, work and gym spaces described in the documentation | Large windows connecting with terraces and garden areas.
INVESTMENT AND ASSET POTENTIAL
Sea views, the multilevel layout and outdoor spaces define this property’s appeal. Its semi-detached configuration with independent access should be assessed alongside the development documentation and the scope of its private areas. Changes to the layout or uses of the rooms require appropriate technical assessment; guaranteed returns are not stated.
Asking price: €1,850,000 | A home to consider as a main or second residence | Versatile areas for family, guests and working from home | Two semi-detached houses with independent access in the original description | Documentation and extent of private areas to be reviewed before purchase.
A PROPERTY TO CONSIDER
THR428 combines panoramic Mediterranean views, terraces on different levels and a layout with several shared living spaces. Contact Top House Realty for updated information, to review the documentation and to arrange a viewing in Les Botigues de Sitges.
PROPERTY DETAILS
Ref. number: THR428
Price: €1,850,000
Year of construction: 1998
Distance to the sea: 0.5 km
Location: Les Botigues de Sitges, Costa Garraf (Castelldefels)
Property Type: Semi-detached House / Villa
Built Area: 249 m²
Plot Area: 500 m²
Bedrooms: 4
Bathrooms: 6
-
Type de propriété
Maison
-
Étages
4
-
Année de construction
1998
-
Prix/pied²
$773
-
Émissions
D
-
Consommation
D
Caractéristiques
- Piscine
- Terrasse
- Garage
- Vue sur la mer
- Cuisine extérieure
- Vue sur la mer
- Moderne
- Vue sur la montagne
- Côtières
Caractéristiques
Lot
- Vue panoramique / panoramique
- Vue sur la mer
- Vue sur la montagne
- Côtières
- Vue sur la mer
- Vie privée
- Moderne
Intérieur
- Haut plafond
- Bureau
- Climatisation
- Laveuse sécheuse
- Buanderie
Outdoor
- Terrasse
- Balcon
- Stationnement
- Piscine
- Garage
- Cuisine extérieure
- Espace de vie extérieur
Explorez le secteur
Les Botigues de Sitges, Castelldefels, 08860, Spain
Voir sur Google Maps
Prix par sqft
Faible
Élevé
Inscrit il y a 6 ans
Vous vous êtes renseigné sur ce bien
L'agent vous contactera bientôt par
Publié par
20
Annonces
2020
Inscrit
Réserver une visite avec the agent
Choisissez une date et si vous souhaitez une visite virtuelle ou en personne avec l’agent.
Date préférée
Type de visite
Première mise en ligne
Octobre 23
Référence de l’annonce
THR428
Propriétés similaires à proximité
Nouvelles annonces à Castelldefels



Explorez plus de biens à vendre
Castelldefels, Catalogne, Espagne types de propriétés
- Villas à vendre à Castelldefels, Catalogne, Espagne
- Appartements à vendre à Castelldefels, Catalogne, Espagne
- Penthouses à vendre à Castelldefels, Catalogne, Espagne
- Fincas à vendre à Castelldefels, Catalogne, Espagne
- Campagne à vendre à Castelldefels, Catalogne, Espagne
- Corps de ferme à vendre à Castelldefels, Catalogne, Espagne
Castelldefels, Catalogne, Espagne Recherches populaires
- Vue sur la mer propriétés à Castelldefels, Catalogne, Espagne
- Au bord de l’eau propriétés à Castelldefels, Catalogne, Espagne
- Moderne propriétés à Castelldefels, Catalogne, Espagne
- Constructions neuves propriétés à Castelldefels, Catalogne, Espagne
- Propriétés avec Piscine à Castelldefels, Catalogne, Espagne
- Propriétés avec Héliport à Castelldefels, Catalogne, Espagne
- Propriétés avec Vignoble / Cave à Castelldefels, Catalogne, Espagne
- Manoir propriétés à Castelldefels, Catalogne, Espagne
- Propriétés avec Piscine intérieure à Castelldefels, Catalogne, Espagne
- Vue sur l’océan propriétés à Castelldefels, Catalogne, Espagne
Guides et histoires connexes
La confiance des plus grands courtiers du monde
Les agents des propriétés les plus exceptionnelles du monde publient sur JamesEdition.
- Des annonces de Sotheby's, Christie's, BARNES et Engel & Völkers
- Chaque annonce est vérifiée avant sa mise en ligne
- Contactez directement des agents vérifiés
En continuant, vous acceptez nos Conditions et notre Politique de confidentialité.