$576,644
Villa Avec Jardin Privé Et Vue Panoramique
- 10 Chambres
- 5 SdB
- 4,306 Sqft
- 40,903 Sqft lot
- Mis à jour: Mai 10
-
2
Vues des 30 derniers jours
À propos de la propriété
La description a été traduite automatiquement.
La description est affichée dans la langue d'origine.
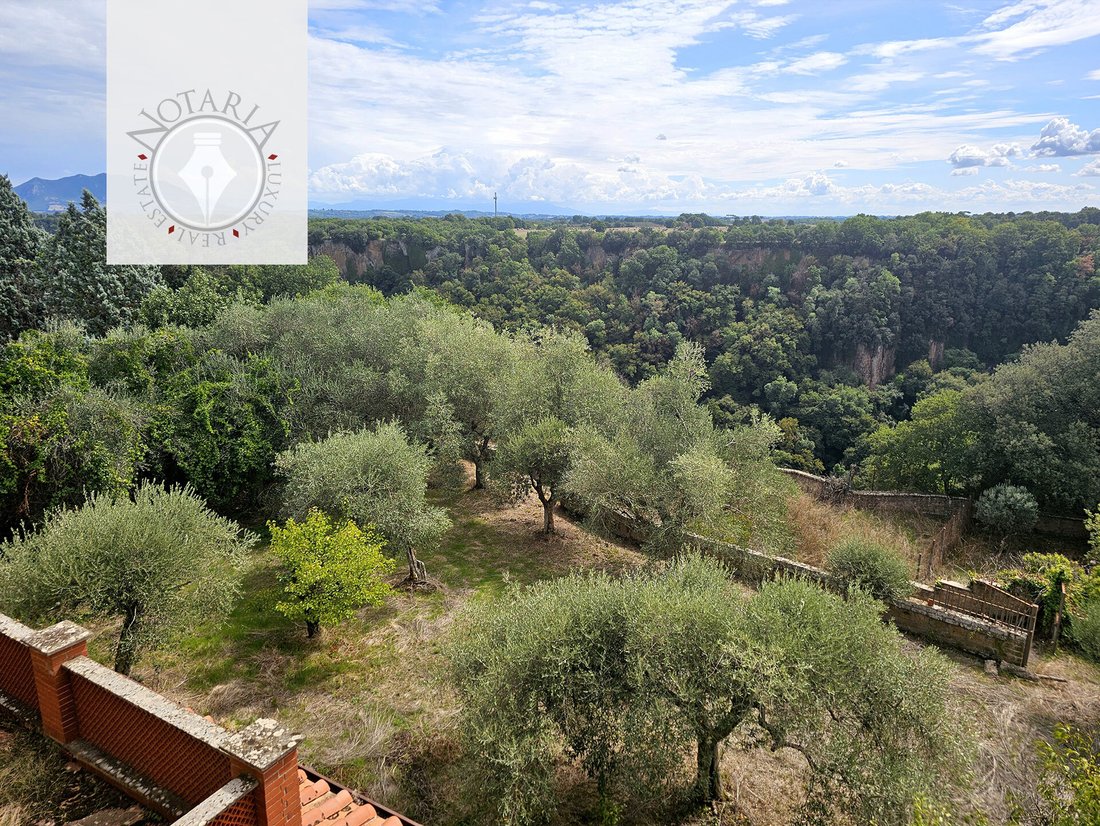
A private paradise less than 40 minutes from Rome, located in the municipality of Castel Sant’Elia with all services at hand. Impressive detached villa with tree-lined garden arranged on two terraces with breathtaking views over the Suppentonia valley.
Built in the early 1900s with tuff blocks, the main villa was purchased in 1980 by the family of the current owners and enlarged with a re
Built in the early 1900s with tuff blocks, the main villa was purchased in 1980 by the family of the current owners and enlarged with a re
A private paradise less than 40 minutes from Rome, located in the municipality of Castel Sant’Elia with all services at hand. Impressive detached villa with tree-lined garden arranged on two terraces with breathtaking views over the Suppentonia valley.
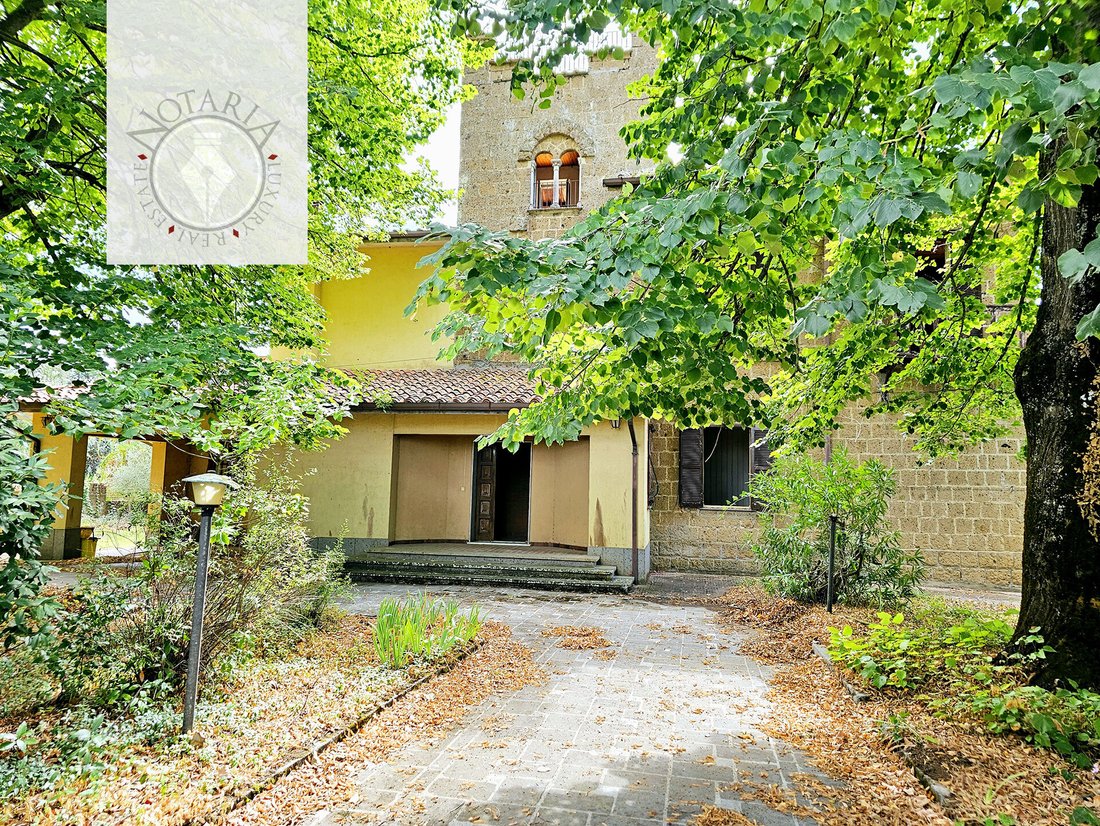
Built in the early 1900s with tuff blocks, the main villa was purchased in 1980 by the family of the current owners and enlarged with a reinforced concrete structure in 1986. During this major renovation, the outbuilding and the garage were created. For several years it was the splendid home of the notary Lugi De Santis, a renowned and respected professional who carefully distributed and furnished it. The property has been uninhabited for years, and is just waiting to be purchased and renovated to honour its great potential.
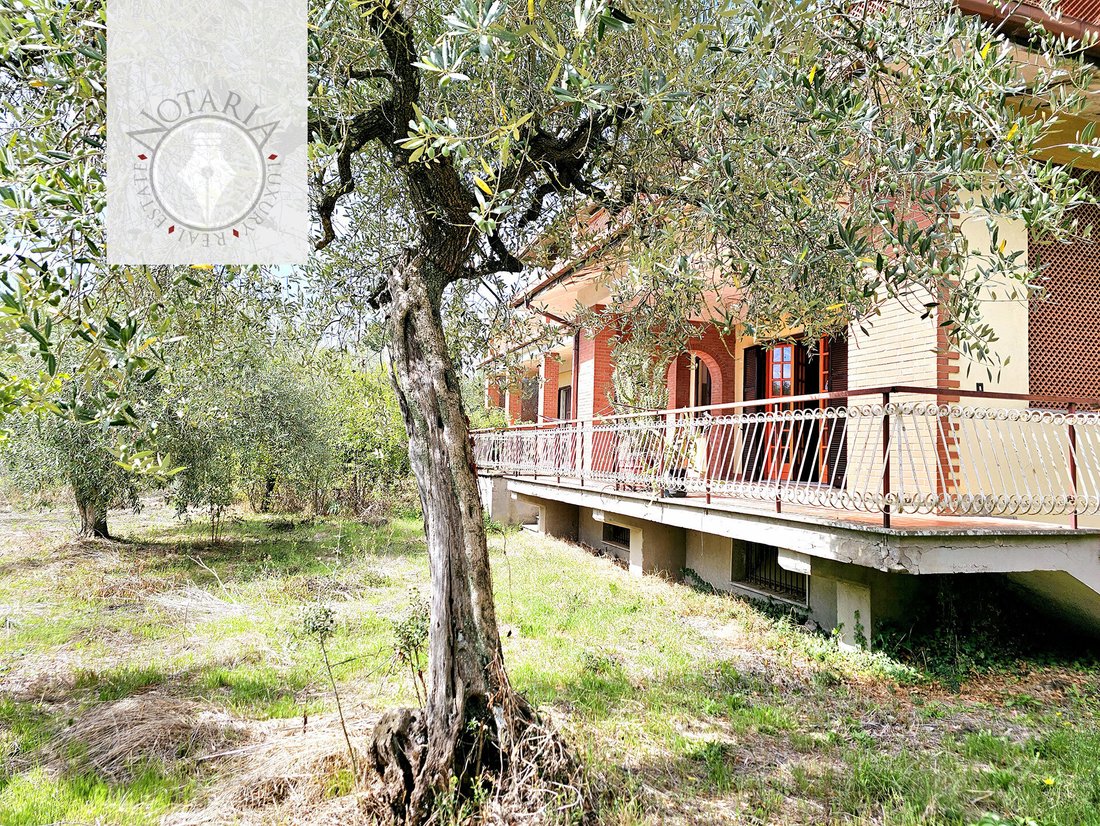
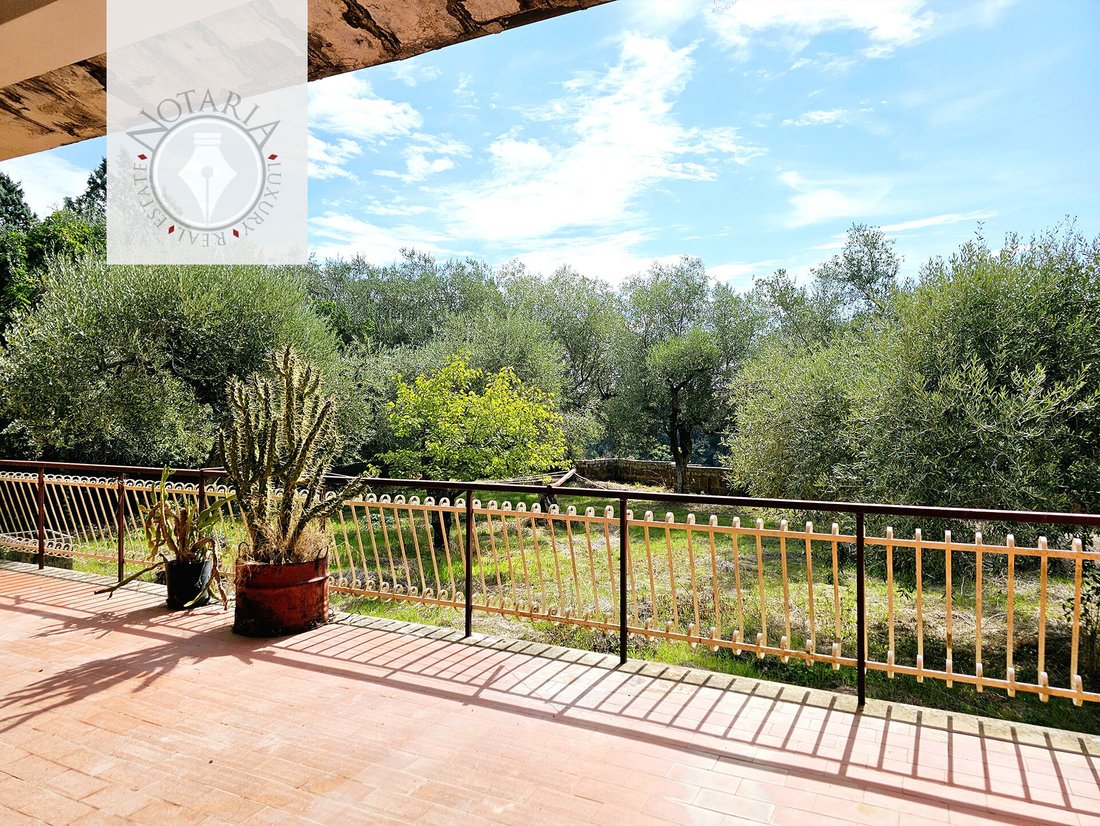
The entire property is completely fenced off and has a large panoramic garden on two levels that embrace the main villa. At the edge of the upper garden are the dependance and the garage. The main villa has large terraces serving both the living area on the ground floor and the sleeping area cleverly arranged on the first floor. All outdoor spaces enjoy a breathtaking view of the Suppentonia valley from which the sanctuary of Maria Santissima ad Rupes is visible. From the terrace at the top of the tower there is a 360° view that leaves one speechless.
In the garden there is an artesian well with unlimited water that feeds the irrigation system with several taps on both terraces.
Adjacent to the boundary of the property is a path, recently surveyed by CAI (Club Alpino Italiano), totally immersed in nature along whose paths leading to Nepi one can see natural waterfalls. These paths lead, on the one hand, to the Picchio fall and, on the other, to the renowned Romanesque Basilica of Sant’Elia located within the Suppentonia Valley; via a branch-off you can also reach an Etruscan cut called i Cavoni. All this to make you realise that the location is truly remarkable and makes this property potentially suitable as a receptive activity / Agritourism, RSA Retirement Home, as well as a main residence of some importance.
MAIN VILLA
The linear floor plan of this villa allows for different types of internal redistribution according to requirements.
Current floor space
ground floor: 185 sqm + 75 sqm terrace
floor 1: 120 sqm + 75 sqm terrace
floor 2: 15 sqm + 50(30+20) sqm terrace + 55 sqm attic
basement: 120 sqm cellar
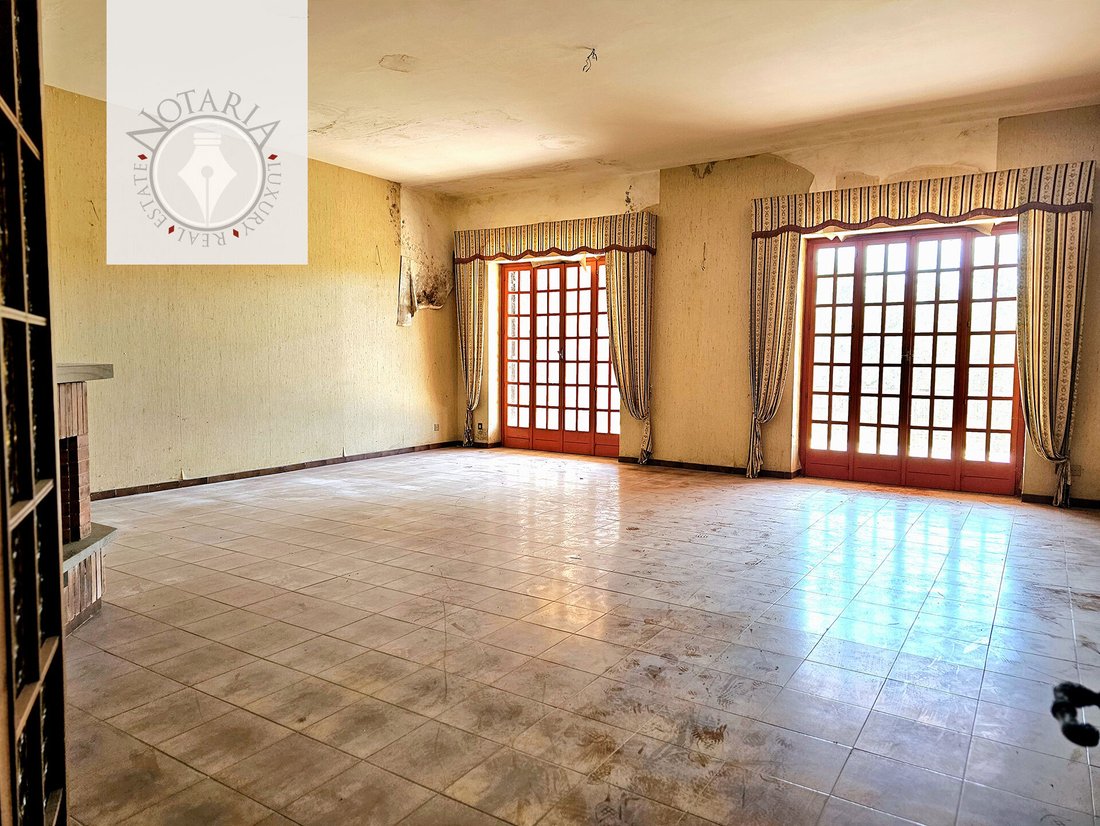
The spaces have been well rationalised: The large and comfortable entrance hall leads directly into the huge reception hall, equipped with a fine fireplace, with 2 large glass doors to the terrace from which it is also possible to directly reach the garden; the hall communicates with the other rooms of the house through a large corridor. From the entrance it is also possible to directly reach the convenient central hallway, the fulcrum of the house, which allows one to go directly to every room on the floor and via a wide staircase to reach the basement (particularly suitable for the creation of a wonderful wine cellar) and the upper floors of the villa. On the ground floor we find a habitable kitchen with fireplace serving a double living room, also with fireplace, dedicated to the dining area. A bathroom and a bedroom complete the floor. On the upper floor we find the sleeping area now rationalised into 6 bedrooms and 2 bathrooms. All the rooms on this floor have access to an outdoor area with panoramic views. From this floor it is possible to ascend the tower by means of a spiral staircase, handcrafted in wrought iron, and reach the attics and the habitable room inside the unique tower with a private terrace with a view that takes your breath away, from which it is possible to reach the spires of the tower.
Built in the early 1900s with tuff blocks, the main villa was purchased in 1980 by the family of the current owners and enlarged with a reinforced concrete structure in 1986. During this major renovation, the outbuilding and the garage were created. For several years it was the splendid home of the notary Lugi De Santis, a renowned and respected professional who carefully distributed and furnished it. The property has been uninhabited for years, and is just waiting to be purchased and renovated to honour its great potential.
The entire property is completely fenced off and has a large panoramic garden on two levels that embrace the main villa. At the edge of the upper garden are the dependance and the garage. The main villa has large terraces serving both the living area on the ground floor and the sleeping area cleverly arranged on the first floor. All outdoor spaces enjoy a breathtaking view of the Suppentonia valley from which the sanctuary of Maria Santissima ad Rupes is visible. From the terrace at the top of the tower there is a 360° view that leaves one speechless.
In the garden there is an artesian well with unlimited water that feeds the irrigation system with several taps on both terraces.
Adjacent to the boundary of the property is a path, recently surveyed by CAI (Club Alpino Italiano), totally immersed in nature along whose paths leading to Nepi one can see natural waterfalls. These paths lead, on the one hand, to the Picchio fall and, on the other, to the renowned Romanesque Basilica of Sant’Elia located within the Suppentonia Valley; via a branch-off you can also reach an Etruscan cut called i Cavoni. All this to make you realise that the location is truly remarkable and makes this property potentially suitable as a receptive activity / Agritourism, RSA Retirement Home, as well as a main residence of some importance.
MAIN VILLA
The linear floor plan of this villa allows for different types of internal redistribution according to requirements.
Current floor space
ground floor: 185 sqm + 75 sqm terrace
floor 1: 120 sqm + 75 sqm terrace
floor 2: 15 sqm + 50(30+20) sqm terrace + 55 sqm attic
basement: 120 sqm cellar
The spaces have been well rationalised: The large and comfortable entrance hall leads directly into the huge reception hall, equipped with a fine fireplace, with 2 large glass doors to the terrace from which it is also possible to directly reach the garden; the hall communicates with the other rooms of the house through a large corridor. From the entrance it is also possible to directly reach the convenient central hallway, the fulcrum of the house, which allows one to go directly to every room on the floor and via a wide staircase to reach the basement (particularly suitable for the creation of a wonderful wine cellar) and the upper floors of the villa. On the ground floor we find a habitable kitchen with fireplace serving a double living room, also with fireplace, dedicated to the dining area. A bathroom and a bedroom complete the floor. On the upper floor we find the sleeping area now rationalised into 6 bedrooms and 2 bathrooms. All the rooms on this floor have access to an outdoor area with panoramic views. From this floor it is possible to ascend the tower by means of a spiral staircase, handcrafted in wrought iron, and reach the attics and the habitable room inside the unique tower with a private terrace with a view that takes your breath away, from which it is possible to reach the spires of the tower.
-
Type de propriété
Villa
-
Étages
2
-
Année de construction
1900
-
Prix/pied²
$133
-
Émissions
G
-
Consommation
G
Caractéristiques
- Jardin
- Terrasse
- Garage
- Vue sur la montagne
- Pergola
- Plan d’étage 2D
- Vue panoramique / panoramique
- Espace de vie extérieur
- Stationnement
Caractéristiques
Lot
Outdoor
Explorez le secteur
Via Roma, 01030 Castel Sant'Elia VT, Italy, Château de Saint-Élie, Latium, Italie
Voir sur Google Maps
Prix par sqft
Faible
Élevé
Niché au cœur du Latium, Castel Sant’Elia offre un cadre de vie luxueux et serein avec un accès facile aux richesses culturelles et historiques de Rome. Profitez de la proximité de parcs et de lacs pittoresques pour les loisirs en plein air, et découvrez la culture gastronomique et viticole italienne. Ce charmant village allie tranquillité et commodités d’un style de vie cosmopolite à portée de main.
Voir à proximité
Attractions
Aéroport Léonard de Vinci
Aéroport
63 min
Port de Civitavecchia
Port / Marina
55 min
Parc Régional de Bracciano-Martignano
Nature & Plein air
29 min
Villa d'Este, Tivoli
Culture & Patrimoine
50 min
Inscrit il y a 6 ans
Vous vous êtes renseigné sur ce bien
L'agent vous contactera bientôt par
Publié par
3
Annonces
2020
Inscrit
Réserver une visite avec the agent
Choisissez une date et si vous souhaitez une visite virtuelle ou en personne avec l’agent.
Date préférée
Type de visite
Dernière mise à jour
Mai 10
Première mise en ligne
Oct 7, 2024
Licence de l’agent
#castello24
Référence de l’annonce
castello-24
La confiance des plus grands courtiers du monde
Les agents des propriétés les plus exceptionnelles du monde publient sur JamesEdition.
- Des annonces de Sotheby's, Christie's, BARNES et Engel & Völkers
- Chaque annonce est vérifiée avant sa mise en ligne
- Contactez directement des agents vérifiés
En continuant, vous acceptez nos Conditions et notre Politique de confidentialité.