$1,288,345
Villa Individuelle Avec Piscine Et Grand Jardin Privé
- 4 Chambres
- 5 SdB
- 4,306 Sqft
- 1.64 Ac lot
- Mis à jour: Octobre 7, 2024
- 2
À propos de la propriété
La description a été traduite automatiquement.
La description est affichée dans la langue d'origine.
Splendid newly-built villa, never lived in, just waiting to be furnished and completed with small details to suit your taste. The building materials used are first-rate and the finishes used are of great value.
EXTERIOR
The property is completely enclosed with a 2 metre high tuff wall with tiles and panoramic arches. The private park of over half a hectare is composed of porphyry tile
EXTERIOR
The property is completely enclosed with a 2 metre high tuff wall with tiles and panoramic arches. The private park of over half a hectare is composed of porphyry tile
Splendid newly-built villa, never lived in, just waiting to be furnished and completed with small details to suit your taste. The building materials used are first-rate and the finishes used are of great value.
EXTERIOR
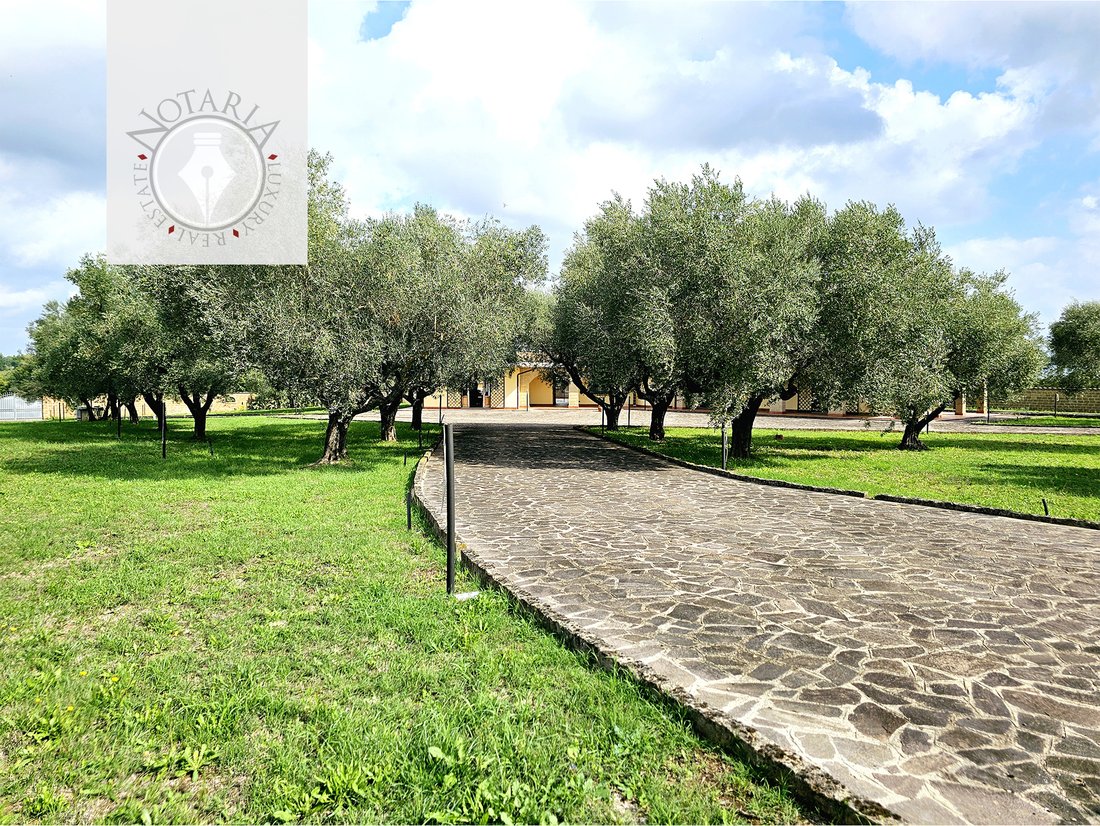
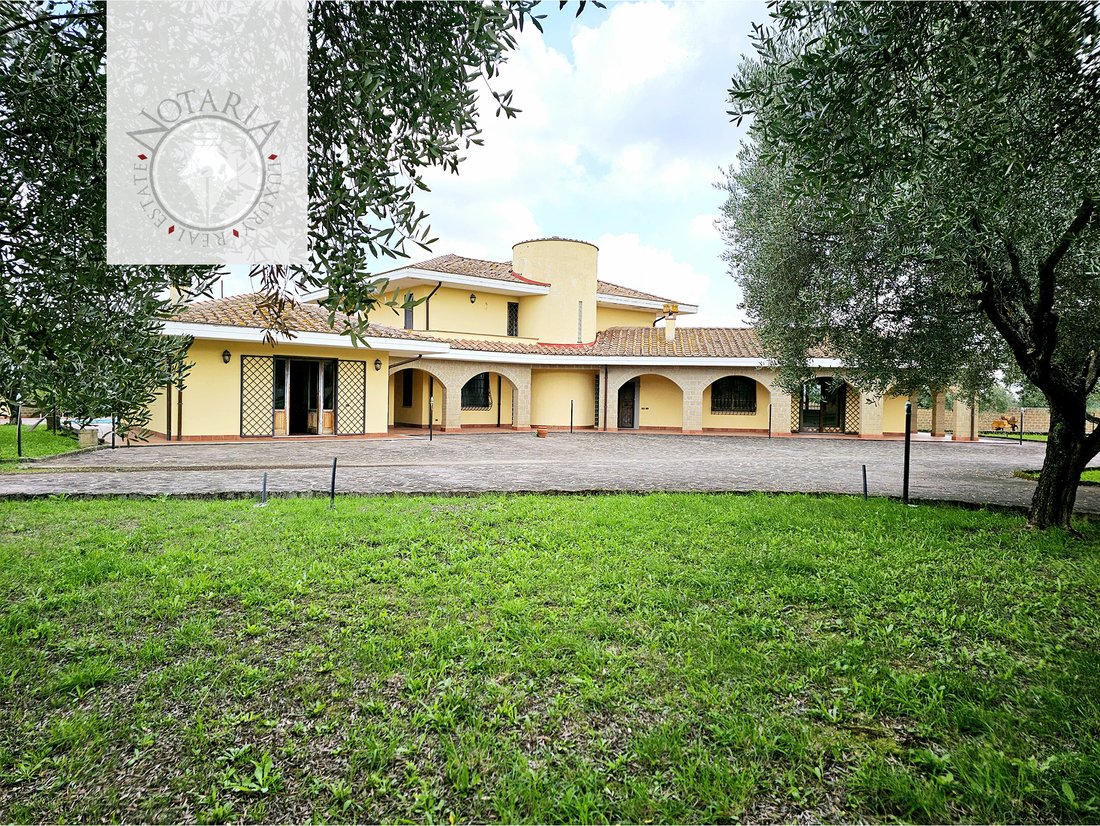

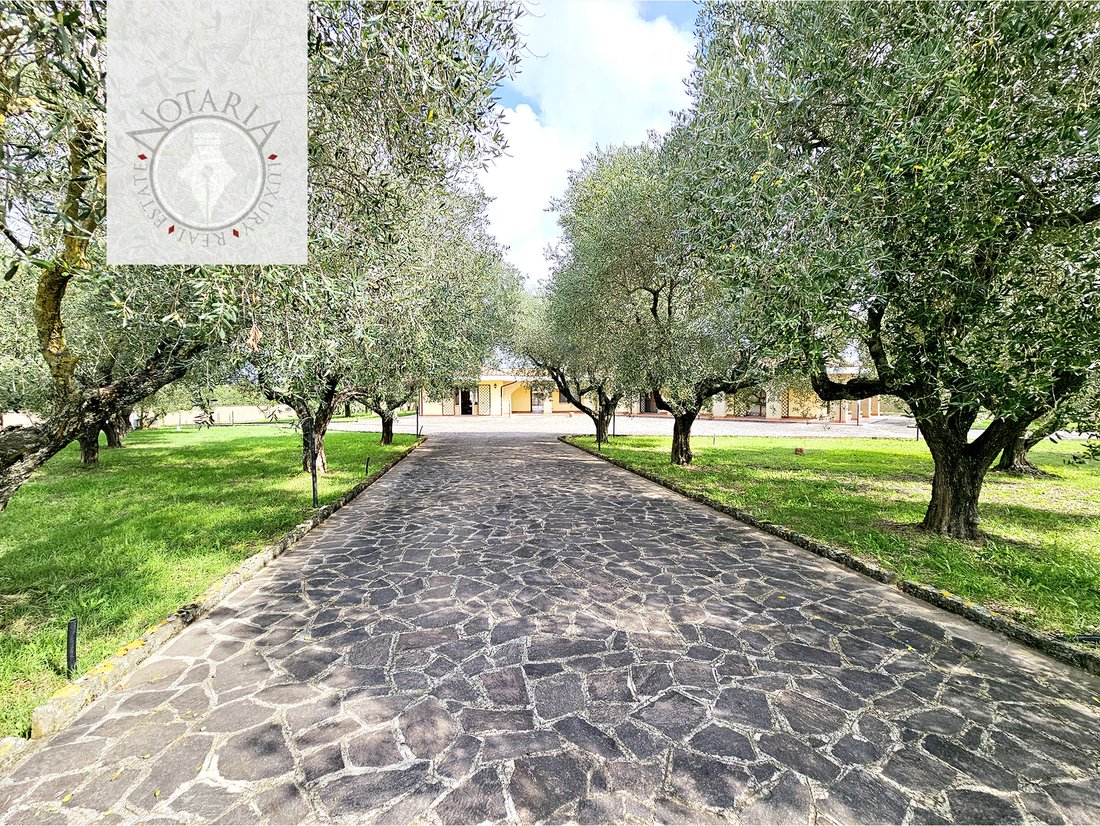
The property is completely enclosed with a 2 metre high tuff wall with tiles and panoramic arches. The private park of over half a hectare is composed of porphyry tiled avenues with peperino stone borders that delimit large areas of lawn with olive trees over 50 years old. The avenues lead to a large central square where the entrance to the villa can be seen. The property has two driveways: the first for guests leads to the large square; the second leads directly to the garage in the basement. The entire park is equipped with a capillary system of pop-up sprinklers. The property is equipped with an artesian well with water vein that feeds the irrigation system. The entire garden surface has been prepared with a large electrical system ready to support any type of lighting. The living structure of the villa has been built entirely in poroton with high energy efficiency. The villa has wonderful terraces overlooking nature and porches on the large private park. In the lower area of the garden there is a large swimming pool with a changing area, bathroom and shower corner. Adjacent to the pool there are two equipped porticos: the first with an outdoor dining area prepared with all the connections for a kitchen; the second equipped with a large barbecue area and pizza oven.
INTERIOR
The property consists of a main structure and an independent tavern with private bathroom, dining area and kitchen with large fireplace. The main structure is on 3 levels joined by a convenient spiral staircase. In the basement we find the garage and the cellars. On the ground floor the entrance to the villa leads from the large yard onto a large triple-windowed living room with a splendid hand-crafted fireplace carved from a block of peperino stone. All the flooring is of great value made of D’Este terracotta mounted in a herringbone pattern. The living room is in direct communication with the large eat-in kitchen equipped with a wood-burning fireplace that provides heating for the entire house. On the same floor is a guest bathroom and a master bedroom with ensuite bathroom. Both kitchens have handmade mosaic and hand-painted tiles made to measure with the addition of solid wood furniture. All the rooms on this floor access the garden. On the first floor we find the sleeping area with three bedrooms with their own access to the panoramic terrace and a service bathroom. The doors throughout the villa are in antiqued solid wood. The double-glazed windows with thermal break are made of fine wood. The French windows are fitted with iron grilles.
EXTERIOR
The property is completely enclosed with a 2 metre high tuff wall with tiles and panoramic arches. The private park of over half a hectare is composed of porphyry tiled avenues with peperino stone borders that delimit large areas of lawn with olive trees over 50 years old. The avenues lead to a large central square where the entrance to the villa can be seen. The property has two driveways: the first for guests leads to the large square; the second leads directly to the garage in the basement. The entire park is equipped with a capillary system of pop-up sprinklers. The property is equipped with an artesian well with water vein that feeds the irrigation system. The entire garden surface has been prepared with a large electrical system ready to support any type of lighting. The living structure of the villa has been built entirely in poroton with high energy efficiency. The villa has wonderful terraces overlooking nature and porches on the large private park. In the lower area of the garden there is a large swimming pool with a changing area, bathroom and shower corner. Adjacent to the pool there are two equipped porticos: the first with an outdoor dining area prepared with all the connections for a kitchen; the second equipped with a large barbecue area and pizza oven.
INTERIOR
The property consists of a main structure and an independent tavern with private bathroom, dining area and kitchen with large fireplace. The main structure is on 3 levels joined by a convenient spiral staircase. In the basement we find the garage and the cellars. On the ground floor the entrance to the villa leads from the large yard onto a large triple-windowed living room with a splendid hand-crafted fireplace carved from a block of peperino stone. All the flooring is of great value made of D’Este terracotta mounted in a herringbone pattern. The living room is in direct communication with the large eat-in kitchen equipped with a wood-burning fireplace that provides heating for the entire house. On the same floor is a guest bathroom and a master bedroom with ensuite bathroom. Both kitchens have handmade mosaic and hand-painted tiles made to measure with the addition of solid wood furniture. All the rooms on this floor access the garden. On the first floor we find the sleeping area with three bedrooms with their own access to the panoramic terrace and a service bathroom. The doors throughout the villa are in antiqued solid wood. The double-glazed windows with thermal break are made of fine wood. The French windows are fitted with iron grilles.
-
Type de propriété
Villa
-
Année de construction
2008
-
Prix/pied²
$299
-
Émissions
C
-
Consommation
C
Caractéristiques
Caractéristiques
Lot
Intérieur
Outdoor
Explorez le secteur
Via Galileo Galilei, 01030 Castel Sant'Elia VT, Italy, Château de Saint-Élie, Latium, Italie
Voir sur Google Maps
Prix par sqft
Faible
Élevé
Nichée au cœur du Latium, Castel Sant’Elia offre un cadre pittoresque au milieu de collines verdoyantes et d’un charme historique. Explorez les ruines étrusques à proximité, savourez la cuisine italienne et appréciez la tranquillité de la vie à la campagne. À seulement une heure de Rome, la ville offre une escapade sereine avec un accès facile aux attractions culturelles et aux commodités de luxe. Un parfait mélange d’attrait rustique et de commodité moderne attend les acheteurs exigeants.
Voir à proximité
Attractions
Écoles
Aéroport de Rome Ciampino
Aéroport
68 min
Golf Club National Resort
Clubs de golf et country clubs
24 min
Parc de Veio
Plein air et nature
35 min
École Internationale Britannique St. George
École internationale
48 min
Inscrit il y a 7 ans
Vous vous êtes renseigné sur ce bien
L'agent vous contactera bientôt par
Publié par
2
Annonces
2020
Inscrit
Réserver une visite avec the agent
Choisissez une date et si vous souhaitez une visite virtuelle ou en personne avec l’agent.
Date préférée
Type de visite
Dernière mise à jour
Octobre 7, 2024
Première mise en ligne
Octobre 7, 2024
Référence de l’annonce
villa-castello-24
La confiance des plus grands courtiers du monde
Les agents des propriétés les plus exceptionnelles du monde publient sur JamesEdition.
- Des annonces de Sotheby's, Christie's, BARNES et Engel & Völkers
- Chaque annonce est vérifiée avant sa mise en ligne
- Contactez directement des agents vérifiés
En continuant, vous acceptez nos Conditions et notre Politique de confidentialité.