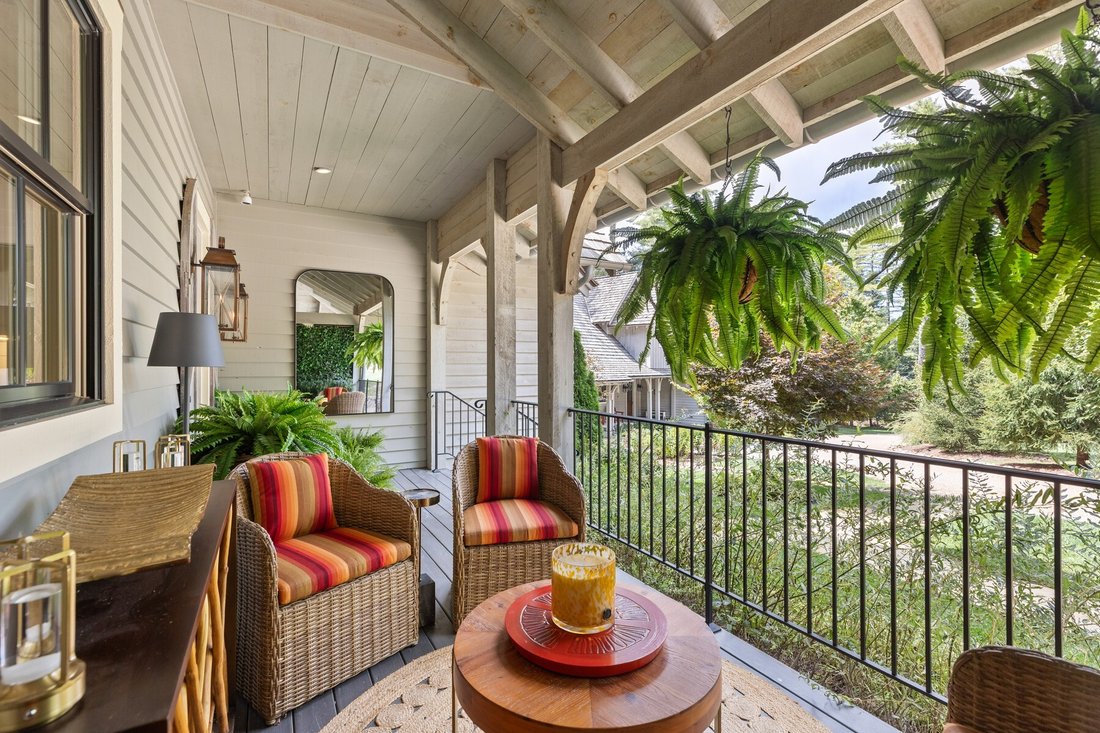
36 Old Willow Circle
- 3 Chambres
- 4 SdB
- 3,050 Sqft lot
- MLS#1004165
À propos de la propriété
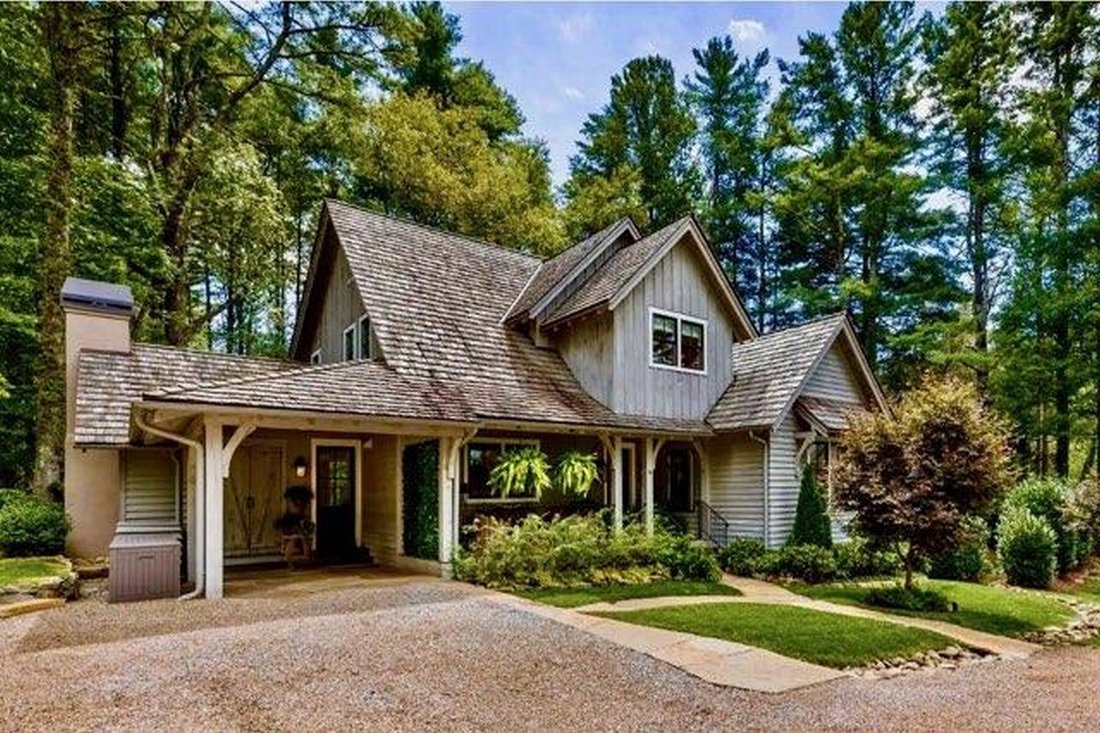
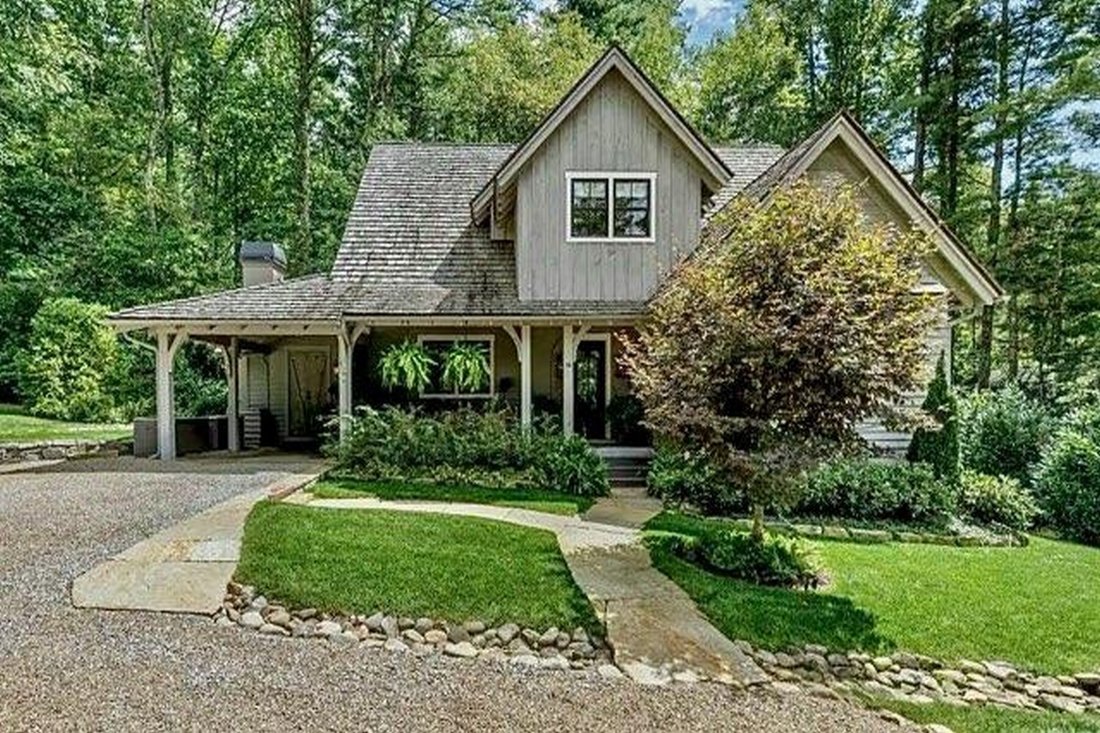
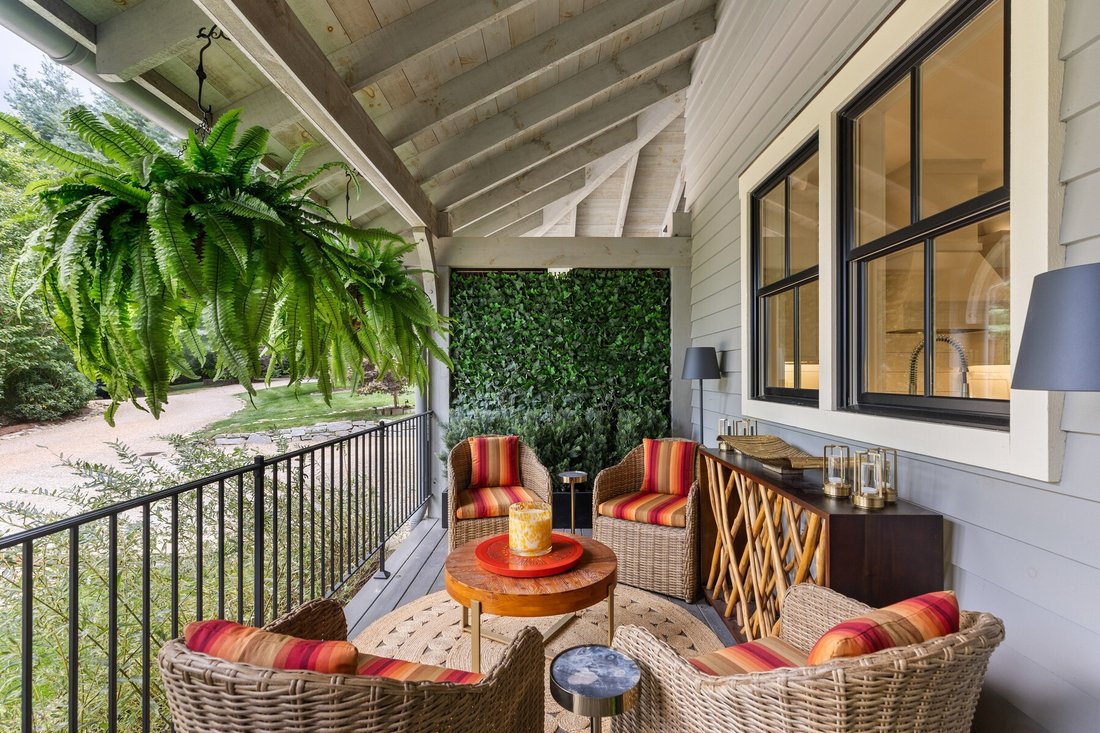
Nestled away in an exclusive private enclave, this inviting home is also ideally located just minutes from all the amenities Cashiers, NC has to offer. Thoughtfully designed for effortless living, the home’s open floor plan connects the living room, dining area, kitchen, and enclosed Carolina room beneath soaring ceilings, all of which offer the flow for seamless entertaining. Also,
Nestled away in an exclusive private enclave, this inviting home is also ideally located just minutes from all the amenities Cashiers, NC has to offer. Thoughtfully designed for effortless living, the home’s open floor plan connects the living room, dining area, kitchen, and enclosed Carolina room beneath soaring ceilings, all of which offer the flow for seamless entertaining. Also, custom-controlled Lutron lighting was added to the first-floor public spaces to create additional ambiance for atmosphere and art. Expansive floor-to-ceiling windows fill the interiors with natural light to heighten the enjoyment of sunlit mornings, glowing sunsets and the beautiful transition of all four seasons. Two floor-to-ceiling native stone fireplaces flank each of the main living areas evoking warmth and calm.
On a snowy day, imagine the feeling of living inside your own snow globe. Tucked away from the main living areas, the first-floor primary suite offers exceptional privacy. Its spacious bath features heated floors, dual vanities, and an oversized shower with custom water temperature settings and two showerheads. Extensive closet space and cabinetry completes the ease of living.
Upstairs, a second primary suite with vaulted ceilings also includes a generously sized private bath, with dual vanities and large walk-in shower. An additional guest room with its own en-suite bath and extensive closets could become a comfortable third primary suite. Plus, a versatile fourth room - acts as a bonus for second floor versatility...ideal for use as an office, media room, exercise room, studio, playroom or additional sleeping space - providing comfortable accommodations for family and friends. More exceptional closet space was added to this area as well.
Outside, extensive landscaping was added around the entire perimeter of the home, as well as the addition of stone walkways leading to the front steps and also enhancing the parking area directly adjacent to the home.
The homeowners’ association maintains the common areas and green spaces allowing owners to enjoy a carefree lifestyle. The large central green space offers homeowners the chance to create memorable outdoor gatherings and celebratory events, right out your front door with ease. Also, the communal fire pit is the perfect setting for peaceful evenings spent sharing stories and roasting marshmallows with friends and loved ones.
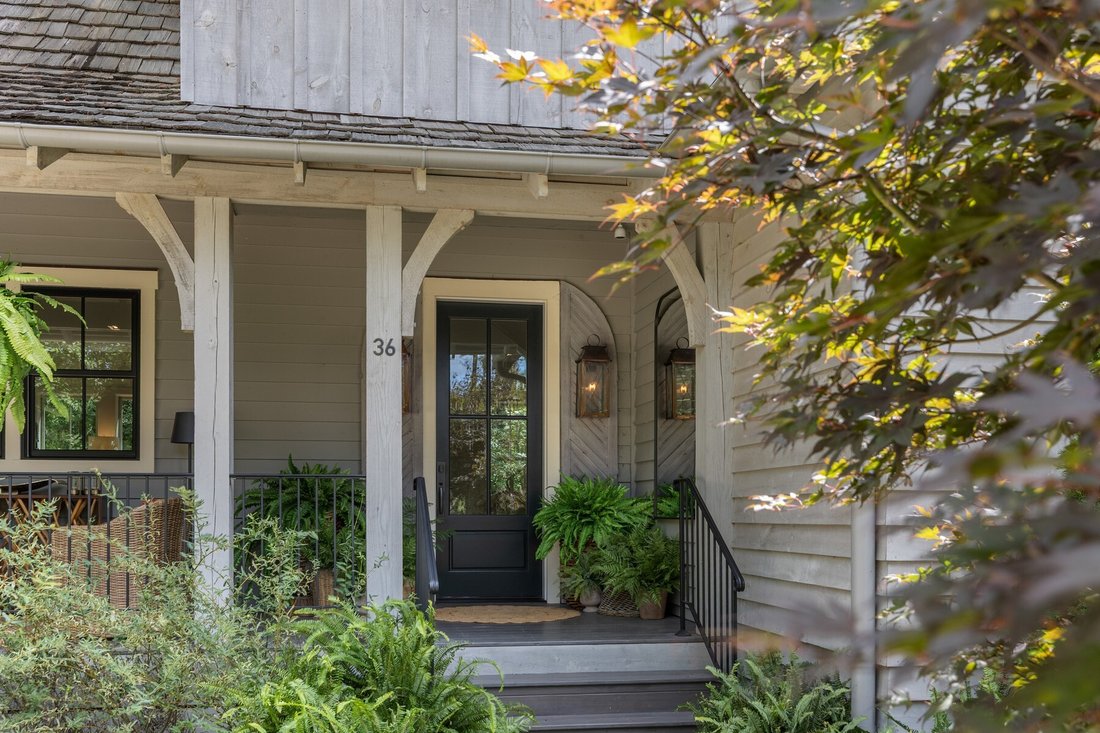
Additional amenities include a whole-house generator, encapsulated crawlspace with dehumidifier, full-size washer and dryer, top of the line appliances including a Sub-Zero refrigerator, Bosch dishwasher, Navien tankless water heater and Trane HVAC. Black/out shades in all bedrooms with remote controls in the first-floor primary suite, Lutron ambient plus art lighting throughout first floor common areas including the stairwell, car port and front door, with remote control. Kwik-Set door lock system with remote control, gas starters in both fireplaces, Bevelo solid copper gas lights flank either side of the front door. The entire home was extensively renovated to the most exacting standards in 2024.
This enchanting home offers the opportunity not only for investing in the long-term potential of this highly desirable area but also to generate immediate rental income throughout the year. If your goal is to enjoy daily life in a beautiful setting while maximizing your investments to the fullest... Welcome Home.
-
Type de propriété
Maison
-
Année de construction
2020
Caractéristiques
- Cheminée
- Jardin
- Dressing
- Foyer
- Bibliothèque
- Cuisine ouverte
- Immobilier d’investissement
- Espace de vie extérieur
- Rénové
Lot
- Vie privée
- Immobilier d’investissement
- Rénové
Intérieur
- Haut plafond
- Bureau
- Cheminée
- Climatisation
- Îlot de cuisine
- Laveuse sécheuse
- Bar
- Cuisine ouverte
- Bibliothèque
- Comptoirs en pierre
- Dressing
Outdoor
- Stationnement
- Foyer
- Espace de vie extérieur
- Jardin
Explorez le secteur
L'agent vous contactera bientôt par
Publié par
Réserver une visite avec Jody Lovell
Choisissez une date et si vous souhaitez une visite virtuelle ou en personne avec l’agent.

La confiance des plus grands courtiers du monde
Les agents des propriétés les plus exceptionnelles du monde publient sur JamesEdition.
- Des annonces de Sotheby's, Christie's, BARNES et Engel & Völkers
- Chaque annonce est vérifiée avant sa mise en ligne
- Contactez directement des agents vérifiés
En continuant, vous acceptez nos Conditions et notre Politique de confidentialité.
partnered with