
Prix sur demande
Superbe Villa Dans La Campagne De Milan
- 8 Chambres
- 10 SdB
- 10,603 Sqft
- 17.3 Ac lot
- Mis à jour: Juin 23, 2025
- 71
À propos de la propriété
La description a été traduite automatiquement.
La description est affichée dans la langue d'origine.
La villa est située à Casatenovo (LC) facilement accessible depuis Milan, à seulement 30/35 km des guerres au nord-est.
Situé dans une communauté fermée de 34 villas, l’établissement est situé dans un parc de plus de trois hectares agrémenté de dizaines d’arbres anciens et de fruits.
La villa, construite dans les années 70, a été entièrement rénovée en 1998 par l’actuel propriéta
Situé dans une communauté fermée de 34 villas, l’établissement est situé dans un parc de plus de trois hectares agrémenté de dizaines d’arbres anciens et de fruits.
La villa, construite dans les années 70, a été entièrement rénovée en 1998 par l’actuel propriéta
The splendid villa is located in Casatenovo (LC), easily accessible from Milan, which is only 30/35 km away to the northeast. Situated within a community of 34 villas, the property is nestled in a park of over seven hectares adorned with dozens of century-old and fruit trees. The captivating villa, built in the 1970s, was completely renovated in 1998 by the current owner. Thanks to careful mainte
La villa est située à Casatenovo (LC) facilement accessible depuis Milan, à seulement 30/35 km des guerres au nord-est.
Situé dans une communauté fermée de 34 villas, l’établissement est situé dans un parc de plus de trois hectares agrémenté de dizaines d’arbres anciens et de fruits.
La villa, construite dans les années 70, a été entièrement rénovée en 1998 par l’actuel propriétaire. Grâce à un programme de maintenance minutieux, il est aujourd’hui dans d’excellentes conditions, en interne ou en externe.
La propriété se compose de la villa principale de 1 000 m², de la dépendance - un bâtiment octogonal d’environ 300 m², un garage de 150 m², utilisé comme salle d’exposition pour les voitures anciennes, une piscine, un court de tennis, un bowling, une serre et un hangar pour outils.
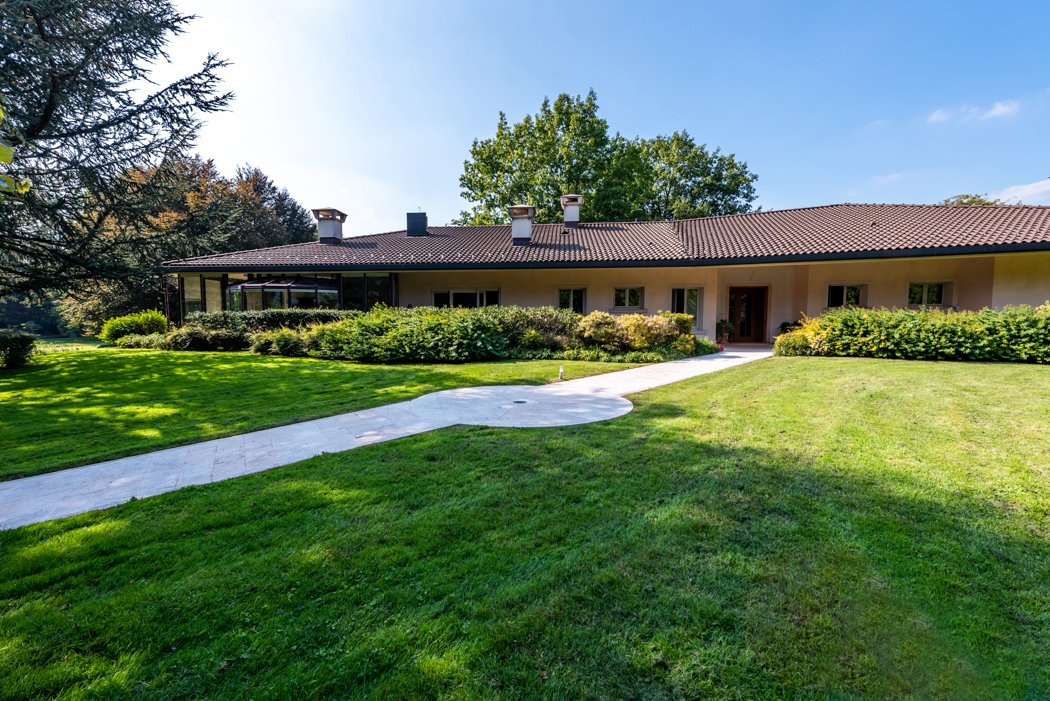
Dans la villa principale, disposée sur deux niveaux et située au sommet du terrain, les grandes fenêtres et les différentes terrasses, porches et patios créent une fusion entre l’intérieur et l’extérieur qui permet au regard de se promener dans la verdure en admirant les magnifiques arbres anciens.
Au rez-de-jardin supérieur de près de 600 m², nous trouvons toute la zone jour et nuit, ainsi que la cuisine et les espaces accessoires.
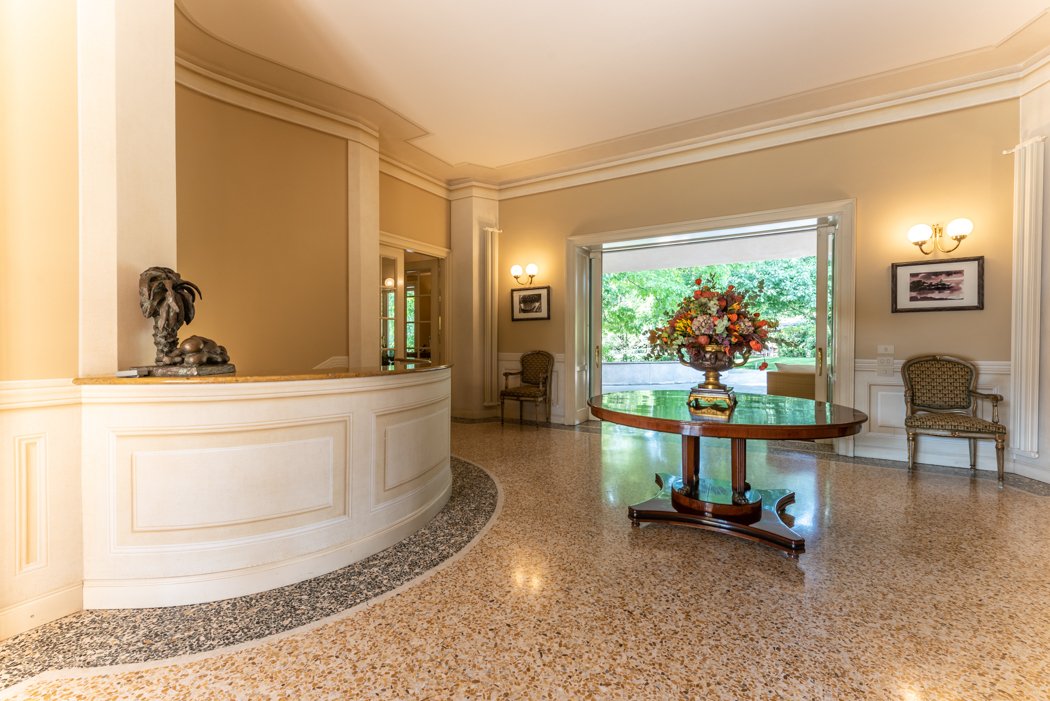
Le salon comprend un grand hall d’entrée, le salon principal, un coin télévision séparé, un bureau, une grande salle à manger qui abrite une table pour 14 personnes et une salle d’eau.
La cuisine sert à la fois la salle à manger formelle, la salle familiale et la magnifique véranda, un espace couvert de plus de 40 m² qui plonge dans le jardin.
Dans la zone nuit, outre la chambre principale avec son boudoir, sa grande armoire et sa salle de bains, il y a trois autres suites chacune avec un salon et une salle de bains.
L’appartement d’hôtes, la salle de billard avec une salle d’eau supplémentaire, la grande taverne, un espace de remise en forme et spa composé d’une salle de sport, d’un bain turc, d’un sauna et d’une douche sont situés au rez-de-chaussée du jardin, donnant sur la piscine, ainsi que le quartier du personnel et la buanderie, le garde-manger et la cave, ainsi que les techniques les chambres et la chambre forte de sécurité.
L’annexe dispose d’un appartement séparé de 148 m² avec son salon, sa cuisine, deux chambres et deux salles de bains.
La piscine mesure 19 mètres de long et dispose d’un très grand espace de bronzage avec vestiaires et d’une salle de bains avec douche.
Situé dans une communauté fermée de 34 villas, l’établissement est situé dans un parc de plus de trois hectares agrémenté de dizaines d’arbres anciens et de fruits.
La villa, construite dans les années 70, a été entièrement rénovée en 1998 par l’actuel propriétaire. Grâce à un programme de maintenance minutieux, il est aujourd’hui dans d’excellentes conditions, en interne ou en externe.
La propriété se compose de la villa principale de 1 000 m², de la dépendance - un bâtiment octogonal d’environ 300 m², un garage de 150 m², utilisé comme salle d’exposition pour les voitures anciennes, une piscine, un court de tennis, un bowling, une serre et un hangar pour outils.
Dans la villa principale, disposée sur deux niveaux et située au sommet du terrain, les grandes fenêtres et les différentes terrasses, porches et patios créent une fusion entre l’intérieur et l’extérieur qui permet au regard de se promener dans la verdure en admirant les magnifiques arbres anciens.
Au rez-de-jardin supérieur de près de 600 m², nous trouvons toute la zone jour et nuit, ainsi que la cuisine et les espaces accessoires.
Le salon comprend un grand hall d’entrée, le salon principal, un coin télévision séparé, un bureau, une grande salle à manger qui abrite une table pour 14 personnes et une salle d’eau.
La cuisine sert à la fois la salle à manger formelle, la salle familiale et la magnifique véranda, un espace couvert de plus de 40 m² qui plonge dans le jardin.
Dans la zone nuit, outre la chambre principale avec son boudoir, sa grande armoire et sa salle de bains, il y a trois autres suites chacune avec un salon et une salle de bains.
L’appartement d’hôtes, la salle de billard avec une salle d’eau supplémentaire, la grande taverne, un espace de remise en forme et spa composé d’une salle de sport, d’un bain turc, d’un sauna et d’une douche sont situés au rez-de-chaussée du jardin, donnant sur la piscine, ainsi que le quartier du personnel et la buanderie, le garde-manger et la cave, ainsi que les techniques les chambres et la chambre forte de sécurité.
L’annexe dispose d’un appartement séparé de 148 m² avec son salon, sa cuisine, deux chambres et deux salles de bains.
La piscine mesure 19 mètres de long et dispose d’un très grand espace de bronzage avec vestiaires et d’une salle de bains avec douche.
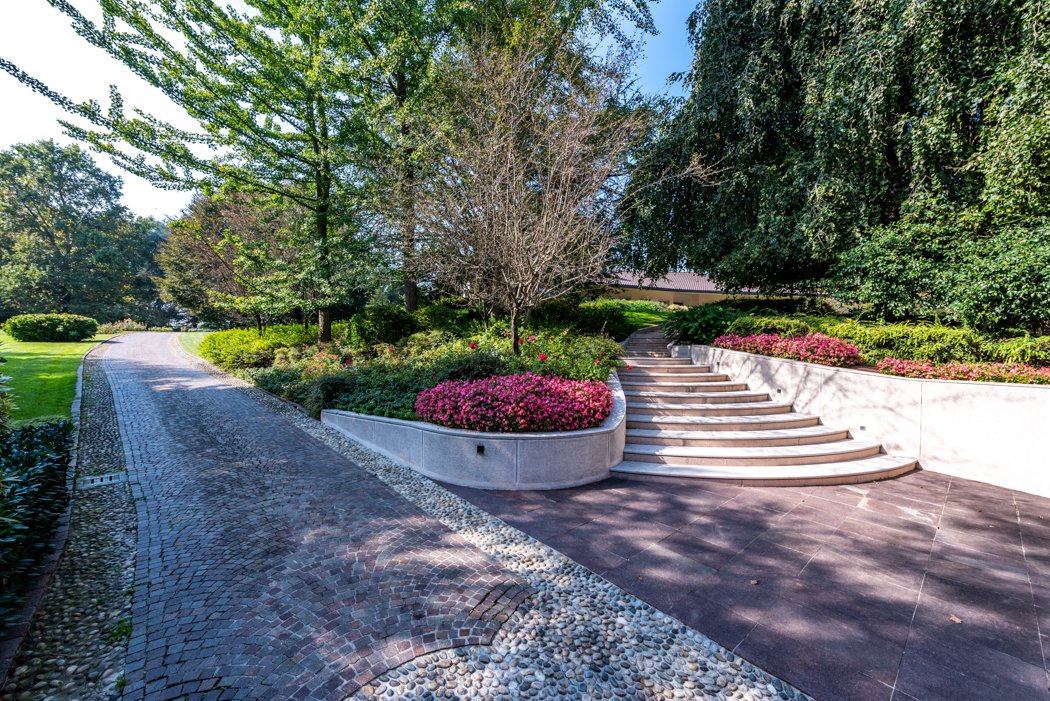

The splendid villa is located in Casatenovo (LC), easily accessible from Milan, which is only 30/35 km away to the northeast. Situated within a community of 34 villas, the property is nestled in a park of over seven hectares adorned with dozens of century-old and fruit trees. The captivating villa, built in the 1970s, was completely renovated in 1998 by the current owner. Thanks to careful maintenance, it is now in excellent condition both internally and externally. The marvelous property comprises a grand main villa of approximately 1,000 sqm, a charming annex, an octagonal building of around 300 sqm, a spacious 160 sqm garage, which has been used as a showroom for vintage cars, a spectacular swimming pool, a tennis court, a bocce court, a delightful greenhouse, and a convenient tool shed. Inside the main villa, spread over two levels and located on the upper part of the land, the large windows and various terraces, porticoes, and courtyards create a perfect fusion between the indoor and outdoor spaces, allowing one to admire the magnificent greenery of the majestic century-old trees. On the upper garden floor of nearly 600 sqm, you will find the entire living and sleeping area, in addition to the kitchen and ancillary spaces. The living area consists of a spacious entrance, a prestigious main living room, a refined separate television area, a spacious study, a generous dining room that accommodates a luxurious table for 14 people, and an elegant guest bathroom. The kitchen serves both the formal dining room, the family dining area, and the magnificent veranda, a covered space of 40 sqm overlooking the wonderful garden. In the sleeping area, in addition to the luxurious master bedroom with its exclusive boudoir, spacious wardrobe, and private bathroom, there are three more suites, each with an intimate sitting area and private bathroom. The guest apartment, the spacious billiard room with an additional bathroom, the large tavern, a fitness and spa area consisting of a gym, a Turkish bath, a sauna, and a shower, are located on the lower garden level, facing the magnificent pool. Additionally, there are accommodations for staff, a laundry room, a pantry, and a cellar, as well as technical rooms and a secure safe room. The charming annex features an independent 148 sqm apartment with an elegant living room, a modern kitchen, two spacious bedrooms, and two bathrooms. The luxurious 19-meter-long swimming pool offers a large solarium with changing rooms and fully equipped shower facilities. The magnificent estate extends over three splendid hectares of parkland. The Park, completely renovated in 2004, presents a rich and extremely diverse natural environment, characterized by natural features that, along with charming circular paths and majestic staircases, lead to the highest part of the property where the Main Villa is located. At the foot of the Villa, different species of shrubs frame the circular-shaped pool, which is why the Park has been named ”The Amphitheater Park.” The environmental richness of the park is provided by 80 different types of tree species and 50 varieties of shrubs. Among the characteristic tall tree species, we find maples, cypresses, birches, firs, oaks, beeches, magnolias, cedars, plane trees, robinias, and conifers. Furthermore, there are several fruit trees, including cherry, persimmon, pear, hazelnut, walnut, plum, apricot, and pomegranate, which gift the park with splendid colors. This extraordinary diversity of species gives the estate a unique appearance. To preserve the magnificence of the park, the owners have acquired additional 4 hectares of adjoining land over time, with a possible building volume of 2,500 cubic meters. These lands are also included in the sale.
-
Type de propriété
Villa
-
Étages
2
-
Année de construction
1970
-
Émissions
F
-
Consommation
F
Caractéristiques
- Jardin
- Piscine
- Terrasse
- Garage
- Salle de jeux
- Cheminée
- Rénové
- Immobilier d’investissement
- Sous-sol
Caractéristiques
Lot
- Vie privée
- Immobilier d’investissement
- Rénové
Intérieur
- Cheminée
- Climatisation
- Îlot de cuisine
- Buanderie
- Salle de jeux
- Sous-sol
Outdoor
- Terrasse
- Balcon
- Piscine
- Garage
- Jardin
Explorez le secteur
Via Alcide De Gasperi, Casatenovo, Province of Lecco, Italy, Lombardie, Italie
Voir sur Google Maps
Prix par sqft
Faible
Élevé
Nichée dans la paisible campagne italienne à Casatenovo, cette localisation offre une vie de luxe avec un accès rapide aux paysages époustouflants et au patrimoine culturel du lac de Côme. Profitez de la proximité de restaurants de luxe, de clubs de golf exclusifs et de retraites bien-être de luxe, le tout à courte distance en voiture. La vie animée de Milan, sa mode de classe mondiale et son aéroport international se trouvent à moins d’une heure, offrant une commodité exceptionnelle aux voyageurs exigeants.
Voir à proximité
Attractions
Écoles
Aéroport de Milan Linate
Aéroport
48 min
Gare de Monza
Gare
27 min
Autoroute A4
Hub de transport public
30 min
Lac de Côme
Nature & Plein air
40 min
Villa royale de Monza
Culture & Patrimoine
25 min
École internationale de Milan
École internationale
33 min
Université Catholique du Sacré-Cœur
Université / Enseignement supérieur
41 min

Inscrit il y a 5 ans
Vous vous êtes renseigné sur ce bien
L'agent vous contactera bientôt par
Publié par
4
Annonces
2021
Inscrit
Réserver une visite avec Tirelli & Partners
Choisissez une date et si vous souhaitez une visite virtuelle ou en personne avec l’agent.
Date préférée
Type de visite

Tirelli & Partners srl Società Benefit
Via Giacomo Leopardi, 2, 20123, Milan, Italy
Voir le profil de l’agence
Founded in 1987 as an atelier specializing in luxury residences, Tirelli & Partners stands out for its meticulo
Founded in 1987 as an atelier specializing in luxury residences, Tirelli & Partners stands out for its meticulous attention to detail and excellence in real estate consultancy services. We manage a wide range of prestigious properties, including villas, penthouses, vacation homes, and exclusive residences, offering tailored solutions for discerning buyers, sellers, and renters.
Our approach combines creativity in property presentation with the adoption of the most advanced technologies in the sector. We operate both in Italy and internationally, through a trusted network of partners with whom we share expertise and values.
Since 2003, we have published the Exclusive Residences Observatory on a semi-annual basis, a report that provides an in-depth analysis of the top segment of Milan’s real estate market. The Observatory offers accurate data on prices, sales times, discounts, and other key dynamics for the six most prestigious areas of the city, helping our clients make informed decisions based on thorough and updated analysis.
Our approach combines creativity in property presentation with the adoption of the most advanced technologies in the sector. We operate both in Italy and internationally, through a trusted network of partners with whom we share expertise and values.
Since 2003, we have published the Exclusive Residences Observatory on a semi-annual basis, a report that provides an in-depth analysis of the top segment of Milan’s real estate market. The Observatory offers accurate data on prices, sales times, discounts, and other key dynamics for the six most prestigious areas of the city, helping our clients make informed decisions based on thorough and updated analysis.
Dernière mise à jour
Juin 23, 2025
Première mise en ligne
Juillet 6, 2021
Propriétés similaires à proximité
Nouvelles annonces à Casatenovo


Explorez plus de biens à vendre
Casatenovo, Lombardie, Italie Recherches populaires
Guides et histoires connexes
La confiance des plus grands courtiers du monde
Les agents des propriétés les plus exceptionnelles du monde publient sur JamesEdition.
- Des annonces de Sotheby's, Christie's, BARNES et Engel & Völkers
- Chaque annonce est vérifiée avant sa mise en ligne
- Contactez directement des agents vérifiés
En continuant, vous acceptez nos Conditions et notre Politique de confidentialité.