$1,699,000
Résidence Unifamiliale À Cary
- 5 Chambres
- 6 SdB
- 5,309 Sqft
- 14,811 Sqft lot
- Mis à jour: Aujourd'hui
- Source: Triangle MLS (Doorify) MLS#10197647
À propos de la propriété
La description a été traduite automatiquement.
La description est affichée dans la langue d'origine.
Rarely does an opportunity become available in Renaissance at Regency, one of Cary’s most exclusive communities. Built in 2007 and meticulously maintained, this custom residence pairs craftsmanship and detail rarely replicated today with mature landscaping, a private wooded backdrop, and a floor plan equally suited to everyday living and entertaining. European-influenced architecture combines a su
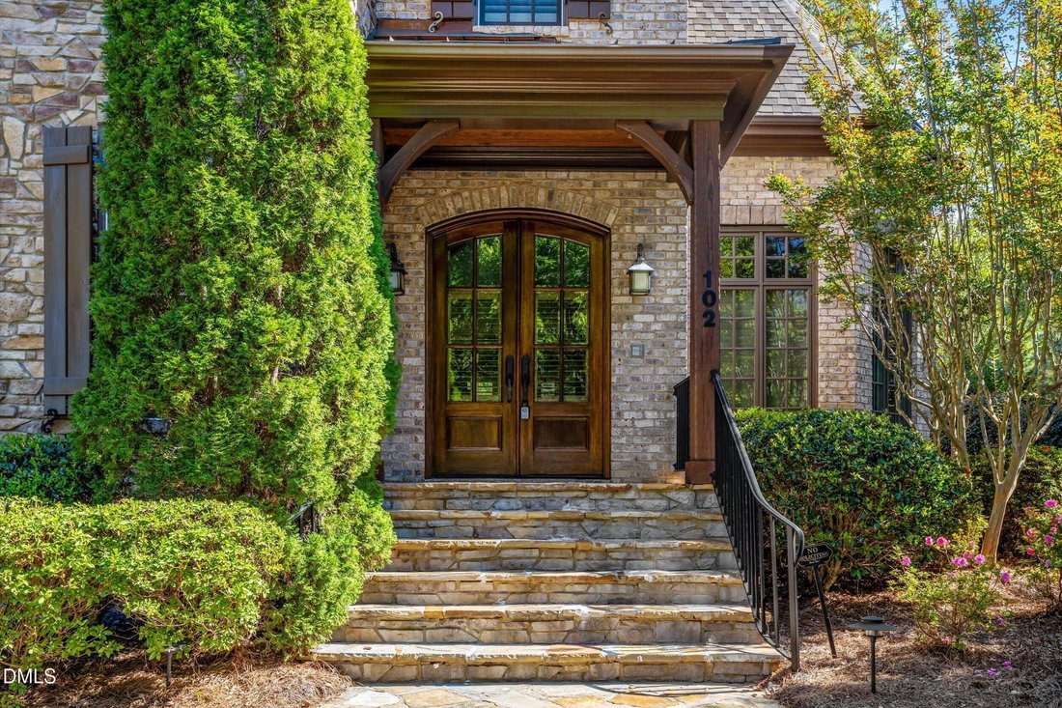
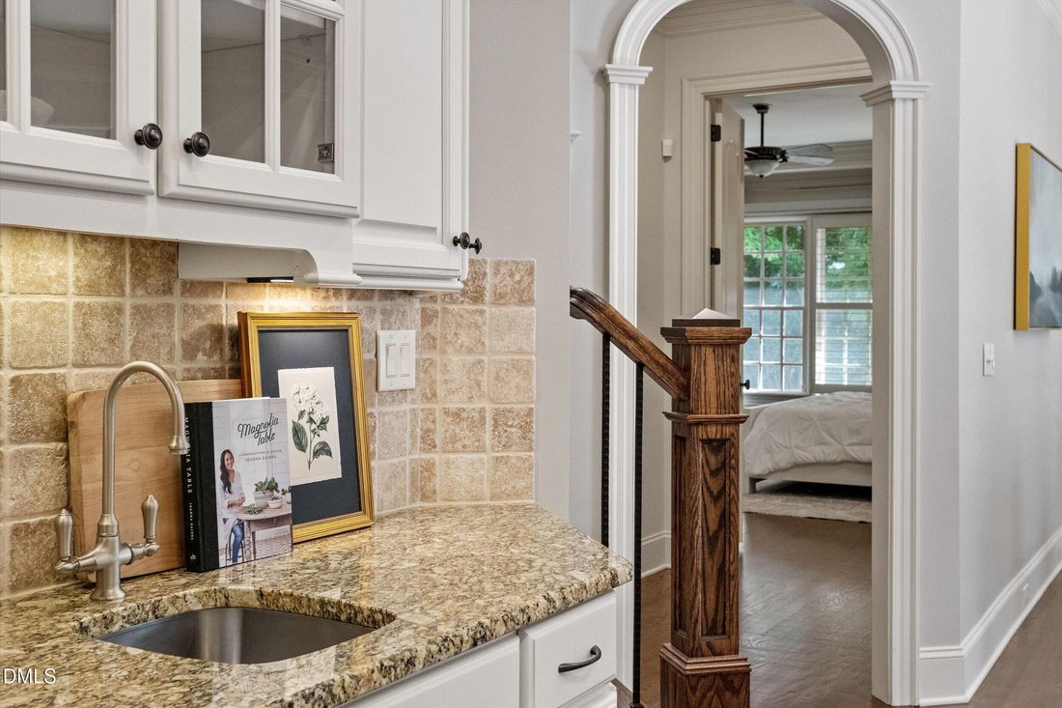
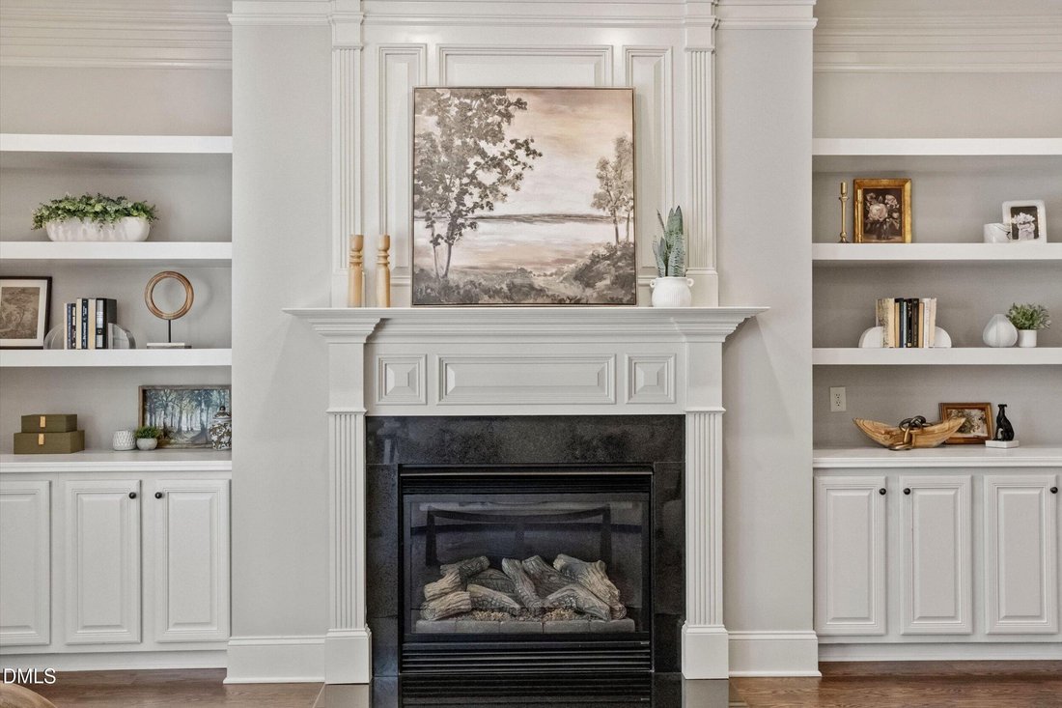
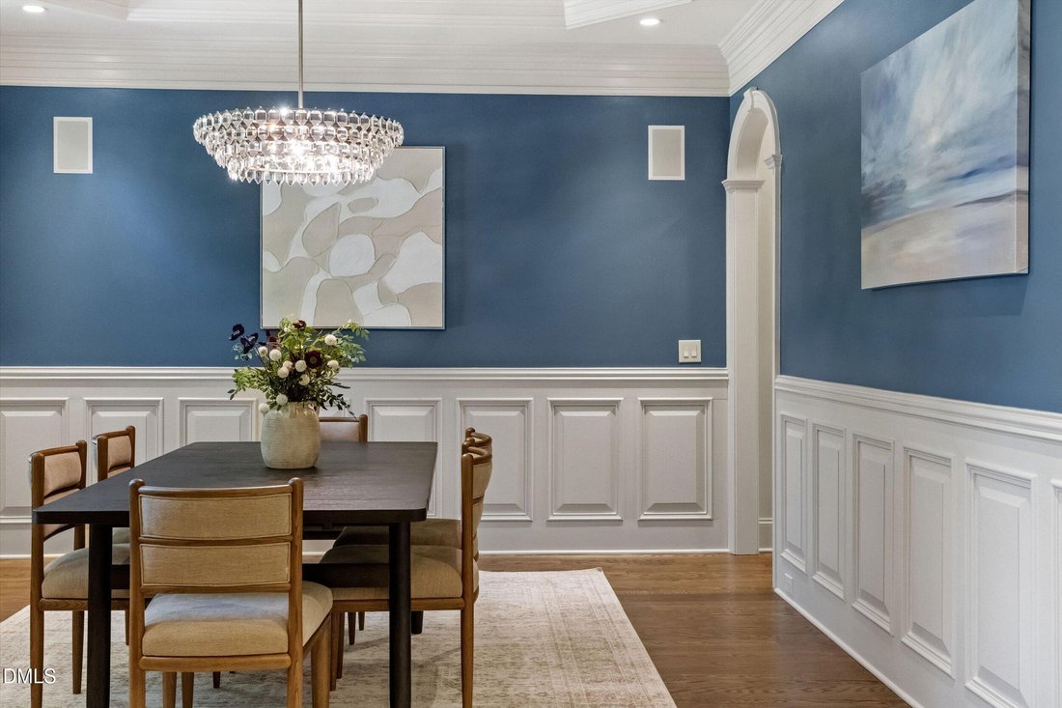
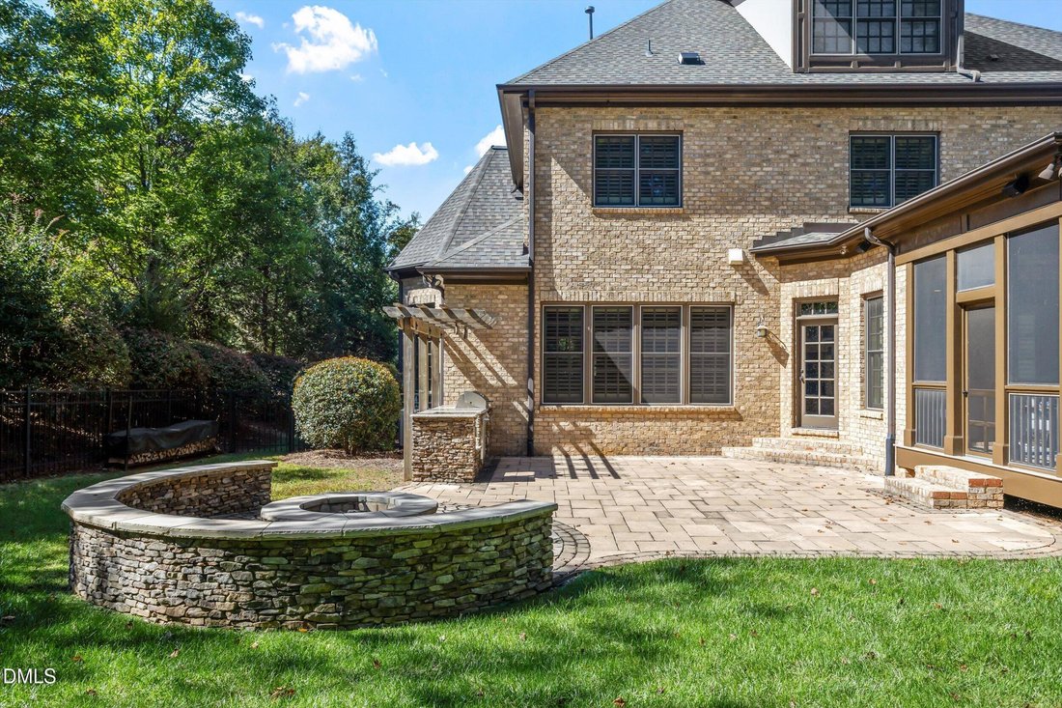
Rarely does an opportunity become available in Renaissance at Regency, one of Cary’s most exclusive communities. Built in 2007 and meticulously maintained, this custom residence pairs craftsmanship and detail rarely replicated today with mature landscaping, a private wooded backdrop, and a floor plan equally suited to everyday living and entertaining. European-influenced architecture combines a substantial stone-and-brick façade with dark standing-seam metal accents, mature evergreens, and a covered entry with arched wood-and-glass double doors. Inside, travertine tile, substantial crown moulding, and detailed millwork set the tone from the foyer. A private home office features paned French doors, a transom, plantation shutters, and a tray ceiling, while the formal dining room is finished with raised-panel wainscoting and a stepped tray ceiling. A butler’s pantry with a wet bar, prep sink, wine refrigerator, and diamond-lattice wine storage leads to a generously scaled kitchen designed for serious cooking. A Wolf gas range beneath a custom arched hood is joined by a Sub-Zero built-in refrigerator, Jenn-Air wall oven and warming drawer, two dishwashers, granite countertops, extensive cabinetry, a center island, and a separate prep island with seating. Travertine backsplash tile and a framed mosaic inset above the range add another layer of custom detail. The adjoining breakfast area is wrapped in transom-topped windows and offers two direct connections outdoors—one to the screened porch and another to the patio. Just beyond, the expansive living room is centered around a gas fireplace with a paneled overmantel, flanked by custom built-ins and plantation-shuttered windows overlooking the backyard. The screened porch is especially inviting: cozy, private, and surrounded by mature trees. Brick walls, a stained tongue-and-groove ceiling, custom fretwork railings, a paddle fan, and a mounted television create a comfortable space for quiet mornings, game days, and evenings outside. Outdoor entertaining continues on the stone patio, where a kitchen beneath a cedar pergola includes a built-in gas grill, granite countertops, dedicated space for a smoker, and a stacked-stone surround. Nearby, a circular fire pit is framed by a curved seat wall with integrated lighting. A level fenced lawn beyond is bordered by mature hardwoods, giving the backyard both usable space and privacy. Privately positioned on the main level, the primary suite features hardwood floors, a tray ceiling, and a spa-inspired bath with dual vanities, a soaking tub, and a walk-in shower. Its exceptionally spacious walk-in closet connects directly to the laundry room, complete with a full-size sink and generous folding counter. Upstairs, three additional bedrooms each have a walk-in closet and en suite bath, accompanied by a spacious bonus room. The finished third level, filled with natural light and complete with its own en suite bath, offers the flexibility to serve as yet another bedroom, guest retreat, fitness studio, game room, or media room. Plantation shutters, substantial crown moulding, and custom millwork continue throughout, while a three-car garage is discreetly positioned behind the home. The Symphony Lake Greenway is just steps away, with Koka Booth Amphitheatre nearby and the shopping, dining, and entertainment at Waverly Place and Crossroads only minutes from home. It is a home defined by the accumulation of details—thoughtful craftsmanship, flexible living spaces, a private setting, and an unusually easy connection between indoors and out.
-
Type de propriété
Maison
-
Étages
3
-
Année de construction
2007
-
Prix/pied²
$320
Caractéristiques
- Garage
- Cheminée
- Jardin
- Dressing
- Cuisine extérieure
- Foyer
- Pergola
- Stationnement
- Cuisinière à gaz
Caractéristiques
Intérieur
- Haut plafond
- Bureau
- Cheminée
- Îlot de cuisine
- Cuisinière à gaz
- Bar
- Buanderie
- Dressing
Outdoor
- Stationnement
- Foyer
- Garage
- Cuisine extérieure
- Pergola
- Jardin
Explorez le secteur
102 Michelangelo Way, Cary, Caroline du Nord, États-Unis
Voir sur Google Maps
Prix par sqft
Faible
Élevé
Inscrit il y a 10 mois
Vous vous êtes renseigné sur ce bien
L'agent vous contactera bientôt par
Publié par
Compass -- Chapel Hill - Durham - Chapel Hill
North Carolina, United States
Voir le profil de l’agence
64
Annonces
2025
Inscrit
Réserver une visite avec the agent
Choisissez une date et si vous souhaitez une visite virtuelle ou en personne avec l’agent.
Date préférée
Type de visite
Compass -- Chapel Hill - Durham - Chapel Hill
Chapel Hill, North Carolina, United States
Voir le profil de l’agence
Dernière mise à jour
Aujourd'hui
Première mise en ligne
Octobre 16
Référence de l’annonce
10197647
Statut de l’annonce
Listings marked with an icon are provided courtesy of the Triangle MLS, Inc. of North Carolina, Internet Data Exchange Database. Information Not Guaranteed. Copyright 2026 Triangle MLS, Inc. of North Carolina. All rights reserved.
Propriétés similaires à proximité
Nouvelles annonces à Cary

Explorez plus de biens à vendre
Cary, NC, États-Unis types de propriétés
Cary, NC, États-Unis Recherches populaires
- Propriétés avec Jardin à Cary, NC, États-Unis
- Propriétés avec Centre de remise en forme / Fitness à Cary, NC, États-Unis
- Propriétés avec Cuisine ouverte à Cary, NC, États-Unis
- Propriétés avec Terrain de tennis à Cary, NC, États-Unis
- Vue sur la mer propriétés à Cary, NC, États-Unis
- Moderne propriétés à Cary, NC, États-Unis
- Propriétés avec Bibliothèque à Cary, NC, États-Unis
- Propriétés avec Cuisine extérieure à Cary, NC, États-Unis
- Propriétés avec Ascenseur à Cary, NC, États-Unis
- Au bord de l’eau propriétés à Cary, NC, États-Unis
- Vue sur le lac propriétés à Cary, NC, États-Unis
- Vue sur un golfe propriétés à Cary, NC, États-Unis
- Vue panoramique / panoramique propriétés à Cary, NC, États-Unis
- Manoir propriétés à Cary, NC, États-Unis
- Duplex propriétés à Cary, NC, États-Unis
- Propriétés avec Piscine intérieure à Cary, NC, États-Unis
- Au bord du lac propriétés à Cary, NC, États-Unis
Guides et histoires connexes
La confiance des plus grands courtiers du monde
Les agents des propriétés les plus exceptionnelles du monde publient sur JamesEdition.
- Des annonces de Sotheby's, Christie's, BARNES et Engel & Völkers
- Chaque annonce est vérifiée avant sa mise en ligne
- Contactez directement des agents vérifiés
En continuant, vous acceptez nos Conditions et notre Politique de confidentialité.
brokerages we
partnered with
partnered with