$2,700,000
Résidence Unifamiliale À Cary
- 4 Chambres
- 4 SdB
- 6,266 Sqft
- 1.34 Ac lot
- Mis à jour: Hier
- Source: Triangle MLS (Doorify) MLS#10197336
À propos de la propriété
La description a été traduite automatiquement.
La description est affichée dans la langue d'origine.
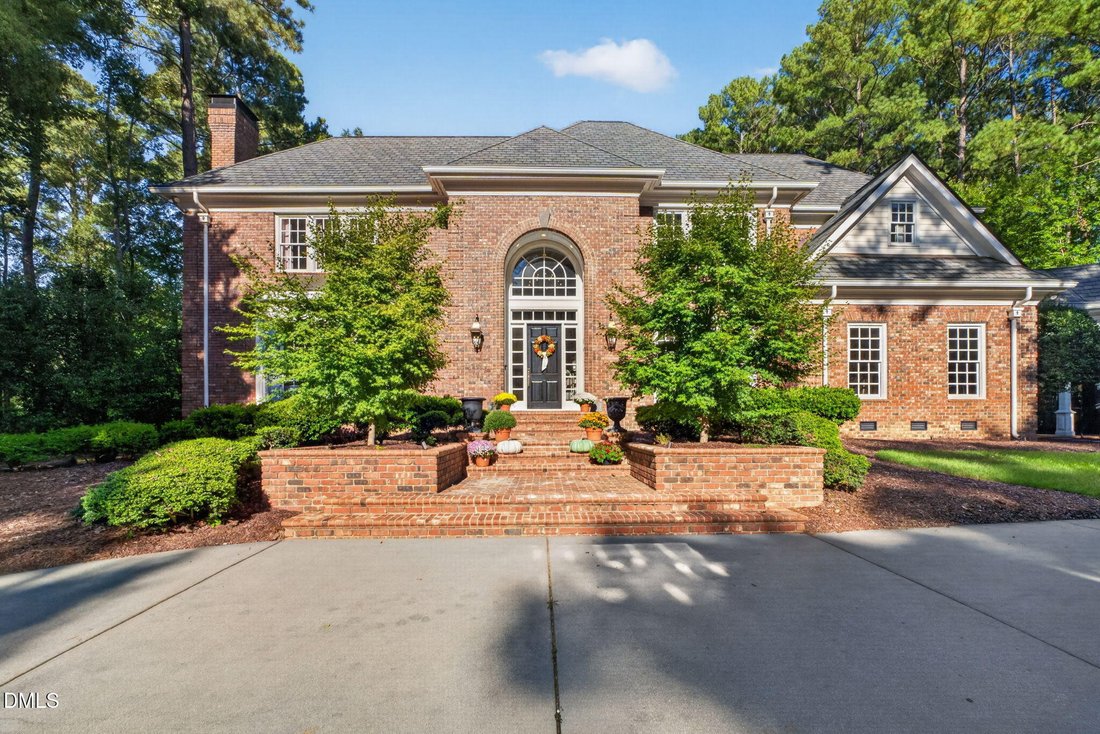
Framed by majestic stone pillars, graceful arches, and mature trees, Marseille Place offers a distinctive welcome to a quiet cul-de-sac of just ten estate homes in Cary’s MacGregor West. Set on 1.34 acres, 104 Marseille Place was painstakingly built over two years with 77,000 bricks. Massive poplar crown moldings, heavy architectural trim, and Baldwin hardware reflect the care invested in its orig
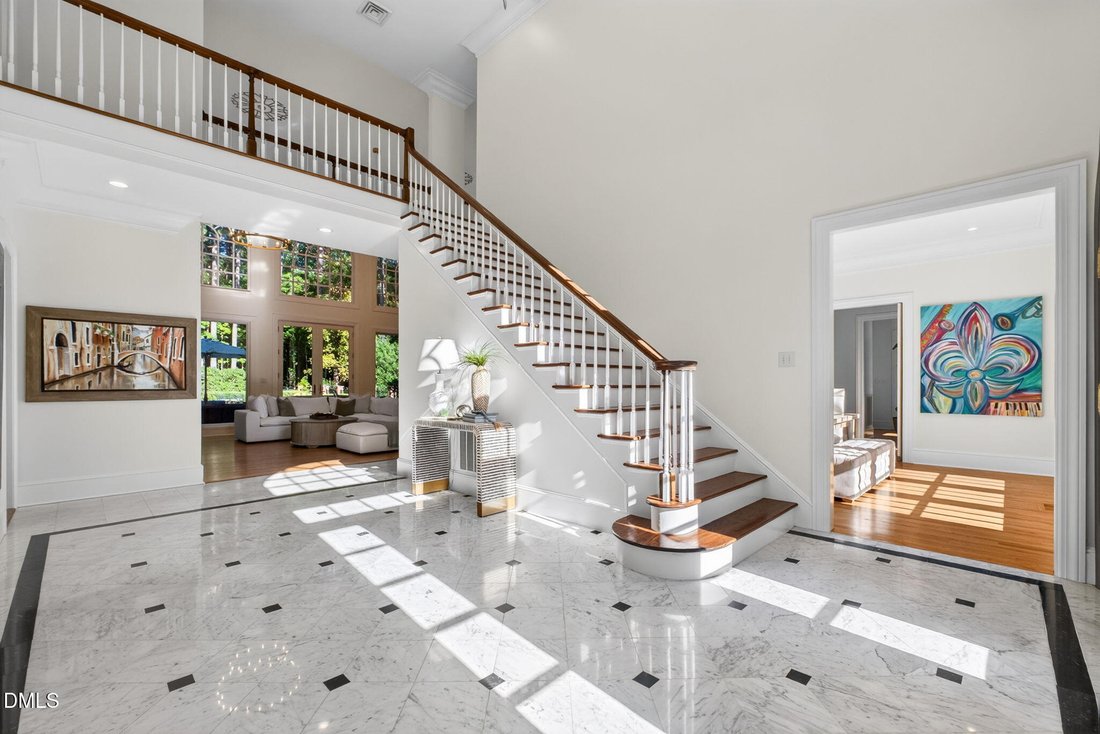
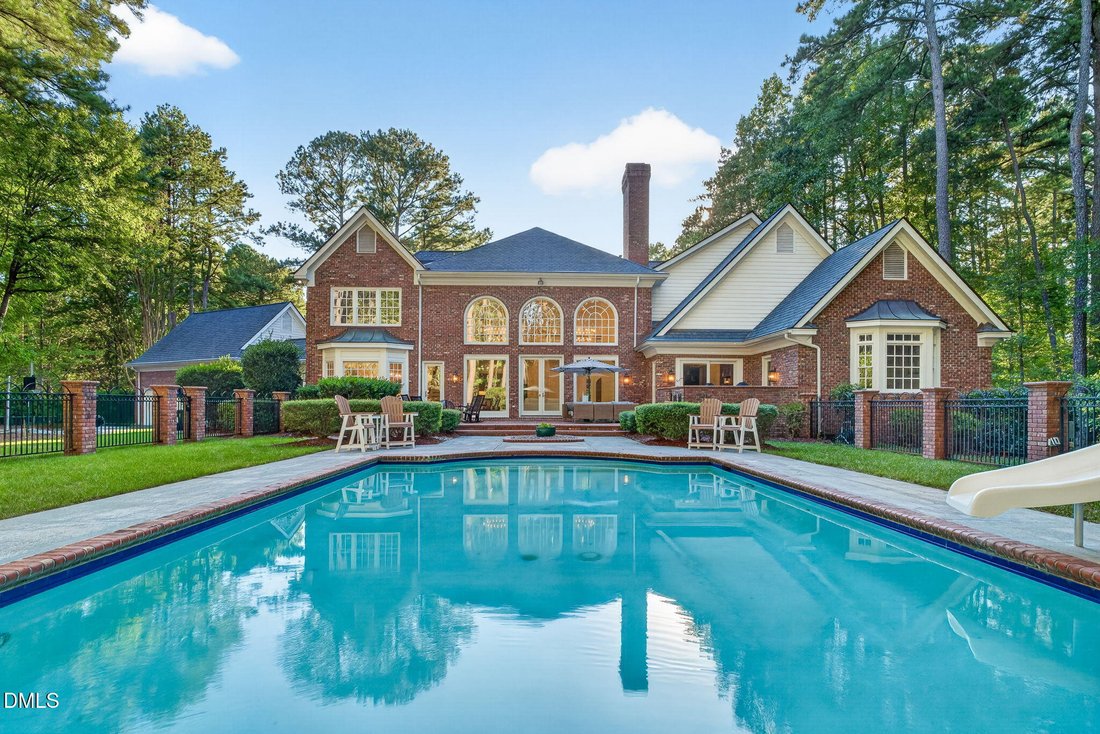
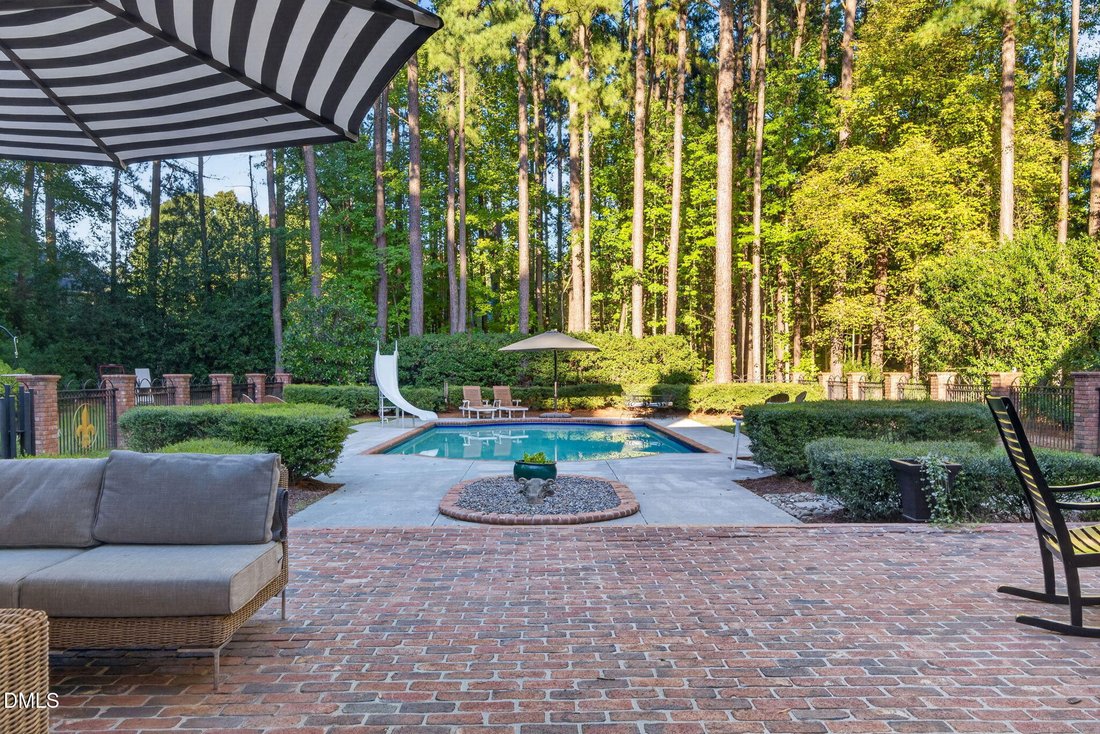
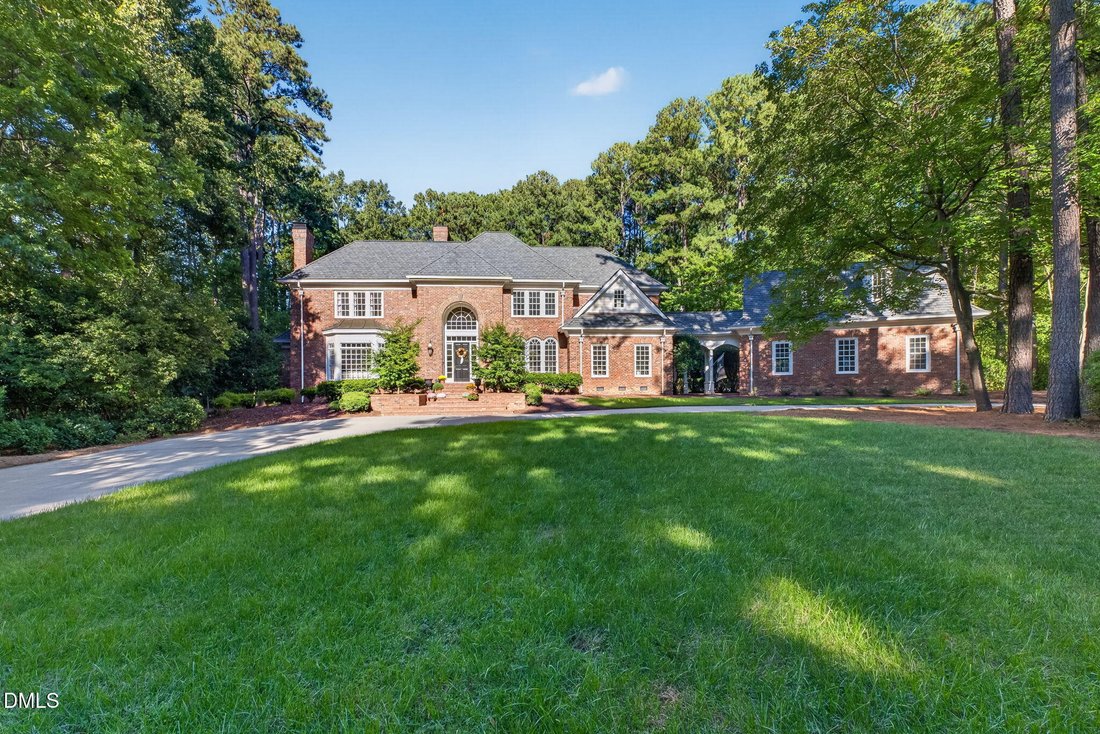
Framed by majestic stone pillars, graceful arches, and mature trees, Marseille Place offers a distinctive welcome to a quiet cul-de-sac of just ten estate homes in Cary’s MacGregor West. Set on 1.34 acres, 104 Marseille Place was painstakingly built over two years with 77,000 bricks. Massive poplar crown moldings, heavy architectural trim, and Baldwin hardware reflect the care invested in its original construction, while extensive renovations bring fresh design and thoughtful functionality. The foyer makes a striking introduction with marble floors, a dramatic staircase, and soaring 20 ft. ceilings extending into the expansive family room. Large custom windows frame the pool, creating a direct line of sight from the front door to the water beyond. A wood-burning fireplace with a built-in gas lighter anchors the family room, while a formal dining room with a swinging door, a billiards room with a gas fireplace, and a wet bar offer distinct settings for gathering. Ten-foot ceilings in the surrounding main-floor spaces and nine-foot ceilings upstairs continue the home’s generous proportions. A substantial renovation transformed the kitchen, laundry room, and dedicated art studio, with continuous hardwood floors now connecting the living, dining, and kitchen spaces. Custom cabinetry conceals separate 30-inch Thermador refrigerator and freezer columns, while a 48-inch rangetop beneath a custom hood, separate steam/convection and conventional ovens, and two Sapphire dishwashers support serious cooking and gracious hosting. A five-foot The Galley workstation with dual faucets anchors preparation, complemented by a separate cleanup sink. A plumbed built-in coffee system, beverage and wine refrigeration, and a Scotsman ice maker round out the kitchen and wet bars thoughtful design. The main-floor primary suite spans more than 1,000 sq. ft., with an en-suite bath, separate custom walk-in closets, a study, and a cozy sitting area with a gas fireplace. Three generously sized upstairs bedrooms, a second office or bonus room option with a kitchenette provide flexibility for work, guests and relaxing. California Closets installations in five rooms provide tailored organization, while the expansive 2-story unfinished attic offers excellent storage or potential for future finished living space. Outside, enhanced landscaping, and mature trees create a private setting around the Roman-shaped, 20 x 40 ft. in-ground, saltwater pool and fenced backyard. The pool slide and in-ground trampoline invite hours of outdoor play, from swimming and sliding to bouncing and back again. A private well supplies landscape irrigation, while a covered portico connects the home’s side entry to the detached three-car garage. Further improvements include Andersen replacement doors throughout, front exterior uplighting, updated interior lighting, Cat6 wiring, a refreshed front entry, and custom front porch lanterns. The roof was replaced in 2017 with all-copper valleys, and three separate HVAC systems serve the home. Come experience the scale, craftsmanship, and thoughtful transformation of 104 Marseille Place, and imagine the life you’ll create here.
-
Type de propriété
Maison
-
Étages
2
-
Année de construction
1992
-
Prix/pied²
$430
Caractéristiques
- Garage
- Cheminée
- Jardin
- Dressing
- Foyer
- Vue sur la mer
- Terrasse
- Piscine
- Rénové
Caractéristiques
Lot
- Vue sur la mer
- Rénové
Intérieur
- Haut plafond
- Bureau
- Cheminée
- Îlot de cuisine
- Cuisinière à gaz
- Bar
- Buanderie
- Comptoirs en pierre
- Dressing
Outdoor
- Terrasse
- Balcon
- Stationnement
- Foyer
- Piscine
- Garage
- Espace de vie extérieur
- Jardin
Explorez le secteur
104 Marseille Place, Cary, Caroline du Nord, États-Unis
Voir sur Google Maps
Prix par sqft
Faible
Élevé
Inscrit il y a 10 mois
Vous vous êtes renseigné sur ce bien
L'agent vous contactera bientôt par
Publié par
159
Annonces
2025
Inscrit
Réserver une visite avec the agent
Choisissez une date et si vous souhaitez une visite virtuelle ou en personne avec l’agent.
Date préférée
Type de visite
Dernière mise à jour
Hier
Première mise en ligne
Octobre 14
Référence de l’annonce
10197336
Statut de l’annonce
Listings marked with an icon are provided courtesy of the Triangle MLS, Inc. of North Carolina, Internet Data Exchange Database. Information Not Guaranteed. Copyright 2026 Triangle MLS, Inc. of North Carolina. All rights reserved.
Propriétés similaires à proximité
Nouvelles annonces à Cary


Explorez plus de biens à vendre
Cary, NC, États-Unis types de propriétés
Cary, NC, États-Unis Recherches populaires
- Propriétés avec Jardin à Cary, NC, États-Unis
- Propriétés avec Centre de remise en forme / Fitness à Cary, NC, États-Unis
- Propriétés avec Cuisine ouverte à Cary, NC, États-Unis
- Propriétés avec Terrain de tennis à Cary, NC, États-Unis
- Vue sur la mer propriétés à Cary, NC, États-Unis
- Moderne propriétés à Cary, NC, États-Unis
- Propriétés avec Bibliothèque à Cary, NC, États-Unis
- Propriétés avec Cuisine extérieure à Cary, NC, États-Unis
- Propriétés avec Ascenseur à Cary, NC, États-Unis
- Au bord de l’eau propriétés à Cary, NC, États-Unis
- Vue sur le lac propriétés à Cary, NC, États-Unis
- Vue sur un golfe propriétés à Cary, NC, États-Unis
- Vue panoramique / panoramique propriétés à Cary, NC, États-Unis
- Manoir propriétés à Cary, NC, États-Unis
- Duplex propriétés à Cary, NC, États-Unis
- Propriétés avec Piscine intérieure à Cary, NC, États-Unis
- Au bord du lac propriétés à Cary, NC, États-Unis
Guides et histoires connexes
La confiance des plus grands courtiers du monde
Les agents des propriétés les plus exceptionnelles du monde publient sur JamesEdition.
- Des annonces de Sotheby's, Christie's, BARNES et Engel & Völkers
- Chaque annonce est vérifiée avant sa mise en ligne
- Contactez directement des agents vérifiés
En continuant, vous acceptez nos Conditions et notre Politique de confidentialité.
brokerages we
partnered with
partnered with