$3,265,328
Prix réduit de $337,792 le Sep 09, 2026
Villa De Luxe À Vendre Carry Le Rouet Blue Coast
- 4 Chambres
- 4 SdB
- 2,745 Sqft
- 9,365 Sqft lot
- Mis à jour: Octobre 3
- 5
À propos de la propriété
La description a été traduite automatiquement.
La description est affichée dans la langue d'origine.
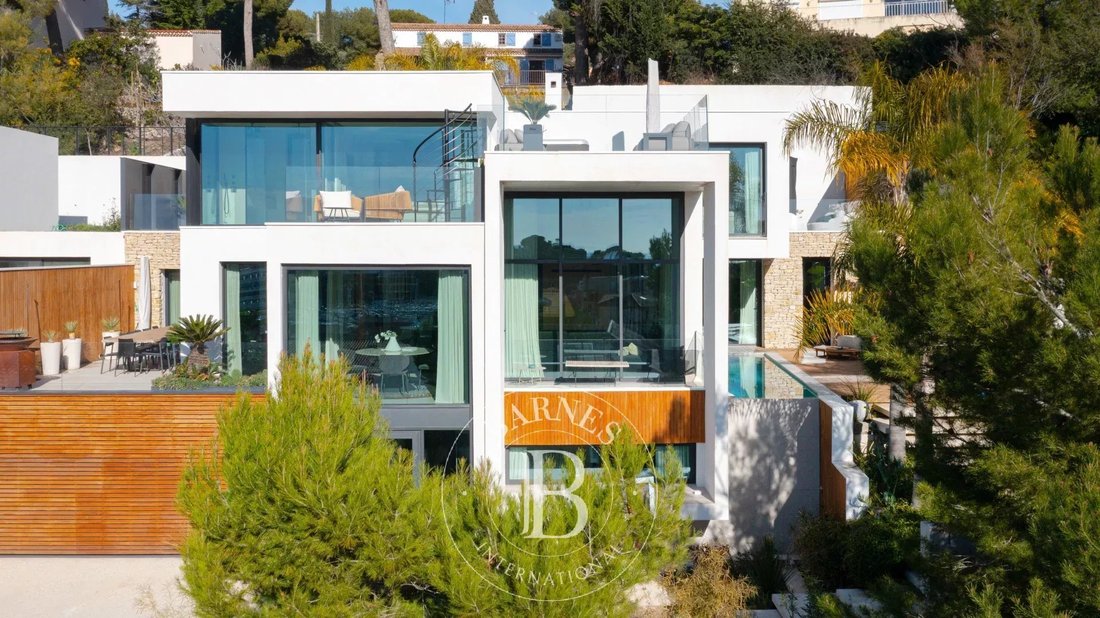
Cette villa d’exception, conçue par le prestigieux cabinet d’architecture TOGU et construite en 2023 sur un terrain de 870 m², s’étend sur trois niveaux et propose des prestations haut de gamme.
Rez-de-chaussée :
En entrant, vous êtes accueillis par un hall d’entrée majestueux doté d’une cage d’ascenseur vitrée. Ce niveau comprend un bureau privé avec un hublot donnant sur la pis
Rez-de-chaussée :
En entrant, vous êtes accueillis par un hall d’entrée majestueux doté d’une cage d’ascenseur vitrée. Ce niveau comprend un bureau privé avec un hublot donnant sur la pis
This exceptional villa, designed by the prestigious TOGU architectural firm and built in 2023 on an 870 m² plot, spans three levels and offers top-of-the-line amenities.
Ground Floor:
Upon entering, you are welcomed by a majestic entrance hall featuring a glass elevator shaft. This level includes a private office with a porthole overlooking the pool, a gym room with a dedicated spa ar
Ground Floor:
Upon entering, you are welcomed by a majestic entrance hall featuring a glass elevator shaft. This level includes a private office with a porthole overlooking the pool, a gym room with a dedicated spa ar
Cette villa d’exception, conçue par le prestigieux cabinet d’architecture TOGU et construite en 2023 sur un terrain de 870 m², s’étend sur trois niveaux et propose des prestations haut de gamme.
Rez-de-chaussée :
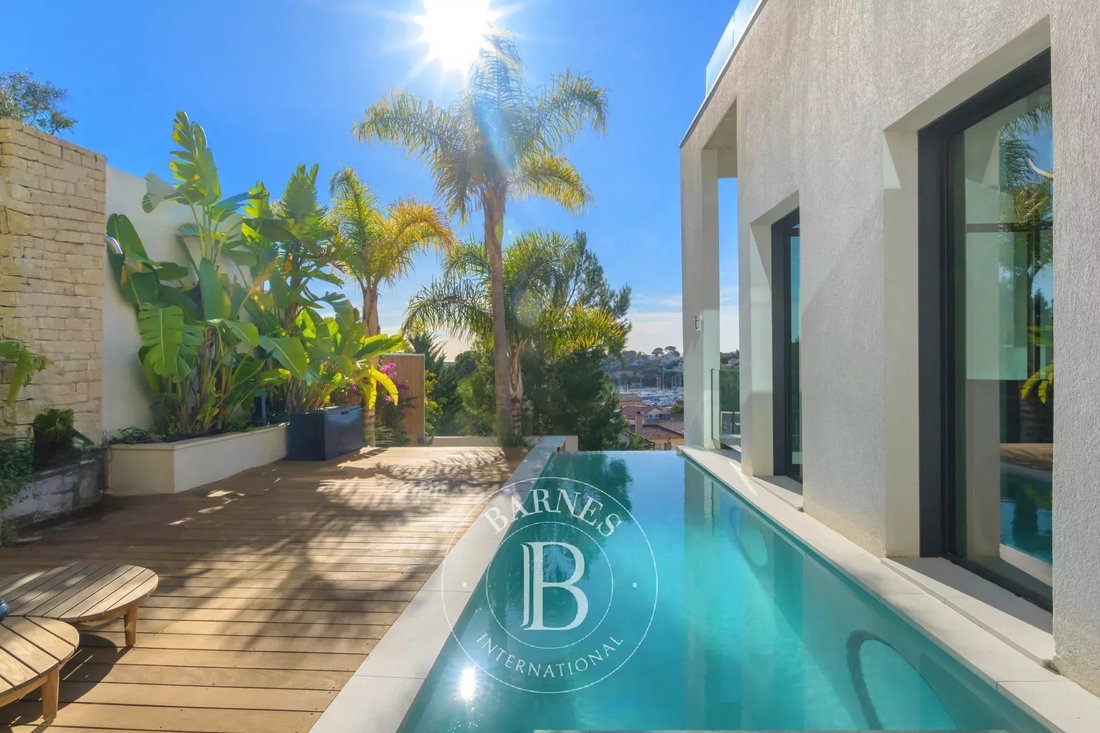
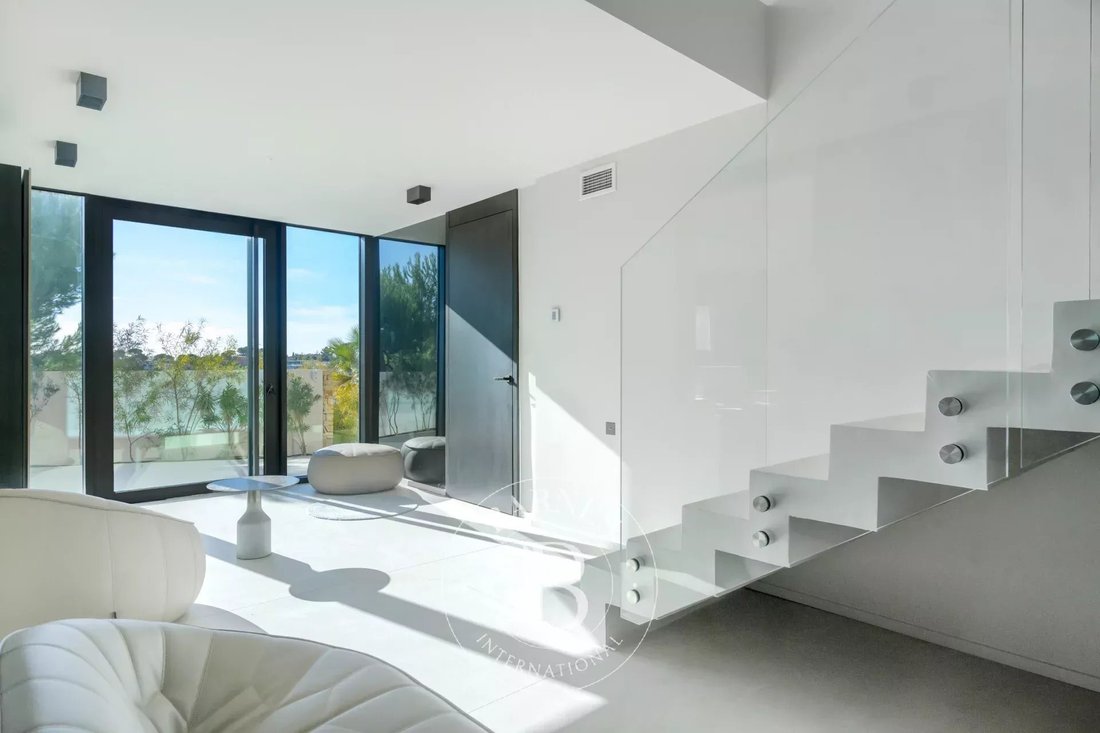
En entrant, vous êtes accueillis par un hall d’entrée majestueux doté d’une cage d’ascenseur vitrée. Ce niveau comprend un bureau privé avec un hublot donnant sur la piscine, une salle de sport entièrement équipée avec un espace spa dédié comprenant un jacuzzi, un sauna et une douche, un home cinéma ultramoderne avec un écran rétractable et une grande télévision, une salle de jeux et un garage spacieux de 50 m².
Premier étage :
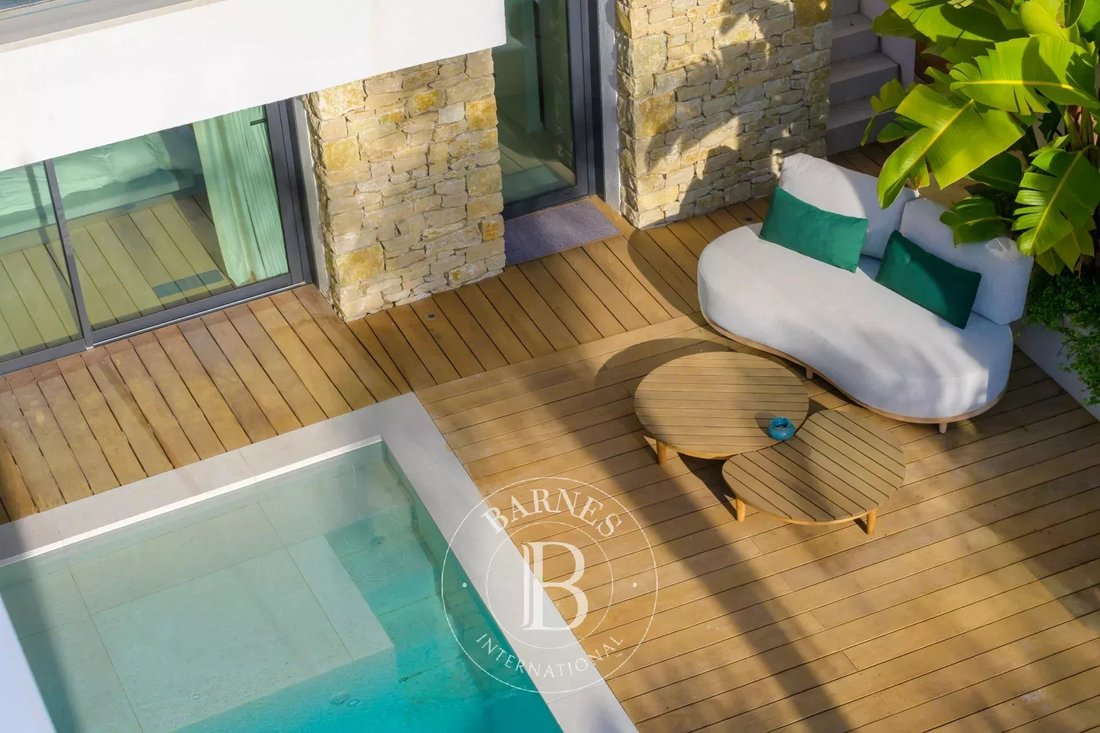
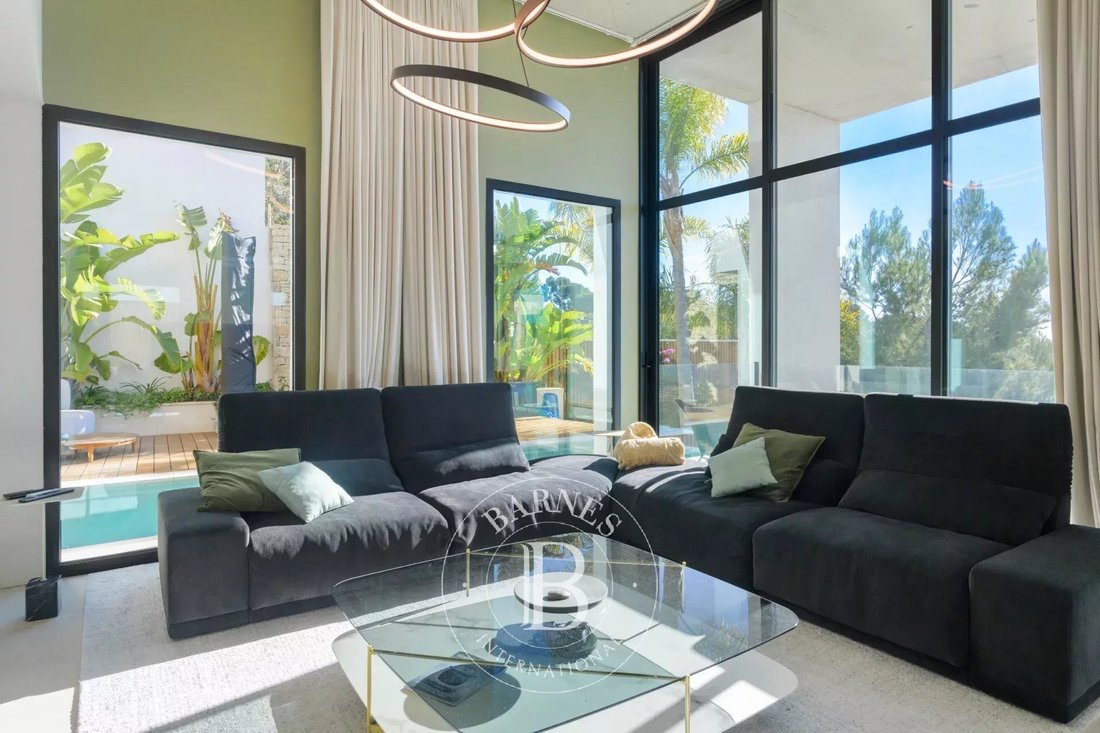
Le premier étage offre un mélange harmonieux d’espaces de vie ouverts et distincts. Il comprend un grand salon donnant sur une terrasse avec piscine à débordement chauffée, une salle à manger, un salon d’été et une cuisine semi-ouverte entièrement équipée qui s’étend sur une autre terrasse, idéale pour se divertir. Ce niveau comprend également une buanderie et une suite d’invités avec salle de bain et toilettes privatives.
Deuxième étage et toit :
Le deuxième étage est dédié à la luxueuse suite principale, qui comprend une salle de bain avec baignoire et douche, un dressing, une terrasse privée et un accès au toit. Le toit dispose d’un espace détente et d’un jacuzzi offrant une vue imprenable sur la mer.
De plus, ce niveau héberge :
Une première chambre avec sa propre terrasse privée
Une deuxième chambre avec de grandes baies vitrées coulissantes offrant une vue imprenable sur la mer
Une salle de douche et des toilettes séparées
Caractéristiques exceptionnelles et espaces extérieurs :
Chaque détail de cette villa a été conçu avec raffinement, offrant des matériaux haut de gamme et un aménagement optimal. Les fonctionnalités haut de gamme incluent :
Portes vitrées coulissantes du sol au plafond qui ouvrent complètement la maison sur ses espaces extérieurs
Un ascenseur vitré
Chauffage par le sol
Climatisation canalisée
Une piscine à débordement chauffée
Un terrain de pétanque
Des installations de spa et bien plus encore
L’extérieur méticuleusement aménagé de la villa comprend de multiples terrasses, une végétation luxuriante et un éclairage soigneusement conçu, créant une ambiance chaleureuse et sereine. Chaque espace offre une vue imprenable sur le village, le port et la mer.
Emplacement de choix :
Profitez de la commodité de rejoindre à pied les magasins locaux, les restaurants animés du port et les plages voisines telles que la plage de Fernandel ou la plage de Cap Rousset.
Il s’agit d’une opportunité rare de posséder une propriété exceptionnelle dans un cadre idyllique.
Planifiez votre visite dès aujourd’hui !
📞 Contact : Pascale GONZALEZ — [informations cachées]
Agent immobilier (EI) — RSAC : 904 388 634
🔎 Les informations concernant les risques potentiels liés à cette propriété sont disponibles sur le site officiel de Géorisques : [informations cachées] Honoraires d’agence à la charge du vendeur - Montant estimé des dépenses annuelles d’énergie pour un usage standard : 1340€ ~ 1890€ - Pascale GONZALEZ - Agent commercial - EI - RSAC 904 388 634
Des informations sur les risques auxquels est exposé ce bien sont disponibles sur le site Géorisques : https://www.georisques.gouv.fr/
Rez-de-chaussée :
En entrant, vous êtes accueillis par un hall d’entrée majestueux doté d’une cage d’ascenseur vitrée. Ce niveau comprend un bureau privé avec un hublot donnant sur la piscine, une salle de sport entièrement équipée avec un espace spa dédié comprenant un jacuzzi, un sauna et une douche, un home cinéma ultramoderne avec un écran rétractable et une grande télévision, une salle de jeux et un garage spacieux de 50 m².
Premier étage :
Le premier étage offre un mélange harmonieux d’espaces de vie ouverts et distincts. Il comprend un grand salon donnant sur une terrasse avec piscine à débordement chauffée, une salle à manger, un salon d’été et une cuisine semi-ouverte entièrement équipée qui s’étend sur une autre terrasse, idéale pour se divertir. Ce niveau comprend également une buanderie et une suite d’invités avec salle de bain et toilettes privatives.
Deuxième étage et toit :
Le deuxième étage est dédié à la luxueuse suite principale, qui comprend une salle de bain avec baignoire et douche, un dressing, une terrasse privée et un accès au toit. Le toit dispose d’un espace détente et d’un jacuzzi offrant une vue imprenable sur la mer.
De plus, ce niveau héberge :
Une première chambre avec sa propre terrasse privée
Une deuxième chambre avec de grandes baies vitrées coulissantes offrant une vue imprenable sur la mer
Une salle de douche et des toilettes séparées
Caractéristiques exceptionnelles et espaces extérieurs :
Chaque détail de cette villa a été conçu avec raffinement, offrant des matériaux haut de gamme et un aménagement optimal. Les fonctionnalités haut de gamme incluent :
Portes vitrées coulissantes du sol au plafond qui ouvrent complètement la maison sur ses espaces extérieurs
Un ascenseur vitré
Chauffage par le sol
Climatisation canalisée
Une piscine à débordement chauffée
Un terrain de pétanque
Des installations de spa et bien plus encore
L’extérieur méticuleusement aménagé de la villa comprend de multiples terrasses, une végétation luxuriante et un éclairage soigneusement conçu, créant une ambiance chaleureuse et sereine. Chaque espace offre une vue imprenable sur le village, le port et la mer.
Emplacement de choix :
Profitez de la commodité de rejoindre à pied les magasins locaux, les restaurants animés du port et les plages voisines telles que la plage de Fernandel ou la plage de Cap Rousset.
Il s’agit d’une opportunité rare de posséder une propriété exceptionnelle dans un cadre idyllique.
Planifiez votre visite dès aujourd’hui !
📞 Contact : Pascale GONZALEZ — [informations cachées]
Agent immobilier (EI) — RSAC : 904 388 634
🔎 Les informations concernant les risques potentiels liés à cette propriété sont disponibles sur le site officiel de Géorisques : [informations cachées] Honoraires d’agence à la charge du vendeur - Montant estimé des dépenses annuelles d’énergie pour un usage standard : 1340€ ~ 1890€ - Pascale GONZALEZ - Agent commercial - EI - RSAC 904 388 634
Des informations sur les risques auxquels est exposé ce bien sont disponibles sur le site Géorisques : https://www.georisques.gouv.fr/
This exceptional villa, designed by the prestigious TOGU architectural firm and built in 2023 on an 870 m² plot, spans three levels and offers top-of-the-line amenities.
Ground Floor:
Upon entering, you are welcomed by a majestic entrance hall featuring a glass elevator shaft. This level includes a private office with a porthole overlooking the pool, a gym room with a dedicated spa area, a state-of-the-art home cinema, a game room, and a spacious 50 m² garage.
First Floor:
The first floor offers a seamless blend of open and distinct living spaces. It features a grand living room opening onto a terrace with a heated infinity pool, a dining room, a summer lounge, and a semi-open fully equipped kitchen that extends onto another terrace—ideal for entertaining. This level also includes a laundry room and a guest suite with a private bathroom and toilet.
Second Floor & Rooftop:
The second floor is dedicated to the luxurious master suite, which includes a bathroom with both bathtub and shower, a walk-in closet, a dressing area, a private terrace, and access to the rooftop. The rooftop features a relaxation space with breathtaking sea views.
Additionally, this level hosts:
A first bedroom with its own private terrace
A second bedroom with large sliding glass doors offering stunning sea views
A separate shower room and toilet
Exceptional Features & Outdoor Spaces:
Every detail of this villa has been designed with sophistication, offering premium materials and an optimal layout. High-end features include:
Floor-to-ceiling sliding glass doors that fully open the home to its outdoor spaces
A glass elevator
Underfloor heating
Ducted air conditioning
A heated infinity pool
A pétanque court
The villa’s meticulously landscaped exterior boasts multiple terraces, lush greenery, and carefully designed lighting, creating a warm and serene ambiance. Every space offers unobstructed views of the village, the port, and the sea.
Prime Location:
Enjoy the convenience of walking to local shops, the vibrant port restaurants, and nearby beaches such as Fernandel Beach or Cap Rousset Beach.
This is a rare opportunity to own an exceptional property in an idyllic setting.
Schedule your visit today!
? Contact: Pascale GONZALEZ – [hidden information]
Real Estate Agent (EI) – RSAC: 904 388 634
? Information regarding potential risks associated with this property is available on the official Géorisques website: [hidden information] Agency fees payable by vendor - Montant estimé des dépenses annuelles d’énergie pour un usage standard : 1340€ ~ 1890€ - Pascale GONZALEZ - Agent commercial - EI - RSAC 904 388 634
Des informations sur les risques auxquels est exposé ce bien sont disponibles sur le site Géorisques : https://www.georisques.gouv.fr/
Ground Floor:
Upon entering, you are welcomed by a majestic entrance hall featuring a glass elevator shaft. This level includes a private office with a porthole overlooking the pool, a gym room with a dedicated spa area, a state-of-the-art home cinema, a game room, and a spacious 50 m² garage.
First Floor:
The first floor offers a seamless blend of open and distinct living spaces. It features a grand living room opening onto a terrace with a heated infinity pool, a dining room, a summer lounge, and a semi-open fully equipped kitchen that extends onto another terrace—ideal for entertaining. This level also includes a laundry room and a guest suite with a private bathroom and toilet.
Second Floor & Rooftop:
The second floor is dedicated to the luxurious master suite, which includes a bathroom with both bathtub and shower, a walk-in closet, a dressing area, a private terrace, and access to the rooftop. The rooftop features a relaxation space with breathtaking sea views.
Additionally, this level hosts:
A first bedroom with its own private terrace
A second bedroom with large sliding glass doors offering stunning sea views
A separate shower room and toilet
Exceptional Features & Outdoor Spaces:
Every detail of this villa has been designed with sophistication, offering premium materials and an optimal layout. High-end features include:
Floor-to-ceiling sliding glass doors that fully open the home to its outdoor spaces
A glass elevator
Underfloor heating
Ducted air conditioning
A heated infinity pool
A pétanque court
The villa’s meticulously landscaped exterior boasts multiple terraces, lush greenery, and carefully designed lighting, creating a warm and serene ambiance. Every space offers unobstructed views of the village, the port, and the sea.
Prime Location:
Enjoy the convenience of walking to local shops, the vibrant port restaurants, and nearby beaches such as Fernandel Beach or Cap Rousset Beach.
This is a rare opportunity to own an exceptional property in an idyllic setting.
Schedule your visit today!
? Contact: Pascale GONZALEZ – [hidden information]
Real Estate Agent (EI) – RSAC: 904 388 634
? Information regarding potential risks associated with this property is available on the official Géorisques website: [hidden information] Agency fees payable by vendor - Montant estimé des dépenses annuelles d’énergie pour un usage standard : 1340€ ~ 1890€ - Pascale GONZALEZ - Agent commercial - EI - RSAC 904 388 634
Des informations sur les risques auxquels est exposé ce bien sont disponibles sur le site Géorisques : https://www.georisques.gouv.fr/
-
Type de propriété
Villa
-
Étages
3
-
Année de construction
2023
-
Prix/pied²
$1,189
Caractéristiques
Caractéristiques
Lot
Intérieur
- Haut plafond
- Bureau
- Cheminée
- Climatisation
- Jacuzzi
- Buanderie
- Sauna
- Salle de jeux
- Cinéma
- Ascenseur
- Comptoirs en pierre
- Dressing
- Centre de remise en forme / Fitness
Outdoor
Explorez le secteur
Ouest, Carry-le-Rouet, France
Voir sur Google Maps
Prix par sqft
Faible
Élevé
Carry-le-Rouet is a small coastal town on the Côte Bleue, the stretch of Mediterranean shoreline west of Marseille that remains largely residential and deliberately low-key compared to the more commercialised Côte d’Azur. The town is built around a working fishing port, and its character is shaped by that maritime identity: rocky calanques, pine-covered hillsides dropping to the sea, and a scale that has resisted mass development. It is a place where Marseillais families have kept second homes for generations, which gives it a quiet social cachet.
Daily life centres on the port, where several fish restaurants serve the morning catch directly off the boats. The covered market operates regularly in the town centre. Plage de Fernandel and Cap Rousset beach are both within easy walking distance. Aix-en-Provence and its broader range of retail and cultural amenities is approximately 40 minutes by car.
Carry-le-Rouet sits on the direct rail line between Marseille and Miramas, with a local station providing regular services into Marseille Saint-Charles in around 35 minutes. From Saint-Charles, TGV connections reach Paris in approximately three hours. Marseille Provence Airport is roughly 30 kilometres away, accessible in under 30 minutes by car, with direct flights to major European cities and beyond.
Daily life centres on the port, where several fish restaurants serve the morning catch directly off the boats. The covered market operates regularly in the town centre. Plage de Fernandel and Cap Rousset beach are both within easy walking distance. Aix-en-Provence and its broader range of retail and cultural amenities is approximately 40 minutes by car.
Carry-le-Rouet sits on the direct rail line between Marseille and Miramas, with a local station providing regular services into Marseille Saint-Charles in around 35 minutes. From Saint-Charles, TGV connections reach Paris in approximately three hours. Marseille Provence Airport is roughly 30 kilometres away, accessible in under 30 minutes by car, with direct flights to major European cities and beyond.
Voir à proximité
Attractions
Écoles
Marseille Provence Airport
Airport
25 min
Gare de Marseille Saint-Charles
Train Station
30 min
Golf Club de Marseille Borea
Golf & Country Clubs
20 min
Calanques National Park
Outdoor & Nature
40 min
Les Terrasses du Port
Shopping & Lifestyle
30 min
École Internationale de Provence
International School
25 min

Inscrit il y a 3 ans
Vous vous êtes renseigné sur ce bien
L'agent vous contactera bientôt par
Publié par
14
Annonces
2024
Inscrit
Réserver une visite avec Pascale Gonzalez
Choisissez une date et si vous souhaitez une visite virtuelle ou en personne avec l’agent.
Date préférée
Type de visite

Dernière mise à jour
Octobre 3
Première mise en ligne
Février 19, 2025
Référence de l’annonce
85597105
Propriétés similaires à proximité
Nouvelles annonces à Ouest



Explorez plus de biens à vendre
Ouest, Carry-le-Rouet, France types de propriétés
Ouest, Carry-le-Rouet, France Recherches populaires
- Vue panoramique / panoramique propriétés à Ouest, Carry-le-Rouet, France
- Vue sur la mer propriétés à Ouest, Carry-le-Rouet, France
- Propriétés avec Terrasse à Ouest, Carry-le-Rouet, France
- Propriétés avec Bar à Ouest, Carry-le-Rouet, France
- Propriétés avec Salle de jeux à Ouest, Carry-le-Rouet, France
- Propriétés avec Bureau à Ouest, Carry-le-Rouet, France
- Propriétés avec Ascenseur à Ouest, Carry-le-Rouet, France
- Vue sur la montagne propriétés à Ouest, Carry-le-Rouet, France
- Propriétés avec Jardin à Ouest, Carry-le-Rouet, France
- Propriétés avec Cuisine extérieure à Ouest, Carry-le-Rouet, France
- Duplex propriétés à Ouest, Carry-le-Rouet, France
- Vie privée propriétés à Ouest, Carry-le-Rouet, France
- Au bord de l’eau propriétés à Ouest, Carry-le-Rouet, France
- Immobilier d’investissement propriétés à Ouest, Carry-le-Rouet, France
- Moderne propriétés à Ouest, Carry-le-Rouet, France
- Propriétés avec Centre de remise en forme / Fitness à Ouest, Carry-le-Rouet, France
- Propriétés avec Sauna à Ouest, Carry-le-Rouet, France
- Propriétés avec Hammam à Ouest, Carry-le-Rouet, France
- Propriétés avec Climatisation à Ouest, Carry-le-Rouet, France
- Propriétés avec Cave à vins à Ouest, Carry-le-Rouet, France
- Propriétés avec Jacuzzi à Ouest, Carry-le-Rouet, France
- Propriétés avec Cheminée à Ouest, Carry-le-Rouet, France
- Propriétés avec Piscine à Ouest, Carry-le-Rouet, France
- Propriétés avec Garage à Ouest, Carry-le-Rouet, France
- Propriétés avec Balcon à Ouest, Carry-le-Rouet, France
- Propriétés avec Cuisine ouverte à Ouest, Carry-le-Rouet, France
- Rénové propriétés à Ouest, Carry-le-Rouet, France
- Propriétés avec Cinéma à Ouest, Carry-le-Rouet, France
- Vue sur la mer propriétés à Ouest, Carry-le-Rouet, France
- Vue sur l’océan propriétés à Ouest, Carry-le-Rouet, France
Guides et histoires connexes
La confiance des plus grands courtiers du monde
Les agents des propriétés les plus exceptionnelles du monde publient sur JamesEdition.
- Des annonces de Sotheby's, Christie's, BARNES et Engel & Völkers
- Chaque annonce est vérifiée avant sa mise en ligne
- Contactez directement des agents vérifiés
En continuant, vous acceptez nos Conditions et notre Politique de confidentialité.