

$1,214,344
Carlington Quartier Résidentiel De Central Park
- 5 Chambres
- 3 SdB
- Mis à jour: Septembre 16
À propos de la propriété
La description a été traduite automatiquement.
La description est affichée dans la langue d'origine.
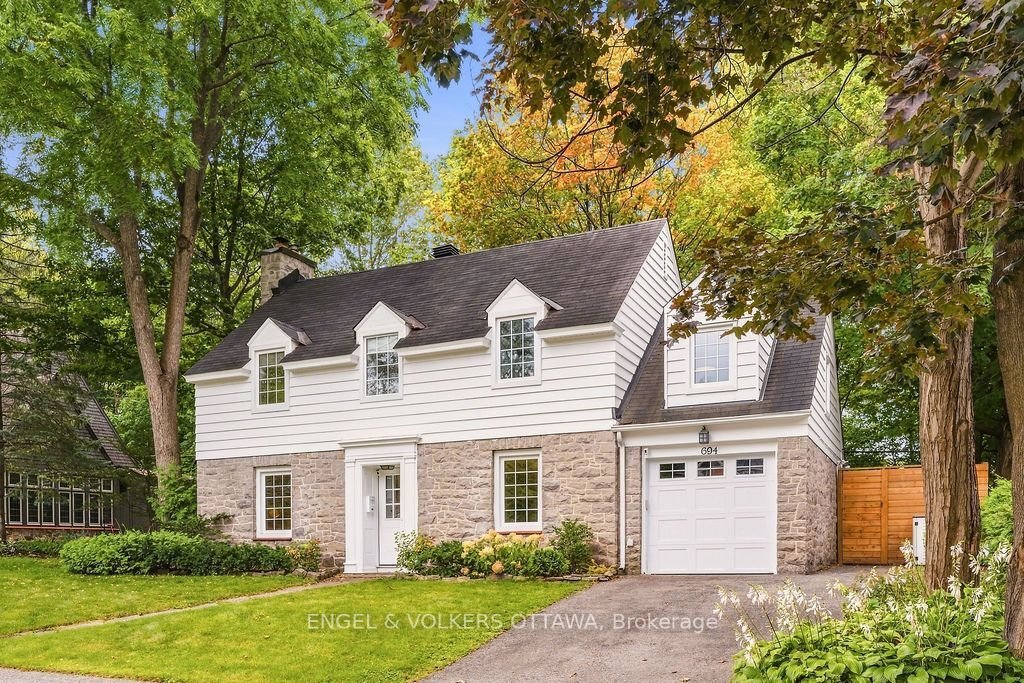
Set on one of Ottawa’s most coveted residential streets, this beautifully updated 5-bedroom, 2.5-bathroom residence offers timeless character with thoughtful modern upgrades and exceptional outdoor living. The bright main level is designed with family living in mind, offering two inviting living rooms, a dedicated dining room, a powder room, and a convenient mudroom with access to the attached gar
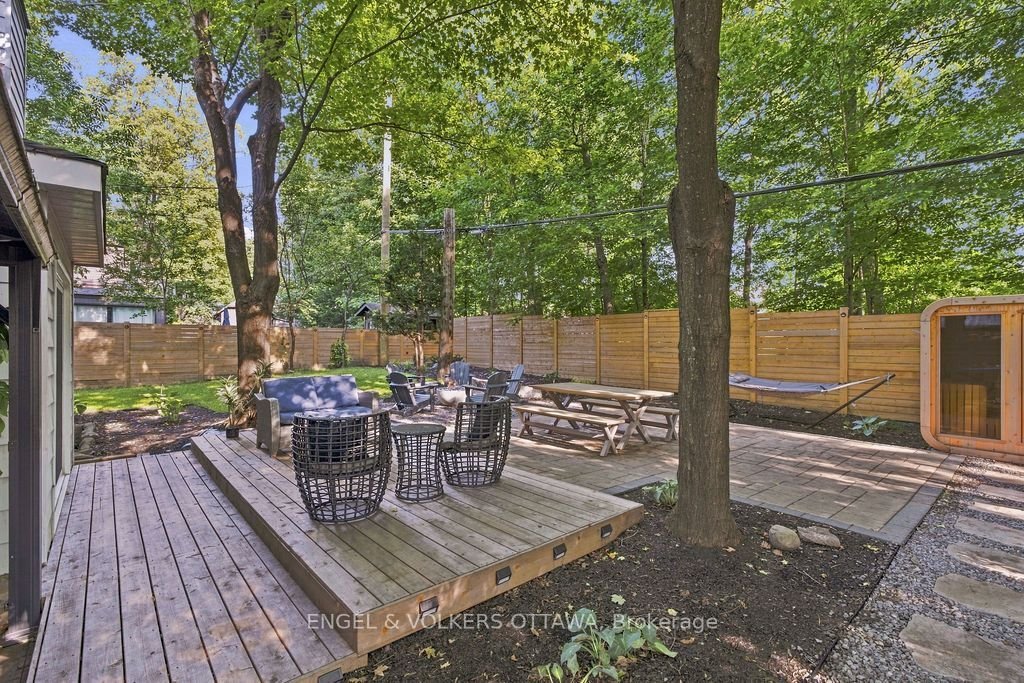
Set on one of Ottawa’s most coveted residential streets, this beautifully updated 5-bedroom, 2.5-bathroom residence offers timeless character with thoughtful modern upgrades and exceptional outdoor living. The bright main level is designed with family living in mind, offering two inviting living rooms, a dedicated dining room, a powder room, and a convenient mudroom with access to the attached garage and side entrance. The updated kitchen offers lots of cabinetry, quartz countertops and a comfortable breakfast bar. Oversized patio doors open to a truly remarkable private backyard, with no rear neighbours and rare direct access to a wooded walking path just beyond the gate. Recently transformed for fantastic outdoor enjoyment, the yard features a new cedar fence, beautiful interlock, exterior lighting, a built-in gas fire pit, sauna and 8-person hot tub - an exceptional setting for unwinding in complete privacy. The second level offers a spacious primary bedroom with a walk-in closet and an ensuite bath, four additional well-proportioned bedrooms and an updated main bathroom. A recently refinished basement provides valuable additional living space, generous storage and a comfortable laundry area. An exceptional location just steps from all that Westboro and Civic Hospital have to offer, including shops, cafes, restaurants, parks and recreation. Ideally situated within the sought-after Elmdale Public School and Nepean High School catchments. All major components of this home have been updated, including electrical panel, heat pumps, windows, heating system - please see attachment for full list of updates!
-
Type de propriété
Maison
Caractéristiques
Explorez le secteur
694 ISLAND PARK Drive, Ottawa, Ontario, Canada
Voir sur Google Maps
Prix par sqft
Faible
Élevé
Inscrit il y a 1 an
Vous vous êtes renseigné sur ce bien
L'agent vous contactera bientôt par
Publié par
5
Annonces
2025
Inscrit
Réserver une visite avec Irina Popova
Choisissez une date et si vous souhaitez une visite virtuelle ou en personne avec l’agent.
Date préférée
Type de visite

Dernière mise à jour
Septembre 16
Première mise en ligne
Sep 16
Licence de l’agent
Référence de l’annonce
X13786592
Propriétés similaires à proximité
Nouvelles annonces à Ottawa






Explorez plus de biens à vendre
Ottawa, Canada types de propriétés
Ottawa, Canada Recherches populaires
- Propriétés avec Piscine à Ottawa, Canada
- Propriétés avec Jardin à Ottawa, Canada
- Propriétés avec Terrasse à Ottawa, Canada
- Propriétés avec Garage à Ottawa, Canada
- Propriétés avec Balcon à Ottawa, Canada
- Vue sur la mer propriétés à Ottawa, Canada
- Propriétés avec Centre de remise en forme / Fitness à Ottawa, Canada
- Propriétés avec Cuisine ouverte à Ottawa, Canada
- Rénové propriétés à Ottawa, Canada
- Vue sur la ville propriétés à Ottawa, Canada
- Au bord de l’eau propriétés à Ottawa, Canada
- Moderne propriétés à Ottawa, Canada
- Propriétés avec Sauna à Ottawa, Canada
- Propriétés avec Cinéma à Ottawa, Canada
- Propriétés avec Salle de jeux à Ottawa, Canada
- Vue panoramique / panoramique propriétés à Ottawa, Canada
- Vue sur la rivière propriétés à Ottawa, Canada
- Propriétés avec Bibliothèque à Ottawa, Canada
- Vue sur la montagne propriétés à Ottawa, Canada
- Propriétés avec Ascenseur à Ottawa, Canada
- Constructions neuves propriétés à Ottawa, Canada
- Propriétés avec Terrain de tennis à Ottawa, Canada
- Équestre propriétés à Ottawa, Canada
- Propriétés avec Piscine intérieure à Ottawa, Canada
- Vue sur un golfe propriétés à Ottawa, Canada
- Au bord du lac propriétés à Ottawa, Canada
- Propriétés avec Plage privée à Ottawa, Canada
- Manoir propriétés à Ottawa, Canada
- Plage propriétés à Ottawa, Canada
Ottawa, Canada Quartiers
- Maisons à vendre à Cardinal Heights, Canada
- Maisons à vendre à Nepean, Canada
- Maisons à vendre à Kanata, Canada
- Maisons à vendre à Stittsville, Canada
- Maisons à vendre à Vanier, Canada
- Maisons à vendre à Gloucester, Canada
- Maisons à vendre à Parc Rockcliffe, Canada
- Maisons à vendre à Woodlawn, Canada
- Maisons à vendre à Fitzroy Harbour, Canada
- Maisons à vendre à North Gower, Canada
- Maisons à vendre à Somerset Ward, Canada
- Maisons à vendre à Vars, Canada
Guides et histoires connexes
La confiance des plus grands courtiers du monde
Les agents des propriétés les plus exceptionnelles du monde publient sur JamesEdition.
- Des annonces de Sotheby's, Christie's, BARNES et Engel & Völkers
- Chaque annonce est vérifiée avant sa mise en ligne
- Contactez directement des agents vérifiés
En continuant, vous acceptez nos Conditions et notre Politique de confidentialité.