$1,003,127
Région De Carcassonne Domaine Équestre, Ferme En Pierre, 302 M² Habitables, 7 Chambres, Dépendance
- 7 Chambres
- 8 SdB
- 3,251 Sqft
- Mis à jour: Août 20
- 15
À propos de la propriété
La description a été traduite automatiquement.
La description est affichée dans la langue d'origine.
Description des bâtiments
Maison principale
surface habitable de 304m2 sur 2 niveaux.
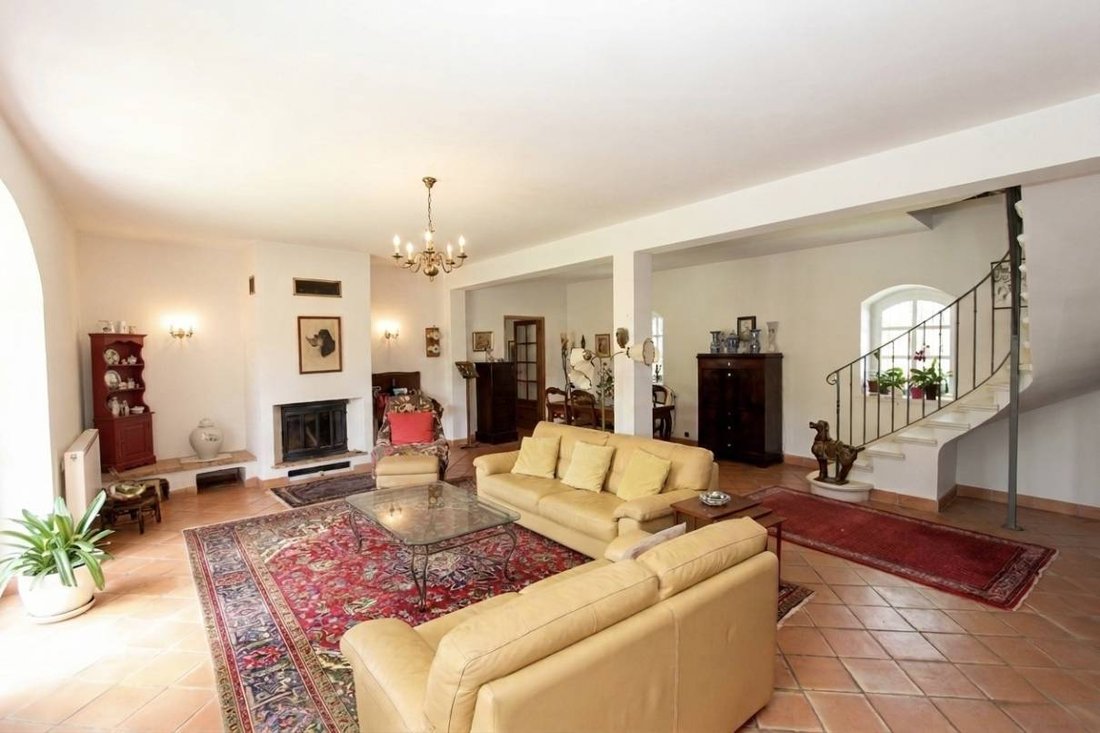
Rez-de-chaussée : Garage 97m2, rangement 52m2, rangement 56m2, écuries 41m2, sellerie 12m2, cuisine 28m2, salle de bains 10m2, salon et salle à manger 52m2.
1er étage : chambre 1 19m2, salle d’eau 11m2, chambre 2 11.5m2, salle d’eau 6m2, chambre 3 13m2, salle d’eau 6m2, dressing 6m2
Maison principale
surface habitable de 304m2 sur 2 niveaux.
Rez-de-chaussée : Garage 97m2, rangement 52m2, rangement 56m2, écuries 41m2, sellerie 12m2, cuisine 28m2, salle de bains 10m2, salon et salle à manger 52m2.
1er étage : chambre 1 19m2, salle d’eau 11m2, chambre 2 11.5m2, salle d’eau 6m2, chambre 3 13m2, salle d’eau 6m2, dressing 6m2
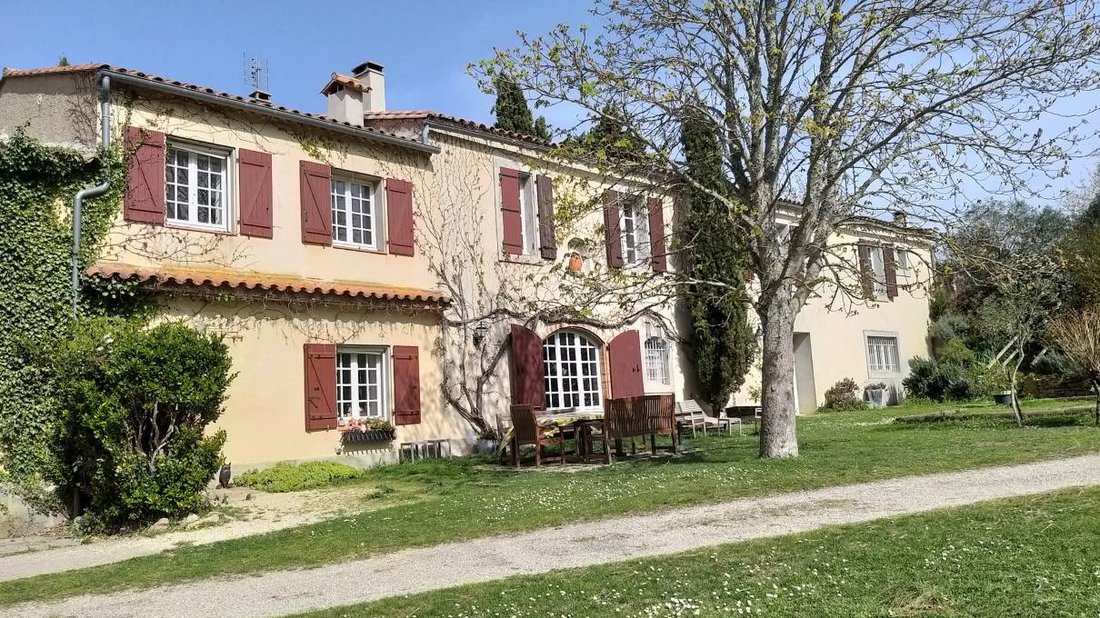
Carcassonne Area Equestrian estate, stone farmhouse, 302 m² of living space, 7 bedrooms with private bathrooms, potential for guest rooms or a vacation rental, outbuildings, stables, tack room, garage, parking, 60 hectares all in one piece including 40 hectares of pastureland divided into paddocks, wooded areas, pleasant views, very quiet and undisturbed from nuisance, close to all amenities
Description des bâtiments
Maison principale
surface habitable de 304m2 sur 2 niveaux.
Rez-de-chaussée : Garage 97m2, rangement 52m2, rangement 56m2, écuries 41m2, sellerie 12m2, cuisine 28m2, salle de bains 10m2, salon et salle à manger 52m2.
1er étage : chambre 1 19m2, salle d’eau 11m2, chambre 2 11.5m2, salle d’eau 6m2, chambre 3 13m2, salle d’eau 6m2, dressing 6m2, dressing 4m2, chambre 4 18m2, salle d’eau 5m2, WC 1.5m2, buanderie 5m2, chambre 5 15m2, salle de bains 6.5m2, chambre 6 14m2, WC 1.5m2, salle d’eau 5m2, chambre 7 15m2, salle d’eau 7m2, 2ème cuisine 10m2, 2ème salon 34m2.
Les dépendances d’environ 250 m² se composent d’écuries avec deux boxes, de grands espaces de rangement et d’un garage, et sont en bon état.
Terrains
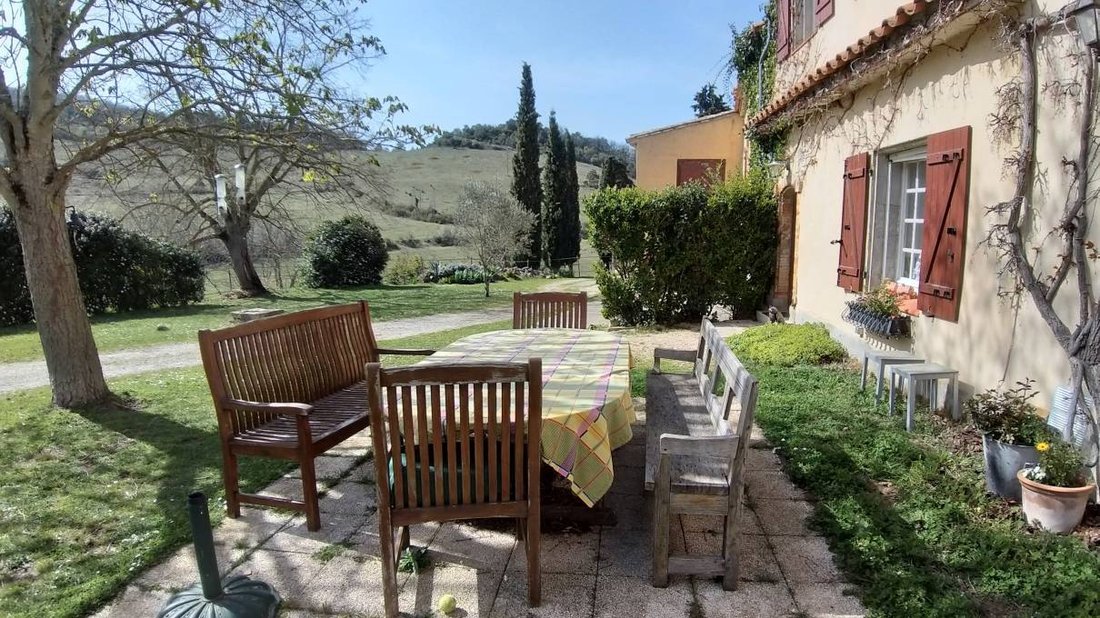
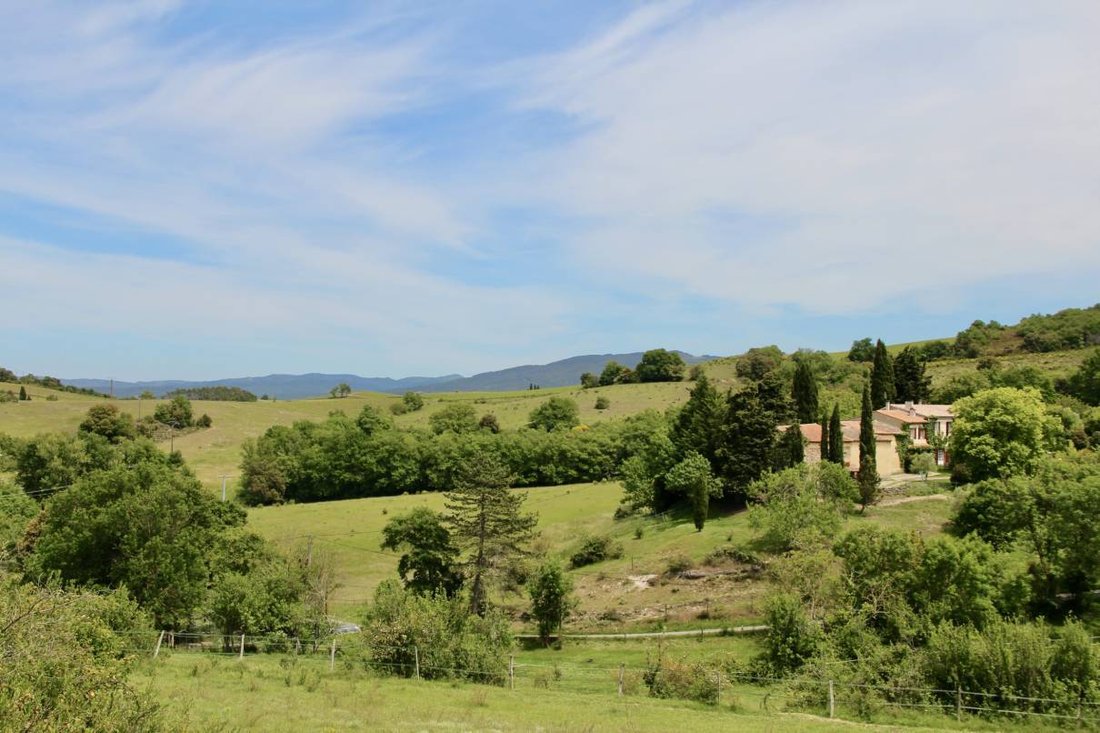
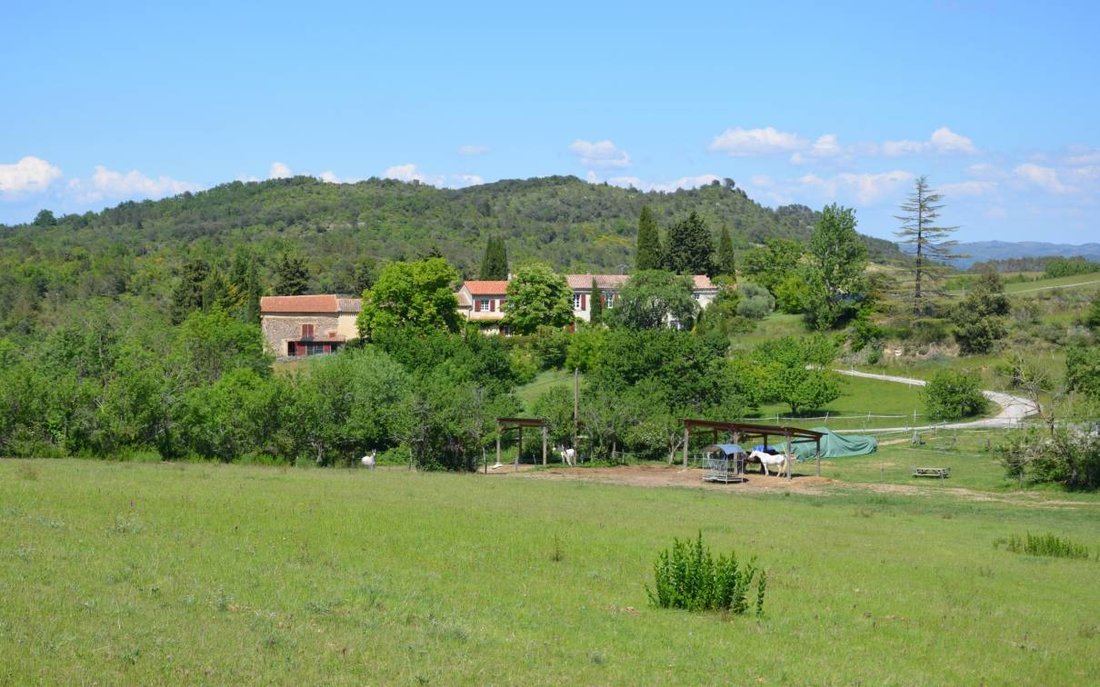
La propriété est vendue avec 60 ha de prairies clôturées et de bois divisés en gros 40 ha de prairie et 20 ha de bois. Entourés d’une campagne vallonnée, les bâtiments occupent une position dominante sur le plat d’une petite colline offrant une vue panoramique. De nombreuses terrasses de tous côtés pour vivre en plein air, un grand parking pour les voitures. Des arbres centenaires.
État général
La propriété est en bon état. Le parc et les espaces ont été bien entretenus au fil du temps. Plusieurs espaces abrités pour les chevaux sont disséminés dans les prés et peuvent accueillir une vingtaine de chevaux. Un système de vidéosurveillance contrôle l’ensemble de la zone et la fibre optique est disponible pour Internet.
commentaires
Une propriété très agréable et chaleureuse dans une position unique avec une vue imprenable sur les Pyrénées. Un site paisible au cœur de la nature, à quelques minutes en voiture d’une grande ville. Cette région offre un large éventail d’opportunités pour les familles et les entreprises, avec de nombreuses activités qui se prêtent à des revenus de chambres d’hôtes et de planche à cheval. Courte distance pour des liaisons rapides avec les chemins de fer, les aéroports et les autoroutes. Une occasion rare pour les amateurs de chevaux à ne pas manquer !
Des informations sur les risques auxquels est exposé ce bien sont disponibles sur le site Géorisques : https://www.georisques.gouv.fr/
Maison principale
surface habitable de 304m2 sur 2 niveaux.
Rez-de-chaussée : Garage 97m2, rangement 52m2, rangement 56m2, écuries 41m2, sellerie 12m2, cuisine 28m2, salle de bains 10m2, salon et salle à manger 52m2.
1er étage : chambre 1 19m2, salle d’eau 11m2, chambre 2 11.5m2, salle d’eau 6m2, chambre 3 13m2, salle d’eau 6m2, dressing 6m2, dressing 4m2, chambre 4 18m2, salle d’eau 5m2, WC 1.5m2, buanderie 5m2, chambre 5 15m2, salle de bains 6.5m2, chambre 6 14m2, WC 1.5m2, salle d’eau 5m2, chambre 7 15m2, salle d’eau 7m2, 2ème cuisine 10m2, 2ème salon 34m2.
Les dépendances d’environ 250 m² se composent d’écuries avec deux boxes, de grands espaces de rangement et d’un garage, et sont en bon état.
Terrains
La propriété est vendue avec 60 ha de prairies clôturées et de bois divisés en gros 40 ha de prairie et 20 ha de bois. Entourés d’une campagne vallonnée, les bâtiments occupent une position dominante sur le plat d’une petite colline offrant une vue panoramique. De nombreuses terrasses de tous côtés pour vivre en plein air, un grand parking pour les voitures. Des arbres centenaires.
État général
La propriété est en bon état. Le parc et les espaces ont été bien entretenus au fil du temps. Plusieurs espaces abrités pour les chevaux sont disséminés dans les prés et peuvent accueillir une vingtaine de chevaux. Un système de vidéosurveillance contrôle l’ensemble de la zone et la fibre optique est disponible pour Internet.
commentaires
Une propriété très agréable et chaleureuse dans une position unique avec une vue imprenable sur les Pyrénées. Un site paisible au cœur de la nature, à quelques minutes en voiture d’une grande ville. Cette région offre un large éventail d’opportunités pour les familles et les entreprises, avec de nombreuses activités qui se prêtent à des revenus de chambres d’hôtes et de planche à cheval. Courte distance pour des liaisons rapides avec les chemins de fer, les aéroports et les autoroutes. Une occasion rare pour les amateurs de chevaux à ne pas manquer !
Des informations sur les risques auxquels est exposé ce bien sont disponibles sur le site Géorisques : https://www.georisques.gouv.fr/
Carcassonne Area Equestrian estate, stone farmhouse, 302 m² of living space, 7 bedrooms with private bathrooms, potential for guest rooms or a vacation rental, outbuildings, stables, tack room, garage, parking, 60 hectares all in one piece including 40 hectares of pastureland divided into paddocks, wooded areas, pleasant views, very quiet and undisturbed from nuisance, close to all amenities; a rare business opportunity for horse lovers! This ideal equestrian estate, dating from the 17th century, is located in the Carcassonne region of Languedoc-Roussillon, Occitanie, in the South of France. The stone-built property offers 302 m² of living space, with large living areas on the ground floor and 7 bedrooms upstairs, each with its own private bath- or shower room. Part of the upper floor features a second kitchen with a living room and can be used as a guesthouse with separate access. Additionally, the number of bedrooms in either living area can be adjusted as needed. The outbuildings, totaling approximately 250 m², include a stable, a tack room, large cellars, and a garage. Outside, since the buildings are situated on a plateau, there are several terraces and a large parking area.
The paddocks all ready to receive horses, covering approximately 40 hectares, are located around the buildings and feature a watering trough supplied by a water network. Paths provide easy access throughout the entire property. There are also various shelters for the horses. This estate could easily accommodate up to 40 horses. With the water reservoir, wells, and a spring to be tapped, the entire property could be irrigated year-round. Municipal water supplies the buildings, as does fiber-optic internet!
This property could make a beautiful family home for horse lovers, but it’s also well-suited for commercial ventures, such as a bed-and-breakfast B&B for those seeking tranquility, or for hikers and cyclists; the European Equestrian Trail is right nearby, and the property could serve as well as an equestrian boarding facility. The tranquility of this estate, enhanced by birdsong, makes this place simply magical. If you love peace and quiet and nature, this property is sure to leave a lasting impression on you! Description of the buildings
Main house
habitable surface 302m2 on 2 levels.
Ground floor: fitted kitchen with a family dining area 28m2, living room and dining room 52m2 with a fireplace for a cosy ambiance in the winter, bathroom 10m2, large storage room
1st Floor: Access by the kitchen stairs: Bedroom 1 19m2, shower room 11m2, bedroom 2 11.5m2, shower room 6m2
Access by the sitting area stairs: bedroom 3 13m2, shower room 6m2, dressing room 6m2, dressing room 4m2, bedroom 4 18m2, shower room 5m2, WC 1.5m2, laundry room 5m2, bedroom 5 15m2, bathroom 6.5m2, bedroom 6 14m2, WC 1.5m2, shower room 5m2, bedroom 7 15m2, shower room 7m2, 2nd kitchen 10m2, 2nd living room 34m2 with a fireplace.
The entire house is heated by a central heating system that runs on either fuel oil or wood, and there are reversible air conditioners on the upper floor in the bedrooms. Solar panels provide hot water and help reduce electricity costs,
The outbuildings of roughly 250m²
comprise of a Garage 97m2, storage 52m2, storage 56m2, stables 41m2, tack room 12m2
Grounds
The property is being sold with 60 hectares of pastures and woodlands, consisting of approximately 40 hectares of pasture divided into various paddocks and 20 hectares of woodland. All paddocks have a watering trough supplied by an underground water system fed from a 4,000-liter reservoir. Rainwater is collected, and there are also three other wells and a spring that can be tapped. Water is available year-round. The estate could be fully irrigated.
A video surveillance system CCTV monitors the paddock area; it is currently not in use, but with some maintenance, the system can be brought back online.
Surrounded by rolling countryside, the buildings are situated on a small plateau in the middle of a hill, offering pleasant views and a sense of well-being amidst nature, free from noise and disturbances.
The buildings are connected to the municipal water supply. There are two septic tanks; one meets current standards, while the other needs to be updated. A pleasant and surprising bonus: this property has fiber-optic internet!
Comments
A very pleasant and welcoming property in a unique location—very quiet yet not far from everything. A peaceful setting surrounded by nature, only a 10-minute drive from the amenities of a town. This region offers a wide range of opportunities for both family life and business, with numerous activities well-suited for a bed-and-breakfast, a vacation rental, and a horse boarding facility. A short distance from quick connections to railways, airports, and highways. An excellent opportunity for horse lovers—don’t miss it!
Des informations sur les risques auxquels est exposé ce bien sont disponibles sur le site Géorisques : https://www.georisques.gouv.fr/
The paddocks all ready to receive horses, covering approximately 40 hectares, are located around the buildings and feature a watering trough supplied by a water network. Paths provide easy access throughout the entire property. There are also various shelters for the horses. This estate could easily accommodate up to 40 horses. With the water reservoir, wells, and a spring to be tapped, the entire property could be irrigated year-round. Municipal water supplies the buildings, as does fiber-optic internet!
This property could make a beautiful family home for horse lovers, but it’s also well-suited for commercial ventures, such as a bed-and-breakfast B&B for those seeking tranquility, or for hikers and cyclists; the European Equestrian Trail is right nearby, and the property could serve as well as an equestrian boarding facility. The tranquility of this estate, enhanced by birdsong, makes this place simply magical. If you love peace and quiet and nature, this property is sure to leave a lasting impression on you! Description of the buildings
Main house
habitable surface 302m2 on 2 levels.
Ground floor: fitted kitchen with a family dining area 28m2, living room and dining room 52m2 with a fireplace for a cosy ambiance in the winter, bathroom 10m2, large storage room
1st Floor: Access by the kitchen stairs: Bedroom 1 19m2, shower room 11m2, bedroom 2 11.5m2, shower room 6m2
Access by the sitting area stairs: bedroom 3 13m2, shower room 6m2, dressing room 6m2, dressing room 4m2, bedroom 4 18m2, shower room 5m2, WC 1.5m2, laundry room 5m2, bedroom 5 15m2, bathroom 6.5m2, bedroom 6 14m2, WC 1.5m2, shower room 5m2, bedroom 7 15m2, shower room 7m2, 2nd kitchen 10m2, 2nd living room 34m2 with a fireplace.
The entire house is heated by a central heating system that runs on either fuel oil or wood, and there are reversible air conditioners on the upper floor in the bedrooms. Solar panels provide hot water and help reduce electricity costs,
The outbuildings of roughly 250m²
comprise of a Garage 97m2, storage 52m2, storage 56m2, stables 41m2, tack room 12m2
Grounds
The property is being sold with 60 hectares of pastures and woodlands, consisting of approximately 40 hectares of pasture divided into various paddocks and 20 hectares of woodland. All paddocks have a watering trough supplied by an underground water system fed from a 4,000-liter reservoir. Rainwater is collected, and there are also three other wells and a spring that can be tapped. Water is available year-round. The estate could be fully irrigated.
A video surveillance system CCTV monitors the paddock area; it is currently not in use, but with some maintenance, the system can be brought back online.
Surrounded by rolling countryside, the buildings are situated on a small plateau in the middle of a hill, offering pleasant views and a sense of well-being amidst nature, free from noise and disturbances.
The buildings are connected to the municipal water supply. There are two septic tanks; one meets current standards, while the other needs to be updated. A pleasant and surprising bonus: this property has fiber-optic internet!
Comments
A very pleasant and welcoming property in a unique location—very quiet yet not far from everything. A peaceful setting surrounded by nature, only a 10-minute drive from the amenities of a town. This region offers a wide range of opportunities for both family life and business, with numerous activities well-suited for a bed-and-breakfast, a vacation rental, and a horse boarding facility. A short distance from quick connections to railways, airports, and highways. An excellent opportunity for horse lovers—don’t miss it!
Des informations sur les risques auxquels est exposé ce bien sont disponibles sur le site Géorisques : https://www.georisques.gouv.fr/
-
Type de propriété
Corps de ferme
-
Prix/pied²
$308
Caractéristiques
- Jardin
- Terrasse
- Garage
- Cheminée
- Équestre
- Vue sur la montagne
- Buanderie
- Stationnement
Explorez le secteur
Carcassonne, 11000, France
Voir sur Google Maps
Prix par sqft
Faible
Élevé
Inscrit il y a 6 ans
Vous vous êtes renseigné sur ce bien
L'agent vous contactera bientôt par
Publié par
26
Annonces
2020
Inscrit
Réserver une visite avec the agent
Choisissez une date et si vous souhaitez une visite virtuelle ou en personne avec l’agent.
Date préférée
Type de visite
Dernière mise à jour
Août 20
Première mise en ligne
Novembre 15, 2021
Référence de l’annonce
2468
Propriétés similaires à proximité
Nouvelles annonces à Carcassonne




Explorez plus de biens à vendre
Carcassonne, Occitanie, France types de propriétés
- Maisons à vendre à Carcassonne, Occitanie, France
- Corps de ferme à vendre à Carcassonne, Occitanie, France
- Châteaux à vendre à Carcassonne, Occitanie, France
- Appartements à vendre à Carcassonne, Occitanie, France
- Châteaux à vendre à Carcassonne, Occitanie, France
- Maisons de ville à vendre à Carcassonne, Occitanie, France
Carcassonne, Occitanie, France Recherches populaires
- Vue sur la rivière propriétés à Carcassonne, Occitanie, France
- Vue sur la montagne propriétés à Carcassonne, Occitanie, France
- Au bord de l’eau propriétés à Carcassonne, Occitanie, France
- Colline propriétés à Carcassonne, Occitanie, France
- Équestre propriétés à Carcassonne, Occitanie, France
- Constructions neuves propriétés à Carcassonne, Occitanie, France
- Propriétés avec Piscine à Carcassonne, Occitanie, France
- Propriétés avec Vignoble / Cave à Carcassonne, Occitanie, France
- Manoir propriétés à Carcassonne, Occitanie, France
- Rénové propriétés à Carcassonne, Occitanie, France
Guides et histoires connexes
La confiance des plus grands courtiers du monde
Les agents des propriétés les plus exceptionnelles du monde publient sur JamesEdition.
- Des annonces de Sotheby's, Christie's, BARNES et Engel & Völkers
- Chaque annonce est vérifiée avant sa mise en ligne
- Contactez directement des agents vérifiés
En continuant, vous acceptez nos Conditions et notre Politique de confidentialité.