$3,184,469
Vie Panoramique Au-Dessus de la Vallée de Constantia
- 5 Chambres
- 5 SdB
- 15,834 Sqft
- Mis à jour: Octobre 16
- 30
À propos de la propriété
La description a été traduite automatiquement.
La description est affichée dans la langue d'origine.
House 2 - R55 000 000 Vat inclusive and no transfer duty
Basement - 348sqm
Ground Floor - 584sqm
1st Floor - 289sqm
Roof top planters - 250sqm
Total - 1471sqm
Set high on the slopes of Upper Constantia, Steenberg Views is an exclusive boutique development of just three architecturally refined residences, each commanding uninterrupted, elevated views stretchin
Basement - 348sqm
Ground Floor - 584sqm
1st Floor - 289sqm
Roof top planters - 250sqm
Total - 1471sqm
Set high on the slopes of Upper Constantia, Steenberg Views is an exclusive boutique development of just three architecturally refined residences, each commanding uninterrupted, elevated views stretchin
House 2 - R55 000 000 Vat inclusive and no transfer duty
Basement - 348sqm
Ground Floor - 584sqm
1st Floor - 289sqm
Roof top planters - 250sqm
Total - 1471sqm
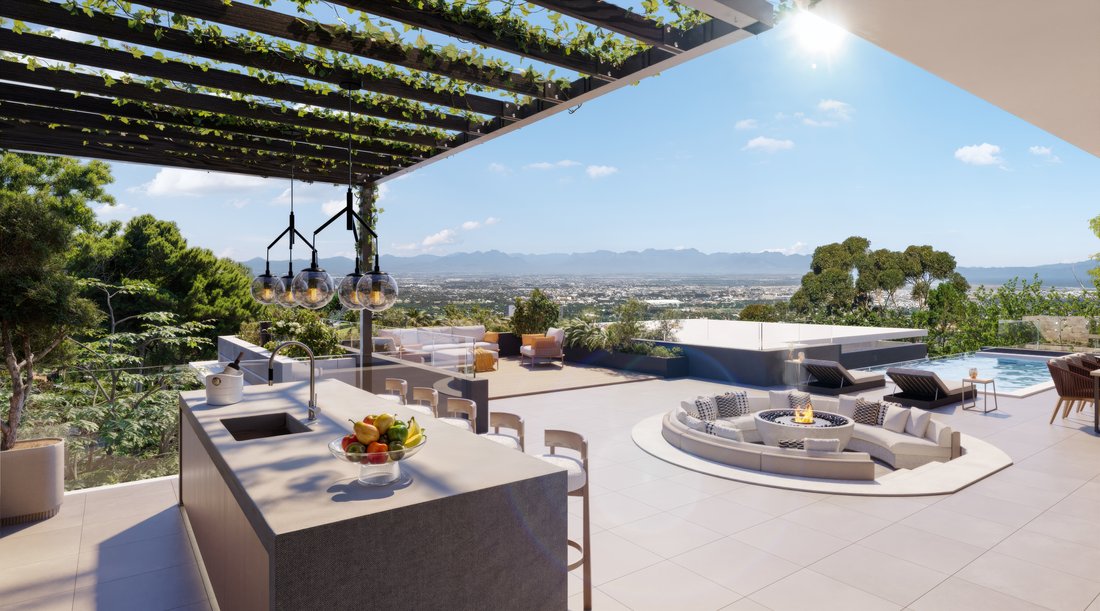
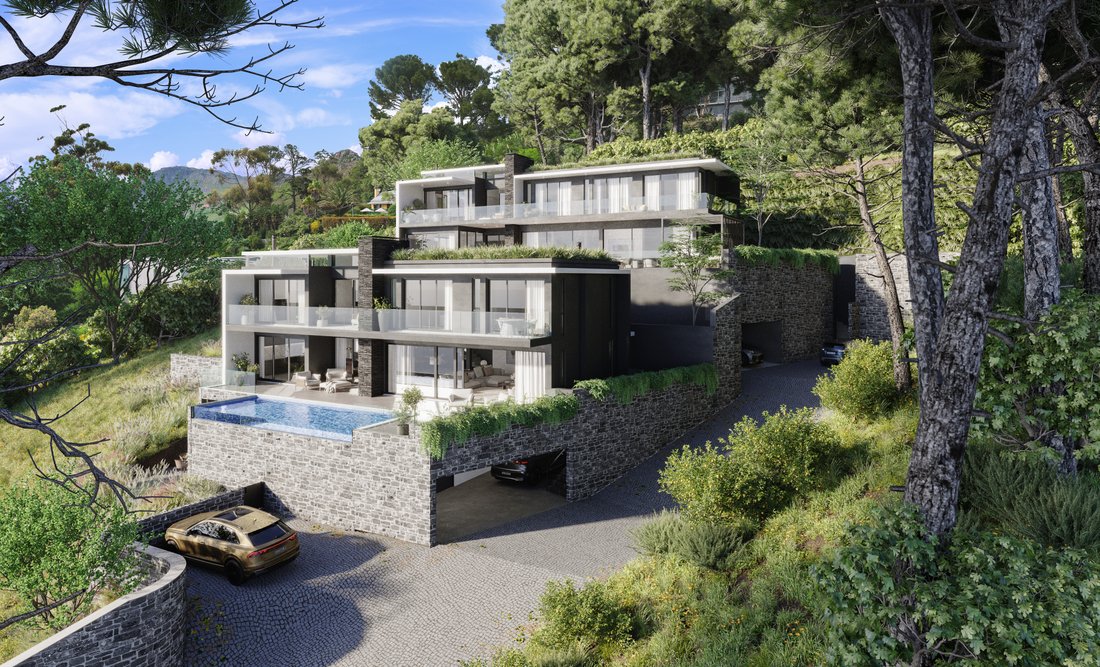
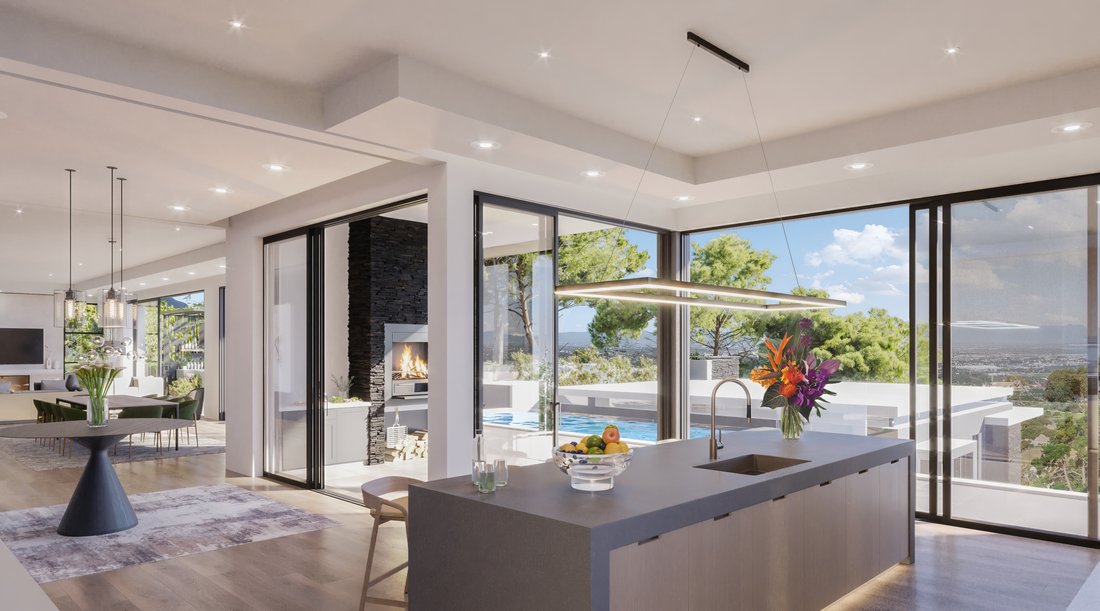
Set high on the slopes of Upper Constantia, Steenberg Views is an exclusive boutique development of just three architecturally refined residences, each commanding uninterrupted, elevated views stretching from Muizenberg Peak across False Bay to the distant coastline of Pringle Bay.
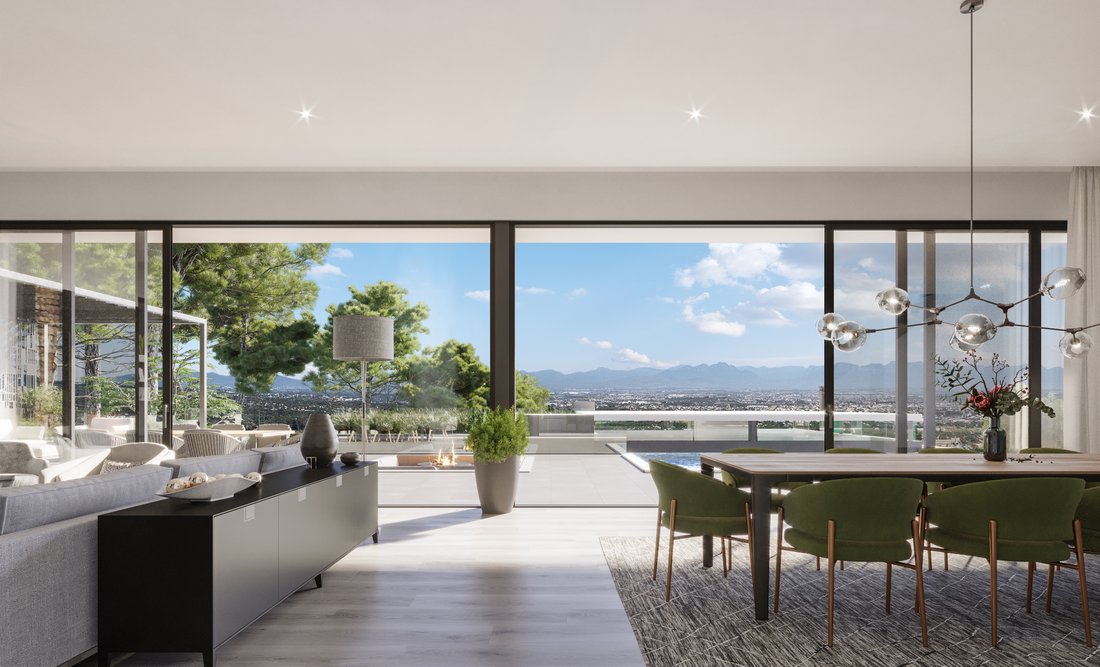
Each of the three residences is a unique, private retreat, with individual floors seamlessly accessed via an internal elevator. Expansive open-plan living areas incorporate an elegant entrance foyer, a high-specification kitchen fitted with designer appliances, a separate scullery, laundry and pantry, a dining area, and a generous lounge opening onto balconies.
Accommodation on the ground storey is thoughtfully arranged to balance comfort and privacy, featuring a refined pyjama lounge, a generously proportioned primary suite with en-suite bathroom and dressing area, and three further en-suite bedrooms. The lower level extends the home’s versatility with a fourth bedroom or private study, complemented by a dedicated entertainment area and well-appointed domestic quarters. Select residences are further enhanced by a discreetly integrated wine cellar, elegantly positioned beneath the internal staircase.
The interiors are finished to an uncompromising standard, with premium fixtures and fittings throughout. By day, abundant natural light fills the spaces; by night, a carefully curated lighting scheme transforms the atmosphere. Adjustable up-and-downlights create layered, moody ambience, wall-mounted fittings wash light dramatically from floor to ceiling, while sculptural ceiling pendants add a sense of refined warmth and intimacy.
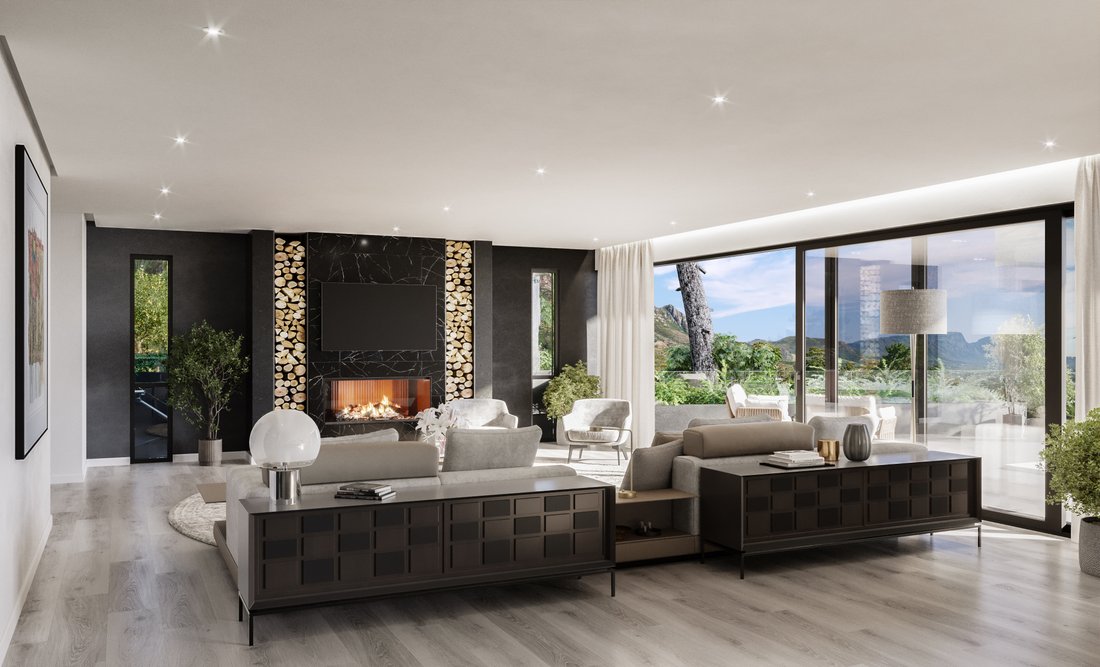
Multi-textured flooring — ranging from sleek tile and grainy oak to edgy concrete — enhances the interiors with a subtle reflective quality. A palette of cool grey tones softens the generous volumes, creating spaces that feel both contemporary and inviting. Bedrooms and en-suite bathrooms are equipped with underfloor heating for cooler winter months, while combustion fireplaces introduce warmth, drama, and romance to the open-plan living areas.
Each residence enjoys an uninterrupted power supply via a fully specified 10kVA inverter with lithium battery. Perfectly suited as sophisticated work-from-home sanctuaries, these homes ensure seamless connectivity while offering exceptional comfort and privacy.
Designed by award-winning Gerd Weideman Architects, the homes are positioned and sculpted to fully embrace their outlook — expansive double-glazed glass façades, elevated structural spans and clerestory windows frame ever-changing vistas of mountains, ocean and sky, ensuring light and views are integral to daily living.
Residence Features:
• Internal lift access to all floors
• Open-plan living with high-spec kitchen, scullery, laundry and pantry
• Expansive lounge and dining areas with balconies
• Pyjama lounge
• Primary bedroom with en-suite bathroom
• Three en-suite bedrooms
• Basement bedroom or study
• Wine cellar
• Combustion fireplaces
• Underfloor heating in the bathrooms
• 10KW inverter with lithium battery, with solar conversion noted as optional
External Amenities:
• Built-in braais with slate-clad chimneys
• Swimming pool and jacuzzi
• Sunken fire conversation pit and gazebo
• Cape slate boundary and feature walls
• Aluminum Pergola finished in charcoal colour
• Automated garages plus ample secure guest parking
• Plant rooms and storerooms
Optional Extras:
• Gas braai alternative
• Pool heating system
• Automated pool cover
• Salt chlorinator
• Pizza Oven
Surrounded by mature trees and natural vegetation, each residence offers a heightened sense of privacy while remaining visually connected to the vast Constantia landscape below. Planted rooftops and preserved natural elements further enhance the feeling of living above it all, where nature becomes part of the architecture.
Location & Lifestyle:
Zwaanswyk is one of Upper Constantia’s most prestigious addresses, prized for its elevated position, natural beauty and proximity to top schools, wine estates, nature reserves, beaches and lifestyle amenities. From sunrise over the mountains to golden sunsets across False Bay, these homes offer a daily connection to Cape Town’s most celebrated landscapes.
Steenberg Views presents a rare opportunity to secure a design-led residence where panoramic views, privacy and architectural excellence converge.
REGISTERED THIS THE PPRA
Basement - 348sqm
Ground Floor - 584sqm
1st Floor - 289sqm
Roof top planters - 250sqm
Total - 1471sqm
Set high on the slopes of Upper Constantia, Steenberg Views is an exclusive boutique development of just three architecturally refined residences, each commanding uninterrupted, elevated views stretching from Muizenberg Peak across False Bay to the distant coastline of Pringle Bay.
Each of the three residences is a unique, private retreat, with individual floors seamlessly accessed via an internal elevator. Expansive open-plan living areas incorporate an elegant entrance foyer, a high-specification kitchen fitted with designer appliances, a separate scullery, laundry and pantry, a dining area, and a generous lounge opening onto balconies.
Accommodation on the ground storey is thoughtfully arranged to balance comfort and privacy, featuring a refined pyjama lounge, a generously proportioned primary suite with en-suite bathroom and dressing area, and three further en-suite bedrooms. The lower level extends the home’s versatility with a fourth bedroom or private study, complemented by a dedicated entertainment area and well-appointed domestic quarters. Select residences are further enhanced by a discreetly integrated wine cellar, elegantly positioned beneath the internal staircase.
The interiors are finished to an uncompromising standard, with premium fixtures and fittings throughout. By day, abundant natural light fills the spaces; by night, a carefully curated lighting scheme transforms the atmosphere. Adjustable up-and-downlights create layered, moody ambience, wall-mounted fittings wash light dramatically from floor to ceiling, while sculptural ceiling pendants add a sense of refined warmth and intimacy.
Multi-textured flooring — ranging from sleek tile and grainy oak to edgy concrete — enhances the interiors with a subtle reflective quality. A palette of cool grey tones softens the generous volumes, creating spaces that feel both contemporary and inviting. Bedrooms and en-suite bathrooms are equipped with underfloor heating for cooler winter months, while combustion fireplaces introduce warmth, drama, and romance to the open-plan living areas.
Each residence enjoys an uninterrupted power supply via a fully specified 10kVA inverter with lithium battery. Perfectly suited as sophisticated work-from-home sanctuaries, these homes ensure seamless connectivity while offering exceptional comfort and privacy.
Designed by award-winning Gerd Weideman Architects, the homes are positioned and sculpted to fully embrace their outlook — expansive double-glazed glass façades, elevated structural spans and clerestory windows frame ever-changing vistas of mountains, ocean and sky, ensuring light and views are integral to daily living.
Residence Features:
• Internal lift access to all floors
• Open-plan living with high-spec kitchen, scullery, laundry and pantry
• Expansive lounge and dining areas with balconies
• Pyjama lounge
• Primary bedroom with en-suite bathroom
• Three en-suite bedrooms
• Basement bedroom or study
• Wine cellar
• Combustion fireplaces
• Underfloor heating in the bathrooms
• 10KW inverter with lithium battery, with solar conversion noted as optional
External Amenities:
• Built-in braais with slate-clad chimneys
• Swimming pool and jacuzzi
• Sunken fire conversation pit and gazebo
• Cape slate boundary and feature walls
• Aluminum Pergola finished in charcoal colour
• Automated garages plus ample secure guest parking
• Plant rooms and storerooms
Optional Extras:
• Gas braai alternative
• Pool heating system
• Automated pool cover
• Salt chlorinator
• Pizza Oven
Surrounded by mature trees and natural vegetation, each residence offers a heightened sense of privacy while remaining visually connected to the vast Constantia landscape below. Planted rooftops and preserved natural elements further enhance the feeling of living above it all, where nature becomes part of the architecture.
Location & Lifestyle:
Zwaanswyk is one of Upper Constantia’s most prestigious addresses, prized for its elevated position, natural beauty and proximity to top schools, wine estates, nature reserves, beaches and lifestyle amenities. From sunrise over the mountains to golden sunsets across False Bay, these homes offer a daily connection to Cape Town’s most celebrated landscapes.
Steenberg Views presents a rare opportunity to secure a design-led residence where panoramic views, privacy and architectural excellence converge.
REGISTERED THIS THE PPRA
-
Type de propriété
Maison
-
Prix/pied²
$201
Caractéristiques
- Jardin
- Terrasse
- Piscine
- Garage
- Cave à vins
- Foyer
- Sauna
- Jacuzzi
- Moderne
Caractéristiques
Lot
- Vue panoramique / panoramique
- Vue sur la montagne
- Vue sur la mer
- Vie privée
- Moderne
Intérieur
- Haut plafond
- Cheminée
- Îlot de cuisine
- Jacuzzi
- Bar
- Buanderie
- Sauna
- Cave à vins
- Ascenseur
- Sous-sol
- Comptoirs en pierre
- Dressing
- Centre de remise en forme / Fitness
Outdoor
- Terrasse
- Balcon
- Stationnement
- Foyer
- Piscine
- Garage
- Espace de vie extérieur
- Pergola
- Jardin
Explorez le secteur
Zwaanswyk, Steenberg Estate, Southern Suburbs, Le Cap
Voir sur Google Maps
Prix par sqft
Faible
Élevé
Inscrit il y a 3 ans
Vous vous êtes renseigné sur ce bien
L'agent vous contactera bientôt par
Publié par
14
Annonces
2023
Inscrit
Réserver une visite avec the agent
Choisissez une date et si vous souhaitez une visite virtuelle ou en personne avec l’agent.
Date préférée
Type de visite
Dernière mise à jour
Octobre 16
Première mise en ligne
Février 26
Référence de l’annonce
RL13587
Propriétés similaires à proximité
Nouvelles annonces à Steenberg Estate






Explorez plus de biens à vendre
Steenberg Estate, Southern Suburbs, Le Cap types de propriétés
Steenberg Estate, Southern Suburbs, Le Cap Recherches populaires
- Vue sur la mer propriétés à Steenberg Estate, Southern Suburbs, Le Cap
- Propriétés avec Ascenseur à Steenberg Estate, Southern Suburbs, Le Cap
- Vue sur la montagne propriétés à Steenberg Estate, Southern Suburbs, Le Cap
- Propriétés avec Cuisine extérieure à Steenberg Estate, Southern Suburbs, Le Cap
- Constructions neuves propriétés à Steenberg Estate, Southern Suburbs, Le Cap
- Propriétés avec Centre de remise en forme / Fitness à Steenberg Estate, Southern Suburbs, Le Cap
Guides et histoires connexes
La confiance des plus grands courtiers du monde
Les agents des propriétés les plus exceptionnelles du monde publient sur JamesEdition.
- Des annonces de Sotheby's, Christie's, BARNES et Engel & Völkers
- Chaque annonce est vérifiée avant sa mise en ligne
- Contactez directement des agents vérifiés
En continuant, vous acceptez nos Conditions et notre Politique de confidentialité.