$1,993,020
Maison De 6 Chambres à Vendre Dans Le Domaine Fermé De Silversteen
- 6 Chambres
- 4 SdB
- 6,082 Sqft
- 14,295 Sqft lot
- Mis à jour: Aujourd'hui
À propos de la propriété
La description a été traduite automatiquement.
La description est affichée dans la langue d'origine.
Set in a peak position in an exclusive gated estate, this grand home has commanding, spectacular views sweeping from the rear of Table Mountain and the dramatic silhouette of Devil’s Peak all the way to False Bay.
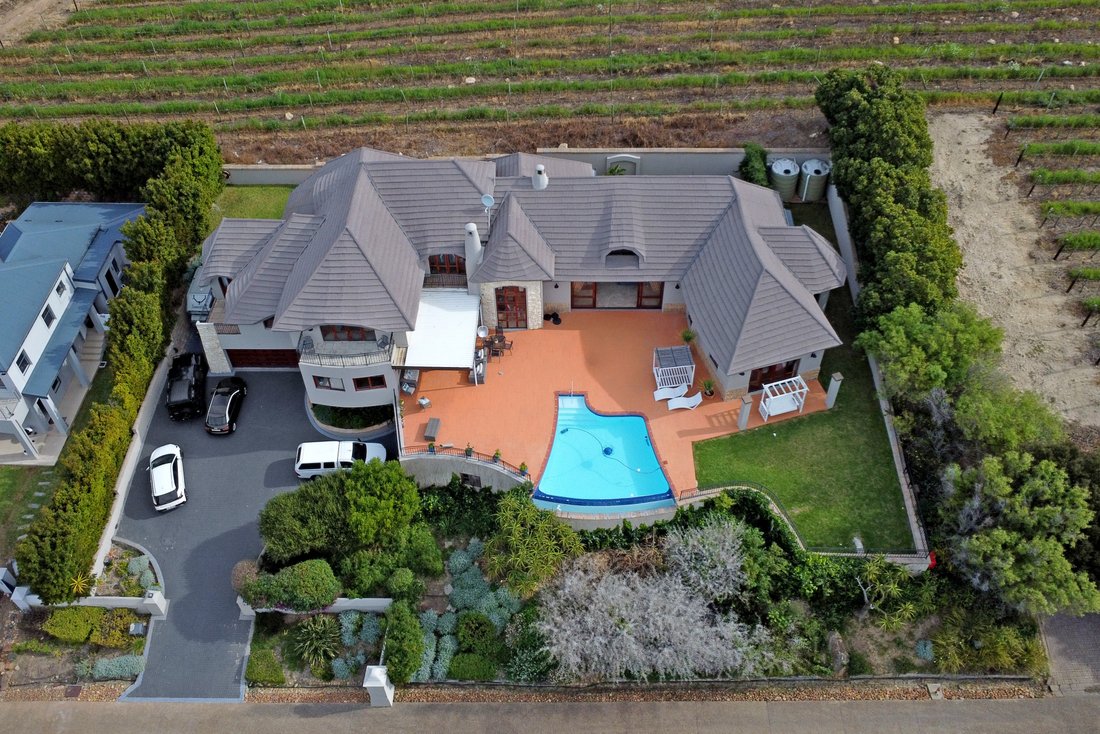
The heart of the property is its expansive indoor/outdoor living environment. A generous terrace with its rim-flow pool, invites long lunches, sunset cocktails and elegant evenings
The heart of the property is its expansive indoor/outdoor living environment. A generous terrace with its rim-flow pool, invites long lunches, sunset cocktails and elegant evenings
Set in a peak position in an exclusive gated estate, this grand home has commanding, spectacular views sweeping from the rear of Table Mountain and the dramatic silhouette of Devil’s Peak all the way to False Bay.
The heart of the property is its expansive indoor/outdoor living environment. A generous terrace with its rim-flow pool, invites long lunches, sunset cocktails and elegant evenings with friends, all framed by its uninterrupted panorama.
Inside, the residence offers generous proportions and a carefully considered arrangement across three levels. Six bedrooms and four bathrooms provide exceptional accommodation, while the master suite occupies the top level with its own balcony and north-facing views.
For those who enjoy entertaining beyond the terrace, a dedicated cinema provides an intimate setting for movie nights and relaxed gatherings, while the
gym caters for those who need a workout.
Technology is discreetly integrated throughout the residence. An automated lighting system allows the atmosphere of each space to be tailored at the touch of a button, complemented by sophisticated temperature control for year-round comfort.
House size: 565 m² Erf: 1327 m²
Key features:
6 bedrooms – all carpeted, with built-in cupboards;
4 bathrooms (one of which has a jacuzzi);
Guest cloakroom;
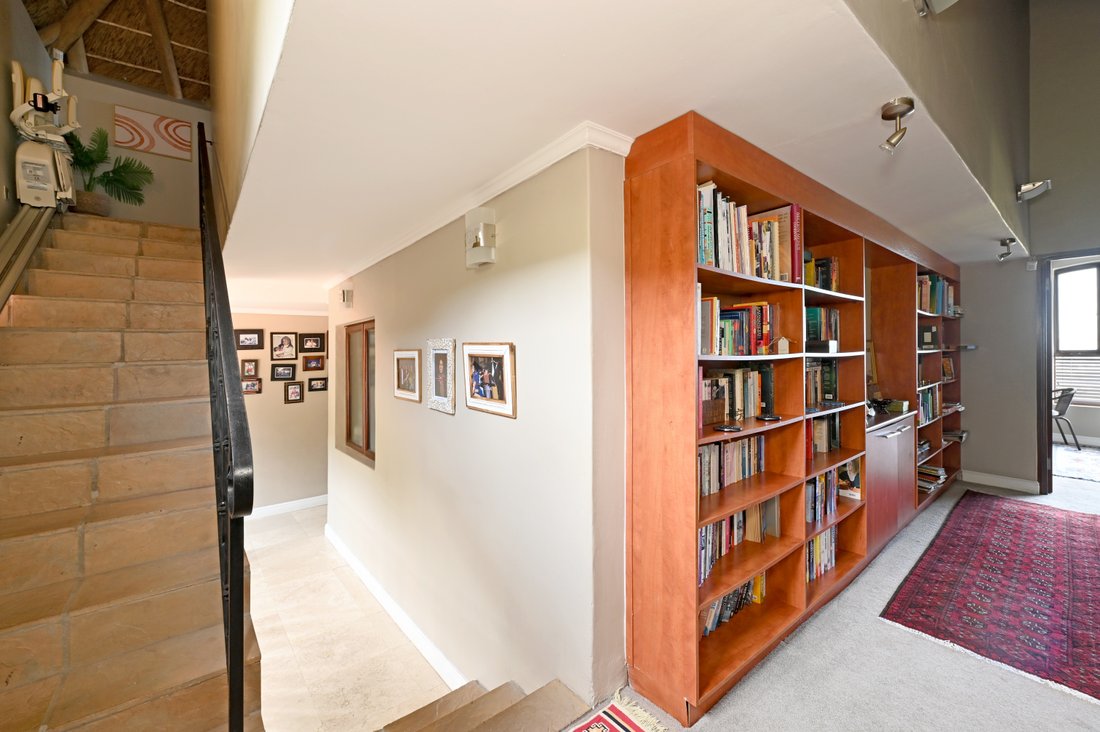
Study on same top level of master suite;
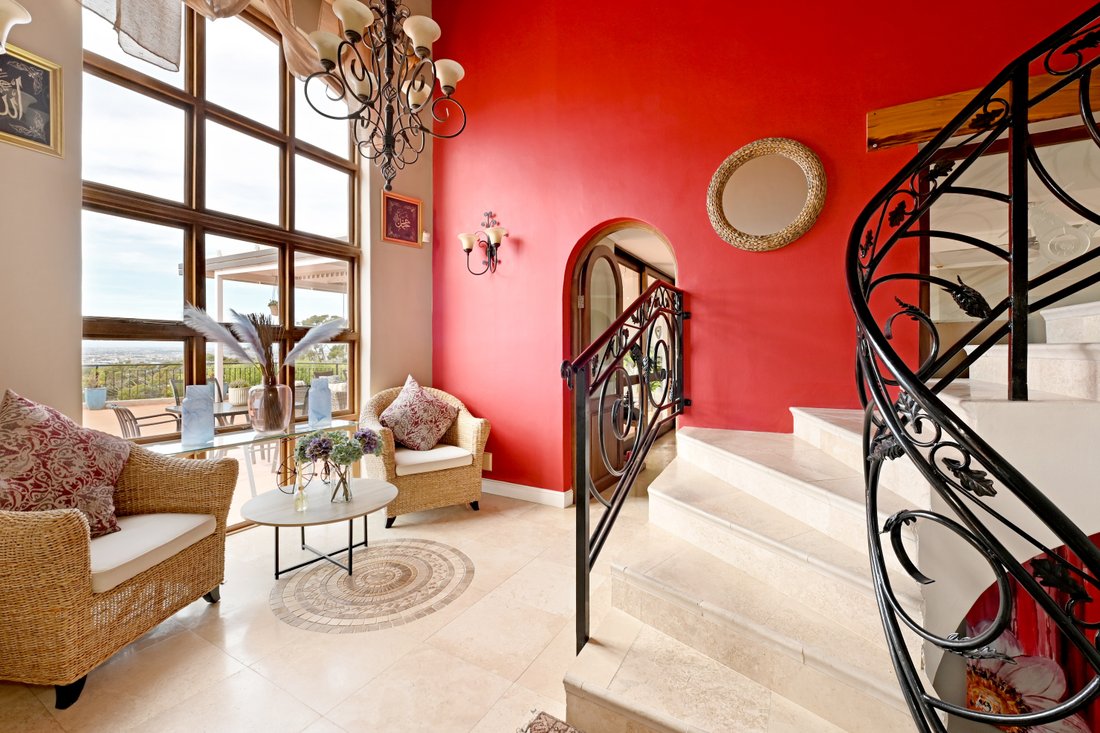
Double volume formal living and dining areas that flow seamlessly together;
Large eat-in kitchen – with central island, quality appliances and granite counter tops;
Separate scullery;
Separate laundry;
Automated lighting system - (all globes LED)
Underfloor heating;
Solar system with 2 batteries;
Water filtration system – (2 x 5000 litre storage tanks);
Exceptional finishes;
Home cinema;
Gym;
First class security;
3 garages with direct access;
Additional parking for 5 cars;
Rates: approx R10 866.00 p.m. Levies: approx. R13 000 p.m.
The heart of the property is its expansive indoor/outdoor living environment. A generous terrace with its rim-flow pool, invites long lunches, sunset cocktails and elegant evenings with friends, all framed by its uninterrupted panorama.
Inside, the residence offers generous proportions and a carefully considered arrangement across three levels. Six bedrooms and four bathrooms provide exceptional accommodation, while the master suite occupies the top level with its own balcony and north-facing views.
For those who enjoy entertaining beyond the terrace, a dedicated cinema provides an intimate setting for movie nights and relaxed gatherings, while the
gym caters for those who need a workout.
Technology is discreetly integrated throughout the residence. An automated lighting system allows the atmosphere of each space to be tailored at the touch of a button, complemented by sophisticated temperature control for year-round comfort.
House size: 565 m² Erf: 1327 m²
Key features:
6 bedrooms – all carpeted, with built-in cupboards;
4 bathrooms (one of which has a jacuzzi);
Guest cloakroom;
Study on same top level of master suite;
Double volume formal living and dining areas that flow seamlessly together;
Large eat-in kitchen – with central island, quality appliances and granite counter tops;
Separate scullery;
Separate laundry;
Automated lighting system - (all globes LED)
Underfloor heating;
Solar system with 2 batteries;
Water filtration system – (2 x 5000 litre storage tanks);
Exceptional finishes;
Home cinema;
Gym;
First class security;
3 garages with direct access;
Additional parking for 5 cars;
Rates: approx R10 866.00 p.m. Levies: approx. R13 000 p.m.
-
Type de propriété
Maison
-
Prix/pied²
$327
Caractéristiques
- Jardin
- Piscine
- Terrasse
- Garage
- Cinéma
- Lotissement sécurisé
- Jacuzzi
- Centre de remise en forme / Fitness
- Vue sur la montagne
Caractéristiques
Lot
- Lotissement sécurisé
- Vue panoramique / panoramique
- Vue sur la montagne
- Vue sur la mer
Intérieur
- Haut plafond
- Bureau
- Îlot de cuisine
- Jacuzzi
- Bar
- Cinéma
- Sous-sol
- Comptoirs en pierre
- Centre de remise en forme / Fitness
Outdoor
- Terrasse
- Balcon
- Stationnement
- Piscine
- Garage
- Espace de vie extérieur
- Pergola
- Jardin
Explorez le secteur
Steenberg Golf Estate, Steenberg Estate, Le Cap, Cap occidental
Voir sur Google Maps
Prix par sqft
Faible
Élevé
Inscrit il y a 1 an
Vous vous êtes renseigné sur ce bien
L'agent vous contactera bientôt par
Publié par
39
Annonces
2025
Inscrit
Réserver une visite avec the agent
Choisissez une date et si vous souhaitez une visite virtuelle ou en personne avec l’agent.
Date préférée
Type de visite
Dernière mise à jour
Aujourd'hui
Première mise en ligne
Sep 9
Référence de l’annonce
RL1322
Propriétés similaires à proximité
Nouvelles annonces à Steenberg Estate




Explorez plus de biens à vendre
Steenberg Estate, Le Cap, Cap occidental types de propriétés
Steenberg Estate, Le Cap, Cap occidental Recherches populaires
- Vue sur la mer propriétés à Steenberg Estate, Le Cap, Cap occidental
- Propriétés avec Ascenseur à Steenberg Estate, Le Cap, Cap occidental
- Vue sur la montagne propriétés à Steenberg Estate, Le Cap, Cap occidental
- Vue sur un golfe propriétés à Steenberg Estate, Le Cap, Cap occidental
- Constructions neuves propriétés à Steenberg Estate, Le Cap, Cap occidental
- Propriétés avec Centre de remise en forme / Fitness à Steenberg Estate, Le Cap, Cap occidental
Guides et histoires connexes
La confiance des plus grands courtiers du monde
Les agents des propriétés les plus exceptionnelles du monde publient sur JamesEdition.
- Des annonces de Sotheby's, Christie's, BARNES et Engel & Völkers
- Chaque annonce est vérifiée avant sa mise en ligne
- Contactez directement des agents vérifiés
En continuant, vous acceptez nos Conditions et notre Politique de confidentialité.