$2,461,855
Villa Historique De Grande Superficie Avec Parc Et Dépendances À Vendre À Capannori, Gragnano
- 13 Chambres
- 12 SdB
- 8,935 Sqft
- 4.09 Ac lot
- Mis à jour: Octobre 24
À propos de la propriété
La description a été traduite automatiquement.
La description est affichée dans la langue d'origine.
Prestigious Historic Villa with a Century-Old Park and Panoramic View of Lucca
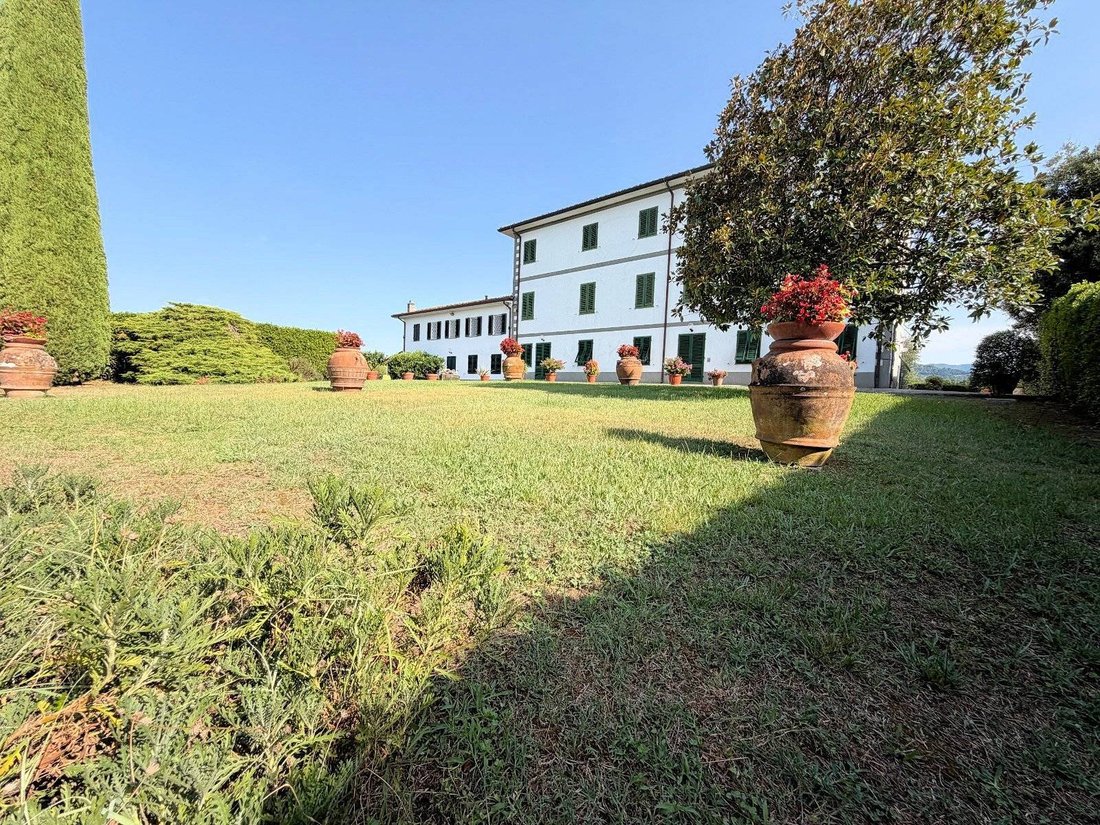
In the heart of an exclusive and private setting, immersed in the tranquility of a magnificent centuries-old park spanning over two hectares, we offer for sale an extraordinary historic villa of approximately 830 square meters, a charming residence that preserves the authentic character of period architecture and of
In the heart of an exclusive and private setting, immersed in the tranquility of a magnificent centuries-old park spanning over two hectares, we offer for sale an extraordinary historic villa of approximately 830 square meters, a charming residence that preserves the authentic character of period architecture and of
Prestigious Historic Villa with a Century-Old Park and Panoramic View of Lucca
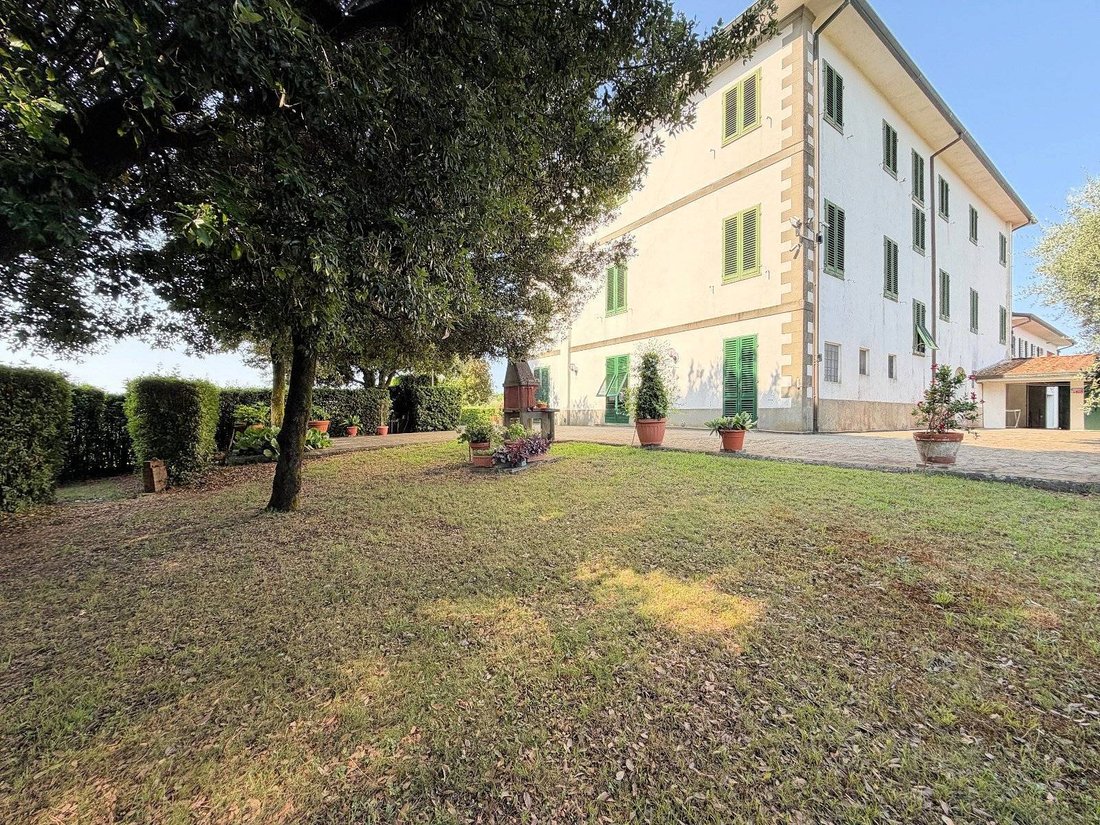
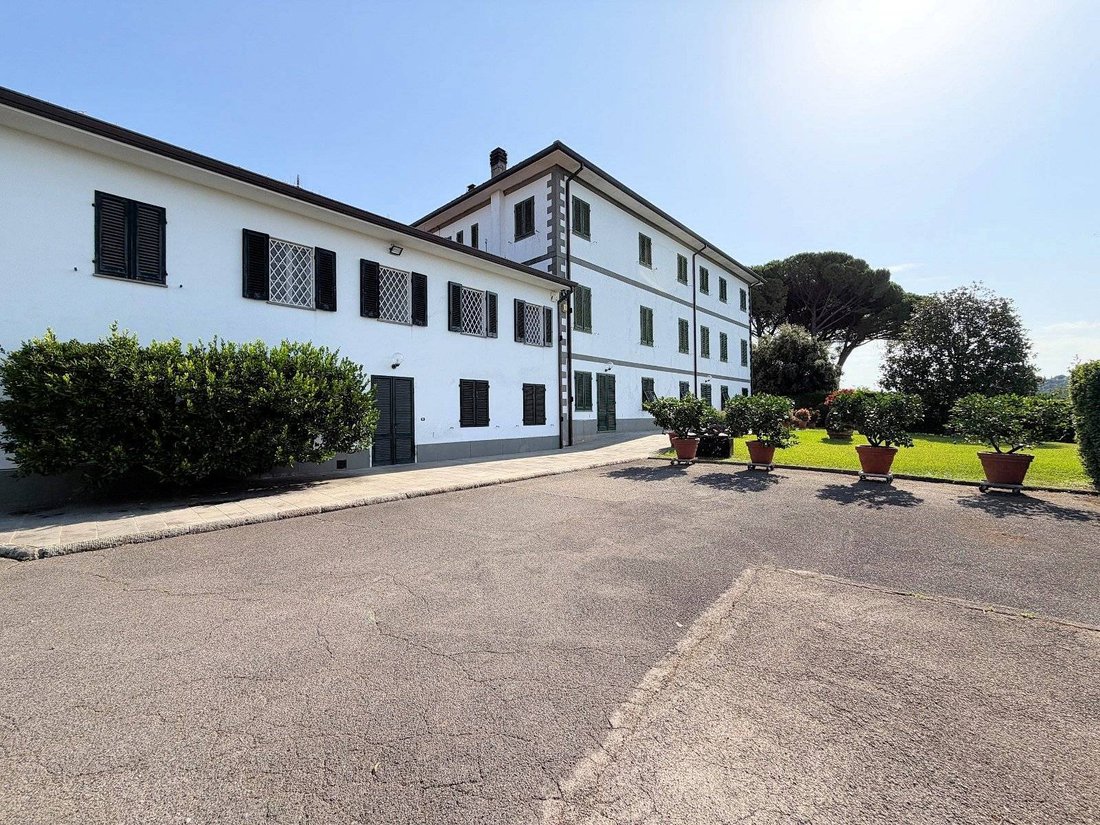
In the heart of an exclusive and private setting, immersed in the tranquility of a magnificent centuries-old park spanning over two hectares, we offer for sale an extraordinary historic villa of approximately 830 square meters, a charming residence that preserves the authentic character of period architecture and offers spaces of rare spaciousness and versatility.
A truly prestigious property, ideal as a private residence, a family home, or as an investment for the creation of a refined, high-end hospitality facility.
The main villa
The residence extends over three main levels, featuring generous spaces, original architectural details, and an atmosphere reminiscent of historic Tuscan homes.
Ground floor Hospitality and conviviality
Spanning approximately 275 square meters, the ground floor welcomes guests into a spacious entrance hall graced by a splendid original pietra serena staircase. The living area includes a first living room with an original antique fireplace and a spacious main hall, perfect for entertaining and entertaining.
The floor also includes an eat-in kitchen, a second service kitchen, a pantry, a laundry room, and two bathrooms. The charming basement room, complete with a fireplace and wood-burning oven, is an ideal space for socializing and special occasions.
First floor The elegance of the master area
The main sleeping area, approximately 220 square meters, is centered around a large central living room that harmoniously and functionally organizes the spaces. Five spacious double bedrooms, each with a private bathroom, some with en-suite bathrooms, guarantee comfort, privacy, and a superior level of hospitality.
Second floor Spaces and possibilities
With a surface area of approximately 207 square meters, the second floor hosts six additional bedrooms, a study also ideal for remote working needs, and four bathrooms, two of which are currently unfinished, ready to be completed and customized according to your needs.
The property also features a generous attic, featuring interesting heights and sizes and enhanced by the completely renovated roof.
An additional independent dwelling
Adjacent to the main villa is a second property of approximately 110 m2, recently completely renovated and featuring an independent entrance.
The home is spread over two levels, connected by an impressive internal staircase. The upper floor features a bright, open-plan living area with a kitchen and elegant designer fireplace. The sleeping area includes two large bedrooms, one with a walk-in closet, as well as a bathroom and closet.
An ideal solution for guests, family members, service staff or for independent use, depending on the needs of the property.
The complex is completed by several annexes intended for garages and cellars, which offer additional service and storage spaces.
The centuries-old park and the view of Lucca
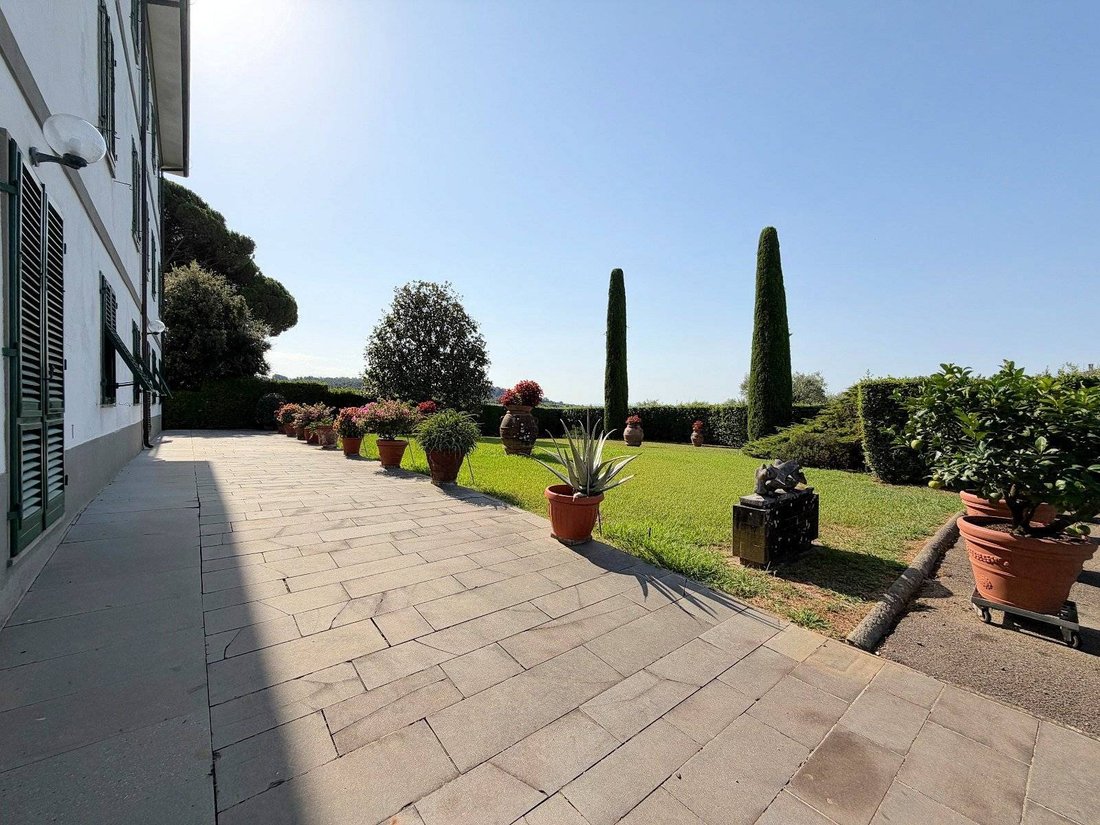
A distinctive feature of the property is the extraordinary private park of approximately 20,288 square meters, which envelops the home in an atmosphere of absolute privacy, offering a natural setting of great charm.
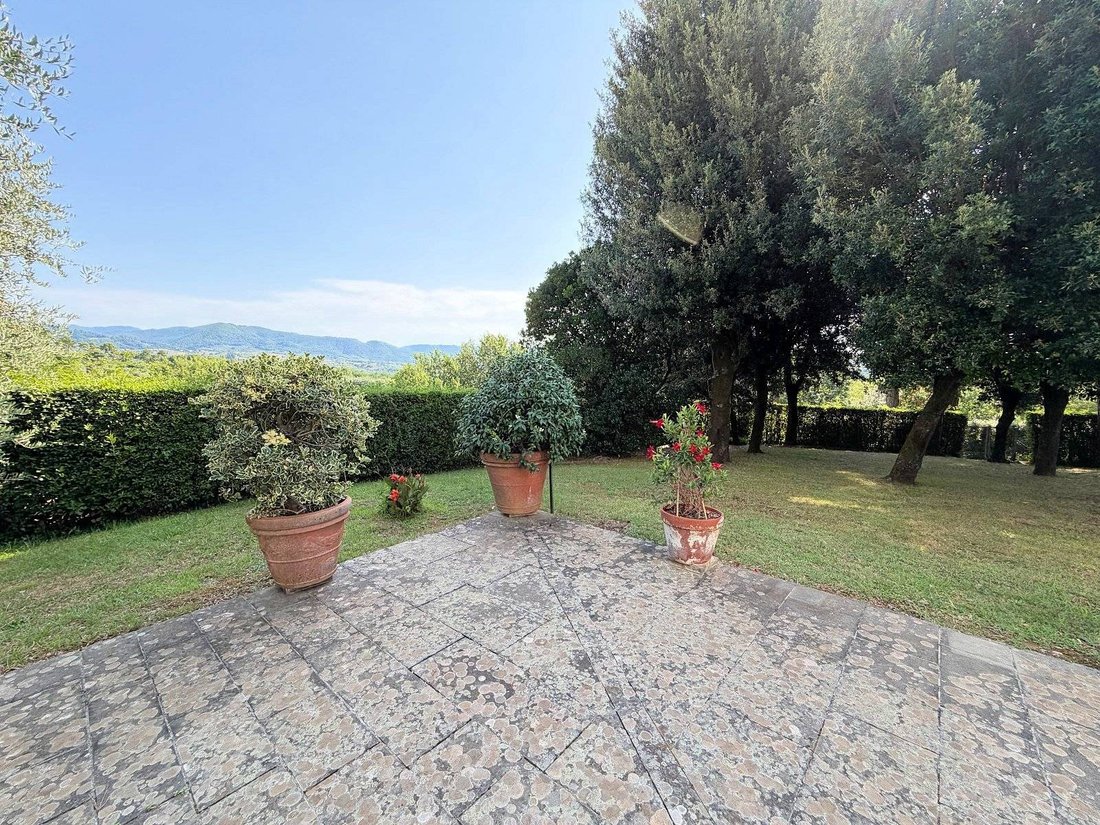
The large paved areas open onto suggestive panoramic views of Lucca and the surrounding hills, creating ideal settings for enjoying outdoor spaces in every season.
The size of the land also offers interesting development opportunities, with the potential construction of a swimming pool, a tennis court, or additional areas dedicated to sports and leisure, subject to obtaining the necessary permits.
A unique home, combining history, prestige and potential
This villa represents a rare opportunity for those who desire a residence with character, immersed in the tranquility and beauty of the Tuscan landscape, without giving up highly representative rooms and extraordinary flexibility of use.
A property of timeless charm, combining the value of history, the privacy of...
-
Type de propriété
Villa
-
Étages
3
-
Année de construction
1900
-
Prix/pied²
$275
-
Émissions
G
-
Consommation
G
Caractéristiques
- Jardin
- Garage
- Cheminée
- Dressing
- Vue sur la montagne
- Rénové
- Vue panoramique / panoramique
- Sous-sol
- Bureau
Caractéristiques
Lot
Intérieur
- Haut plafond
- Bureau
- Cheminée
- Climatisation
- Cuisinière à gaz
- Sous-sol
- Dressing
Outdoor
Explorez le secteur
via vecchia Pesciatina in Gragnano, Gragnano - Lappato, Capannori, Toscane
Voir sur Google Maps
Prix par sqft
Faible
Élevé
Située à Gragnano, Capannori, cette propriété offre un cadre de vie paisible à la campagne avec un accès facile au centre historique de Lucques, à seulement 15 minutes en voiture. La proximité de l’autoroute A11 facilite les déplacements régionaux. Parcs naturels et clubs de golf sont à proximité. Restaurants et sites culturels sont accessibles rapidement, alliant tranquillité et accessibilité en Toscane.
Voir à proximité
Attractions
Écoles
Aéroport International de Pise
Aéroport
40 min
Gare de Lucques
Gare
20 min
Port de Viareggio
Port / Marina
25 min
Club de Golf de Montecatini
Golf et Clubs de Campagne
30 min
Villa Reale di Marlia
Culture et Patrimoine
15 min
Thermes de Montecatini
Bien-être de luxe & Spas
35 min
Place de l'Anfithéâtre, Lucques
Culture et Patrimoine
20 min
École Internationale de Lucques
École Internationale
20 min
Lycée Scientifique d'État "A. Vallisneri"
École Publique
18 min
Inscrit il y a 7 ans
Vous vous êtes renseigné sur ce bien
L'agent vous contactera bientôt par
Publié par
208
Annonces
2019
Inscrit
Réserver une visite avec the agent
Choisissez une date et si vous souhaitez une visite virtuelle ou en personne avec l’agent.
Date préférée
Type de visite
Dernière mise à jour
Octobre 24
Première mise en ligne
Octobre 24
Référence de l’annonce
1745
Propriétés similaires à proximité
Nouvelles annonces à Gragnano - Lappato

Explorez plus de biens à vendre
Gragnano - Lappato, Capannori, Toscane types de propriétés
- Villas à vendre à Gragnano - Lappato, Capannori, Toscane
- Maisons de campagne à vendre à Gragnano - Lappato, Capannori, Toscane
- Corps de ferme à vendre à Gragnano - Lappato, Capannori, Toscane
- Successions à vendre à Gragnano - Lappato, Capannori, Toscane
- Maisons à vendre à Gragnano - Lappato, Capannori, Toscane
Gragnano - Lappato, Capannori, Toscane Recherches populaires
- Vue panoramique / panoramique propriétés à Gragnano - Lappato, Capannori, Toscane
- Propriétés avec Terrasse à Gragnano - Lappato, Capannori, Toscane
- Propriétés avec Bar à Gragnano - Lappato, Capannori, Toscane
- Propriétés avec Salle de jeux à Gragnano - Lappato, Capannori, Toscane
- Propriétés avec Bureau à Gragnano - Lappato, Capannori, Toscane
- Propriétés avec Ascenseur à Gragnano - Lappato, Capannori, Toscane
- Vue sur la montagne propriétés à Gragnano - Lappato, Capannori, Toscane
- Propriétés avec Jardin à Gragnano - Lappato, Capannori, Toscane
- Propriétés avec Cuisine extérieure à Gragnano - Lappato, Capannori, Toscane
- Vie privée propriétés à Gragnano - Lappato, Capannori, Toscane
- Immobilier d’investissement propriétés à Gragnano - Lappato, Capannori, Toscane
- Moderne propriétés à Gragnano - Lappato, Capannori, Toscane
- Équestre propriétés à Gragnano - Lappato, Capannori, Toscane
- Constructions neuves propriétés à Gragnano - Lappato, Capannori, Toscane
- Propriétés avec Centre de remise en forme / Fitness à Gragnano - Lappato, Capannori, Toscane
- Propriétés avec Bibliothèque à Gragnano - Lappato, Capannori, Toscane
- Propriétés avec Climatisation à Gragnano - Lappato, Capannori, Toscane
- Propriétés avec Cave à vins à Gragnano - Lappato, Capannori, Toscane
- Propriétés avec Jacuzzi à Gragnano - Lappato, Capannori, Toscane
- Propriétés avec Cheminée à Gragnano - Lappato, Capannori, Toscane
- Propriétés avec Piscine à Gragnano - Lappato, Capannori, Toscane
- Propriétés avec Garage à Gragnano - Lappato, Capannori, Toscane
- Propriétés avec Balcon à Gragnano - Lappato, Capannori, Toscane
- Propriétés avec Terrain de tennis à Gragnano - Lappato, Capannori, Toscane
- Propriétés avec Vignoble / Cave à Gragnano - Lappato, Capannori, Toscane
- Manoir propriétés à Gragnano - Lappato, Capannori, Toscane
- Propriétés avec Cuisine ouverte à Gragnano - Lappato, Capannori, Toscane
- Rénové propriétés à Gragnano - Lappato, Capannori, Toscane
- Vue sur la mer propriétés à Gragnano - Lappato, Capannori, Toscane
Guides et histoires connexes
La confiance des plus grands courtiers du monde
Les agents des propriétés les plus exceptionnelles du monde publient sur JamesEdition.
- Des annonces de Sotheby's, Christie's, BARNES et Engel & Völkers
- Chaque annonce est vérifiée avant sa mise en ligne
- Contactez directement des agents vérifiés
En continuant, vous acceptez nos Conditions et notre Politique de confidentialité.