$1,796,959
Villa Zenia Villa Neuve De 3 Chambres À Tosalet
- 3 Chambres
- 3 SdB
- 3,230 Sqft
- 10,764 Sqft lot
- Mis à jour: Juin 18
- 8
À propos de la propriété
La description a été traduite automatiquement.
La description est affichée dans la langue d'origine.
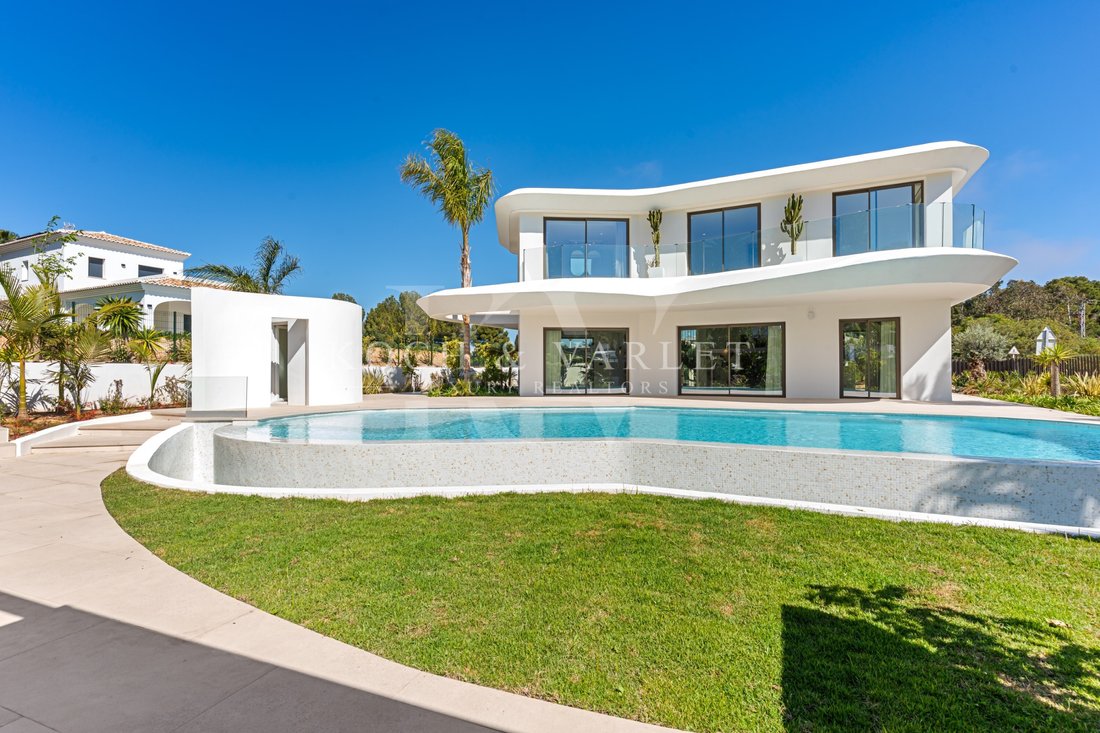
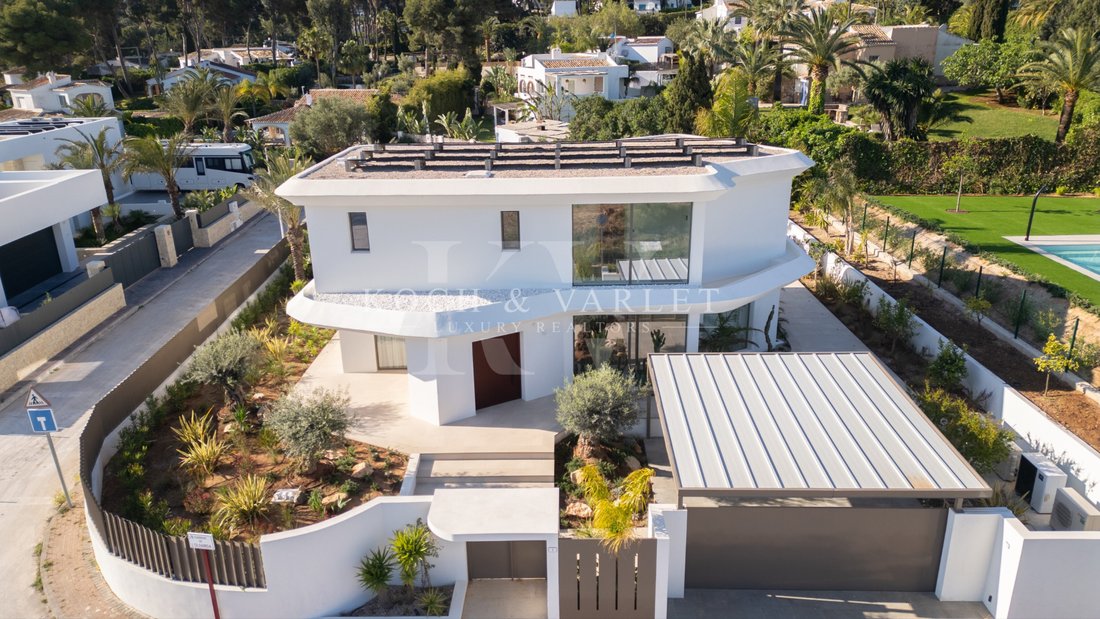
Villa Zenia is an elegant newly built and ready-to-move into villa, located in the exclusive upper area of Tosalet, in Jávea, one of the most consolidated and sought-after residential enclaves on the Costa Blanca. Located on a private plot of 1,060 m², the property has approximately 300 m² built distributed over two floors plus semi-basement, offering 3 bedrooms and 3 bathrooms.
This read
This read
Villa Zenia is an elegant newly built and ready-to-move into villa, located in the exclusive upper area of Tosalet, in Jávea, one of the most consolidated and sought-after residential enclaves on the Costa Blanca. Located on a private plot of 1,060 m², the property has approximately 300 m² built distributed over two floors plus semi-basement, offering 3 bedrooms and 3 bathrooms.
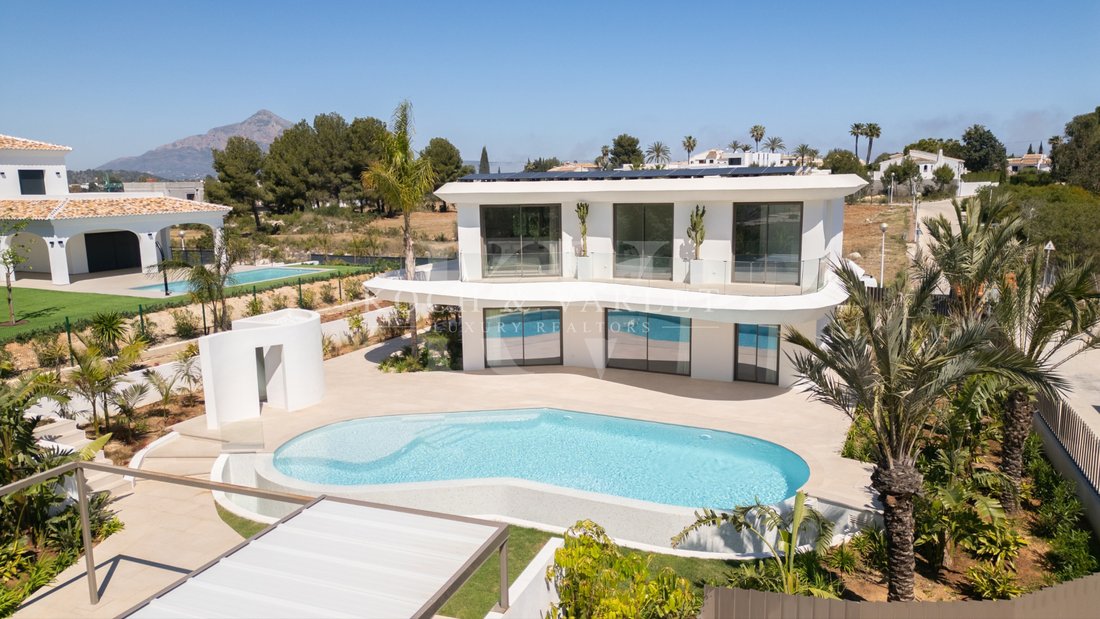
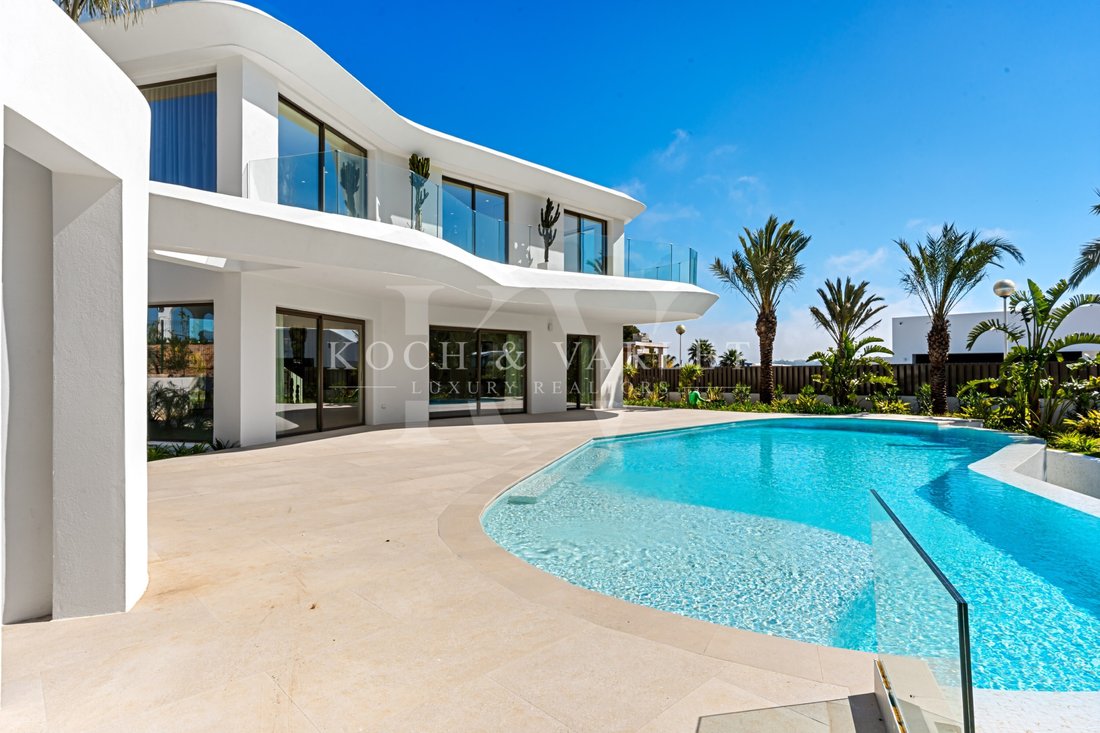
This ready-to-use villa stands out for its contemporary architecture with organic and elegant lines, where white volumes, large glazed surfaces and perfect integration with the exterior create a sophisticated and bright aesthetic. Surrounded by Mediterranean gardens and with a spectacular designer pool as its central axis, the property offers a high level of privacy and comfort in a quiet residential environment, just 8 minutes drive from Arenal Beach and all amenities.
The interior of the house has been conceived to enjoy spacious and bright spaces, with a main floor dedicated exclusively to the day area, where the living room, dining room and designer kitchen with central island are integrated into an elegant open concept. This space is directly connected and at the same level with the outdoor terrace, the pool area and the barbecue area, creating a fluid transition between indoor and outdoor ideal for enjoying the Mediterranean lifestyle.
On the upper floor is the rest area, with three double bedrooms, highlighting the master suite with dressing room and private bathroom, next to another bedroom en suite and a third with a separate bathroom. The semi-basement adds versatility with a large multifunctional room, ideal as a gym, cinema or office, as well as a laundry and technical areas.
Outside, the villa offers a well-kept landscaped garden designed in detail that brings privacy and harmony to the whole. The protagonist is a spectacular designer pool with an overflow system on two levels, generating a unique and very sophisticated visual effect. Large terraces surround the house, creating different environments for rest and leisure.
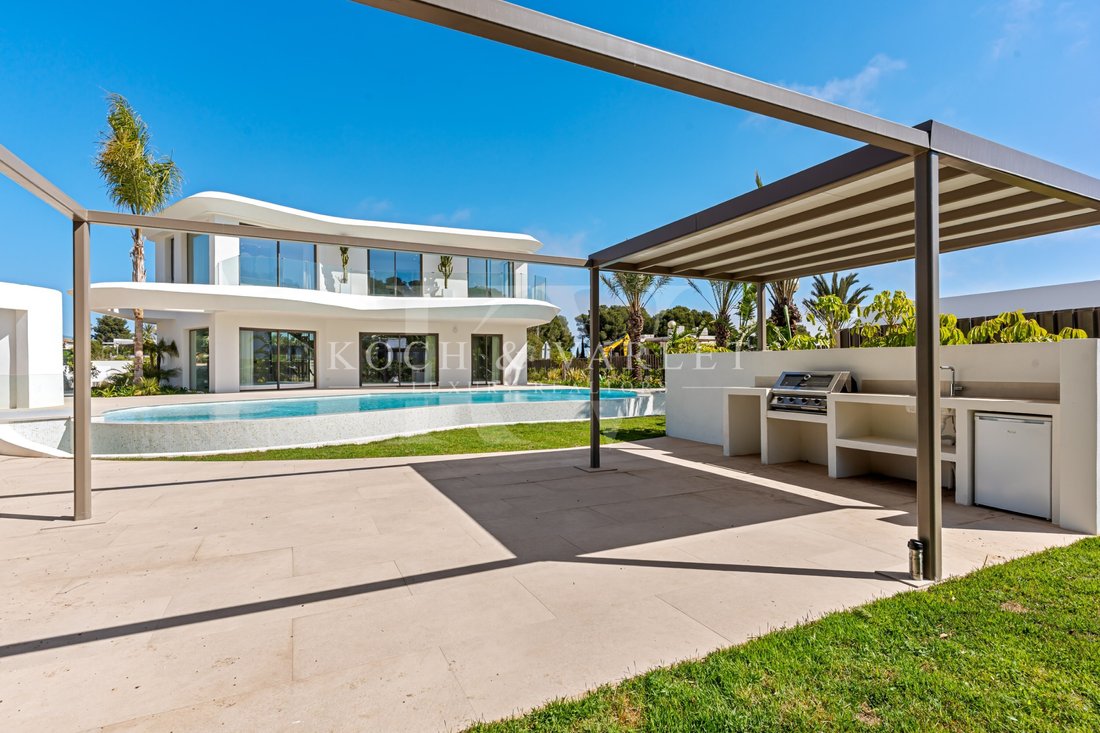
The property also has a complete barbecue area with pergola, designed as an authentic summer dining room, ideal for enjoying long evenings outdoors. This space is complemented by an outdoor shower and a separate toilet, providing maximum comfort and functionality in the pool area. The south orientation and the careful distribution allow a fluid connection between interior and exterior, offering spaces designed for both relaxation and entertainment in an environment of absolute privacy.
The property is equipped with state-of-the-art technology and sustainable solutions, including an aerothermal system with underfloor heating, photovoltaic installation, integral home automation and pre-installation for electric vehicle charging. In addition, it has a large covered carport with capacity for several vehicles, perfectly integrated into the design of the house. The high-quality materials and finishes, such as natural stone and porcelain, reinforce the modern and efficient character of the house, which has an A energy certification.
Villa Zenia represents an exceptional opportunity to acquire a ready-to-move contemporary home in one of the most valued areas of Jávea. A property designed both as a high-end habitual residence and as a secure investment, which invites you to discover in person all its potential and exclusivity.
#ref:KV145V
This ready-to-use villa stands out for its contemporary architecture with organic and elegant lines, where white volumes, large glazed surfaces and perfect integration with the exterior create a sophisticated and bright aesthetic. Surrounded by Mediterranean gardens and with a spectacular designer pool as its central axis, the property offers a high level of privacy and comfort in a quiet residential environment, just 8 minutes drive from Arenal Beach and all amenities.
The interior of the house has been conceived to enjoy spacious and bright spaces, with a main floor dedicated exclusively to the day area, where the living room, dining room and designer kitchen with central island are integrated into an elegant open concept. This space is directly connected and at the same level with the outdoor terrace, the pool area and the barbecue area, creating a fluid transition between indoor and outdoor ideal for enjoying the Mediterranean lifestyle.
On the upper floor is the rest area, with three double bedrooms, highlighting the master suite with dressing room and private bathroom, next to another bedroom en suite and a third with a separate bathroom. The semi-basement adds versatility with a large multifunctional room, ideal as a gym, cinema or office, as well as a laundry and technical areas.
Outside, the villa offers a well-kept landscaped garden designed in detail that brings privacy and harmony to the whole. The protagonist is a spectacular designer pool with an overflow system on two levels, generating a unique and very sophisticated visual effect. Large terraces surround the house, creating different environments for rest and leisure.
The property also has a complete barbecue area with pergola, designed as an authentic summer dining room, ideal for enjoying long evenings outdoors. This space is complemented by an outdoor shower and a separate toilet, providing maximum comfort and functionality in the pool area. The south orientation and the careful distribution allow a fluid connection between interior and exterior, offering spaces designed for both relaxation and entertainment in an environment of absolute privacy.
The property is equipped with state-of-the-art technology and sustainable solutions, including an aerothermal system with underfloor heating, photovoltaic installation, integral home automation and pre-installation for electric vehicle charging. In addition, it has a large covered carport with capacity for several vehicles, perfectly integrated into the design of the house. The high-quality materials and finishes, such as natural stone and porcelain, reinforce the modern and efficient character of the house, which has an A energy certification.
Villa Zenia represents an exceptional opportunity to acquire a ready-to-move contemporary home in one of the most valued areas of Jávea. A property designed both as a high-end habitual residence and as a secure investment, which invites you to discover in person all its potential and exclusivity.
#ref:KV145V
-
Type de propriété
Villa
-
Étages
3
-
Année de construction
2026
-
Prix/pied²
$556
-
Émissions
A
-
Consommation
A
Caractéristiques
- Jardin
- Piscine
- Terrasse
- Garage
- Vue sur un golfe
- Plage
- Bibliothèque
- Cinéma
- Salle de jeux
Caractéristiques
Lot
- Plage
- Vue sur la montagne
- Vie privée
- Vue sur un golfe
- Constructions neuves
- Manoir
- Immobilier d’investissement
- Moderne
Intérieur
- Bureau
- Climatisation
- Îlot de cuisine
- Bar
- Buanderie
- Salle de jeux
- Cinéma
- Ascenseur
- Bibliothèque
- Sous-sol
- Comptoirs en pierre
- Centre de remise en forme / Fitness
Outdoor
- Terrasse
- Balcon
- Stationnement
- Piscine
- Garage
- Cuisine extérieure
- Porte
- Pergola
- Jardin
Explorez le secteur
El Tossalet, Jávea, 03730, Spain
Voir sur Google Maps
Prix par sqft
Faible
Élevé
Inscrit il y a 4 ans
Vous vous êtes renseigné sur ce bien
L'agent vous contactera bientôt par
Publié par
75
Annonces
2022
Inscrit
Réserver une visite avec the agent
Choisissez une date et si vous souhaitez une visite virtuelle ou en personne avec l’agent.
Date préférée
Type de visite

Koch & Varlet Luxury Realtors
Avenida del Pla 126 - CCA I, 1.13, 03730, Montañar - El Arenal, Spain
Voir le profil de l’agence
We are a real estate agency in Jávea, specialised and with extensive experience in the luxury market of the Costa Blanca North, Spain.
Dernière mise à jour
Juin 18
Première mise en ligne
Avril 24
Référence de l’annonce
KV145V-0525707294
Propriétés similaires à proximité
Nouvelles annonces à El Tosalet






Explorez plus de biens à vendre
El Tosalet, Xàbia, Valence types de propriétés
El Tosalet, Xàbia, Valence Recherches populaires
Guides et histoires connexes
La confiance des plus grands courtiers du monde
Les agents des propriétés les plus exceptionnelles du monde publient sur JamesEdition.
- Des annonces de Sotheby's, Christie's, BARNES et Engel & Völkers
- Chaque annonce est vérifiée avant sa mise en ligne
- Contactez directement des agents vérifiés
En continuant, vous acceptez nos Conditions et notre Politique de confidentialité.