$1,177,759
Villa Silvana · Lumière Et Sérénité Parmi Les Pins De Jávea
- 3 Chambres
- 3 SdB
- 3,542 Sqft
- 16,254 Sqft lot
- Mis à jour: Aujourd'hui
- 2
À propos de la propriété
La description a été traduite automatiquement.
La description est affichée dans la langue d'origine.
Villa méditerranéenne avec piscine et grand jardin à vendre dans un quartier résidentiel paisible de Jávea
L’ombre des pins, la chaleur de la terre cuite et la lumière traversant les grandes baies vitrées définissent l’atmosphère de VILLA SILVANA, une propriété conçue pour profiter de Jávea dans un cadre privilégiant l’intimité, les volumes généreux et une relation permanente avec le jard
L’ombre des pins, la chaleur de la terre cuite et la lumière traversant les grandes baies vitrées définissent l’atmosphère de VILLA SILVANA, une propriété conçue pour profiter de Jávea dans un cadre privilégiant l’intimité, les volumes généreux et une relation permanente avec le jard
Mediterranean villa with swimming pool and large garden for sale in a peaceful residential area of Jávea
The shade of the pine trees, the warmth of terracotta and the light filtering through the expansive windows define the atmosphere of VILLA SILVANA, a property conceived for enjoying Jávea through privacy, generous proportions and a constant connection with the garden. Its spacious, est
The shade of the pine trees, the warmth of terracotta and the light filtering through the expansive windows define the atmosphere of VILLA SILVANA, a property conceived for enjoying Jávea through privacy, generous proportions and a constant connection with the garden. Its spacious, est
Villa méditerranéenne avec piscine et grand jardin à vendre dans un quartier résidentiel paisible de Jávea
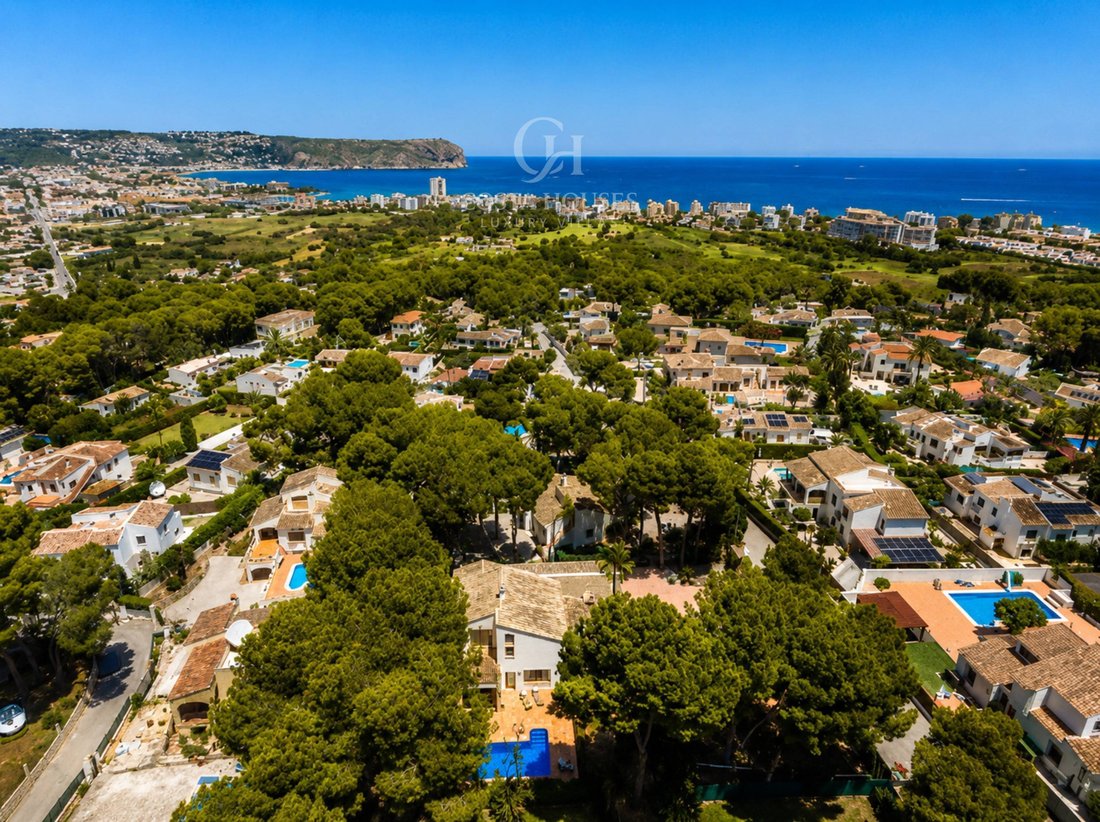
L’ombre des pins, la chaleur de la terre cuite et la lumière traversant les grandes baies vitrées définissent l’atmosphère de VILLA SILVANA, une propriété conçue pour profiter de Jávea dans un cadre privilégiant l’intimité, les volumes généreux et une relation permanente avec le jardin. Sa vaste parcelle paysagée entoure la maison de palmiers, de végétation mature et de différents espaces extérieurs où le quotidien adopte un rythme plus apaisé.
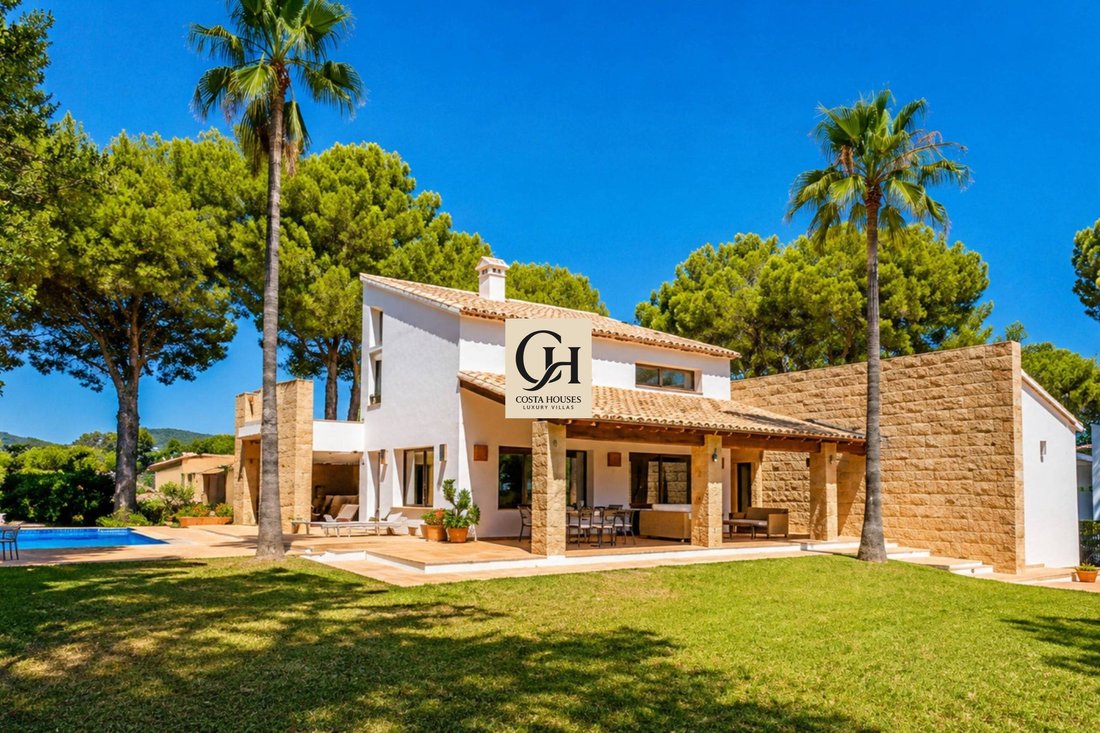
COSTA HOUSES Luxury Villas S.L ®, spécialiste des propriétés exclusives sur la Costa Blanca Nord, présente cette villa d’inspiration méditerranéenne, où la pierre naturelle, les façades blanches, les tuiles traditionnelles et les structures en bois s’associent avec équilibre. L’architecture exprime solidité et authenticité, tout en conservant une agréable légèreté grâce aux porches ouverts, aux terrasses et à l’abondante lumière naturelle.
Le vaste salon-salle à manger constitue l’espace le plus représentatif de la propriété. Ses plafonds inclinés à double hauteur, ses poutres apparentes en bois et ses grandes surfaces vitrées créent une pièce lumineuse, chaleureuse et généreusement proportionnée. Une mezzanine surplombe l’espace de vie, apportant davantage de profondeur visuelle et offrant une surface complémentaire pouvant être aménagée en bureau, bibliothèque ou coin lecture.
La cuisine indépendante reprend le même langage décoratif, avec des sols en terre cuite, des menuiseries en bois et une distribution fonctionnelle complétée par un espace repas informel. Le niveau principal comprend trois chambres doubles avec placards intégrés ainsi que deux salles de bains complètes, dont une en suite, créant un agencement confortable pour la vie familiale et particulièrement adapté pour recevoir des invités.
À l’étage supérieur, la chambre principale bénéficie d’une plus grande indépendance, d’une salle de bains privative et d’un accès à une terrasse ouverte sur l’environnement verdoyant. Depuis cet espace, la végétation et la silhouette du Montgó composent un paysage paisible et lumineux, renforçant la sensation de refuge qui caractérise l’ensemble de la propriété.
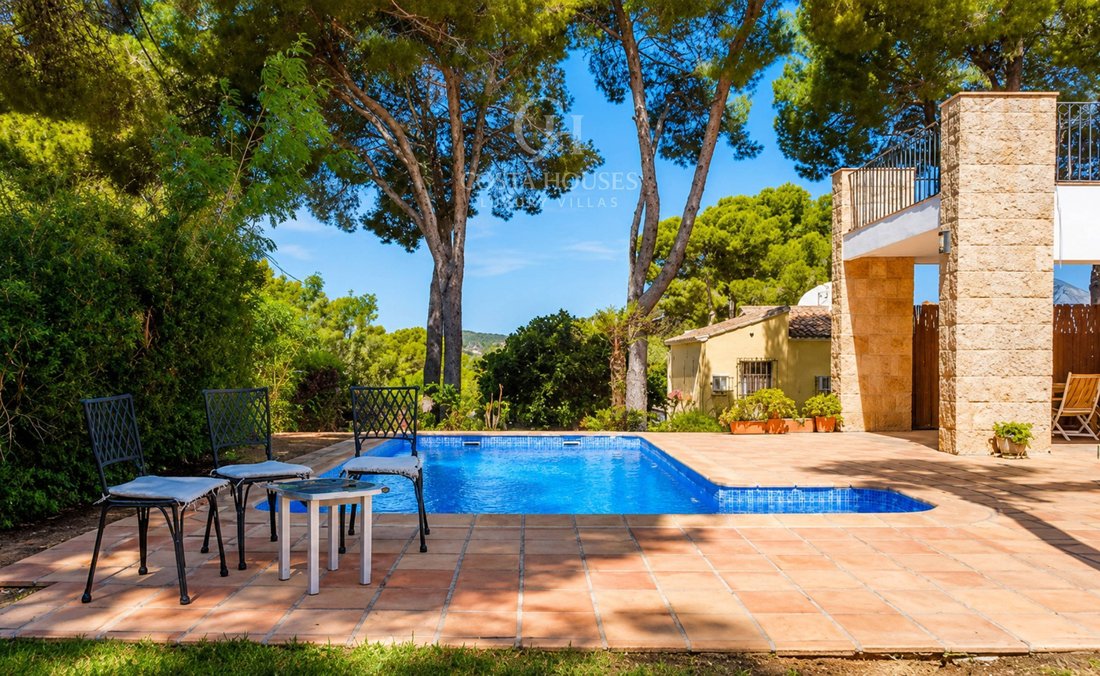
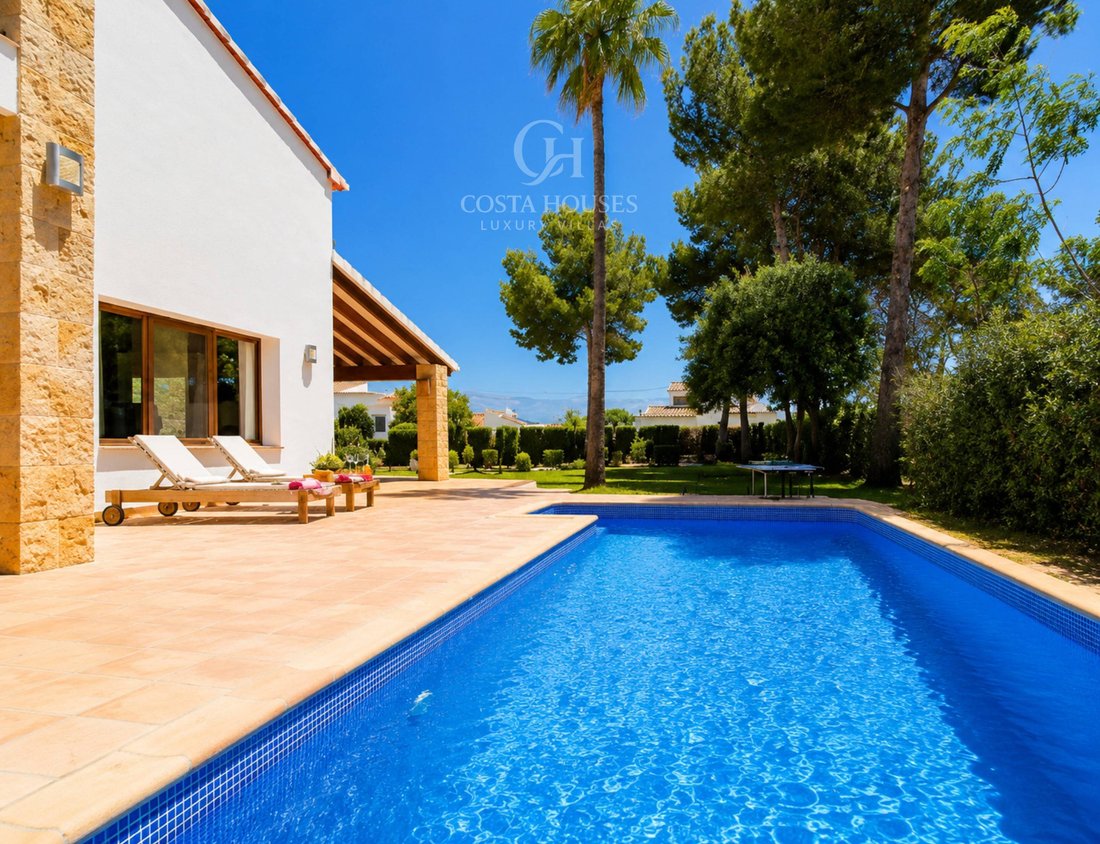
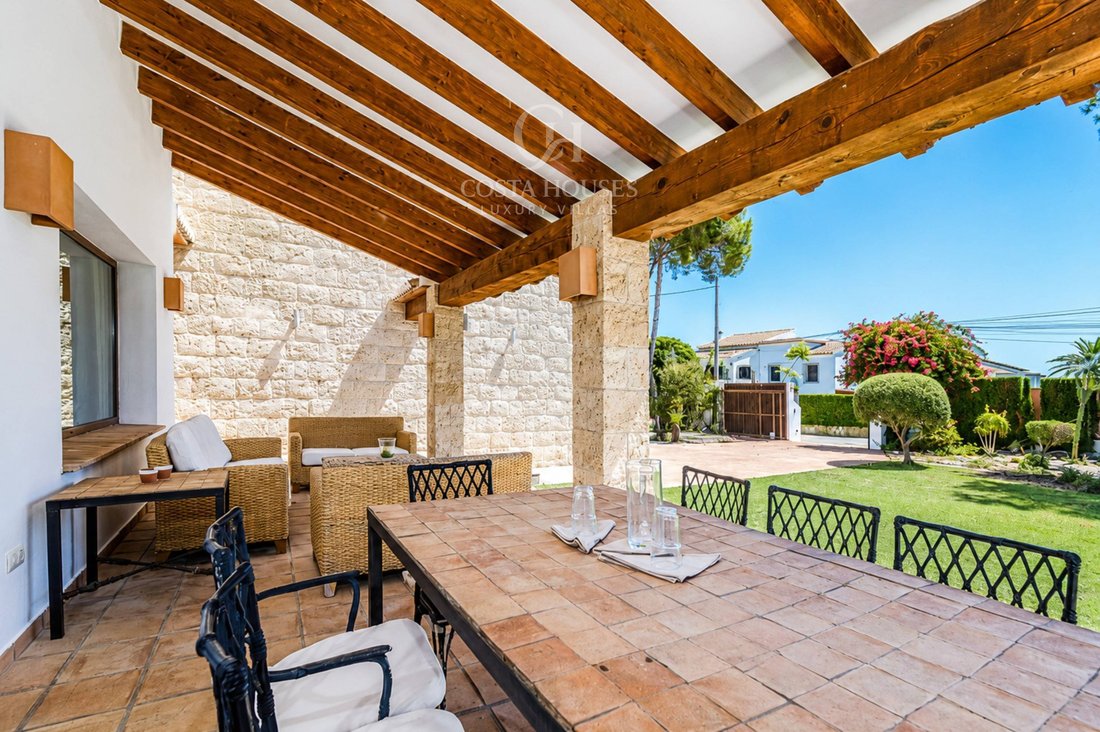
Les espaces extérieurs prolongent naturellement les pièces intérieures. Un vaste porche soutenu par des piliers en pierre accueille une salle à manger extérieure et un espace lounge, créant un lieu protégé pour partager des repas, se détendre ou contempler le jardin. La piscine, entourée de terrasses en terre cuite et d’une végétation bien établie, s’intègre à proximité immédiate de la maison, tandis que la grande pelouse et les arbres matures apportent fraîcheur, ombre et intimité.
Le chauffage au sol, l’isolation intégrale, les menuiseries extérieures avec double vitrage, la chaufferie, les espaces de rangement et une vaste aire de stationnement complètent une villa conçue pour être appréciée tout au long de l’année. Une propriété empreinte de caractère méditerranéen, d’espace et de sérénité, destinée à ceux qui recherchent une qualité de vie privilégiée dans l’un des environnements résidentiels les plus appréciés de Jávea.
L’ombre des pins, la chaleur de la terre cuite et la lumière traversant les grandes baies vitrées définissent l’atmosphère de VILLA SILVANA, une propriété conçue pour profiter de Jávea dans un cadre privilégiant l’intimité, les volumes généreux et une relation permanente avec le jardin. Sa vaste parcelle paysagée entoure la maison de palmiers, de végétation mature et de différents espaces extérieurs où le quotidien adopte un rythme plus apaisé.
COSTA HOUSES Luxury Villas S.L ®, spécialiste des propriétés exclusives sur la Costa Blanca Nord, présente cette villa d’inspiration méditerranéenne, où la pierre naturelle, les façades blanches, les tuiles traditionnelles et les structures en bois s’associent avec équilibre. L’architecture exprime solidité et authenticité, tout en conservant une agréable légèreté grâce aux porches ouverts, aux terrasses et à l’abondante lumière naturelle.
Le vaste salon-salle à manger constitue l’espace le plus représentatif de la propriété. Ses plafonds inclinés à double hauteur, ses poutres apparentes en bois et ses grandes surfaces vitrées créent une pièce lumineuse, chaleureuse et généreusement proportionnée. Une mezzanine surplombe l’espace de vie, apportant davantage de profondeur visuelle et offrant une surface complémentaire pouvant être aménagée en bureau, bibliothèque ou coin lecture.
La cuisine indépendante reprend le même langage décoratif, avec des sols en terre cuite, des menuiseries en bois et une distribution fonctionnelle complétée par un espace repas informel. Le niveau principal comprend trois chambres doubles avec placards intégrés ainsi que deux salles de bains complètes, dont une en suite, créant un agencement confortable pour la vie familiale et particulièrement adapté pour recevoir des invités.
À l’étage supérieur, la chambre principale bénéficie d’une plus grande indépendance, d’une salle de bains privative et d’un accès à une terrasse ouverte sur l’environnement verdoyant. Depuis cet espace, la végétation et la silhouette du Montgó composent un paysage paisible et lumineux, renforçant la sensation de refuge qui caractérise l’ensemble de la propriété.
Les espaces extérieurs prolongent naturellement les pièces intérieures. Un vaste porche soutenu par des piliers en pierre accueille une salle à manger extérieure et un espace lounge, créant un lieu protégé pour partager des repas, se détendre ou contempler le jardin. La piscine, entourée de terrasses en terre cuite et d’une végétation bien établie, s’intègre à proximité immédiate de la maison, tandis que la grande pelouse et les arbres matures apportent fraîcheur, ombre et intimité.
Le chauffage au sol, l’isolation intégrale, les menuiseries extérieures avec double vitrage, la chaufferie, les espaces de rangement et une vaste aire de stationnement complètent une villa conçue pour être appréciée tout au long de l’année. Une propriété empreinte de caractère méditerranéen, d’espace et de sérénité, destinée à ceux qui recherchent une qualité de vie privilégiée dans l’un des environnements résidentiels les plus appréciés de Jávea.
Mediterranean villa with swimming pool and large garden for sale in a peaceful residential area of Jávea
The shade of the pine trees, the warmth of terracotta and the light filtering through the expansive windows define the atmosphere of VILLA SILVANA, a property conceived for enjoying Jávea through privacy, generous proportions and a constant connection with the garden. Its spacious, established plot surrounds the residence with palm trees, mature vegetation and inviting outdoor corners where everyday life unfolds at a more relaxed pace.
COSTA HOUSES Luxury Villas S. L ®, a specialist in exclusive properties on the Northern Costa Blanca, presents this Mediterranean-inspired villa, where natural stone, white façades, traditional roof tiles and structural timber are combined in perfect balance. The architecture conveys solidity and authenticity, while retaining a pleasant sense of lightness through its open porches, terraces and abundant natural light.
The large living and dining room is the most representative space within the residence. Its double-height sloping ceilings, exposed wooden beams and expansive glazed panels create a bright, warm and generously proportioned interior. An upper gallery overlooks the main living area, adding visual depth and providing an additional space that could be used as a home office, library or reading area.
The independent kitchen continues the same material language, with terracotta flooring, wooden cabinetry and a practical layout complemented by an informal dining area. The main floor accommodates three double bedrooms with fitted wardrobes and two complete bathrooms, one of them en suite, creating a comfortable arrangement for family life and a particularly functional setting for guests.
On the upper floor, the principal bedroom enjoys greater independence, a private bathroom and access to an open terrace overlooking the surrounding greenery. From here, the vegetation and the silhouette of the Montgó form part of a peaceful, light-filled scene, reinforcing the sense of retreat that defines the entire property.
The outdoor areas extend the interior spaces naturally. A spacious covered porch supported by stone pillars brings together an outdoor dining area and lounge, creating a sheltered setting for sharing meals, relaxing or contemplating the garden. The swimming pool, surrounded by terracotta terraces and established vegetation, is positioned alongside the residence, while the extensive lawn and mature trees provide freshness, shade and privacy.
Underfloor heating, full insulation, exterior joinery with double glazing, a boiler room, storage space and a generous parking area complete a villa designed to be enjoyed throughout the year. A property with Mediterranean character, spaciousness and serenity, created for those seeking quality of life in one of Jávea’s most highly regarded residential settings.
The shade of the pine trees, the warmth of terracotta and the light filtering through the expansive windows define the atmosphere of VILLA SILVANA, a property conceived for enjoying Jávea through privacy, generous proportions and a constant connection with the garden. Its spacious, established plot surrounds the residence with palm trees, mature vegetation and inviting outdoor corners where everyday life unfolds at a more relaxed pace.
COSTA HOUSES Luxury Villas S. L ®, a specialist in exclusive properties on the Northern Costa Blanca, presents this Mediterranean-inspired villa, where natural stone, white façades, traditional roof tiles and structural timber are combined in perfect balance. The architecture conveys solidity and authenticity, while retaining a pleasant sense of lightness through its open porches, terraces and abundant natural light.
The large living and dining room is the most representative space within the residence. Its double-height sloping ceilings, exposed wooden beams and expansive glazed panels create a bright, warm and generously proportioned interior. An upper gallery overlooks the main living area, adding visual depth and providing an additional space that could be used as a home office, library or reading area.
The independent kitchen continues the same material language, with terracotta flooring, wooden cabinetry and a practical layout complemented by an informal dining area. The main floor accommodates three double bedrooms with fitted wardrobes and two complete bathrooms, one of them en suite, creating a comfortable arrangement for family life and a particularly functional setting for guests.
On the upper floor, the principal bedroom enjoys greater independence, a private bathroom and access to an open terrace overlooking the surrounding greenery. From here, the vegetation and the silhouette of the Montgó form part of a peaceful, light-filled scene, reinforcing the sense of retreat that defines the entire property.
The outdoor areas extend the interior spaces naturally. A spacious covered porch supported by stone pillars brings together an outdoor dining area and lounge, creating a sheltered setting for sharing meals, relaxing or contemplating the garden. The swimming pool, surrounded by terracotta terraces and established vegetation, is positioned alongside the residence, while the extensive lawn and mature trees provide freshness, shade and privacy.
Underfloor heating, full insulation, exterior joinery with double glazing, a boiler room, storage space and a generous parking area complete a villa designed to be enjoyed throughout the year. A property with Mediterranean character, spaciousness and serenity, created for those seeking quality of life in one of Jávea’s most highly regarded residential settings.
-
Type de propriété
Villa
-
Année de construction
2010
-
Prix/pied²
$332
-
Émissions
C
-
Consommation
C
Caractéristiques
- Jardin
- Piscine
- Terrasse
- Vue sur la mer
- Pergola
- Porte
- Cuisinière à gaz
- Espace de vie extérieur
- Vie privée
Caractéristiques
Lot
- Vue sur la mer
- Vie privée
Intérieur
- Haut plafond
- Cuisinière à gaz
- Comptoirs en pierre
Outdoor
- Terrasse
- Balcon
- Stationnement
- Piscine
- Espace de vie extérieur
- Porte
- Pergola
- Jardin
Explorez le secteur
Cap Martí, Javea, 03730, Spain
Voir sur Google Maps
Prix par sqft
Faible
Élevé

Inscrit il y a 2 ans
Vous vous êtes renseigné sur ce bien
L'agent vous contactera bientôt par
Publié par
COSTA HOUSES Luxury Villas S.L. | Leading Real Estate Agency Costa Blanca
Spain
Voir le profil de l'agent
246
Annonces
2025
Inscrit
Réserver une visite avec COSTA HOUSES Luxury Villas S.L. | Leading Real Estate Agency Costa Blanca
Choisissez une date et si vous souhaitez une visite virtuelle ou en personne avec l’agent.
Date préférée
Type de visite

COSTA HOUSES Luxury Villas S.L ® Leading Real Estate Agency
Av. del Pla, 126, 1º 26 · CCA, 03730, Jávea, Spain
Voir le profil de l’agence
COSTA HOUSES Luxury Villas S. L ® is a leading real estate agency specializing in the management of exclusive prope
COSTA HOUSES Luxury Villas S. L ® is a leading real estate agency specializing in the management of exclusive properties on the Northern Costa Blanca, with offices strategically located in Jávea and Moraira. Our expertise encompasses the sale of luxury villas, Mediterranean estates, and seafront mansions, offering unique designs ranging from traditional to avant-garde.
Our enthusiastic, multilingual team is dedicated to providing personalized service, guiding clients through every step of the buying or selling process. We take pride in our ability to identify and satisfy each client’s unique needs and preferences, assisting them in the search for extraordinary properties.
In addition to real estate brokerage, we offer comprehensive services that include legal and tax advisory, architecture, interior design, and investment management. Our innovative approach to digital marketing and strong presence on social media platforms allow us to position each property with global impact, ensuring maximum visibility and reach.
Our enthusiastic, multilingual team is dedicated to providing personalized service, guiding clients through every step of the buying or selling process. We take pride in our ability to identify and satisfy each client’s unique needs and preferences, assisting them in the search for extraordinary properties.
In addition to real estate brokerage, we offer comprehensive services that include legal and tax advisory, architecture, interior design, and investment management. Our innovative approach to digital marketing and strong presence on social media platforms allow us to position each property with global impact, ensuring maximum visibility and reach.
Dernière mise à jour
Aujourd'hui
Première mise en ligne
Juillet 29
Référence de l’annonce
2898V_SILVANA/4097
Propriétés similaires à proximité
Nouvelles annonces à El Tosalet







Explorez plus de biens à vendre
El Tosalet, Xàbia, Valence types de propriétés
El Tosalet, Xàbia, Valence Recherches populaires
Guides et histoires connexes
La confiance des plus grands courtiers du monde
Les agents des propriétés les plus exceptionnelles du monde publient sur JamesEdition.
- Des annonces de Sotheby's, Christie's, BARNES et Engel & Völkers
- Chaque annonce est vérifiée avant sa mise en ligne
- Contactez directement des agents vérifiés
En continuant, vous acceptez nos Conditions et notre Politique de confidentialité.