

$2,933,809
Villa Exceptionnelle Conçue Par Un Architecte Avec Vue Panoramique
- 4 Chambres
- 11 SdB
- 2,153 Sqft
- 6
À propos de la propriété
La description a été traduite automatiquement.
La description est affichée dans la langue d'origine.
EXCEPTIONNELLE VILLA D’ARCHITECTE AVEC VUE PANORAMIQUE SUR LE BASSIN – LA VIGNE
Idéalement située au cœur du quartier recherché de La Vigne, à l’extrémité de la presqu’île du Cap Ferret, cette propriété d’architecte récente bénéficie d’un emplacement rare et privilégié. En position dominante, elle offre une vue panoramique sur le Bassin d’Arcachon dans un environnement calme et préservé.
Idéalement située au cœur du quartier recherché de La Vigne, à l’extrémité de la presqu’île du Cap Ferret, cette propriété d’architecte récente bénéficie d’un emplacement rare et privilégié. En position dominante, elle offre une vue panoramique sur le Bassin d’Arcachon dans un environnement calme et préservé.
EXCEPTIONAL ARCHITECT-DESIGNED VILLA WITH PANORAMIC VIEW
Ideally situated in the heart of the sought-after La Vigne neighbourhood, at the tip of the Cap Ferret peninsula, this recently built architect-designed property enjoys a rare and privileged location. Perched on high ground, it offers panoramic views over the Arcachon Bay in a peaceful and unspoilt setting.
La Vigne is dist
Ideally situated in the heart of the sought-after La Vigne neighbourhood, at the tip of the Cap Ferret peninsula, this recently built architect-designed property enjoys a rare and privileged location. Perched on high ground, it offers panoramic views over the Arcachon Bay in a peaceful and unspoilt setting.
La Vigne is dist
EXCEPTIONNELLE VILLA D’ARCHITECTE AVEC VUE PANORAMIQUE SUR LE BASSIN – LA VIGNE
Idéalement située au cœur du quartier recherché de La Vigne, à l’extrémité de la presqu’île du Cap Ferret, cette propriété d’architecte récente bénéficie d’un emplacement rare et privilégié. En position dominante, elle offre une vue panoramique sur le Bassin d’Arcachon dans un environnement calme et préservé.
La Vigne se distingue par son caractère résidentiel et confidentiel, apprécié pour son équilibre entre tranquillité et accès aux services essentiels. À proximité, on retrouve notamment la boulangerie-pâtisserie Lemoine, ainsi que plusieurs services saisonniers. Le secteur permet également de profiter des installations du Sporting, avec la possibilité de louer des courts de tennis, et possibilité de locations de vélos facilitant les déplacements sur la presqu’île.
Développant environ 200 m² habitables, la villa s’intègre harmonieusement dans son environnement grâce à une architecture contemporaine aux lignes sobres et à l’utilisation de matériaux de qualité.
Dès l’entrée, les volumes et la luminosité sont immédiats.
La pièce de vie principale, d’une superficie de plus de 60 m², se compose d’un salon avec poêle à bois, d’un espace salle à manger et d’une cuisine ouverte entièrement équipée.
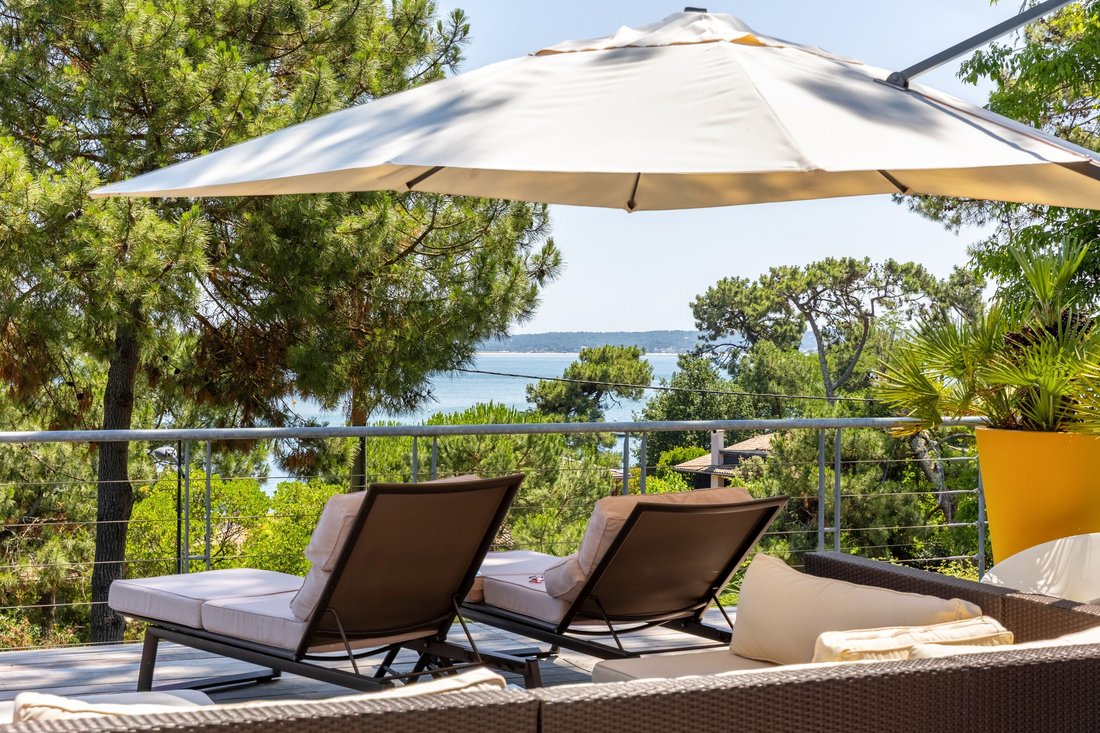
Les larges ouvertures permettent une continuité visuelle vers l’extérieur et valorisent la vue sur le Bassin.
La villa propose quatre chambres, chacune disposant de sa
salle d’eau privative. Trois chambres sont situées au rez-de-chaussée, offrant une configuration fonctionnelle et la possibilité d’une vie de plain-pied.
À l’étage, la suite parentale bénéficie d’un espace dédié avec salle de bains, dressing et vue dégagée sur le Bassin.
Une mezzanine accueille un espace bureau ouvert, bénéficiant d’un apport de lumière naturel important.
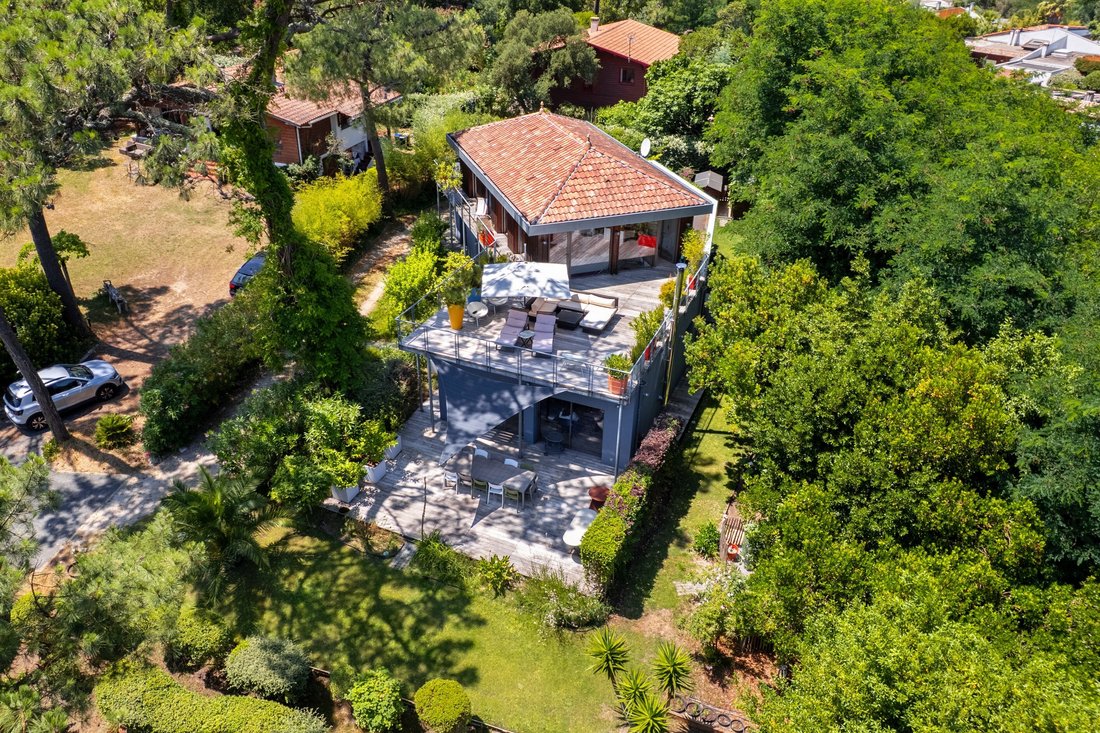
Les extérieurs ont été conçus comme un prolongement des espaces de vie. Les terrasses en ipé, d’une surface totale de plus de 150 m², offrent plusieurs zones d’usage selon l’exposition.
Le jardin paysager permet d’envisager l’implantation d’une piscine.
La propriété dispose de prestations techniques complètes : chauffage et climatisation réversible, centrale d’aspiration, volets roulants électriques, buanderie ainsi que deux chambres froides.
Un garage fermé d’environ 19 m², pouvant être reconfiguré selon les besoins, ainsi qu’un atelier complètent l’ensemble.
La localisation permet de bénéficier d’un environnement calme tout en restant connecté aux différents points d’intérêt de la presqu’île.
La piste cyclable accessible à proximité immédiate permet de rejoindre facilement le centre du Cap Ferret, les plages océanes et les villages environnants.
- On aime :
• La vue spectaculaire,
• Les prestations soignées,
• Le caractère confidentiel de cette villa moderne sans vis-à-vis.
Un bien rare sur le secteur, combinant emplacement, vue et qualité de construction.
Contact : Anne Valérie Colas - 06 86 92 72 53 pour Cap Ferret Pyla Sotheby’s International Realty.
L’immobilier de prestige inspirant, experts en biens d’exception, Bassin d’Arcachon, du Cap Ferret à Pyla sur Mer.
annevalerie.colas@capferretpylasothebysrealty.com
Des informations sur les risques auxquels est exposé ce bien sont disponibles sur le site Géorisques : https://www.georisques.gouv.fr/
Idéalement située au cœur du quartier recherché de La Vigne, à l’extrémité de la presqu’île du Cap Ferret, cette propriété d’architecte récente bénéficie d’un emplacement rare et privilégié. En position dominante, elle offre une vue panoramique sur le Bassin d’Arcachon dans un environnement calme et préservé.
La Vigne se distingue par son caractère résidentiel et confidentiel, apprécié pour son équilibre entre tranquillité et accès aux services essentiels. À proximité, on retrouve notamment la boulangerie-pâtisserie Lemoine, ainsi que plusieurs services saisonniers. Le secteur permet également de profiter des installations du Sporting, avec la possibilité de louer des courts de tennis, et possibilité de locations de vélos facilitant les déplacements sur la presqu’île.
Développant environ 200 m² habitables, la villa s’intègre harmonieusement dans son environnement grâce à une architecture contemporaine aux lignes sobres et à l’utilisation de matériaux de qualité.
Dès l’entrée, les volumes et la luminosité sont immédiats.
La pièce de vie principale, d’une superficie de plus de 60 m², se compose d’un salon avec poêle à bois, d’un espace salle à manger et d’une cuisine ouverte entièrement équipée.
Les larges ouvertures permettent une continuité visuelle vers l’extérieur et valorisent la vue sur le Bassin.
La villa propose quatre chambres, chacune disposant de sa
salle d’eau privative. Trois chambres sont situées au rez-de-chaussée, offrant une configuration fonctionnelle et la possibilité d’une vie de plain-pied.
À l’étage, la suite parentale bénéficie d’un espace dédié avec salle de bains, dressing et vue dégagée sur le Bassin.
Une mezzanine accueille un espace bureau ouvert, bénéficiant d’un apport de lumière naturel important.
Les extérieurs ont été conçus comme un prolongement des espaces de vie. Les terrasses en ipé, d’une surface totale de plus de 150 m², offrent plusieurs zones d’usage selon l’exposition.
Le jardin paysager permet d’envisager l’implantation d’une piscine.
La propriété dispose de prestations techniques complètes : chauffage et climatisation réversible, centrale d’aspiration, volets roulants électriques, buanderie ainsi que deux chambres froides.
Un garage fermé d’environ 19 m², pouvant être reconfiguré selon les besoins, ainsi qu’un atelier complètent l’ensemble.
La localisation permet de bénéficier d’un environnement calme tout en restant connecté aux différents points d’intérêt de la presqu’île.
La piste cyclable accessible à proximité immédiate permet de rejoindre facilement le centre du Cap Ferret, les plages océanes et les villages environnants.
- On aime :
• La vue spectaculaire,
• Les prestations soignées,
• Le caractère confidentiel de cette villa moderne sans vis-à-vis.
Un bien rare sur le secteur, combinant emplacement, vue et qualité de construction.
Contact : Anne Valérie Colas - 06 86 92 72 53 pour Cap Ferret Pyla Sotheby’s International Realty.
L’immobilier de prestige inspirant, experts en biens d’exception, Bassin d’Arcachon, du Cap Ferret à Pyla sur Mer.
annevalerie.colas@capferretpylasothebysrealty.com
Des informations sur les risques auxquels est exposé ce bien sont disponibles sur le site Géorisques : https://www.georisques.gouv.fr/
EXCEPTIONAL ARCHITECT-DESIGNED VILLA WITH PANORAMIC VIEW
Ideally situated in the heart of the sought-after La Vigne neighbourhood, at the tip of the Cap Ferret peninsula, this recently built architect-designed property enjoys a rare and privileged location. Perched on high ground, it offers panoramic views over the Arcachon Bay in a peaceful and unspoilt setting.
La Vigne is distinguished by its residential and intimate character, appreciated for its balance between tranquillity and access to essential amenities. Nearby, you’ll find the Lemoine bakery and patisserie, as well as several seasonal services. The area also allows you to make use of the Sporting’s facilities, with the option to hire tennis courts, and bike hire available to make getting around the peninsula easier.
With approximately 200 m² of living space, the villa blends harmoniously into its surroundings thanks to its contemporary architecture with clean lines and the use of high-quality materials.
Upon entering, the spaciousness and brightness are immediately apparent.
The main living area, covering over 60 m², comprises a lounge with a wood-burning stove, a dining area and a fully equipped open-plan kitchen.
The large windows provide a visual connection to the outdoors and enhance the view of the Bassin.
The villa features four bedrooms, each with its
own en-suite bathroom. Three bedrooms are located on the ground floor, offering a practical layout and the possibility of living entirely on one level.
Upstairs, the master suite boasts a dedicated area with a bathroom, dressing room and unobstructed views of the Bassin.
A mezzanine houses an open-plan office area, benefiting from ample natural light.
The outdoor spaces have been designed as an extension of the living areas. The ipe wood terraces, with a total surface area of over 150 m², offer several distinct zones depending on their orientation.
The landscaped garden allows for the potential installation of a swimming pool.
The property is fully equipped with technical amenities: reversible heating and air conditioning, a central vacuum system, electric roller shutters, a utility room and two cold rooms.
A locked garage of approximately 19 m², which can be reconfigured as required, and a workshop complete the property.
The location offers a peaceful setting whilst remaining well-connected to the peninsula’s various points of interest.
The cycle path in the immediate vicinity provides easy access to the centre of Cap Ferret, the ocean beaches and the surrounding villages.
- We love:
• The spectacular view,
• The high-quality fittings and finishes,
• The secluded nature of this modern villa, which isn’t overlooked.
A rare property in the area, combining location, views and build quality.
Contact: Anne Valérie Colas - [hidden information] for Cap Ferret Pyla Sotheby’s International Realty
Prestigious real estate inspiring, experts in luxury properties, Bassin d’Arcachon, from Cap Ferret to Pyla sur Mer.
[hidden information]
Des informations sur les risques auxquels est exposé ce bien sont disponibles sur le site Géorisques : https://www.georisques.gouv.fr/
Ideally situated in the heart of the sought-after La Vigne neighbourhood, at the tip of the Cap Ferret peninsula, this recently built architect-designed property enjoys a rare and privileged location. Perched on high ground, it offers panoramic views over the Arcachon Bay in a peaceful and unspoilt setting.
La Vigne is distinguished by its residential and intimate character, appreciated for its balance between tranquillity and access to essential amenities. Nearby, you’ll find the Lemoine bakery and patisserie, as well as several seasonal services. The area also allows you to make use of the Sporting’s facilities, with the option to hire tennis courts, and bike hire available to make getting around the peninsula easier.
With approximately 200 m² of living space, the villa blends harmoniously into its surroundings thanks to its contemporary architecture with clean lines and the use of high-quality materials.
Upon entering, the spaciousness and brightness are immediately apparent.
The main living area, covering over 60 m², comprises a lounge with a wood-burning stove, a dining area and a fully equipped open-plan kitchen.
The large windows provide a visual connection to the outdoors and enhance the view of the Bassin.
The villa features four bedrooms, each with its
own en-suite bathroom. Three bedrooms are located on the ground floor, offering a practical layout and the possibility of living entirely on one level.
Upstairs, the master suite boasts a dedicated area with a bathroom, dressing room and unobstructed views of the Bassin.
A mezzanine houses an open-plan office area, benefiting from ample natural light.
The outdoor spaces have been designed as an extension of the living areas. The ipe wood terraces, with a total surface area of over 150 m², offer several distinct zones depending on their orientation.
The landscaped garden allows for the potential installation of a swimming pool.
The property is fully equipped with technical amenities: reversible heating and air conditioning, a central vacuum system, electric roller shutters, a utility room and two cold rooms.
A locked garage of approximately 19 m², which can be reconfigured as required, and a workshop complete the property.
The location offers a peaceful setting whilst remaining well-connected to the peninsula’s various points of interest.
The cycle path in the immediate vicinity provides easy access to the centre of Cap Ferret, the ocean beaches and the surrounding villages.
- We love:
• The spectacular view,
• The high-quality fittings and finishes,
• The secluded nature of this modern villa, which isn’t overlooked.
A rare property in the area, combining location, views and build quality.
Contact: Anne Valérie Colas - [hidden information] for Cap Ferret Pyla Sotheby’s International Realty
Prestigious real estate inspiring, experts in luxury properties, Bassin d’Arcachon, from Cap Ferret to Pyla sur Mer.
[hidden information]
Des informations sur les risques auxquels est exposé ce bien sont disponibles sur le site Géorisques : https://www.georisques.gouv.fr/
-
Type de propriété
Maison
-
Année de construction
2009
-
Prix/pied²
$1,362
Caractéristiques
Explorez le secteur
CAP FERRET, B 33970, 33970 Le Cap-Ferret, Lège-Cap-Ferret, Nouvelle-Aquitaine
Voir sur Google Maps
Prix par sqft
Faible
Élevé
Inscrit il y a 3 ans
Vous vous êtes renseigné sur ce bien
L'agent vous contactera bientôt par
Publié par
22
Annonces
2023
Inscrit
Réserver une visite avec the agent
Choisissez une date et si vous souhaitez une visite virtuelle ou en personne avec l’agent.
Date préférée
Type de visite

Cap Ferret Pyla Sotheby's International Realty
186 bis route du Cap Ferret, 33950, Lège-Cap-Ferret, Gironde, France
Voir le profil de l’agence
Dernière mise à jour
Septembre 22
Première mise en ligne
Mars 6, 2025
Lien de l’annonce
Référence de l’annonce
Y38JGL
Propriétés similaires à proximité
Nouvelles annonces à 33970 Le Cap-Ferret

Explorez plus de biens à vendre
33970 Le Cap-Ferret, Lège-Cap-Ferret, Nouvelle-Aquitaine types de propriétés
33970 Le Cap-Ferret, Lège-Cap-Ferret, Nouvelle-Aquitaine Recherches populaires
- Vue panoramique / panoramique propriétés à 33970 Le Cap-Ferret, Lège-Cap-Ferret, Nouvelle-Aquitaine
- Vue sur la mer propriétés à 33970 Le Cap-Ferret, Lège-Cap-Ferret, Nouvelle-Aquitaine
- Propriétés avec Terrasse à 33970 Le Cap-Ferret, Lège-Cap-Ferret, Nouvelle-Aquitaine
- Propriétés avec Bar à 33970 Le Cap-Ferret, Lège-Cap-Ferret, Nouvelle-Aquitaine
- Propriétés avec Salle de jeux à 33970 Le Cap-Ferret, Lège-Cap-Ferret, Nouvelle-Aquitaine
- Propriétés avec Bureau à 33970 Le Cap-Ferret, Lège-Cap-Ferret, Nouvelle-Aquitaine
- Propriétés avec Ascenseur à 33970 Le Cap-Ferret, Lège-Cap-Ferret, Nouvelle-Aquitaine
- Vue sur la montagne propriétés à 33970 Le Cap-Ferret, Lège-Cap-Ferret, Nouvelle-Aquitaine
- Propriétés avec Jardin à 33970 Le Cap-Ferret, Lège-Cap-Ferret, Nouvelle-Aquitaine
- Propriétés avec Cuisine extérieure à 33970 Le Cap-Ferret, Lège-Cap-Ferret, Nouvelle-Aquitaine
- Duplex propriétés à 33970 Le Cap-Ferret, Lège-Cap-Ferret, Nouvelle-Aquitaine
- Côtières propriétés à 33970 Le Cap-Ferret, Lège-Cap-Ferret, Nouvelle-Aquitaine
- Vie privée propriétés à 33970 Le Cap-Ferret, Lège-Cap-Ferret, Nouvelle-Aquitaine
- Au bord de l’eau propriétés à 33970 Le Cap-Ferret, Lège-Cap-Ferret, Nouvelle-Aquitaine
- Immobilier d’investissement propriétés à 33970 Le Cap-Ferret, Lège-Cap-Ferret, Nouvelle-Aquitaine
- Moderne propriétés à 33970 Le Cap-Ferret, Lège-Cap-Ferret, Nouvelle-Aquitaine
- Équestre propriétés à 33970 Le Cap-Ferret, Lège-Cap-Ferret, Nouvelle-Aquitaine
- Constructions neuves propriétés à 33970 Le Cap-Ferret, Lège-Cap-Ferret, Nouvelle-Aquitaine
- Propriétés avec Centre de remise en forme / Fitness à 33970 Le Cap-Ferret, Lège-Cap-Ferret, Nouvelle-Aquitaine
- Propriétés avec Sauna à 33970 Le Cap-Ferret, Lège-Cap-Ferret, Nouvelle-Aquitaine
- Propriétés avec Bibliothèque à 33970 Le Cap-Ferret, Lège-Cap-Ferret, Nouvelle-Aquitaine
- Propriétés avec Climatisation à 33970 Le Cap-Ferret, Lège-Cap-Ferret, Nouvelle-Aquitaine
- Le front de mer propriétés à 33970 Le Cap-Ferret, Lège-Cap-Ferret, Nouvelle-Aquitaine
- Propriétés avec Cave à vins à 33970 Le Cap-Ferret, Lège-Cap-Ferret, Nouvelle-Aquitaine
- Propriétés avec Jacuzzi à 33970 Le Cap-Ferret, Lège-Cap-Ferret, Nouvelle-Aquitaine
- Propriétés avec Cheminée à 33970 Le Cap-Ferret, Lège-Cap-Ferret, Nouvelle-Aquitaine
- Propriétés avec Piscine à 33970 Le Cap-Ferret, Lège-Cap-Ferret, Nouvelle-Aquitaine
- Propriétés avec Garage à 33970 Le Cap-Ferret, Lège-Cap-Ferret, Nouvelle-Aquitaine
- Propriétés avec Balcon à 33970 Le Cap-Ferret, Lège-Cap-Ferret, Nouvelle-Aquitaine
- Propriétés avec Terrain de tennis à 33970 Le Cap-Ferret, Lège-Cap-Ferret, Nouvelle-Aquitaine
- Bord de Mer propriétés à 33970 Le Cap-Ferret, Lège-Cap-Ferret, Nouvelle-Aquitaine
- Propriétés avec Plage privée à 33970 Le Cap-Ferret, Lège-Cap-Ferret, Nouvelle-Aquitaine
- Propriétés avec Cuisine ouverte à 33970 Le Cap-Ferret, Lège-Cap-Ferret, Nouvelle-Aquitaine
- Rénové propriétés à 33970 Le Cap-Ferret, Lège-Cap-Ferret, Nouvelle-Aquitaine
- Plage propriétés à 33970 Le Cap-Ferret, Lège-Cap-Ferret, Nouvelle-Aquitaine
- Propriétés avec Piscine intérieure à 33970 Le Cap-Ferret, Lège-Cap-Ferret, Nouvelle-Aquitaine
- Vue sur la mer propriétés à 33970 Le Cap-Ferret, Lège-Cap-Ferret, Nouvelle-Aquitaine
- Vue sur l’océan propriétés à 33970 Le Cap-Ferret, Lège-Cap-Ferret, Nouvelle-Aquitaine
Guides et histoires connexes
La confiance des plus grands courtiers du monde
Les agents des propriétés les plus exceptionnelles du monde publient sur JamesEdition.
- Des annonces de Sotheby's, Christie's, BARNES et Engel & Völkers
- Chaque annonce est vérifiée avant sa mise en ligne
- Contactez directement des agents vérifiés
En continuant, vous acceptez nos Conditions et notre Politique de confidentialité.