$2,039,547
Villa D'architecte De La Presqu'île Du Cap Ferret Avec Vue Sur Le Bassin D'arcac...
- 5 Chambres
- 7 SdB
- 2,390 Sqft
À propos de la propriété
La description a été traduite automatiquement.
La description est affichée dans la langue d'origine.
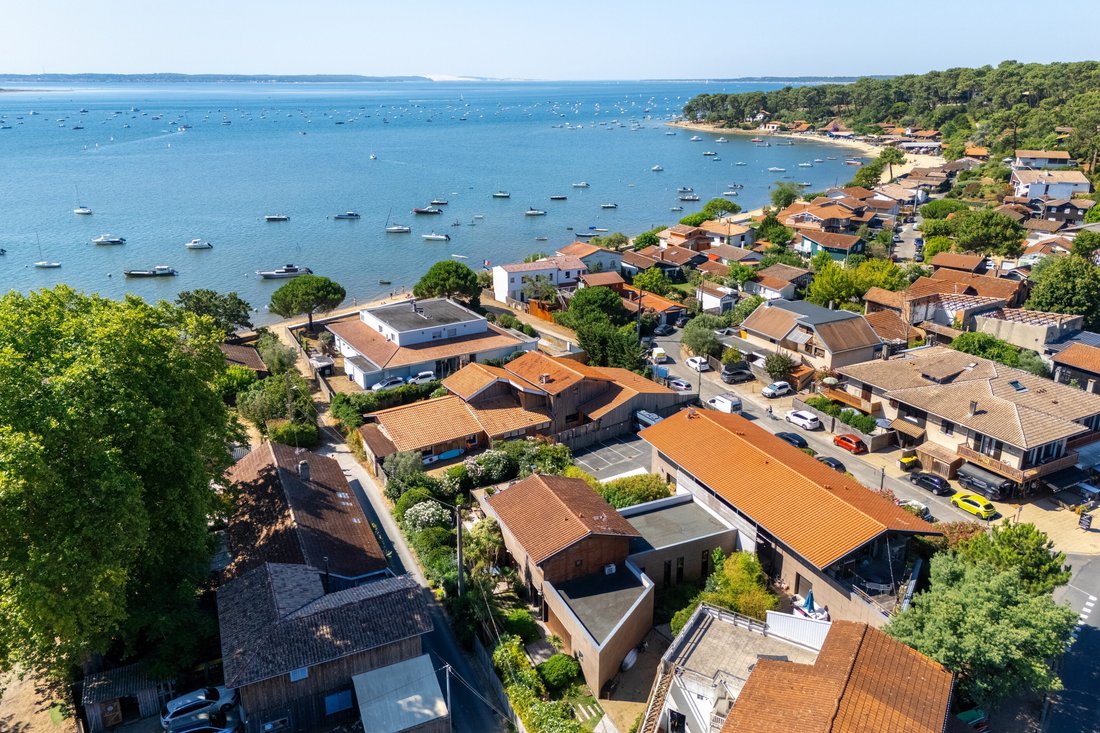
PRESQU’ÎLE DU CAP FERRET - VILLA SINGULIÈRE ET GRAPHIQUE, À 3 PAS DU BASSIN D’ARCACHON.
Signée par l’agence bordelaise Teisseire & Touton et livrée en 2005, cette réalisation s’ancre avec une intention particulière sur le territoire singulier de la presqu’île du Cap Ferret. Elle entend témoigner avec discrétion d’un équilibre parfait entre intérieur et extérieur, entre transparence et
Signée par l’agence bordelaise Teisseire & Touton et livrée en 2005, cette réalisation s’ancre avec une intention particulière sur le territoire singulier de la presqu’île du Cap Ferret. Elle entend témoigner avec discrétion d’un équilibre parfait entre intérieur et extérieur, entre transparence et
CAP FERRET PENINSULA – A UNIQUE AND STYLISED VILLA, CLOSE TO THE BASSIN D’ARCACHON.
Designed by the Bordeaux-based firm Teisseire & Touton and completed in 2005, this project is firmly rooted in the distinctive landscape of the Cap Ferret peninsula.
It aims to subtly reflect a perfect balance between interior and exterior, between transparency and raw materials. Set on a 750 m² p
Designed by the Bordeaux-based firm Teisseire & Touton and completed in 2005, this project is firmly rooted in the distinctive landscape of the Cap Ferret peninsula.
It aims to subtly reflect a perfect balance between interior and exterior, between transparency and raw materials. Set on a 750 m² p
PRESQU’ÎLE DU CAP FERRET - VILLA SINGULIÈRE ET GRAPHIQUE, À 3 PAS DU BASSIN D’ARCACHON.
Signée par l’agence bordelaise Teisseire & Touton et livrée en 2005, cette réalisation s’ancre avec une intention particulière sur le territoire singulier de la presqu’île du Cap Ferret. Elle entend témoigner avec discrétion d’un équilibre parfait entre intérieur et extérieur, entre transparence et matériaux bruts.
Sur une parcelle de 750 m², le projet aux angles travaillés se déploie sur une surface d’environ 220 m², organisée sur deux niveaux ; il est agrémenté d’une terrasse d’environ 50 m², suspendue entre ciel et végétation.
Le parti architectural du rez-de-chaussée repose sur un plan libre et traversant, structuré autour de la pièce de vie d’environ 90 m² — véritable pivot du dispositif spatial et cœur battant de la maison. On peut penser que les propriétaires et leurs architectes se sont inspirés du Bi-um coréen … c’est art du vide signifiant, inspiré des anciens philosophes de l’époque Joseon.
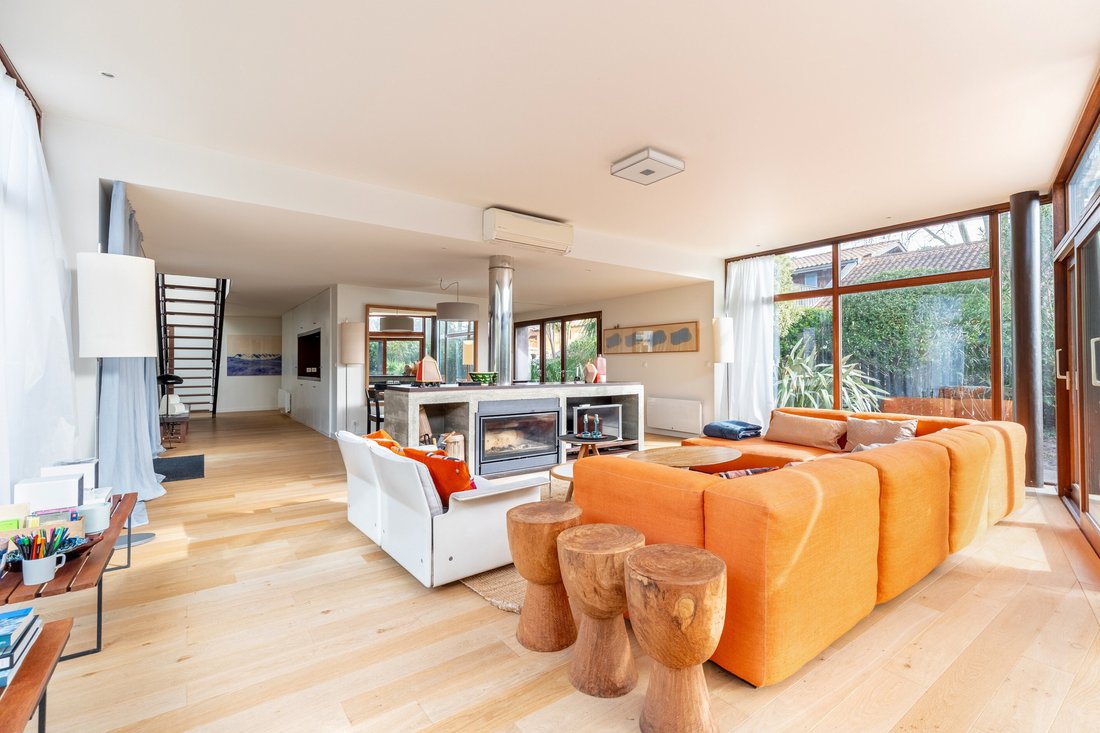
Cuisine ouverte, séjour avec cheminée en béton brut, salle à manger : ces pièces de vie s’ouvrent généreusement sur le jardin par de larges baies vitrées. La lumière est ici omniprésente.
Sur ce même niveau : Trois suites parentales dotées de salles d’eau, un dortoir disposant de 6 couchages ainsi qu’une buanderie et un cellier.
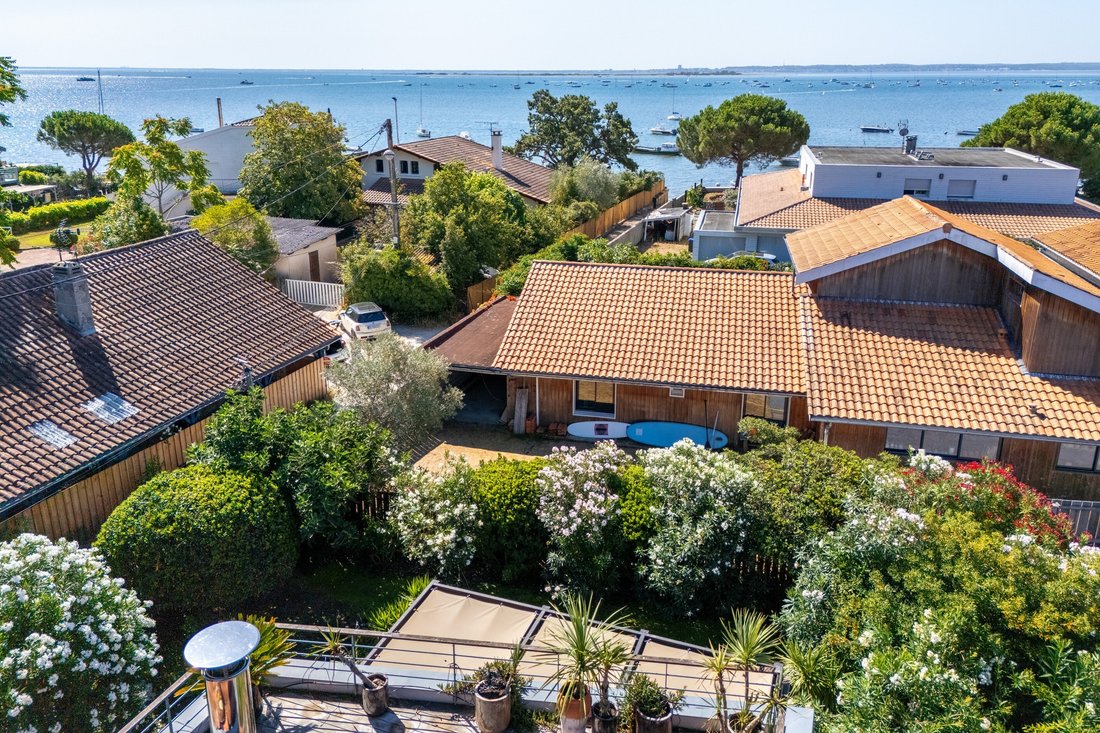
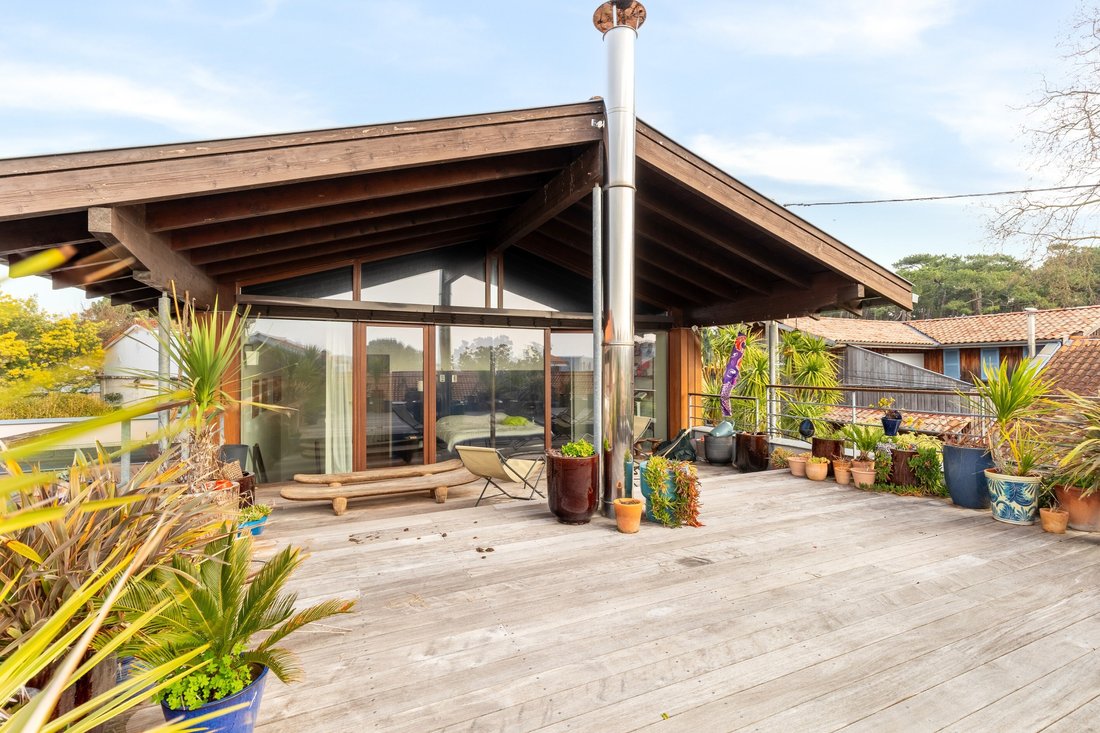
Un escalier métallique, menant au niveau supérieur, permet une circulation verticale, tout en agrandissant l’espace et en boostant la luminosité. Là, une suite parentale, dotée d’un dressing et d’une salle d’eau, s’ouvre par une généreuse baie vitrée sur une vaste terrasse abritée par un débord de toiture, garantissant la fraîcheur des lieux et offrant une vue partielle sur le Bassin, au‑dessus des toits.
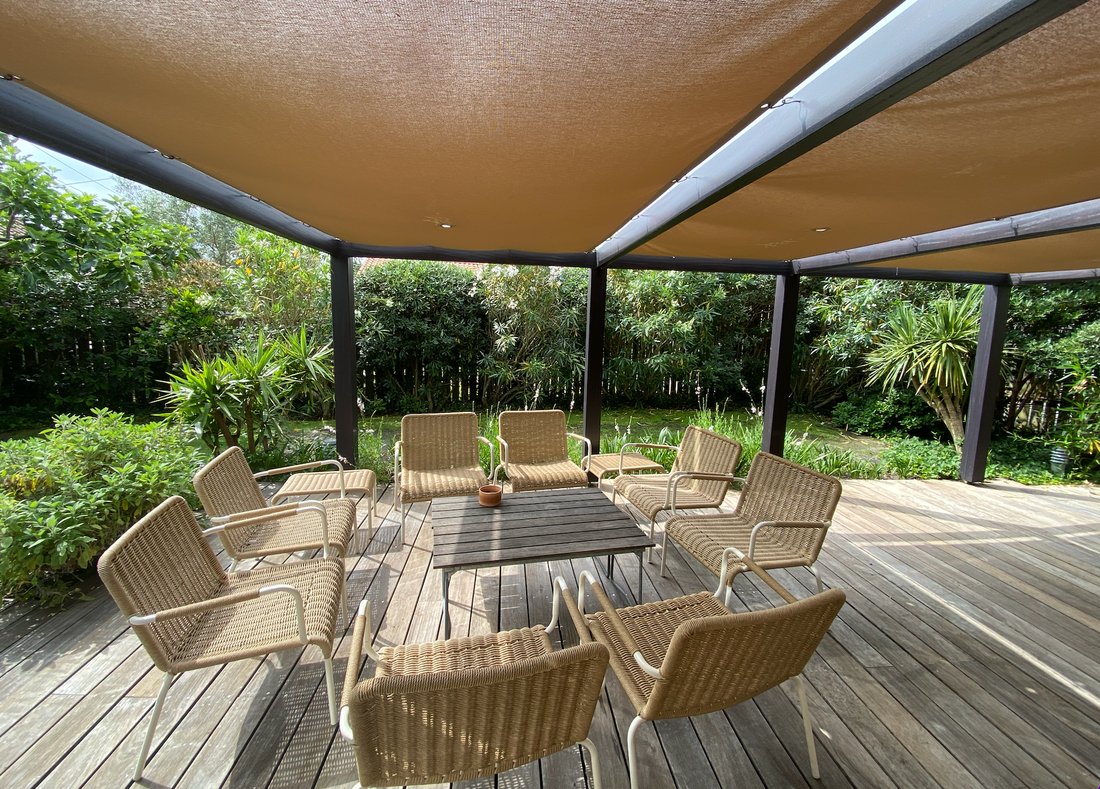
Tout autour, le jardin ceint la maison d’un écrin de verdure simple— prolongement naturel d’une architecture qui dialogue avec son site autant qu’elle l’habite.
- On aime :
• La situation idéale à quelques pas du village et du Bassin,
• L’esthétisme contemporain,
• Les volumes généreux,
• L’atmosphère soignée.
Contact : Anne Valérie Colas - 06 86 92 72 53 pour Cap Ferret Pyla Sotheby’s International Realty.
L’immobilier de prestige inspirant, experts en biens d’exception, Bassin d’Arcachon, du Cap Ferret à Pyla sur Mer.
annevalerie.colas@capferretpylasothebysrealty.com
Des informations sur les risques auxquels est exposé ce bien sont disponibles sur le site Géorisques : https://www.georisques.gouv.fr/
Signée par l’agence bordelaise Teisseire & Touton et livrée en 2005, cette réalisation s’ancre avec une intention particulière sur le territoire singulier de la presqu’île du Cap Ferret. Elle entend témoigner avec discrétion d’un équilibre parfait entre intérieur et extérieur, entre transparence et matériaux bruts.
Sur une parcelle de 750 m², le projet aux angles travaillés se déploie sur une surface d’environ 220 m², organisée sur deux niveaux ; il est agrémenté d’une terrasse d’environ 50 m², suspendue entre ciel et végétation.
Le parti architectural du rez-de-chaussée repose sur un plan libre et traversant, structuré autour de la pièce de vie d’environ 90 m² — véritable pivot du dispositif spatial et cœur battant de la maison. On peut penser que les propriétaires et leurs architectes se sont inspirés du Bi-um coréen … c’est art du vide signifiant, inspiré des anciens philosophes de l’époque Joseon.
Cuisine ouverte, séjour avec cheminée en béton brut, salle à manger : ces pièces de vie s’ouvrent généreusement sur le jardin par de larges baies vitrées. La lumière est ici omniprésente.
Sur ce même niveau : Trois suites parentales dotées de salles d’eau, un dortoir disposant de 6 couchages ainsi qu’une buanderie et un cellier.
Un escalier métallique, menant au niveau supérieur, permet une circulation verticale, tout en agrandissant l’espace et en boostant la luminosité. Là, une suite parentale, dotée d’un dressing et d’une salle d’eau, s’ouvre par une généreuse baie vitrée sur une vaste terrasse abritée par un débord de toiture, garantissant la fraîcheur des lieux et offrant une vue partielle sur le Bassin, au‑dessus des toits.
Tout autour, le jardin ceint la maison d’un écrin de verdure simple— prolongement naturel d’une architecture qui dialogue avec son site autant qu’elle l’habite.
- On aime :
• La situation idéale à quelques pas du village et du Bassin,
• L’esthétisme contemporain,
• Les volumes généreux,
• L’atmosphère soignée.
Contact : Anne Valérie Colas - 06 86 92 72 53 pour Cap Ferret Pyla Sotheby’s International Realty.
L’immobilier de prestige inspirant, experts en biens d’exception, Bassin d’Arcachon, du Cap Ferret à Pyla sur Mer.
annevalerie.colas@capferretpylasothebysrealty.com
Des informations sur les risques auxquels est exposé ce bien sont disponibles sur le site Géorisques : https://www.georisques.gouv.fr/
CAP FERRET PENINSULA – A UNIQUE AND STYLISED VILLA, CLOSE TO THE BASSIN D’ARCACHON.
Designed by the Bordeaux-based firm Teisseire & Touton and completed in 2005, this project is firmly rooted in the distinctive landscape of the Cap Ferret peninsula.
It aims to subtly reflect a perfect balance between interior and exterior, between transparency and raw materials. Set on a 750 m² plot, the project, with its carefully crafted angles, covers an area of approximately 220 m², organised over two levels; it features a 50 m² terrace, suspended between sky and vegetation.
The architectural concept for the ground floor is based on an open-plan layout, structured around the 90 m² living area — the true focal point of the spatial arrangement and the beating heart of the house.
One might think that the owners and their architects drew inspiration from the Korean concept of Bi-um… the art of meaningful emptiness, inspired by the ancient philosophers of the Joseon era.
An open-plan kitchen, a living room with a raw concrete fireplace, and a dining room: these living spaces open generously onto the garden through large bay windows. Light is omnipresent here.
On this same level: three master suites with en-suite bathrooms, a dormitory with six additional beds, as well as a laundry room and a pantry.
A metal staircase, leading to the upper level, facilitates vertical circulation whilst enlarging the space and boosting the light. Here, a master bedroom suite, complete with a dressing room and a bathroom, opens out through a large bay window onto a spacious terrace sheltered by an overhanging roof, keeping the space cool and offering a partial view of the Bassin over the rooftops.
All around, the garden envelops the house in a simple green setting—a natural extension of an architecture that interacts with its surroundings as much as it inhabits them.
- We love:
• The ideal location, just a stone’s throw from the village and the Bassin,
• The contemporary design,
• The spacious rooms,
• The tasteful ambience.
Contact: Anne Valérie Colas - [hidden information] for Cap Ferret Pyla Sotheby’s International Realty
Prestigious real estate inspiring, experts in luxury properties, Bassin d’Arcachon, from Cap Ferret to Pyla sur Mer.
[hidden information]
Des informations sur les risques auxquels est exposé ce bien sont disponibles sur le site Géorisques : https://www.georisques.gouv.fr/
Designed by the Bordeaux-based firm Teisseire & Touton and completed in 2005, this project is firmly rooted in the distinctive landscape of the Cap Ferret peninsula.
It aims to subtly reflect a perfect balance between interior and exterior, between transparency and raw materials. Set on a 750 m² plot, the project, with its carefully crafted angles, covers an area of approximately 220 m², organised over two levels; it features a 50 m² terrace, suspended between sky and vegetation.
The architectural concept for the ground floor is based on an open-plan layout, structured around the 90 m² living area — the true focal point of the spatial arrangement and the beating heart of the house.
One might think that the owners and their architects drew inspiration from the Korean concept of Bi-um… the art of meaningful emptiness, inspired by the ancient philosophers of the Joseon era.
An open-plan kitchen, a living room with a raw concrete fireplace, and a dining room: these living spaces open generously onto the garden through large bay windows. Light is omnipresent here.
On this same level: three master suites with en-suite bathrooms, a dormitory with six additional beds, as well as a laundry room and a pantry.
A metal staircase, leading to the upper level, facilitates vertical circulation whilst enlarging the space and boosting the light. Here, a master bedroom suite, complete with a dressing room and a bathroom, opens out through a large bay window onto a spacious terrace sheltered by an overhanging roof, keeping the space cool and offering a partial view of the Bassin over the rooftops.
All around, the garden envelops the house in a simple green setting—a natural extension of an architecture that interacts with its surroundings as much as it inhabits them.
- We love:
• The ideal location, just a stone’s throw from the village and the Bassin,
• The contemporary design,
• The spacious rooms,
• The tasteful ambience.
Contact: Anne Valérie Colas - [hidden information] for Cap Ferret Pyla Sotheby’s International Realty
Prestigious real estate inspiring, experts in luxury properties, Bassin d’Arcachon, from Cap Ferret to Pyla sur Mer.
[hidden information]
Des informations sur les risques auxquels est exposé ce bien sont disponibles sur le site Géorisques : https://www.georisques.gouv.fr/
-
Type de propriété
Maison
-
Année de construction
2005
-
Prix/pied²
$853
Caractéristiques
- Jardin
- Terrasse
- Cheminée
- Vue sur la mer
- Moderne
- Espace de vie extérieur
- Buanderie
- Haut plafond
- Climatisation
Explorez le secteur
Petit Piquey, Cap Ferret, 33970, France
Voir sur Google Maps
Prix par sqft
Faible
Élevé
Inscrit il y a 3 ans
Vous vous êtes renseigné sur ce bien
L'agent vous contactera bientôt par
Publié par
8
Annonces
2024
Inscrit
Réserver une visite avec Audrey TRUJILLO
Choisissez une date et si vous souhaitez une visite virtuelle ou en personne avec l’agent.
Date préférée
Type de visite

Cap Ferret Pyla Sotheby's International Realty
186 bis route du Cap Ferret, 33950, Lège-Cap-Ferret, Gironde, France
Voir le profil de l’agence
Dernière mise à jour
Octobre 3
Première mise en ligne
Mars 7
Lien de l’annonce
Référence de l’annonce
RE3KH4
La confiance des plus grands courtiers du monde
Les agents des propriétés les plus exceptionnelles du monde publient sur JamesEdition.
- Des annonces de Sotheby's, Christie's, BARNES et Engel & Völkers
- Chaque annonce est vérifiée avant sa mise en ligne
- Contactez directement des agents vérifiés
En continuant, vous acceptez nos Conditions et notre Politique de confidentialité.