$11,911,859
Villa à Vendre à Cannes Californie
- 6 Chambres
- 6 SdB
- 5,382 Sqft
- 24,219 Sqft lot
- Mis à jour: Octobre 23, 2024
- 94
À propos de la propriété
La description a été traduite automatiquement.
La description est affichée dans la langue d'origine.
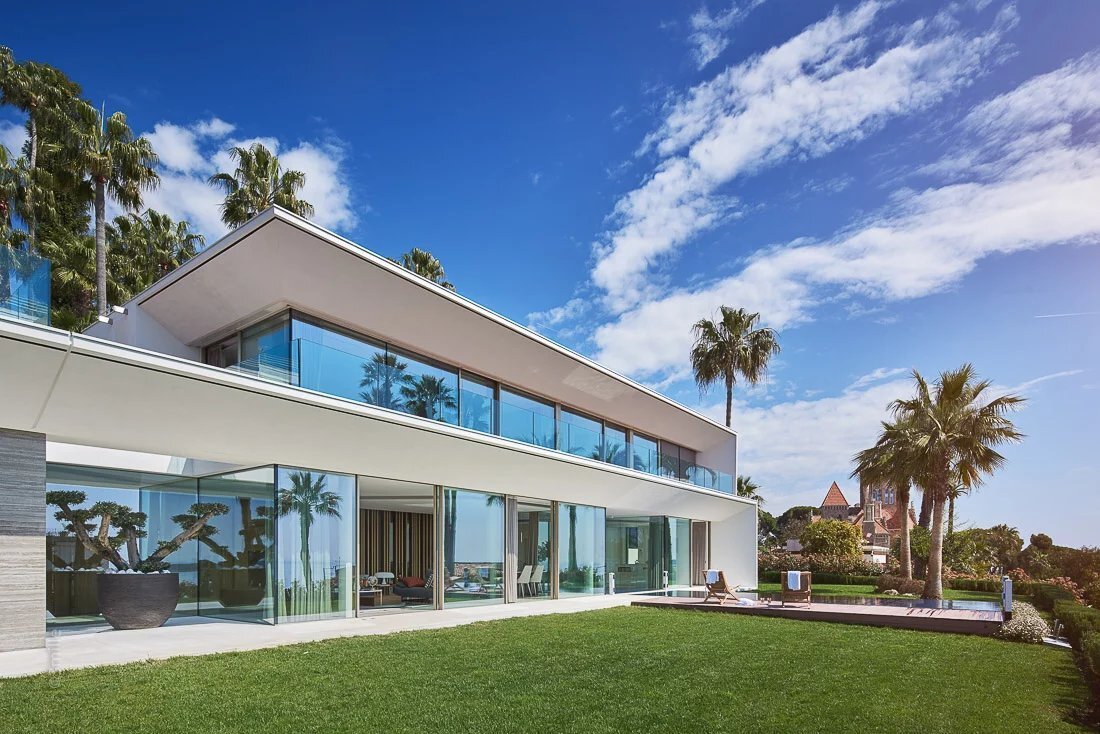
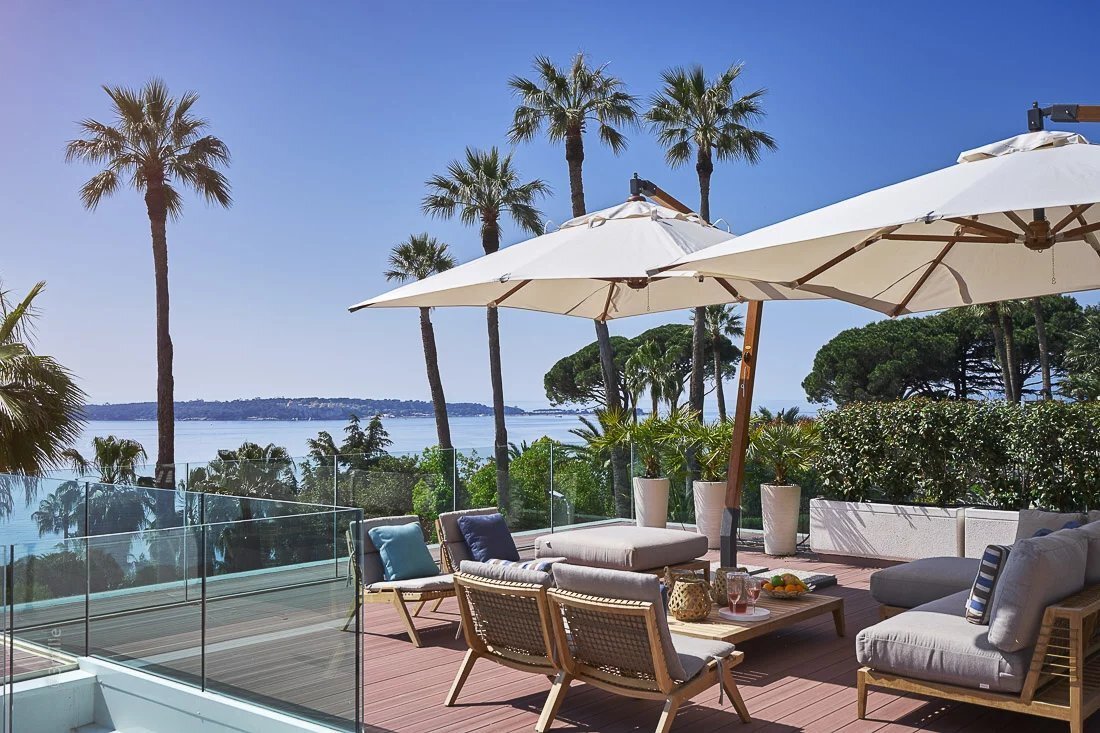
Située dans un parc privé de la région de Californie, superbe villa conçue par un architecte d’une surface d’environ 500 m² sur un terrain d’environ 2245 m².

Construite sur 3 niveaux, elle se compose au rez-de-chaussée d’un vaste et lumineux salon, d’une cuisine américaine, d’une arrière cuisine ainsi que de 2 chambres avec salles d’eau privatives.
Au premier étage, une chambre principale
Construite sur 3 niveaux, elle se compose au rez-de-chaussée d’un vaste et lumineux salon, d’une cuisine américaine, d’une arrière cuisine ainsi que de 2 chambres avec salles d’eau privatives.
Au premier étage, une chambre principale
Located in a private park in the California area, superb architect designed villa with a surface area of approximately 500m² on a plot of approximately 2245m².
Built on 3 levels, it is composed on the ground floor of a large and bright living room, an American kitchen, a back kitchen as well as 2 bedrooms with private shower rooms.
On the first floor a master bedroom with bathroom and show
Built on 3 levels, it is composed on the ground floor of a large and bright living room, an American kitchen, a back kitchen as well as 2 bedrooms with private shower rooms.
On the first floor a master bedroom with bathroom and show
Située dans un parc privé de la région de Californie, superbe villa conçue par un architecte d’une surface d’environ 500 m² sur un terrain d’environ 2245 m².
Construite sur 3 niveaux, elle se compose au rez-de-chaussée d’un vaste et lumineux salon, d’une cuisine américaine, d’une arrière cuisine ainsi que de 2 chambres avec salles d’eau privatives.
Au premier étage, une chambre principale avec salle de bain et douche. 2 autres chambres avec salles de douche complètent ce niveau.
Au sous-sol, un deuxième salon, un espace cinéma, un hammam, une salle de sport, des toilettes, une buanderie, une salle pour le personnel avec douche et une salle de massage.
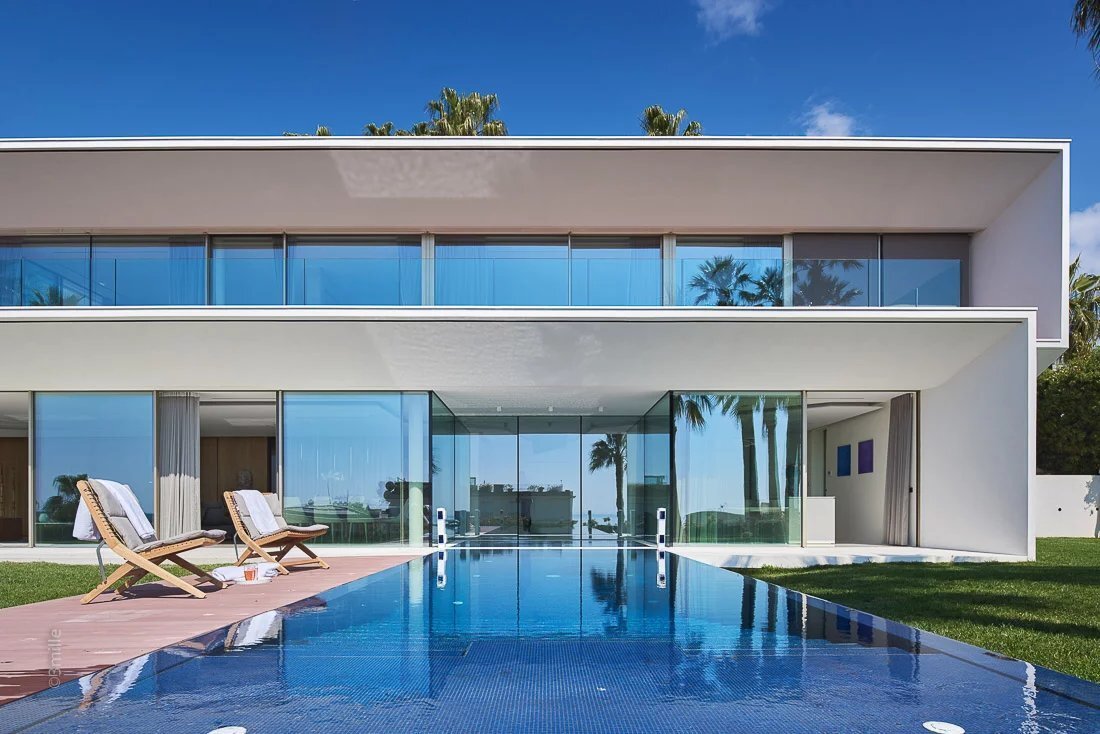
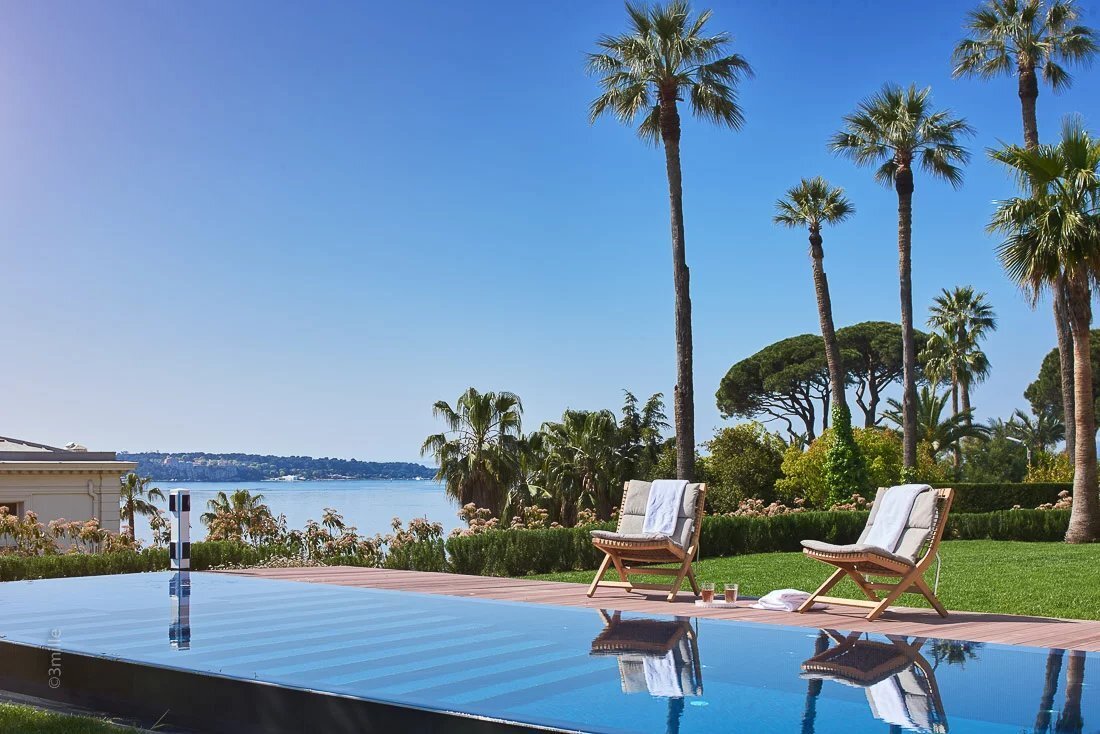
Un ascenseur, une piscine à débordement chauffée et un garage pour 3 voitures complètent cette magnifique propriété.
Les informations relatives aux risques auxquels ce bien est exposé sont disponibles sur le site internet de Géorisques : georisques.gouv.fr
Des informations sur les risques auxquels est exposé ce bien sont disponibles sur le site Géorisques : https://www.georisques.gouv.fr/
Construite sur 3 niveaux, elle se compose au rez-de-chaussée d’un vaste et lumineux salon, d’une cuisine américaine, d’une arrière cuisine ainsi que de 2 chambres avec salles d’eau privatives.
Au premier étage, une chambre principale avec salle de bain et douche. 2 autres chambres avec salles de douche complètent ce niveau.
Au sous-sol, un deuxième salon, un espace cinéma, un hammam, une salle de sport, des toilettes, une buanderie, une salle pour le personnel avec douche et une salle de massage.
Un ascenseur, une piscine à débordement chauffée et un garage pour 3 voitures complètent cette magnifique propriété.
Les informations relatives aux risques auxquels ce bien est exposé sont disponibles sur le site internet de Géorisques : georisques.gouv.fr
Des informations sur les risques auxquels est exposé ce bien sont disponibles sur le site Géorisques : https://www.georisques.gouv.fr/
Located in a private park in the California area, superb architect designed villa with a surface area of approximately 500m² on a plot of approximately 2245m².
Built on 3 levels, it is composed on the ground floor of a large and bright living room, an American kitchen, a back kitchen as well as 2 bedrooms with private shower rooms.
On the first floor a master bedroom with bathroom and shower. 2 other bedrooms with shower rooms complete this level.
In the basement a second living room, a cinema area, a hammam, a gym, a toilet, a laundry room, a staff room with shower and a massage room.
A lift, a heated infinity pool and a 3-car garage complete this magnificent property.
Information on the risks to which this property is exposed is available on the Géorisques website : [hidden information]
Des informations sur les risques auxquels est exposé ce bien sont disponibles sur le site Géorisques : https://www.georisques.gouv.fr/
Built on 3 levels, it is composed on the ground floor of a large and bright living room, an American kitchen, a back kitchen as well as 2 bedrooms with private shower rooms.
On the first floor a master bedroom with bathroom and shower. 2 other bedrooms with shower rooms complete this level.
In the basement a second living room, a cinema area, a hammam, a gym, a toilet, a laundry room, a staff room with shower and a massage room.
A lift, a heated infinity pool and a 3-car garage complete this magnificent property.
Information on the risks to which this property is exposed is available on the Géorisques website : [hidden information]
Des informations sur les risques auxquels est exposé ce bien sont disponibles sur le site Géorisques : https://www.georisques.gouv.fr/
-
Type de propriété
Maison
-
Prix/pied²
$2,213
Caractéristiques
- Jardin
- Piscine
- Terrasse
- Garage
- Cinéma
- Vue sur la mer
- Ascenseur
- Centre de remise en forme / Fitness
- Vue sur la mer
Caractéristiques
Lot
- Vue sur la mer
- Vue sur la mer
Intérieur
- Buanderie
- Cinéma
- Ascenseur
- Sous-sol
- Centre de remise en forme / Fitness
Outdoor
- Terrasse
- Balcon
- Piscine
- Garage
- Espace de vie extérieur
- Jardin
Explorez le secteur
La Californie, Cannes, 06150, France
Voir sur Google Maps
Prix par sqft
Faible
Élevé
Located in the glamorous city of Cannes, this prime real estate offers unparalleled access to the vibrant French Riviera lifestyle. Just minutes from the iconic Croisette, residents enjoy proximity to luxury shopping, fine dining, and beautiful beaches. The Cannes railway station provides convenient travel options, while Nice Côte d’Azur Airport is only a short drive away, ensuring seamless connectivity to international destinations.
Voir à proximité
Attractions
Écoles
Cannes Train Station
Train Station
5 min
Nice Côte d'Azur Airport
Airport
27 min
Palais des Festivals
Culture & Heritage
5 min
La Croisette
Shopping & Lifestyle
5 min
Île Sainte-Marguerite
Outdoor & Nature
15 min
Royal Mougins Golf Resort
Golf & Country Clubs
24 min
The International School of Nice
International School
30 min
Mougins School
Private School
24 min
Inscrit il y a 3 ans
Vous vous êtes renseigné sur ce bien
L'agent vous contactera bientôt par
Publié par
53
Annonces
2023
Inscrit
Réserver une visite avec the agent
Choisissez une date et si vous souhaitez une visite virtuelle ou en personne avec l’agent.
Date préférée
Type de visite
Dernière mise à jour
Octobre 23, 2024
Première mise en ligne
Jul 8, 2023
Référence de l’annonce
8102828
Propriétés similaires à proximité
Nouvelles annonces à Cannes


Explorez plus de biens à vendre
Cannes, Provence-Alpes-Côte d'Azur, France types de propriétés
- Appartements à vendre à Cannes, Provence-Alpes-Côte d'Azur, France
- Villas à vendre à Cannes, Provence-Alpes-Côte d'Azur, France
- Maisons à vendre à Cannes, Provence-Alpes-Côte d'Azur, France
- Maisons de ville à vendre à Cannes, Provence-Alpes-Côte d'Azur, France
- Campagne à vendre à Cannes, Provence-Alpes-Côte d'Azur, France
- Penthouses à vendre à Cannes, Provence-Alpes-Côte d'Azur, France
- Châteaux à vendre à Cannes, Provence-Alpes-Côte d'Azur, France
- appartements à vendre à Cannes, Provence-Alpes-Côte d'Azur, France
Cannes, Provence-Alpes-Côte d'Azur, France Recherches populaires
- Vue sur la mer propriétés à Cannes, Provence-Alpes-Côte d'Azur, France
- Propriétés avec Ascenseur à Cannes, Provence-Alpes-Côte d'Azur, France
- Vue sur la montagne propriétés à Cannes, Provence-Alpes-Côte d'Azur, France
- Duplex propriétés à Cannes, Provence-Alpes-Côte d'Azur, France
- Lotissement sécurisé propriétés à Cannes, Provence-Alpes-Côte d'Azur, France
- Au bord de l’eau propriétés à Cannes, Provence-Alpes-Côte d'Azur, France
- Colline propriétés à Cannes, Provence-Alpes-Côte d'Azur, France
- Immobilier d’investissement propriétés à Cannes, Provence-Alpes-Côte d'Azur, France
- Moderne propriétés à Cannes, Provence-Alpes-Côte d'Azur, France
- Équestre propriétés à Cannes, Provence-Alpes-Côte d'Azur, France
- Constructions neuves propriétés à Cannes, Provence-Alpes-Côte d'Azur, France
- Propriétés avec Terrain de tennis à Cannes, Provence-Alpes-Côte d'Azur, France
- Propriétés avec Héliport à Cannes, Provence-Alpes-Côte d'Azur, France
- Manoir propriétés à Cannes, Provence-Alpes-Côte d'Azur, France
- Propriétés avec Plage privée à Cannes, Provence-Alpes-Côte d'Azur, France
- Plage propriétés à Cannes, Provence-Alpes-Côte d'Azur, France
- Propriétés avec Piscine intérieure à Cannes, Provence-Alpes-Côte d'Azur, France
Cannes, Provence-Alpes-Côte d'Azur, France Quartiers
- Maisons à vendre à La Californie, Cannes, France
- Maisons à vendre à La Source, Cannes, France
- Maisons à vendre à Saint Nicolas, Cannes, France
- Maisons à vendre à Montfleury, Cannes, France
- Maisons à vendre à Vallergues, Cannes, France
- Maisons à vendre à Camp Long, Cannes, France
- Maisons à vendre à Croix des Gardes, Cannes, France
- Maisons à vendre à Petit-Juas, Cannes, France
- Maisons à vendre à Font de Veyre, Cannes, France
- Maisons à vendre à Broussailles, Cannes, France
- Maisons à vendre à Le Plan, Cannes, France
- Maisons à vendre à Carnot, Cannes, France
- Maisons à vendre à Tassigny, Cannes, France
- Maisons à vendre à Le Grand Jas, Cannes, France
- Maisons à vendre à Les Muriers, Cannes, France
- Maisons à vendre à Saint Joseph, Cannes, France
- Maisons à vendre à Pont d'Avril-L'Abadie, Cannes, France
- Maisons à vendre à Bocca Centre, Cannes, France
- Maisons à vendre à Le Grand Saule, Cannes, France
Guides et histoires connexes
La confiance des plus grands courtiers du monde
Les agents des propriétés les plus exceptionnelles du monde publient sur JamesEdition.
- Des annonces de Sotheby's, Christie's, BARNES et Engel & Völkers
- Chaque annonce est vérifiée avant sa mise en ligne
- Contactez directement des agents vérifiés
En continuant, vous acceptez nos Conditions et notre Politique de confidentialité.