$1,337,449
Le Copse, Cambridge
- 5 Chambres
- 4 SdB
- 2,241 Sqft
- Mis à jour: Octobre 21
À propos de la propriété
La description a été traduite automatiquement.
La description est affichée dans la langue d'origine.
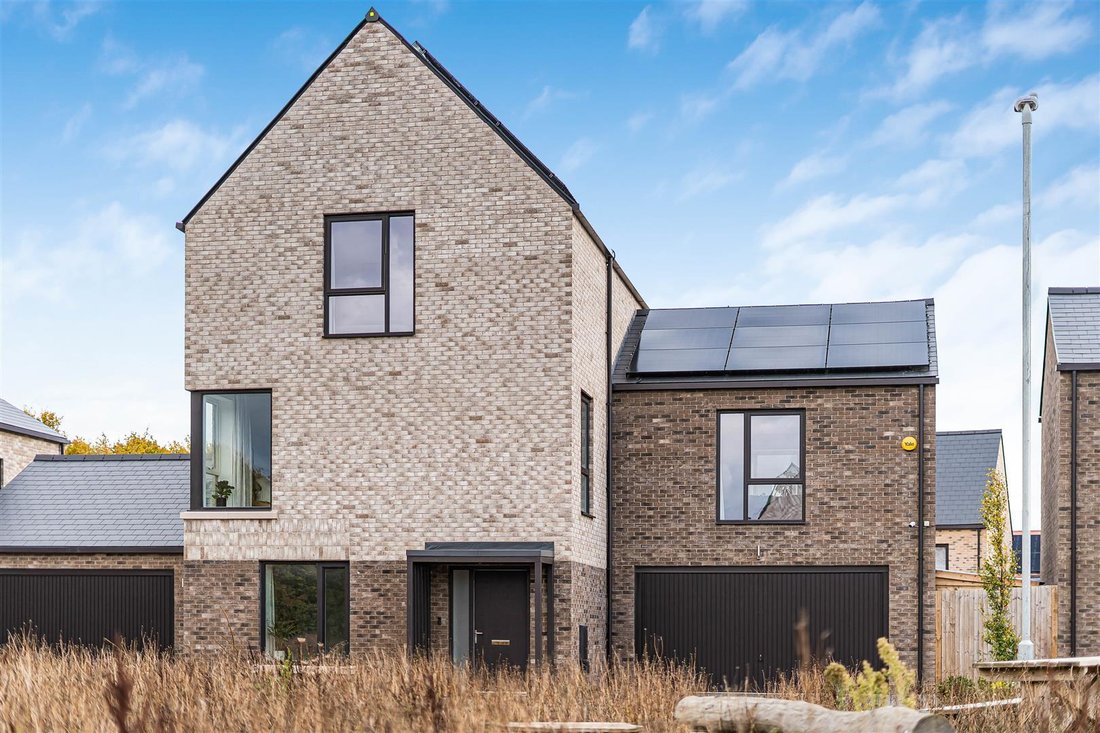
A most impressive and substantial detached modern home, offering well-proportioned and versatile accommodation arranged over three floors. Highlights include a spacious open-plan kitchen, a luxurious principal bedroom suite, and a double garage. The property further benefits from solar panels, battery storage and an air source heat pump. Occupying a particularly desirable setting overlooking a wil
A most impressive and substantial detached modern home, offering well-proportioned and versatile accommodation arranged over three floors. Highlights include a spacious open-plan kitchen, a luxurious principal bedroom suite, and a double garage. The property further benefits from solar panels, battery storage and an air source heat pump. Occupying a particularly desirable setting overlooking a wildflower meadow, the property forms part of this well-served, award-winning development by Hill Group. ENTRANCE HALL
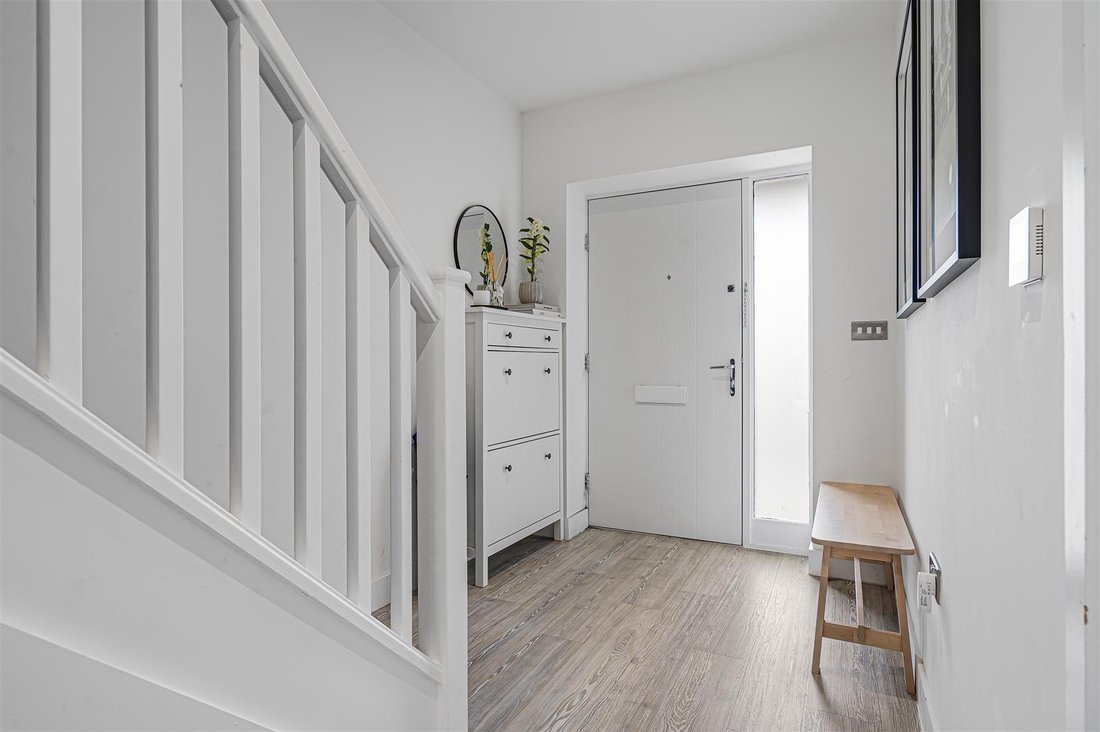
Block paved pathway leading to front door into reception hallway. Staircase rising to the upper floors with painted handrail, newel posts and spindles. Ceiling with inset downlighters. Understairs storage cupboard. Double glazed frosted window to the front. CLOAKROOM
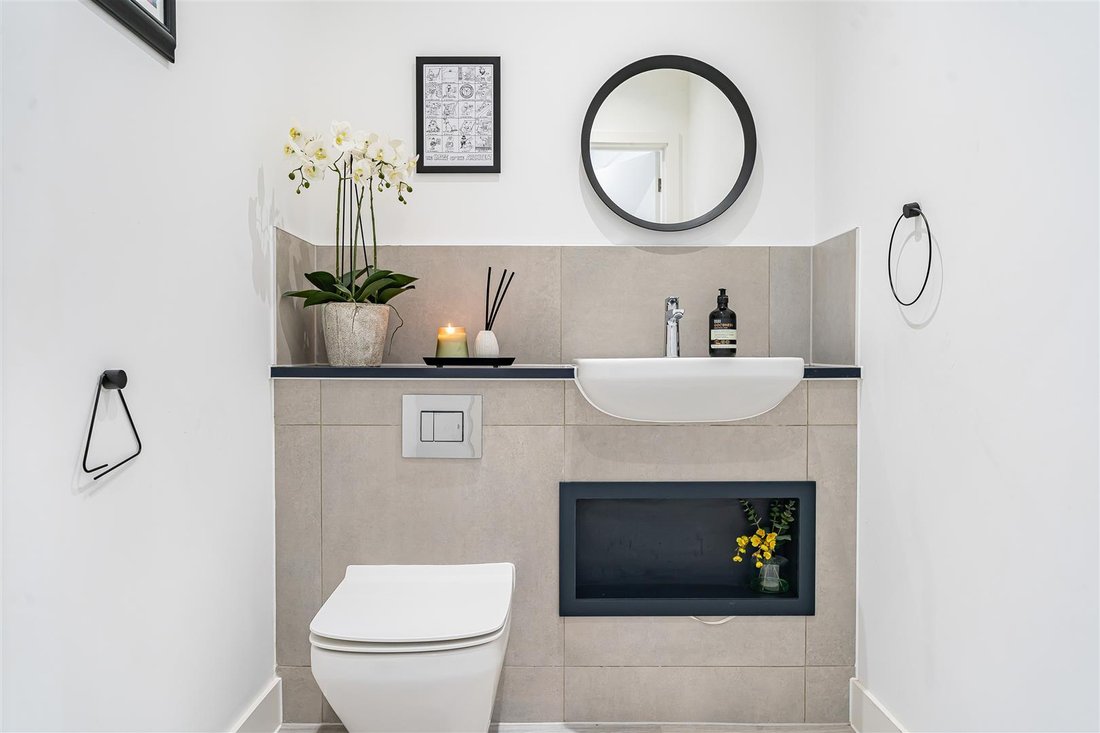
Fitted with white Duravit suite comprising low level dual flush WC and wash hand basin with mixer tap. Tiled splashbacks. Underfloor heating. Ceiling with inset downlighters and extractor fan. OPEN PLAN KITCHEN/DINING/SITTING ROOM
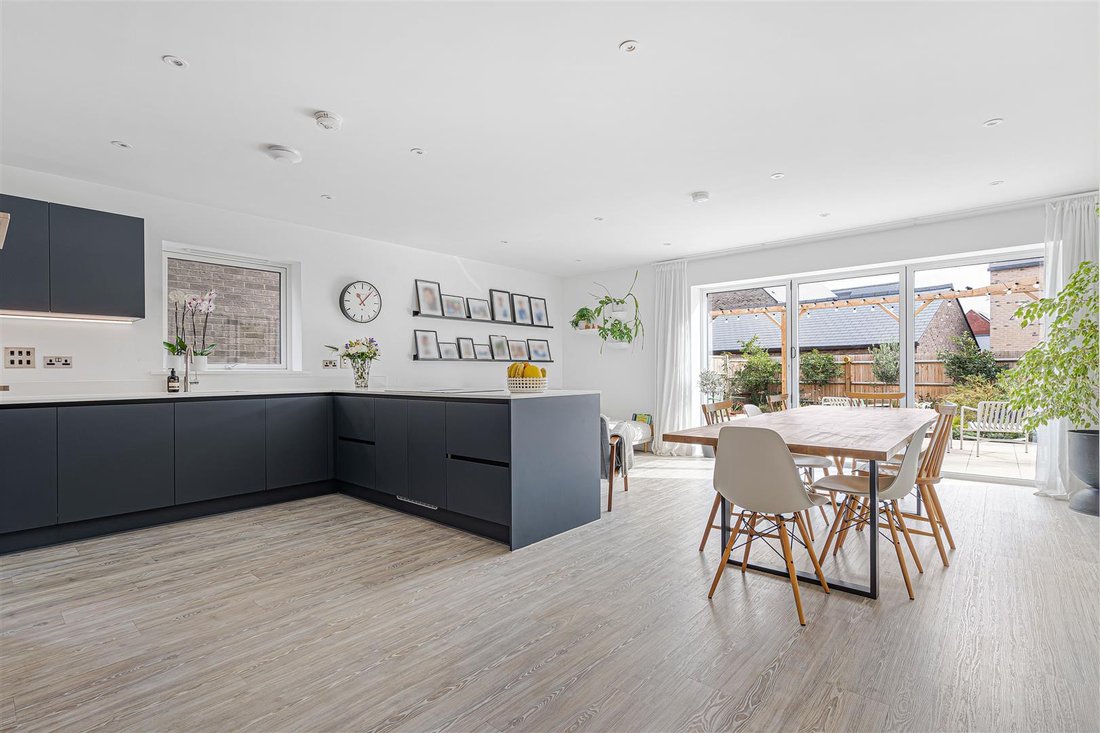
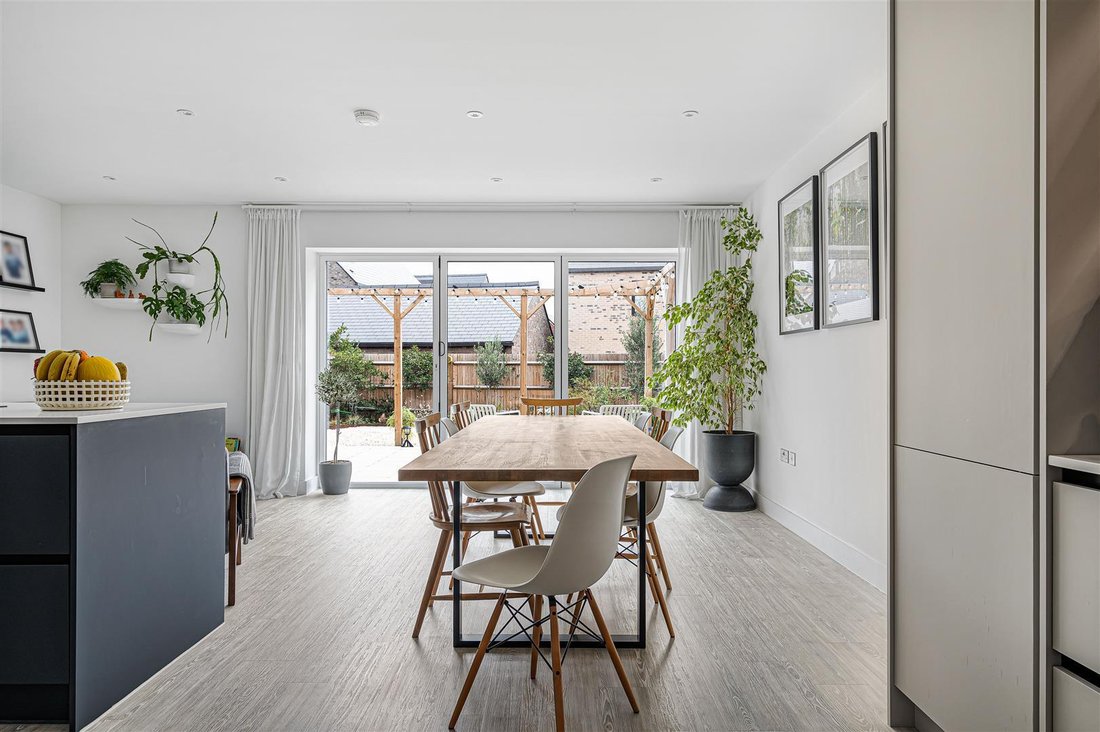
The kitchen is fitted with a generous range of storage cupboards and drawers to base and eye level, with stone working surfaces and matching upstands. Blanco one-and-a-half bowl sink unit with mixer tap. Fitted appliances include AEG electric fan oven, separate microwave combination oven, AEG induction hob with built-in extractor, integrated and concealed dishwasher and integrated and concealed fridge freezer. Additional fitted dresser-style cupboards and drawers with display shelving.
Ceiling with inset downlighters and extractor fan. Underfloor heating. Double glazed bi-fold doors to the rear leading out to the garden, together with double glazed window to the side. UTILITY ROOM
Fitted with cupboards, stone working surfaces and matching upstands. Mixer tap, plumbing and space for automatic washing machine and space for tumble dryer. Ceiling with inset downlighters and extractor fan. Underfloor heating. Entrance door with double glazed and frosted pane. FAMILY ROOM
Underfloor heating. Double glazed window to the front. FIRST FLOOR
LANDING
Spacious landing with staircase rising to the second floor, painted handrail, newel posts and spindles. Radiator. Double glazed window to the side. LIVING ROOM
Dual aspect room with double glazed windows to the front and rear. Two radiators. Access to loft space. BEDROOM ONE
Fitted with a range of inset downlighters. Radiator. Two double glazed windows to the front and side. WALK-IN DRESSING ROOM
Fitted with a range of wardrobe cupboards with courtesy lighting, shelving and hanging rail. EN SUITE SHOWER ROOM
Fitted with white Duravit suite comprising walk-in tiled shower cubicle with drencher shower head and separate hand-held shower, low level WC and vanity wash hand basin with mixer tap. Mirror-fronted cabinets. Tiled floor and part-tiled walls. Heated towel rail/radiator. Ceiling with inset downlighters and extractor fan. BEDROOM TWO
Double glazed window to the side and radiator. FAMILY BATHROOM
Fitted with white Duravit suite comprising panel bath with wall-mounted mixer shower unit above and glazed shower screen, low level WC and wash hand basin with mixer tap. Mirror-fronted cabinet. Ceiling with inset downlighters and extractor fan. Tiled floor and part-tiled walls. Heated towel rail/radiator. SECOND FLOOR
LANDING
Access to loft space. Radiator. Large storage cupboard. BEDROOM THREE
Double glazed window to the front and radiator. EN SUITE SHOWER ROOM
Fitted with white Duravit suite comprising walk-in shower cubicle with shower head and hand-held shower, low level WC and wash hand basin with mixer tap. Part-tiled walls and tiled floor. Heated towel rail/radiator. Ceiling with inset downlighters and extractor fan. BEDROOM FOUR
Radiator. Double glazed window to the rear. BEDROOM FIVE
Radiator. Double glazed window to the rear. BATHROOM
Fitted with white Duravit suite comprising panel bath with wall-mounted mixer shower above and glazed shower screen, together with wash hand basin with mixer tap. Part-tiled walls and tiled floor. Heated towel rail/radiator. Ceiling with inset downlighters and extractor fan. OUTSIDE
FRONT GARDEN
Flowering and shrub beds. Double-width block paved driveway to the side leading to: DOUBLE GARAGE
Up-and-over door to the front, power and lighting connected, with personal door providing access through to the garden. EV charger. REAR GARDEN
Enclosed by close-boarded timber fencing, with lawned area, large paved patio and pergola. Well-stocked and shaped flowering and shrub borders, together with gravelled seating area. Air source heat pump. Outside tap and power. Paved area and gated access. AGENTS NOTE
This property comes with the benefit of solar panels, air source heat pump and battery storage. There is an annual a management service charge payable by all residents for the upkeep of the development’s communal areas, for April 2026 to March 2027 this is £356.60.
-
Type de propriété
Maison
-
Prix/pied²
$596
Caractéristiques
- Jardin
- Garage
- Dressing
- Moderne
- Cuisine ouverte
- Pergola
- Laveuse sécheuse
- Porte
- Buanderie
Caractéristiques
Lot
Intérieur
- Laveuse sécheuse
- Buanderie
- Cuisine ouverte
- Comptoirs en pierre
- Dressing
Outdoor
Explorez le secteur
The Copse, Cambridgeshire, Angleterre
Voir sur Google Maps
Prix par sqft
Faible
Élevé
Inscrit il y a 7 mois
Vous vous êtes renseigné sur ce bien
L'agent vous contactera bientôt par
Publié par
111
Annonces
2026
Inscrit
Réserver une visite avec the agent
Choisissez une date et si vous souhaitez une visite virtuelle ou en personne avec l’agent.
Date préférée
Type de visite
Dernière mise à jour
Octobre 21
Première mise en ligne
Octobre 21
Référence de l’annonce
-
Propriétés similaires à proximité
Nouvelles annonces à Cambridgeshire


Explorez plus de biens à vendre
Cambridgeshire, Angleterre Villes
- Maisons à vendre à Cambridge, Angleterre
- Maisons à vendre à Bassingbourn, Angleterre
- Maisons à vendre à Great Shelford, Angleterre
- Maisons à vendre à Little Downham, Angleterre
- Maisons à vendre à Cambourne, Angleterre
- Maisons à vendre à Ely, Angleterre
- Maisons à vendre à Little Abington, Angleterre
- Maisons à vendre à Arrington, Angleterre
- Maisons à vendre à Cheveley, Angleterre
- Maisons à vendre à Dry Drayton, Angleterre
- Maisons à vendre à Duxford, Angleterre
- Maisons à vendre à Fulbourn, Angleterre
- Maisons à vendre à Godmanchester, Angleterre
- Maisons à vendre à Harston, Angleterre
- Maisons à vendre à Haslingfield, Angleterre
- Maisons à vendre à Hemingford Abbots, Angleterre
- Maisons à vendre à Hemingford Grey, Angleterre
- Maisons à vendre à Litlington, Angleterre
- Maisons à vendre à Petit Eversden, Angleterre
- Maisons à vendre à Littleport, Angleterre
Cambridgeshire, Angleterre types de propriétés
Cambridgeshire, Angleterre Recherches populaires
- Vue panoramique / panoramique propriétés à Cambridgeshire, Angleterre
- Vue sur le lac propriétés à Cambridgeshire, Angleterre
- Propriétés avec Terrasse à Cambridgeshire, Angleterre
- Propriétés avec Bar à Cambridgeshire, Angleterre
- Propriétés avec Salle de jeux à Cambridgeshire, Angleterre
- Propriétés avec Bureau à Cambridgeshire, Angleterre
- Vue sur la rivière propriétés à Cambridgeshire, Angleterre
- Propriétés avec Ascenseur à Cambridgeshire, Angleterre
- Vue sur la ville propriétés à Cambridgeshire, Angleterre
- Vue sur la montagne propriétés à Cambridgeshire, Angleterre
- Propriétés avec Jardin à Cambridgeshire, Angleterre
- Propriétés avec Cuisine extérieure à Cambridgeshire, Angleterre
- Vie privée propriétés à Cambridgeshire, Angleterre
- Au bord de l’eau propriétés à Cambridgeshire, Angleterre
- Moderne propriétés à Cambridgeshire, Angleterre
- Équestre propriétés à Cambridgeshire, Angleterre
- Constructions neuves propriétés à Cambridgeshire, Angleterre
- Propriétés avec Centre de remise en forme / Fitness à Cambridgeshire, Angleterre
- Propriétés avec Sauna à Cambridgeshire, Angleterre
- Propriétés avec Bibliothèque à Cambridgeshire, Angleterre
- Propriétés avec Climatisation à Cambridgeshire, Angleterre
- Propriétés avec Cave à vins à Cambridgeshire, Angleterre
- Propriétés avec Jacuzzi à Cambridgeshire, Angleterre
- Propriétés avec Cheminée à Cambridgeshire, Angleterre
- Propriétés avec Piscine à Cambridgeshire, Angleterre
- Propriétés avec Garage à Cambridgeshire, Angleterre
- Propriétés avec Balcon à Cambridgeshire, Angleterre
- Propriétés avec Terrain de tennis à Cambridgeshire, Angleterre
- Manoir propriétés à Cambridgeshire, Angleterre
- Propriétés avec Cuisine ouverte à Cambridgeshire, Angleterre
- Rénové propriétés à Cambridgeshire, Angleterre
- Propriétés avec Cinéma à Cambridgeshire, Angleterre
- Front de rivière propriétés à Cambridgeshire, Angleterre
- Propriétés avec Piscine intérieure à Cambridgeshire, Angleterre
- Vue sur la mer propriétés à Cambridgeshire, Angleterre
Guides et histoires connexes
La confiance des plus grands courtiers du monde
Les agents des propriétés les plus exceptionnelles du monde publient sur JamesEdition.
- Des annonces de Sotheby's, Christie's, BARNES et Engel & Völkers
- Chaque annonce est vérifiée avant sa mise en ligne
- Contactez directement des agents vérifiés
En continuant, vous acceptez nos Conditions et notre Politique de confidentialité.