$1,524,327
Knightly Avenue, Cambridge
- 4 Chambres
- 3 SdB
- 2,272 Sqft
- Mis à jour: Aujourd'hui
À propos de la propriété
La description a été traduite automatiquement.
La description est affichée dans la langue d'origine.
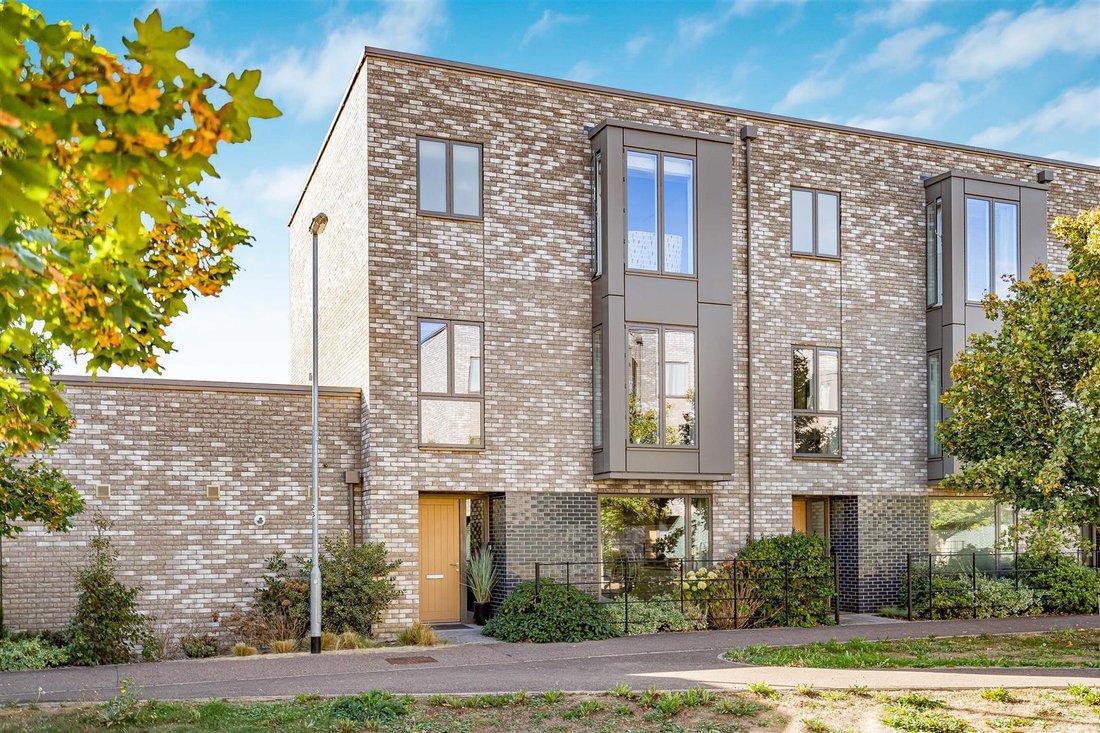
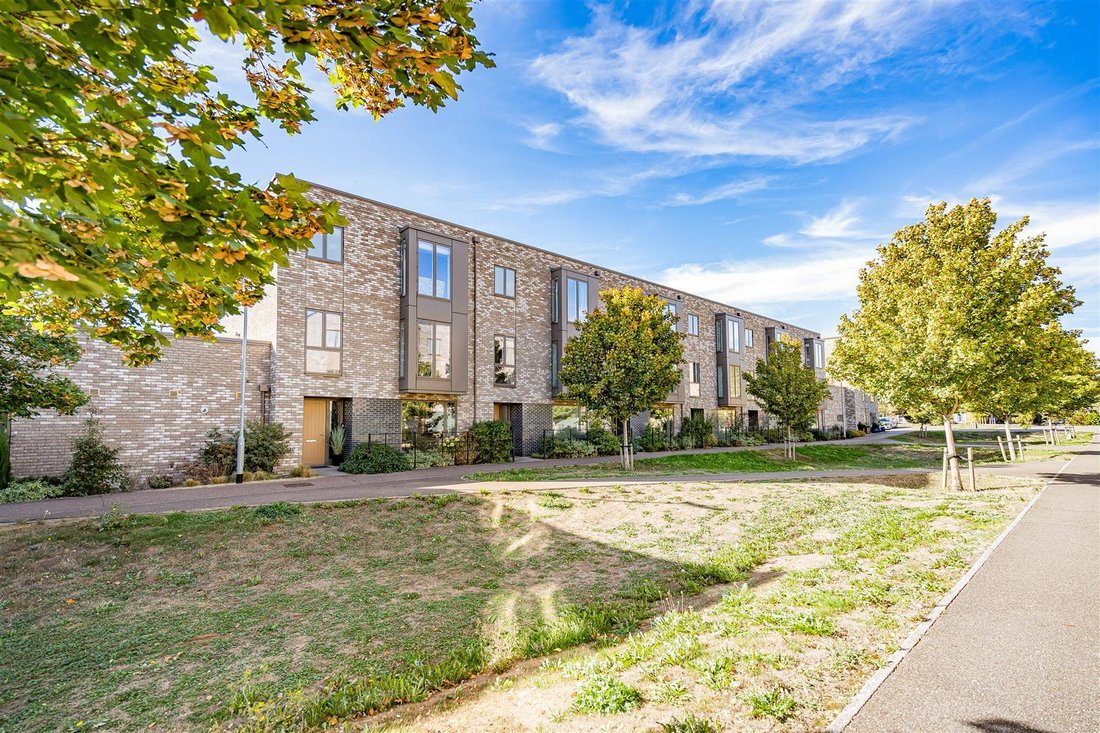
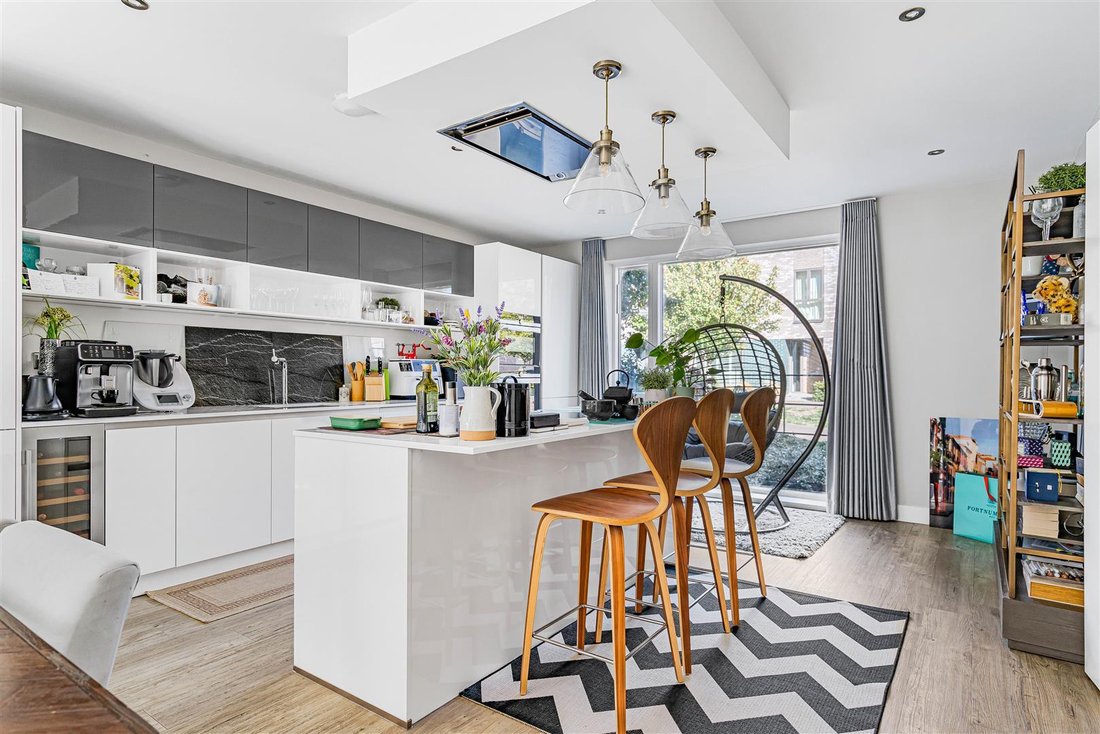
Most impressive and immaculately presented modern townhouse extending to about 2,272 square feet, over three floors, including a first floor studio above the double garage. The property faces an open green to the front, allowing pedestrian access, with vehicular access to the rear. This fine home forms part of the prestigious Nine Wells development located on the favoured southern side of the city
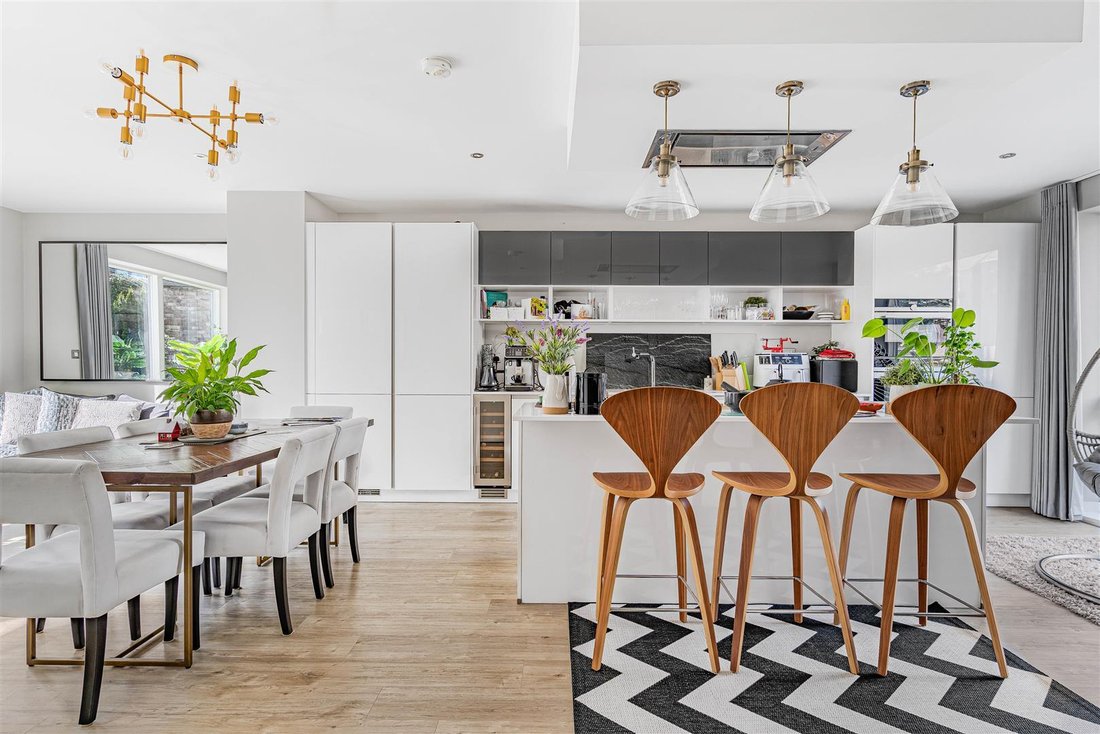
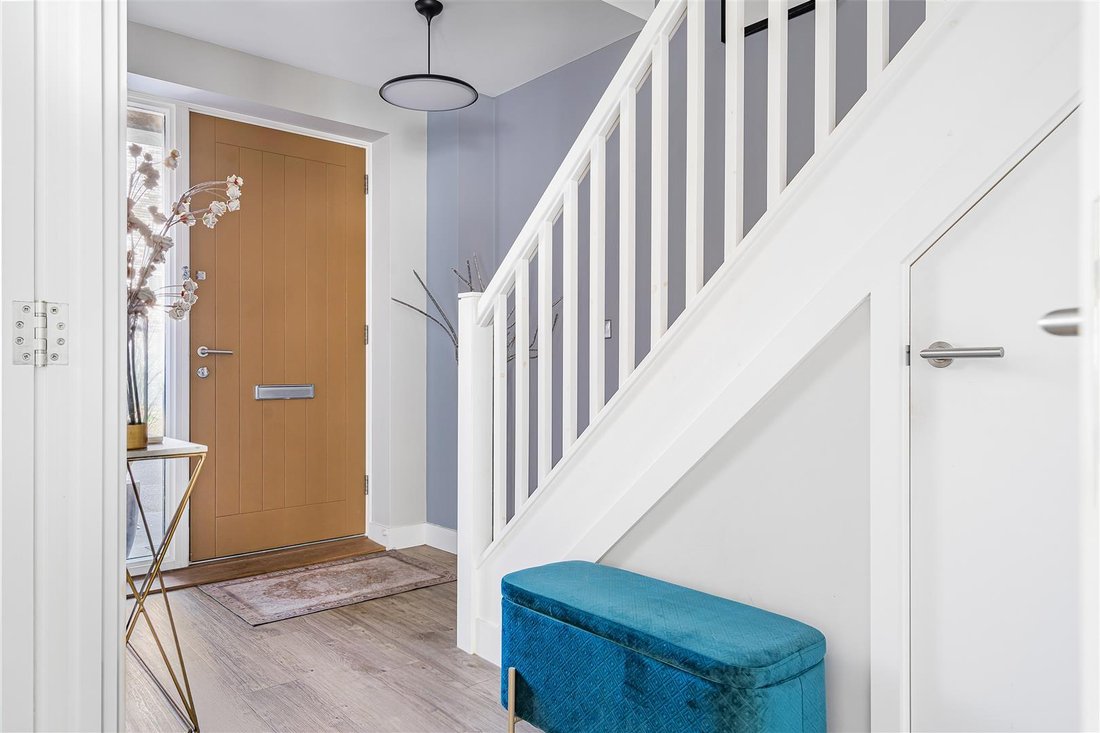
Most impressive and immaculately presented modern townhouse extending to about 2,272 square feet, over three floors, including a first floor studio above the double garage. The property faces an open green to the front, allowing pedestrian access, with vehicular access to the rear. This fine home forms part of the prestigious Nine Wells development located on the favoured southern side of the city, conveniently placed for access to Addenbrookes Campus, and Cambridge South Railway Station as well as a good range of local amenities, schooling and road links. COVERED ENTRANCE with downlighter, and entrance door leading into: RECEPTION HALL staircase rising to the first floor with painted handrail, newel post and spindles, understairs storage cupboard, underfloor heating, double glazed windows to the front and twin doors opening through to the kitchen/dining/family room. KITCHEN/DINING/FAMILY ROOM The kitchen is fitted with a generous range of storage cupboards and drawers with stone working surfaces with matching upstands and undermount sink unit with grooved drainer. Central island with storage drawers below and Siemens induction hob with a high level extractor fan, further range of fitted appliances including a Siemens electric fan oven, Siemens combination microwave oven, fitted and concealed Siemens dishwasher and fitted and concealed full height Siemens refrigerator and separate freezer, wine cooler, breakfast bar, ceiling with inset downlighters, floor to ceiling double glazed windows to the front and triple glazed sliding doors to the rear leading out to the garden. CLOAKROOM with white Duravit suite with dual flush w.c., and wash hand basin with mixer tap, ceramic tiling to one wall, ceiling with inset downlighters and extractor fan and underfloor heating. UTILITY ROOM fitted with a good number of storage cupboards with square edge stone working surfaces with matching upstands, inset single drainer sink unit with mixer tap, fitted and concealed Siemens washer/dryer, cupboard housing water softener and a broom cupboard with a Vaillant gas fired boiler providing domestic hot water and central heating system, ceiling with inset downlighters, extractor fan, double glazed door leading out to the garden. ON THE FIRST FLOOR LANDING staircase rising to the second floor with painted timber handrail, newel post and spindles, double storage cupboard with shelving, further double storage cupboard again with shelving and underfloor heating. SITTING ROOM ceiling with a range of inset downlighters, underfloor heating, tall double glazed windows to the front incorporating a bay. BEDROOM 1 range of fitted wardrobe cupboards to one wall, underfloor heating and tall double glazed windows to the rear. ENSUITE SHOWER ROOM with Duravit suite comprising large walk-in tiled shower with drencher shower head and separate hand held rose, wash hand basin with mixer tap and dual flush w.c., tiled floor with underfloor heating, heated towel rail/radiator, part tiled walls, ceiling with inset downlighters, extractor fan, double glazed and frosted window. ON THE SECOND FLOOR SPACIOUS LANDING with double glazed Velux rooflight, cupboard housing pressurised hot water cylinder, storage space, radiator. BEDROOM 2 range of fitted wardrobe cupboards to one wall, radiator, double glazed bay window to the front. ENSUITE SHOWER ROOM tiled shower cubicle with drencher shower head and hand held rose, Duravit wash hand basin and dual flush w.c., tiled floor with underfloor heating, part tiled walls, mirror fronted cabinet, heated towel rail/radiator, ceiling with inset downlighters, extractor fan, double glazed and frosted windows to the front. BEDROOM 3 radiator, a pair of double glazed windows to the rear. BEDROOM 4 radiator, double glazed window to the rear. BATHROOM fitted with white Duravit suite comprising panelled bath with wall mounted mixer and shower above including drencher shower head and hand held rose, glazed shower screen, wash hand basin with mixer tap, dual flush w.c., tiled floor with underfloor heating, heated towel rail, part tiled walls, ceiling with inset downlighters, extractor fan. OUTSIDE Front garden with wrought iron railings, paved pathway to front door, flowering and shrub beds. The rear garden is enclosed with ornamental lawn with paving to surround, wall water outlet, flowering and shrub beds and enclosed by walling and fencing. External staircase rising to: STUDIO with tall ceilings with a range of inset downlighters, radiator, stone working surfaces with matching upstands and a built-in and concealed fridge/freezer,single drainer sink unit with mixer tap, radiator, and a pair of double glazed windows to the rear and a double glazed window to the front. SHOWER ROOM with Duravit suite comprising walk-in tiled shower with drencher shower head and hand held rose, wash hand basin with mixer tap and dual flush w.c., tiled floor with underfloor heating, heated towel rail/radiator, ceiling with inset downlighters, extractor fan. DOUBLE GARAGE with remote control double width up and over door to the front, bin storage recess, wall mounted gas fired boiler for studio guest suite, plumbing and space for automatic washing machine, space for tumble dryer.
-
Type de propriété
Maison
-
Prix/pied²
$670
Caractéristiques
- Jardin
- Garage
- Moderne
- Laveuse sécheuse
- Îlot de cuisine
- Haut plafond
- Bar
- Comptoirs en pierre
Explorez le secteur
Knightly Avenue, Great Shelford, Angleterre
Voir sur Google Maps
Prix par sqft
Faible
Élevé
Inscrit il y a 7 mois
Vous vous êtes renseigné sur ce bien
L'agent vous contactera bientôt par
Publié par
109
Annonces
2026
Inscrit
Réserver une visite avec the agent
Choisissez une date et si vous souhaitez une visite virtuelle ou en personne avec l’agent.
Date préférée
Type de visite
Dernière mise à jour
Aujourd'hui
Première mise en ligne
Octobre 15
Référence de l’annonce
-
Propriétés similaires à proximité
Nouvelles annonces à Great Shelford



Explorez plus de biens à vendre
Great Shelford, Angleterre Recherches populaires
- Vue panoramique / panoramique propriétés à Great Shelford, Angleterre
- Vue sur le lac propriétés à Great Shelford, Angleterre
- Moderne propriétés à Great Shelford, Angleterre
- Constructions neuves propriétés à Great Shelford, Angleterre
- Propriétés avec Cuisine ouverte à Great Shelford, Angleterre
- Propriétés avec Cinéma à Great Shelford, Angleterre
Guides et histoires connexes
La confiance des plus grands courtiers du monde
Les agents des propriétés les plus exceptionnelles du monde publient sur JamesEdition.
- Des annonces de Sotheby's, Christie's, BARNES et Engel & Völkers
- Chaque annonce est vérifiée avant sa mise en ligne
- Contactez directement des agents vérifiés
En continuant, vous acceptez nos Conditions et notre Politique de confidentialité.