$1,340,029
Villa De Luxe Pianello Del Lario Sur Le Lac De Côme Avec Vue Sur Le Lac Et Finitions Personnalisables
- 4 Chambres
- 3 SdB
- 3,316 Sqft
- 9,688 Sqft lot
- Mis à jour: Juin 6
-
51
Vues des 30 derniers jours
- 53
À propos de la propriété
La description a été traduite automatiquement.
La description est affichée dans la langue d'origine.
Lac de Côme - Pianello del Lario, Frazione Via Crotti Alti
Située dans l’un des endroits les plus exclusifs et les plus paisibles du lac supérieur de Côme, immergée dans la verdure, cette villa est un coin de paradis. Il se trouve à seulement 10 minutes à pied du lac et de la piste cyclable piétonnière qui s’étend sur 20 km le long des eaux cristallines, offrant une vue imprenable sur le
Située dans l’un des endroits les plus exclusifs et les plus paisibles du lac supérieur de Côme, immergée dans la verdure, cette villa est un coin de paradis. Il se trouve à seulement 10 minutes à pied du lac et de la piste cyclable piétonnière qui s’étend sur 20 km le long des eaux cristallines, offrant une vue imprenable sur le
Lake Como Pianello del Lario Luxury Villa with Lake View and Customizable Finishes
In one of the most exclusive, private, and sunny areas of Upper Lake Como, surrounded by greenery and just a 10-minute walk from the lake and the cycle/pedestrian path, we offer a newly designed villa with a contemporary design, breathtaking lake views, and large panoramic terraces.
The real opport
In one of the most exclusive, private, and sunny areas of Upper Lake Como, surrounded by greenery and just a 10-minute walk from the lake and the cycle/pedestrian path, we offer a newly designed villa with a contemporary design, breathtaking lake views, and large panoramic terraces.
The real opport
Lac de Côme - Pianello del Lario, Frazione Via Crotti Alti
Située dans l’un des endroits les plus exclusifs et les plus paisibles du lac supérieur de Côme, immergée dans la verdure, cette villa est un coin de paradis. Il se trouve à seulement 10 minutes à pied du lac et de la piste cyclable piétonnière qui s’étend sur 20 km le long des eaux cristallines, offrant une vue imprenable sur le panorama du lac. Le centre de Pianello del Lario, avec tous ses services, boutiques et restaurants, est facilement accessible, tandis que la célèbre plage de Cremia est à seulement 15 minutes à pied, avec ses restaurants exclusifs, ses bars et l’une des plages les plus renommées pour les amateurs de sports nautiques.
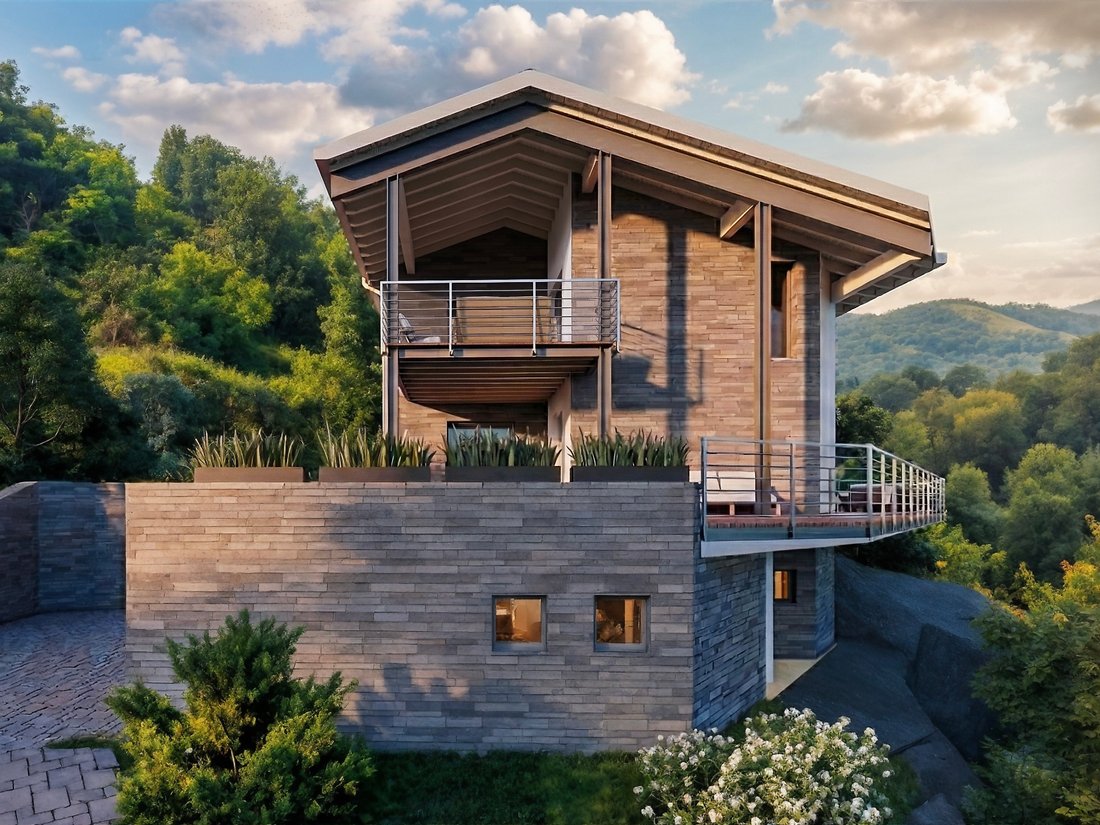
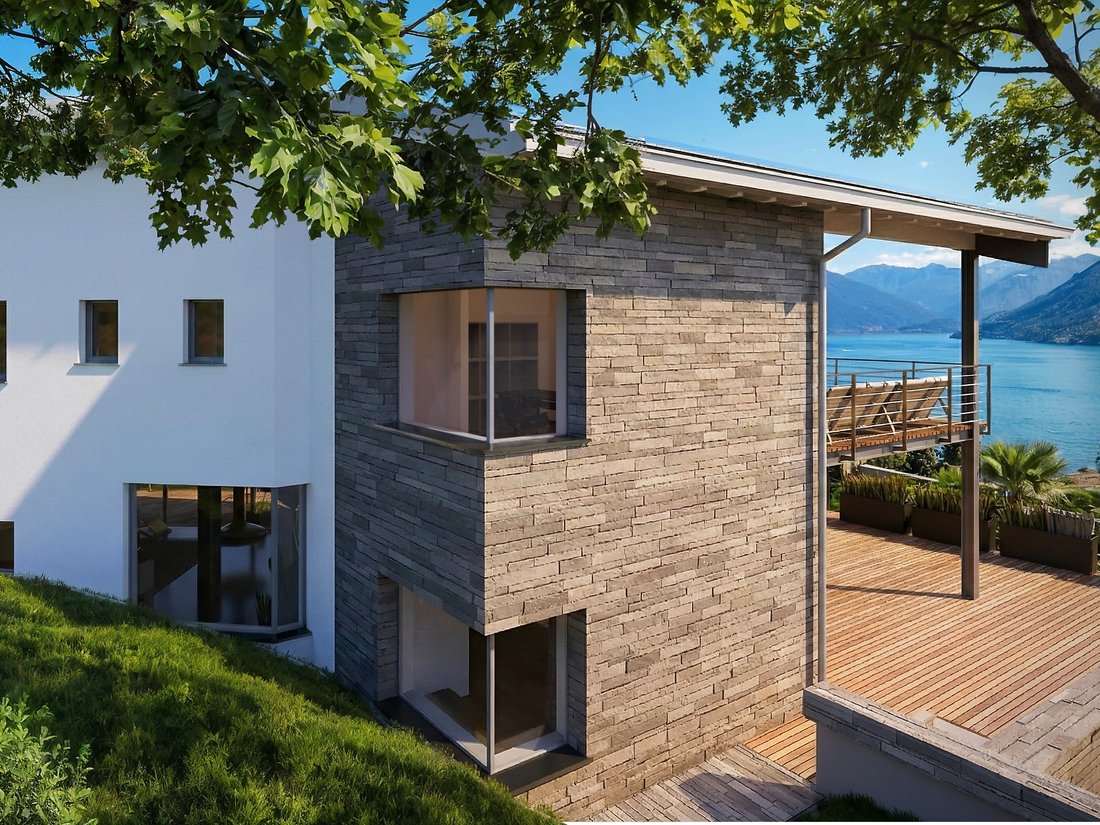
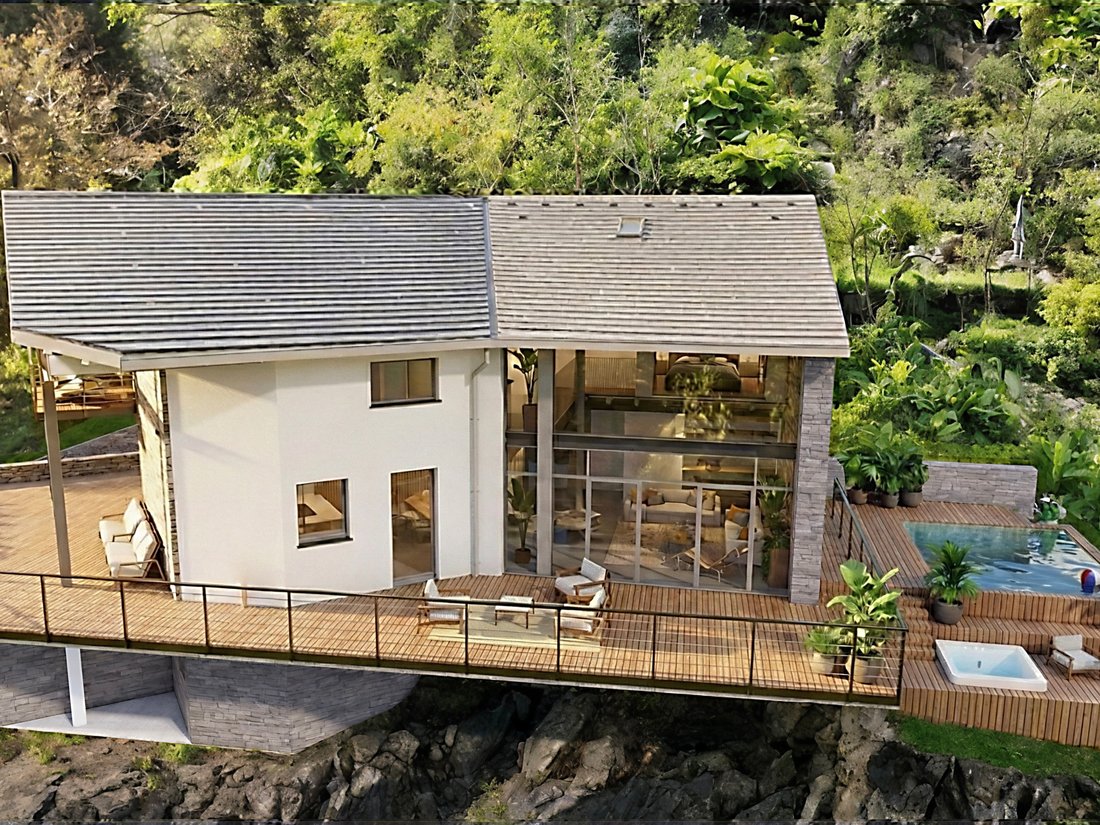
La villa, d’environ 308 m², se développe sur trois niveaux, avec de grandes terrasses de 80 m² et un terrain environnant d’environ 1 000 m². La structure est déjà terminée et le projet actuel offre toute la possibilité de personnaliser les aménagements intérieurs et extérieurs, ainsi que les différentes finitions !
Sous-sol (114 m²)
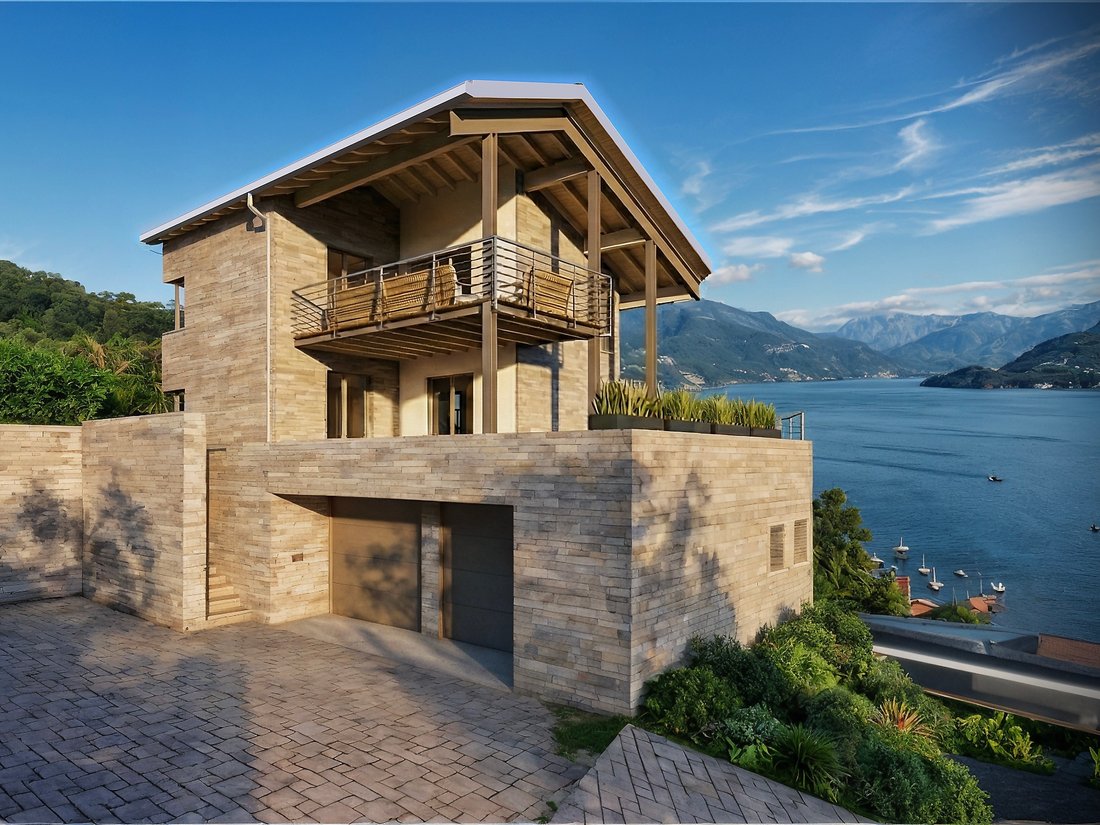
Le sous-sol comprend un garage double, une salle technique/buanderie et un espace vitré, idéal pour être transformé en petit SPA pour un maximum de confort.
Rez-de-chaussée (115 m²)
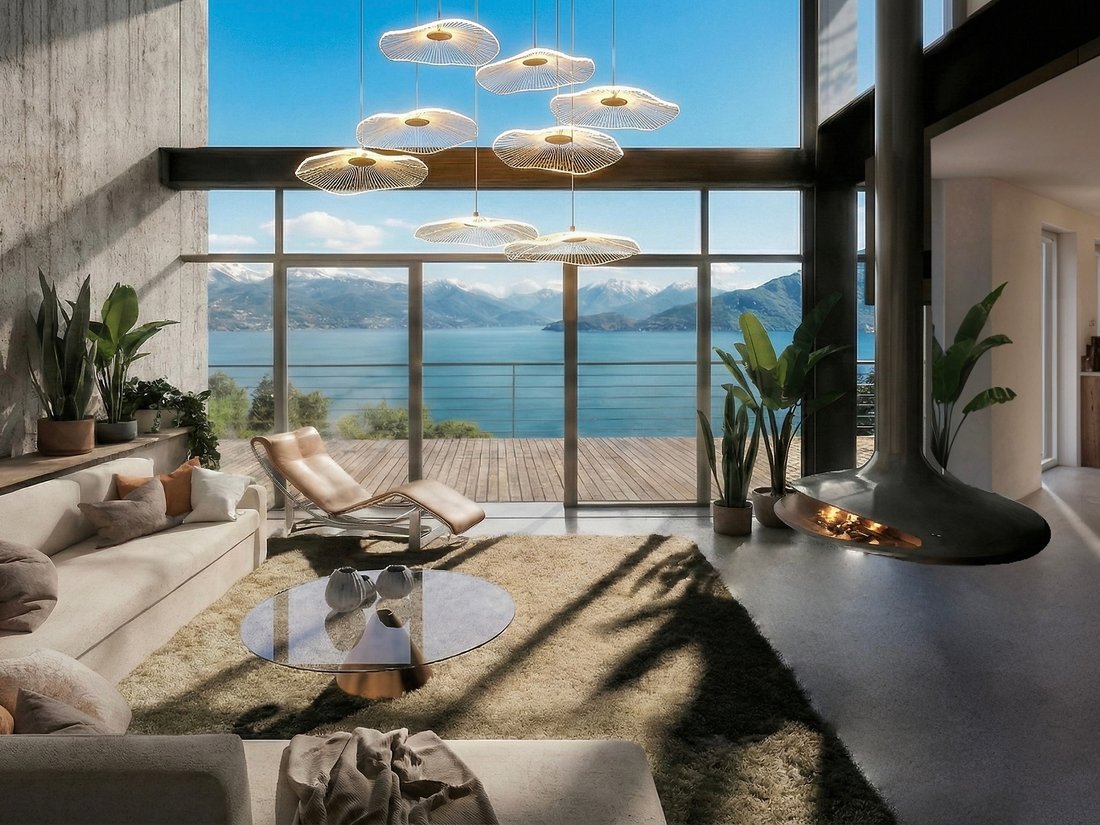
Le rez-de-chaussée abrite un salon spacieux avec cuisine et salle à manger, doté de grandes fenêtres offrant une vue panoramique sur le lac. Il y a également un bureau/chambre et une salle de bains. La grande terrasse extérieure de 55 m², dont 25 m² couverts, est parfaite pour les déjeuners et dîners d’été avec vue sur le lac. Dans le salon, il y a un loft conçu pour avoir une vue sur le toit, où une élégante cheminée suspendue pourrait être installée.
Premier étage (94 m²)
Le premier étage est dédié à la zone de couchage, avec des poutres apparentes en bois lamellé. Il y a un grand couloir pouvant servir de bureau ou de coin lecture, trois chambres doubles, dont une chambre principale avec salle de bains privative et accès à une terrasse couverte de 25 m². Une deuxième salle de bain et une buanderie complètent cet étage. Il y a également un espace ouvert supplémentaire de 18 m² donnant sur le salon ci-dessous, où il est possible de créer une cinquième chambre en fermant cet espace, ainsi que la possibilité d’une quatrième salle de bain.
Extérieur
L’entrée du garage est complétée par des espaces pouvant accueillir 2 à 3 places de parking extérieures supplémentaires. Les environs sont spacieux et privés, avec la possibilité de construire une piscine à débordement avec vue sur le lac, un ajout non inclus dans le projet actuel mais l’une des nombreuses caractéristiques potentielles de cette propriété exclusive.
Détails sur le statut de la propriété
La structure est entièrement achevée et le vendeur a déjà défini les aménagements intérieurs et reçu des devis pour la finition des travaux, dont le coût est estimé à environ 550 000€ à 580 000€. Les coûts d’aménagement paysager du jardin et de construction d’une piscine (non inclus dans le projet approuvé) sont distincts.
Avec une vue imprenable sur le lac de Côme, cette villa représente une opportunité d’investissement rare dans l’une des zones les plus exclusives du lac.
Le prix demandé est de € [informations cachées]
Une résidence de luxe, parfaite pour ceux qui recherchent l’intimité, le confort et une vue imprenable.
Située dans l’un des endroits les plus exclusifs et les plus paisibles du lac supérieur de Côme, immergée dans la verdure, cette villa est un coin de paradis. Il se trouve à seulement 10 minutes à pied du lac et de la piste cyclable piétonnière qui s’étend sur 20 km le long des eaux cristallines, offrant une vue imprenable sur le panorama du lac. Le centre de Pianello del Lario, avec tous ses services, boutiques et restaurants, est facilement accessible, tandis que la célèbre plage de Cremia est à seulement 15 minutes à pied, avec ses restaurants exclusifs, ses bars et l’une des plages les plus renommées pour les amateurs de sports nautiques.
La villa, d’environ 308 m², se développe sur trois niveaux, avec de grandes terrasses de 80 m² et un terrain environnant d’environ 1 000 m². La structure est déjà terminée et le projet actuel offre toute la possibilité de personnaliser les aménagements intérieurs et extérieurs, ainsi que les différentes finitions !
Sous-sol (114 m²)
Le sous-sol comprend un garage double, une salle technique/buanderie et un espace vitré, idéal pour être transformé en petit SPA pour un maximum de confort.
Rez-de-chaussée (115 m²)
Le rez-de-chaussée abrite un salon spacieux avec cuisine et salle à manger, doté de grandes fenêtres offrant une vue panoramique sur le lac. Il y a également un bureau/chambre et une salle de bains. La grande terrasse extérieure de 55 m², dont 25 m² couverts, est parfaite pour les déjeuners et dîners d’été avec vue sur le lac. Dans le salon, il y a un loft conçu pour avoir une vue sur le toit, où une élégante cheminée suspendue pourrait être installée.
Premier étage (94 m²)
Le premier étage est dédié à la zone de couchage, avec des poutres apparentes en bois lamellé. Il y a un grand couloir pouvant servir de bureau ou de coin lecture, trois chambres doubles, dont une chambre principale avec salle de bains privative et accès à une terrasse couverte de 25 m². Une deuxième salle de bain et une buanderie complètent cet étage. Il y a également un espace ouvert supplémentaire de 18 m² donnant sur le salon ci-dessous, où il est possible de créer une cinquième chambre en fermant cet espace, ainsi que la possibilité d’une quatrième salle de bain.
Extérieur
L’entrée du garage est complétée par des espaces pouvant accueillir 2 à 3 places de parking extérieures supplémentaires. Les environs sont spacieux et privés, avec la possibilité de construire une piscine à débordement avec vue sur le lac, un ajout non inclus dans le projet actuel mais l’une des nombreuses caractéristiques potentielles de cette propriété exclusive.
Détails sur le statut de la propriété
La structure est entièrement achevée et le vendeur a déjà défini les aménagements intérieurs et reçu des devis pour la finition des travaux, dont le coût est estimé à environ 550 000€ à 580 000€. Les coûts d’aménagement paysager du jardin et de construction d’une piscine (non inclus dans le projet approuvé) sont distincts.
Avec une vue imprenable sur le lac de Côme, cette villa représente une opportunité d’investissement rare dans l’une des zones les plus exclusives du lac.
Le prix demandé est de € [informations cachées]
Une résidence de luxe, parfaite pour ceux qui recherchent l’intimité, le confort et une vue imprenable.
Lake Como Pianello del Lario Luxury Villa with Lake View and Customizable Finishes
In one of the most exclusive, private, and sunny areas of Upper Lake Como, surrounded by greenery and just a 10-minute walk from the lake and the cycle/pedestrian path, we offer a newly designed villa with a contemporary design, breathtaking lake views, and large panoramic terraces.
The real opportunity for the new buyer is to purchase the property today in its advanced state, with a project already defined and duly approved by the relevant authorities. This avoids the lengthy and complex process of obtaining the necessary permits, effectively obtaining a luxury villa that
can be completely customized by the new buyer, including the spaces, finishes, and choice of all interior and exterior materials!
An ideal option for those seeking a high-end villa with the great advantage of being able to choose every detail: internal layout, materials, bathrooms, kitchen, lighting, flooring, and the final style.
The concept behind this exclusive offer:
Purchase price in its current state: €1.150.000, excl purchase cost, plus the estimated completion cost of approximately €700.000, including VAT (The estimated completion costs are based on purely indicative estimates requested by the current seller and consistent with the design
concept and finishing choices envisioned by him. These amounts will need to be reassessed and updated by the new buyer based on their design needs, chosen finishes, and selected suppliers.)
Final price cost of the completed villa: approximately €1.850.000, excl purchase cost.
Once completed, the villa has a market value significantly higher than the overall investment, offering the new owner high levels of financial security and significant potential for economic appreciation in the event of a future resale.
Furthermore, the property also lends itself to an excellent investment opportunity, thanks to the strong demand for luxury tourist rentals on Lake Como, particularly oriented towards newly built villas with a modern and highly exclusive concept.
The luxury villa extends over three levels, covering approximately 308 square meters, with terraces of approximately 132 square meters and private land of approximately 900 square meters.
Basement of 114 square meters – Double garage – Utility room/laundry room – Bright windowed room ideal for a private spa or gym;
Ground floor of 115 square meters – Large living area with a double- height void, ideal for a designer suspended fireplace and kitchen/dining area – Large panoramic windows overlooking the lake – Study or bedroom – Bathroom - 108 square meters of terrace, of which 45 square meters are covered, perfect for outdoor living.
First floor of 94 square meters with exposed laminated wood beams – three double bedrooms, including the master bedroom with private bathroom and access to the 25 square meters of covered terrace – a second bathroom and laundry room; in addition to the 18 square meters of open space currently overlooking the living room, but convertible into a fourth or fifth bedroom with a fourth bathroom
Outdoor spaces and potential: Extremely quiet setting, with complete privacy; 2–3 outdoor parking spaces in addition to the double garage.
Large and private plot of approximately 900 square meters with the possibility of building an infinity pool with spectacular lake views (not included in the current project).
Location: Just minutes from the center of Pianello del Lario, amenities,
and the renowned Cremia beach, one of Lake Como; most popular for water sports, restaurants, and beach clubs. A perfect location whether as a prestigious primary residence, a vacation villa, or a high-profile investment.
Conclusion: A rare property combining: *exclusive location; *spectacular lake views; *modern architecture; **maximum freedom of customization with the ADVANTAGEOUS final value of a true luxury villa.
Buy a luxury project today, create your ideal villa tomorrow.
[hidden information]
In one of the most exclusive, private, and sunny areas of Upper Lake Como, surrounded by greenery and just a 10-minute walk from the lake and the cycle/pedestrian path, we offer a newly designed villa with a contemporary design, breathtaking lake views, and large panoramic terraces.
The real opportunity for the new buyer is to purchase the property today in its advanced state, with a project already defined and duly approved by the relevant authorities. This avoids the lengthy and complex process of obtaining the necessary permits, effectively obtaining a luxury villa that
can be completely customized by the new buyer, including the spaces, finishes, and choice of all interior and exterior materials!
An ideal option for those seeking a high-end villa with the great advantage of being able to choose every detail: internal layout, materials, bathrooms, kitchen, lighting, flooring, and the final style.
The concept behind this exclusive offer:
Purchase price in its current state: €1.150.000, excl purchase cost, plus the estimated completion cost of approximately €700.000, including VAT (The estimated completion costs are based on purely indicative estimates requested by the current seller and consistent with the design
concept and finishing choices envisioned by him. These amounts will need to be reassessed and updated by the new buyer based on their design needs, chosen finishes, and selected suppliers.)
Final price cost of the completed villa: approximately €1.850.000, excl purchase cost.
Once completed, the villa has a market value significantly higher than the overall investment, offering the new owner high levels of financial security and significant potential for economic appreciation in the event of a future resale.
Furthermore, the property also lends itself to an excellent investment opportunity, thanks to the strong demand for luxury tourist rentals on Lake Como, particularly oriented towards newly built villas with a modern and highly exclusive concept.
The luxury villa extends over three levels, covering approximately 308 square meters, with terraces of approximately 132 square meters and private land of approximately 900 square meters.
Basement of 114 square meters – Double garage – Utility room/laundry room – Bright windowed room ideal for a private spa or gym;
Ground floor of 115 square meters – Large living area with a double- height void, ideal for a designer suspended fireplace and kitchen/dining area – Large panoramic windows overlooking the lake – Study or bedroom – Bathroom - 108 square meters of terrace, of which 45 square meters are covered, perfect for outdoor living.
First floor of 94 square meters with exposed laminated wood beams – three double bedrooms, including the master bedroom with private bathroom and access to the 25 square meters of covered terrace – a second bathroom and laundry room; in addition to the 18 square meters of open space currently overlooking the living room, but convertible into a fourth or fifth bedroom with a fourth bathroom
Outdoor spaces and potential: Extremely quiet setting, with complete privacy; 2–3 outdoor parking spaces in addition to the double garage.
Large and private plot of approximately 900 square meters with the possibility of building an infinity pool with spectacular lake views (not included in the current project).
Location: Just minutes from the center of Pianello del Lario, amenities,
and the renowned Cremia beach, one of Lake Como; most popular for water sports, restaurants, and beach clubs. A perfect location whether as a prestigious primary residence, a vacation villa, or a high-profile investment.
Conclusion: A rare property combining: *exclusive location; *spectacular lake views; *modern architecture; **maximum freedom of customization with the ADVANTAGEOUS final value of a true luxury villa.
Buy a luxury project today, create your ideal villa tomorrow.
[hidden information]
-
Type de propriété
Villa
-
Étages
3
-
Année de construction
2025
-
Prix/pied²
$404
Caractéristiques
- Jardin
- Terrasse
- Garage
- Vue sur la montagne
- Vue sur le lac
- Cuisine ouverte
- Constructions neuves
- Sous-sol
- Buanderie
Explorez le secteur
Via Crotti Alti, 22010 Calozzo CO, Italy, Pianello del Lario, Lombardie, Italie
Voir sur Google Maps
Prix par sqft
Faible
Élevé
Située dans la campagne paisible de Calozzo, cette propriété offre un cadre de vie luxueux au milieu des paysages à couper le souffle du lac de Côme. Profitez d’un accès facile aux villages animés et aux restaurants raffinés du lac, ainsi qu’aux opportunités de loisirs comme la randonnée, les sports nautiques et le golf. À quelques minutes en voiture de la ville historique de Côme, la région allie tranquillité et richesse culturelle, idéale pour les acheteurs exigeants en quête d’un style de vie sophistiqué et paisible.
Voir à proximité
Attractions
Écoles
Aéroport de Lugano Agno
Aéroport
60 min
Gare de Como San Giovanni
Gare
45 min
Villa Carlotta
Culture & Héritage
20 min
Menaggio & Cadenabbia Golf Club
Golf & Country Clubs
25 min
École Internationale de Côme
École Internationale
45 min
École Primaire de Calozzo
École Publique
5 min
Publié par
20
Annonces
2019
Inscrit
Réserver une visite avec Tre Pievi Luxury Domaso
Choisissez une date et si vous souhaitez une visite virtuelle ou en personne avec l’agent.
Date préférée
Type de visite

Immobiliare Tre Pievi is a highly prestigious and experienced agency that has been operating specifically in the e
Immobiliare Tre Pievi is a highly prestigious and experienced agency that has been operating specifically in the entire Lake Como area since 1996. The agency is able to satisfy every housing need, in terms of purchase and sales, from apartments to villas, from cottages to building land. “The peculiar beauty of Lake Como, the local culture and gastronomy, its high level services, are factors now appreciated and recognized at an international level” – say the Trepievi founding members. It is no coincidence that international VIPs have taken up residence or organized events and ceremonies here. We have always selected properties for a select and aware clientele. In recent years, Americans and citizens of Eastern Europe have joined the traditional German, French and English visitors and Italians themselves are gradually rediscovering the wonders of these places and the charm of elegant residences with attention to every detail. For us, it is a point of pride to know how to assist customers in a complete and advanced way (before, during and after the purchase and sale). By appointment it is possible to reach us at our offices and view the technical and photographic documentation of the properties without obligation. The aim is to identify the ideal solution for the customer by visiting the selected locations together. The deal is concluded only when the customer is fully satisfied not only in economic, ”technical” or housing terms, but when he obtains that extra comfort, assistance and services that only Lake Como and we at Tre Pievi can guarantee”.
Dernière mise à jour
Juin 6
Première mise en ligne
Apr 19, 2025
Référence de l’annonce
MC004A
Propriétés similaires à proximité
Nouvelles annonces à Pianello del Lario








Explorez plus de biens à vendre
Pianello del Lario, Lombardie, Italie types de propriétés
Pianello del Lario, Lombardie, Italie Recherches populaires
Guides et histoires connexes
La confiance des plus grands courtiers du monde
Les agents des propriétés les plus exceptionnelles du monde publient sur JamesEdition.
- Des annonces de Sotheby's, Christie's, BARNES et Engel & Völkers
- Chaque annonce est vérifiée avant sa mise en ligne
- Contactez directement des agents vérifiés
En continuant, vous acceptez nos Conditions et notre Politique de confidentialité.