$543,221
Calgary, Calgary Et Foothills
- 3 Chambres
- 3 SdB
- 1,548 Sqft
- 1,743 Sqft lot
- MLS#A2328771
À propos de la propriété
La description a été traduite automatiquement.
La description est affichée dans la langue d'origine.
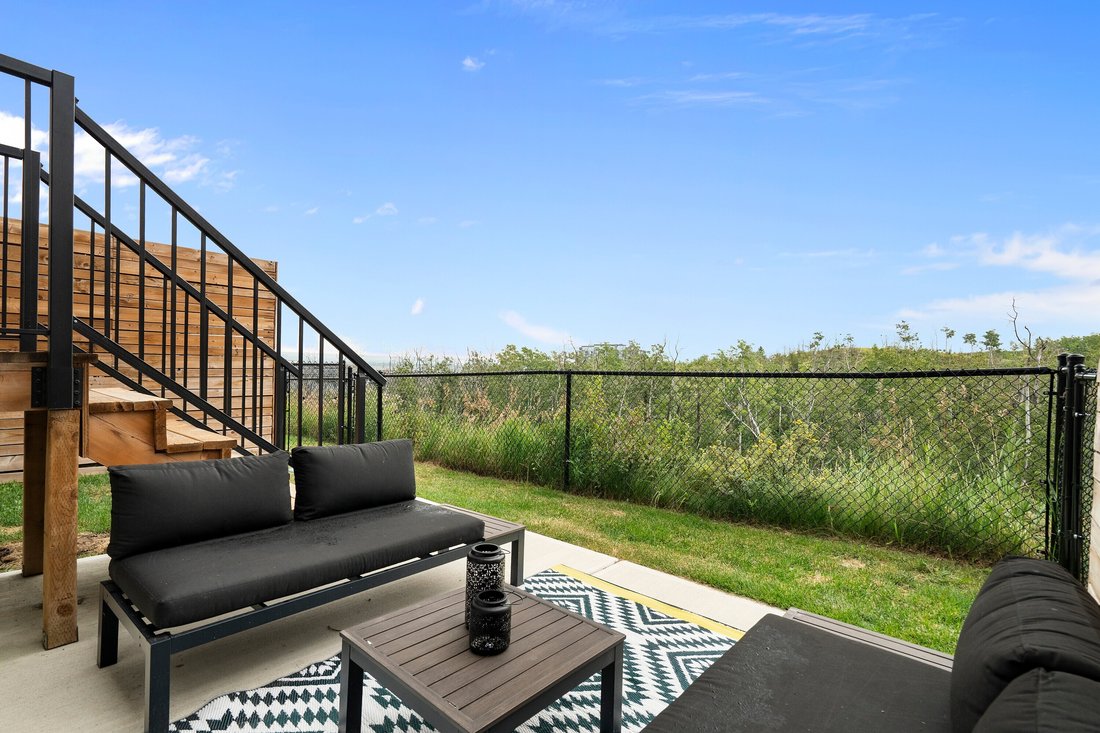
Perched on a premier perimeter lot in The Village at Trinity Hills, this modern 1,882-square-foot executive townhome offers a rare blend of meticulous space planning, sun-drenched interiors, and ultimate low-maintenance living. Positioned off of the Paskapoo Slopes, the residence frames sweeping, peaceful views of over 160 acres of protected green space, combining an active outdoor lifestyle with
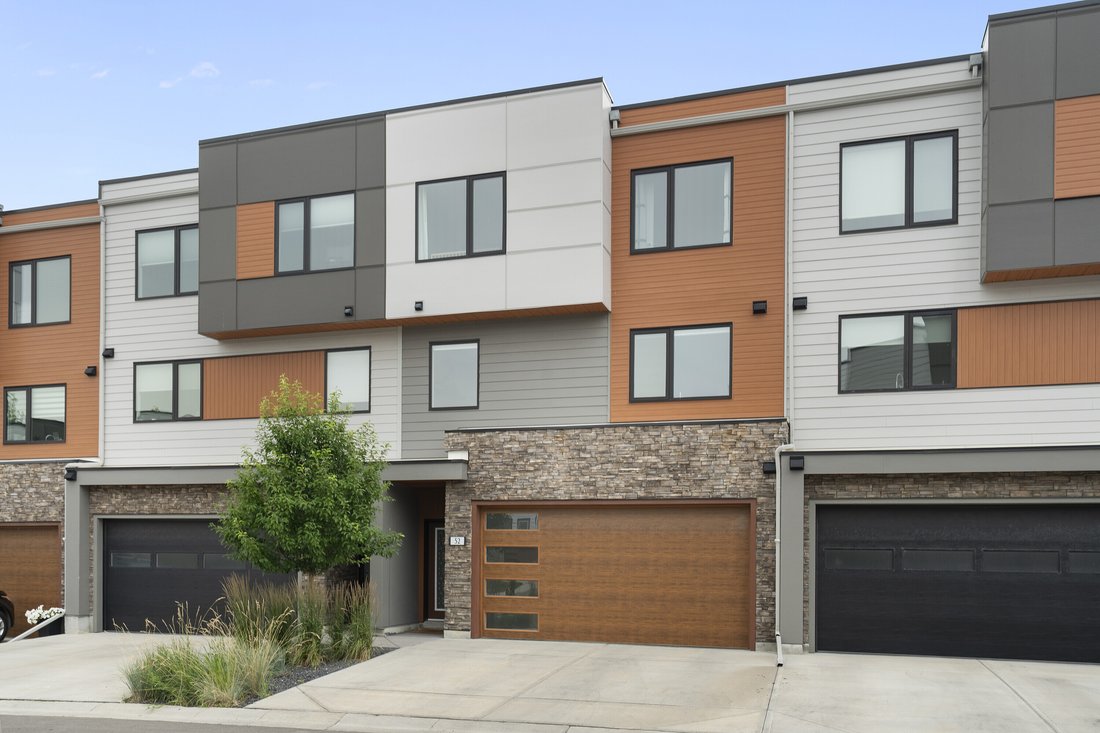
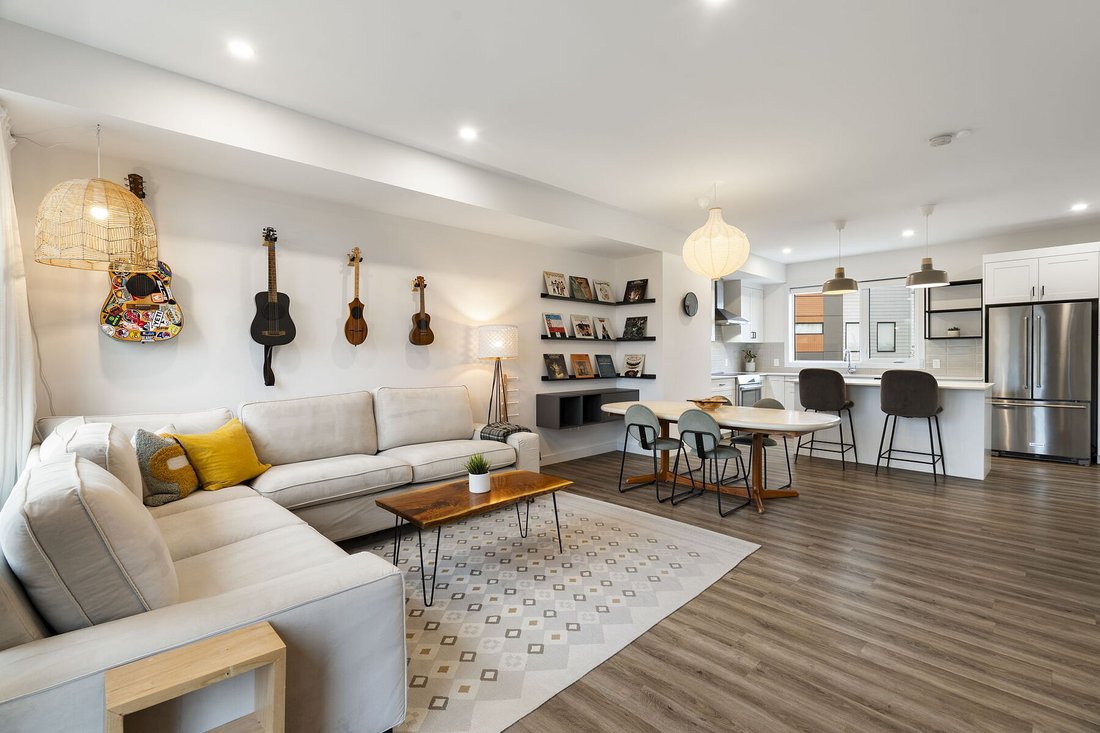
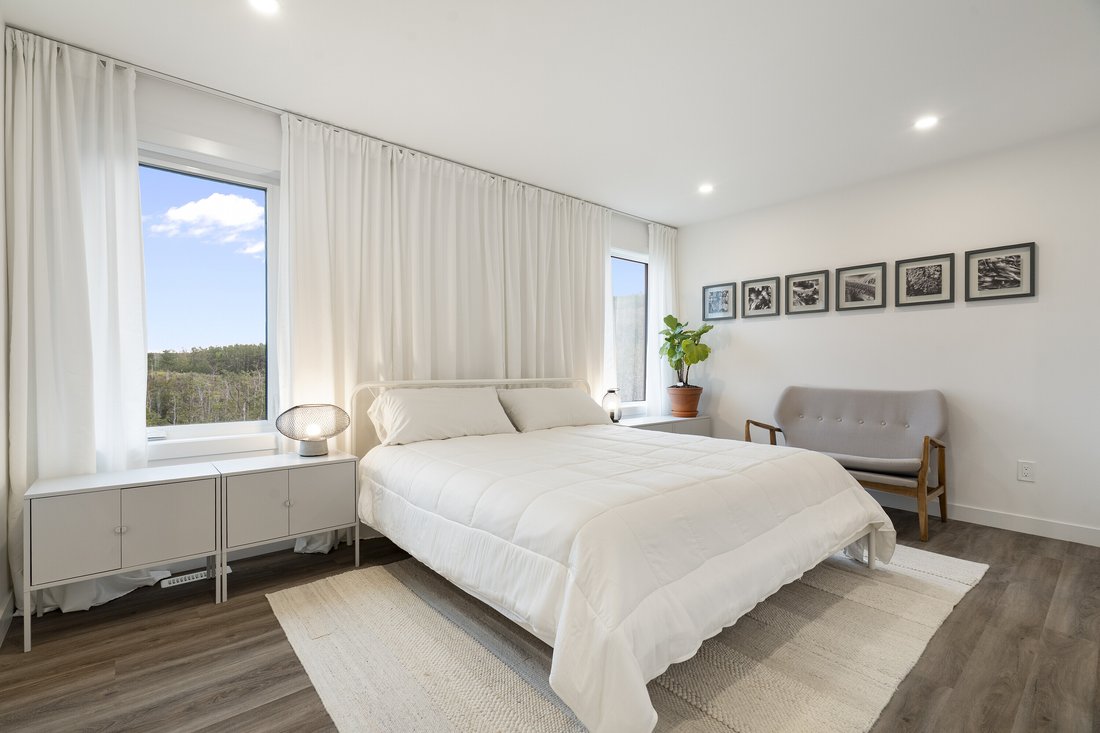
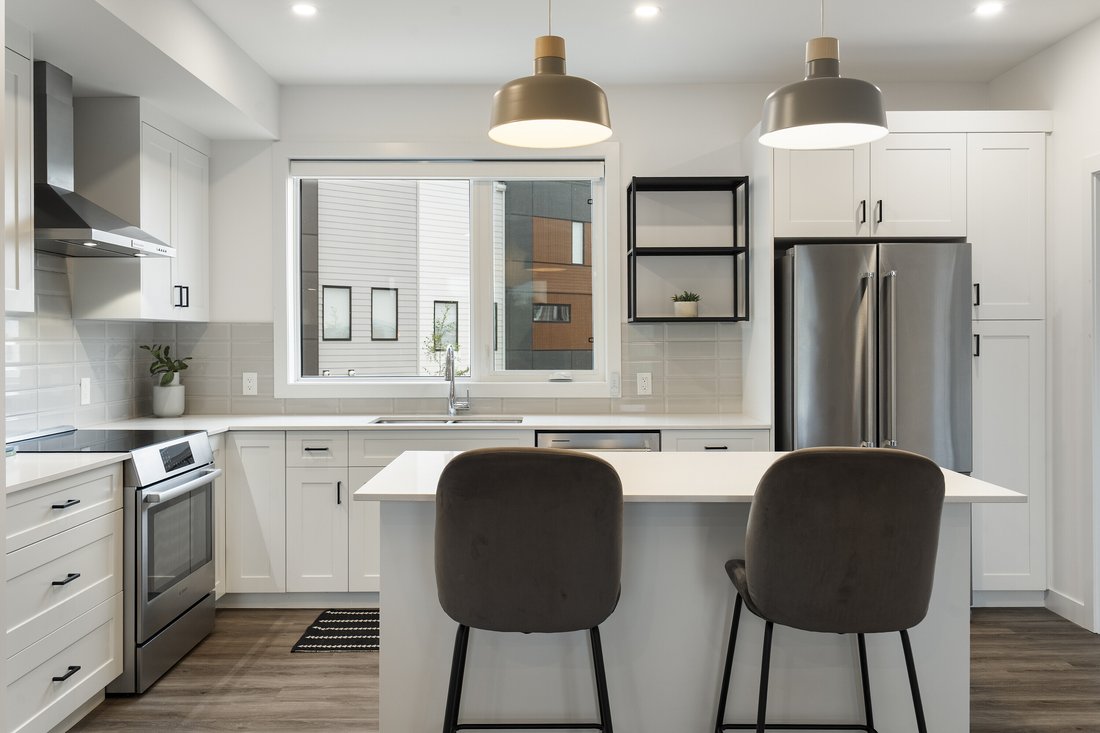
Perched on a premier perimeter lot in The Village at Trinity Hills, this modern 1,882-square-foot executive townhome offers a rare blend of meticulous space planning, sun-drenched interiors, and ultimate low-maintenance living. Positioned off of the Paskapoo Slopes, the residence frames sweeping, peaceful views of over 160 acres of protected green space, combining an active outdoor lifestyle with urban luxury. Stylized design details paired with functional flow create a serene and interesting atmosphere. The ground-level entry greets you with an ultra-versatile flex room—a dream space for an executive home office, private gym, or guest suite—complete with an electric fireplace, sleek built-ins, a daylight transom window, and an acoustic-fabric-wrapped barn door for sound privacy. Up on the main floor, the sun-filled living area captures quiet ravine vistas with peekaboo downtown city views. It flows into an open-concept dining space built to host eight or more, a dedicated den, and a stylish powder room. The kitchen, by Designer’s Edge and NORR Architects, features quartz countertops, soft-close cabinetry, a walk-in pantry, and stainless steel appliances, including an induction cooktop with a gas rough-in. Main and entry level spaces are anchored by 9-foot ceilings and luxury vinyl plank flooring. Step directly outside to your private, SE-facing fenced yard and patio offering an intimate backdrop for morning coffee or casual summer entertaining. Upstairs, the primary retreat serves as a peaceful sanctuary capturing dual city-and-ravine vistas, complete with a walk-in closet with custom organizers and an ensuite featuring dual vanities and full-height glossy tiled shower. Two additional well-appointed bedrooms, a second bath with a frameless glass shower, and a conveniently located laundry closet round out the top floor. The modern exterior of the home is clad with durable LUX wood, manufactured stone, and Hardie board siding. Most importantly, your condo fees handle all the heavy lifting—covering exterior maintenance, driveway snow clearing, and private yard grass cutting, so you can spend your weekends playing instead of working. Complete with an attached oversized double garage and two-car driveway, there is plenty of parking and you’re just steps from 25 km of biking trails and COP, minutes from the Calgary Farmer’s Market and local dining, 15 minutes to downtown, and positioned for effortless weekend getaways straight down Highway 1 to the Rockies.
-
Type de propriété
Appartement
-
Année de construction
2021
-
Prix/pied²
$350
Caractéristiques
- Cheminée
- Jardin
- Garage
- Dressing
- Centre de remise en forme / Fitness
- Terrasse
- Stationnement
- Porte
- Vie privée
Caractéristiques
Lot
- Vie privée
Intérieur
- Bureau
- Cheminée
- Îlot de cuisine
- Bar
- Buanderie
- Sous-sol
- Comptoirs en pierre
- Dressing
- Centre de remise en forme / Fitness
Outdoor
- Terrasse
- Stationnement
- Garage
- Espace de vie extérieur
- Porte
- Jardin
Explorez le secteur
52 Na'a Heights SW, Calgary, AB T3H 6C4, Alberta, Canada
Voir sur Google Maps
Prix par sqft
Faible
Élevé
Inscrit il y a 4 ans
Vous vous êtes renseigné sur ce bien
L'agent vous contactera bientôt par
Publié par
1
Annonces
2023
Inscrit
Réserver une visite avec Taylor Rubert
Choisissez une date et si vous souhaitez une visite virtuelle ou en personne avec l’agent.
Date préférée
Type de visite

Sotheby's International Realty Canada
5111 Elbow Drive SW, 290-815 17th Avenue SW, T2V 1H2, Calgary, Alberta, Canada
Voir le profil de l’agence
Sotheby’s International Realty Canada is locally owned and operated. We represent the country’s most significant ar
Sotheby’s International Realty Canada is locally owned and operated. We represent the country’s most significant architectural masterpieces and extend top-tier service and marketing to homes across every price range. Our real estate listings include houses, condos and townhomes, as well as the country’s most extraordinary luxury estates and vacation homes for sale.
Our real estate advisors offer in-depth knowledge, exemplify professionalism and deliver attentive service tailored to your needs. Whether you are buying your first home, seeking a Canadian real estate investment, or searching for the luxury home of your dreams, we have top agents in your neighbourhood of interest that can help.
Our real estate advisors offer in-depth knowledge, exemplify professionalism and deliver attentive service tailored to your needs. Whether you are buying your first home, seeking a Canadian real estate investment, or searching for the luxury home of your dreams, we have top agents in your neighbourhood of interest that can help.
Dernière mise à jour
Août 31
Première mise en ligne
Aug 13
Lien de l’annonce
Référence de l’annonce
2QLNWZ
Propriétés similaires à proximité
Nouvelles annonces à Calgary

Explorez plus de biens à vendre
Calgary, Canada types de propriétés
Calgary, Canada Recherches populaires
- Propriétés avec Garage à Calgary, Canada
- Propriétés avec Terrasse à Calgary, Canada
- Propriétés avec Balcon à Calgary, Canada
- Propriétés avec Centre de remise en forme / Fitness à Calgary, Canada
- Vue sur la montagne propriétés à Calgary, Canada
- Vue sur la ville propriétés à Calgary, Canada
- Propriétés avec Ascenseur à Calgary, Canada
- Moderne propriétés à Calgary, Canada
- Propriétés avec Piscine à Calgary, Canada
- Rénové propriétés à Calgary, Canada
- Propriétés avec Sauna à Calgary, Canada
- Au bord de l’eau propriétés à Calgary, Canada
- Front de rivière propriétés à Calgary, Canada
- Vue panoramique / panoramique propriétés à Calgary, Canada
- Propriétés avec Cave à vins à Calgary, Canada
- Propriétés avec Bibliothèque à Calgary, Canada
- Équestre propriétés à Calgary, Canada
- Immobilier d’investissement propriétés à Calgary, Canada
- Vue sur le lac propriétés à Calgary, Canada
- Duplex propriétés à Calgary, Canada
- Au bord du lac propriétés à Calgary, Canada
- Propriétés avec Terrain de tennis à Calgary, Canada
- Haute altitude propriétés à Calgary, Canada
- Propriétés avec Piscine intérieure à Calgary, Canada
- Propriétés avec Vignoble / Cave à Calgary, Canada
Guides et histoires connexes
La confiance des plus grands courtiers du monde
Les agents des propriétés les plus exceptionnelles du monde publient sur JamesEdition.
- Des annonces de Sotheby's, Christie's, BARNES et Engel & Völkers
- Chaque annonce est vérifiée avant sa mise en ligne
- Contactez directement des agents vérifiés
En continuant, vous acceptez nos Conditions et notre Politique de confidentialité.